
Price Reduction - Primary on Main
Address
139 Bruce Court, Dallas, GA
Price
$ 287,900
Property Attributes
- MLS#10813994
- TypeSingle Family
- Listing Status Price Change
- CountyPaulding
- CityDallas
- NeighborhoodDenton Manor
- Zip30157
- StyleBrick 4 Side, Rustic, Traditional
- Year Built1970
- Taxes$ 617
- Price$ 287,900
- Bedrooms3
- Full Bathrooms2
- Half Bathrooms0
- Sqr Footage1345
- Lot Size0.46 Acres
Data Source:
Georgia MLS (GAMLS)
Property Description
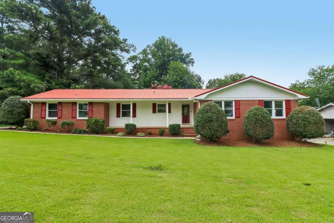
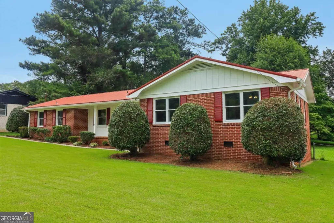
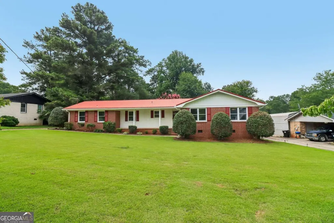
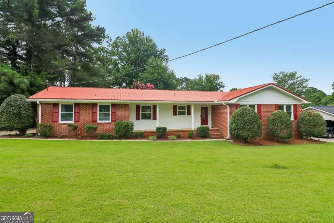
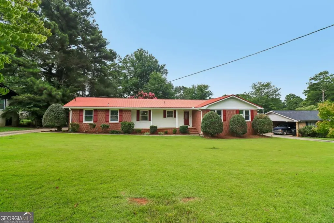
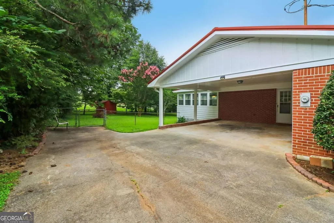
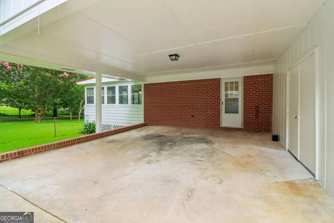
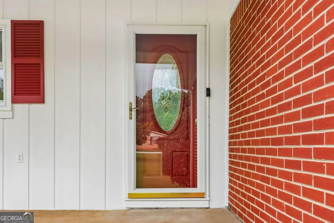
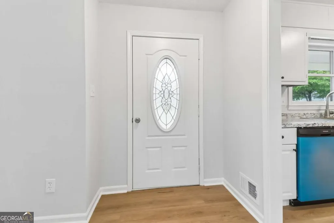
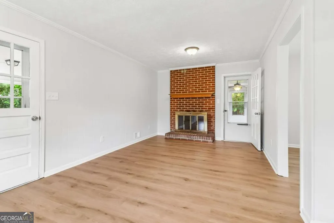
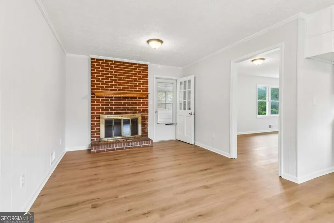
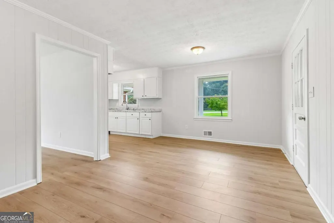
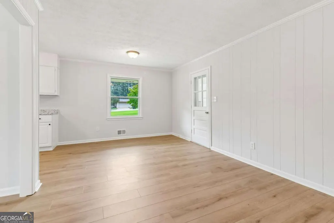
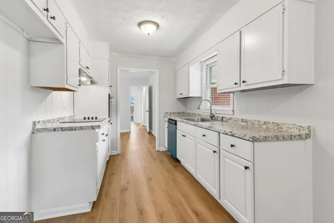
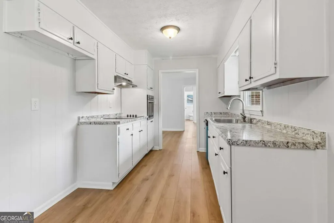
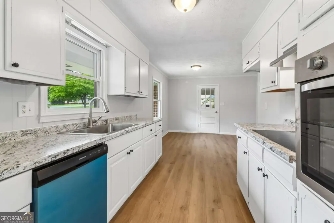
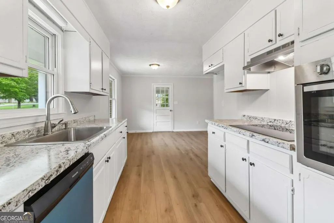
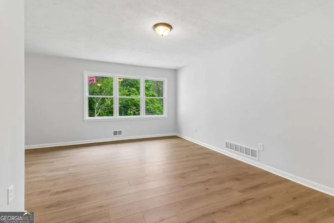
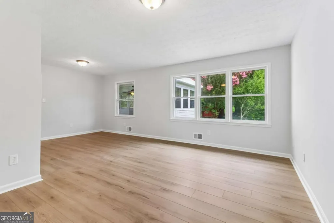
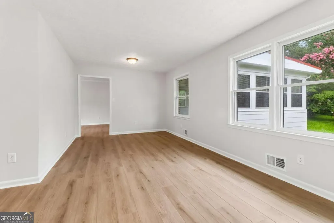
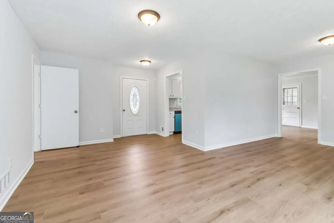
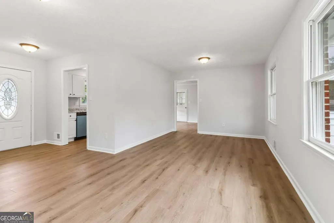
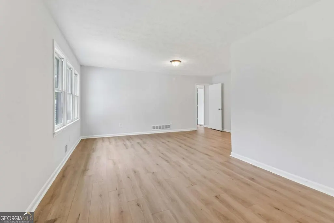
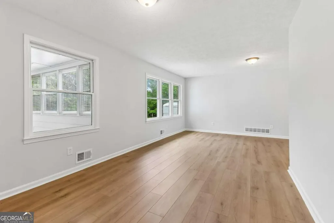
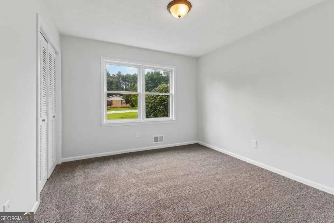
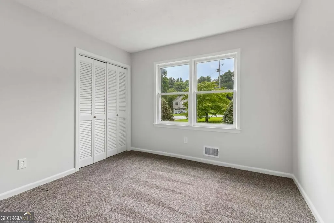
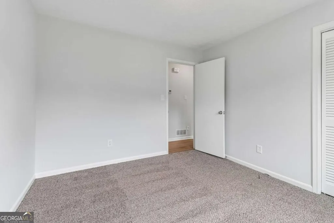
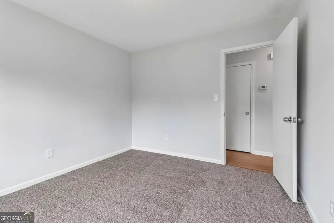
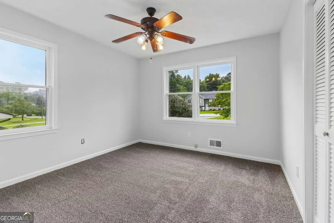
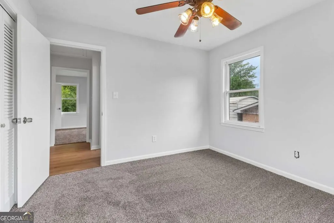
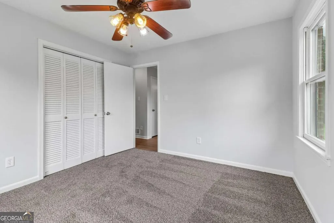
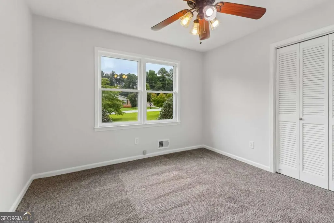
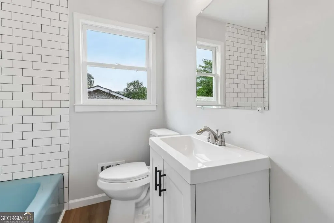
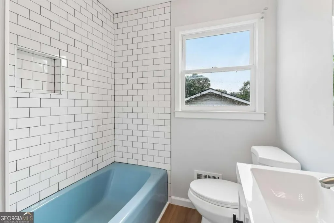
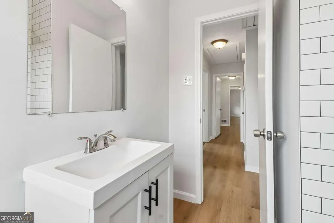
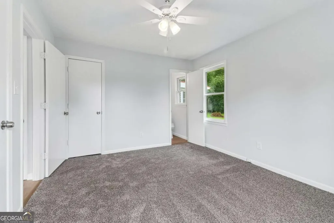
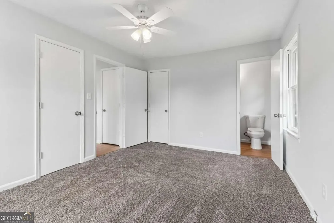
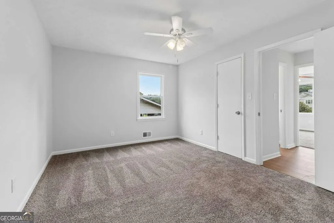
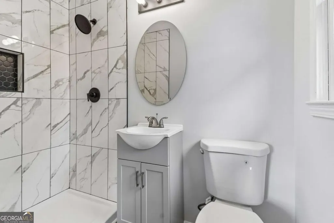
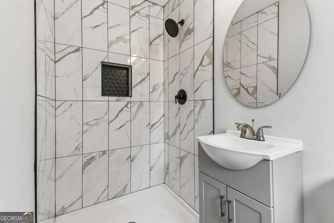
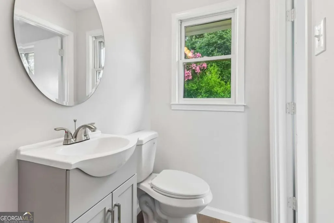
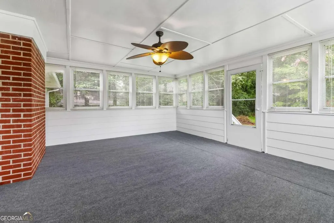
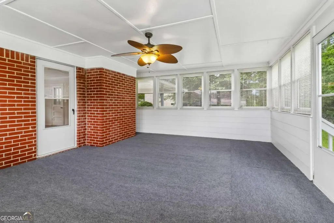
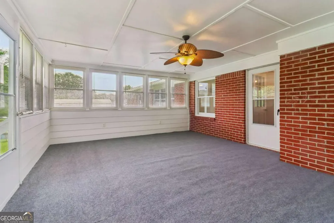
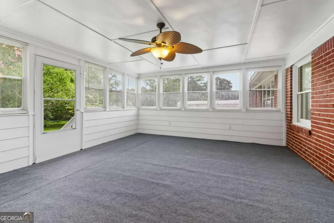
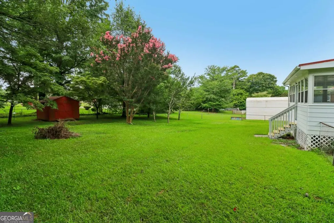
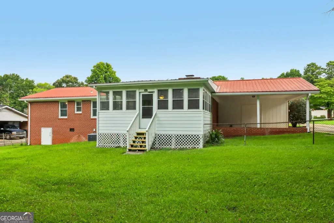
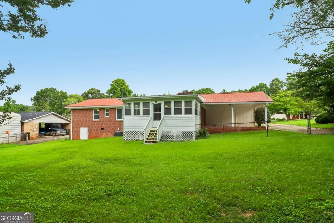
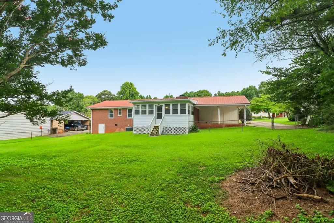
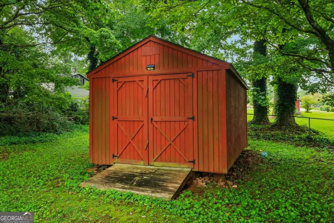
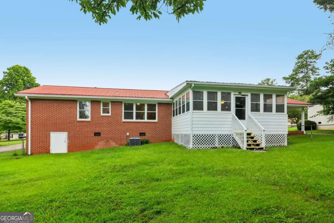
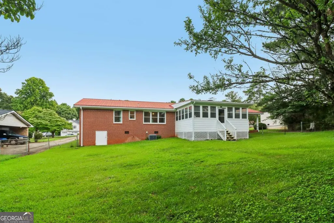
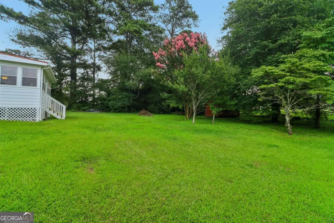
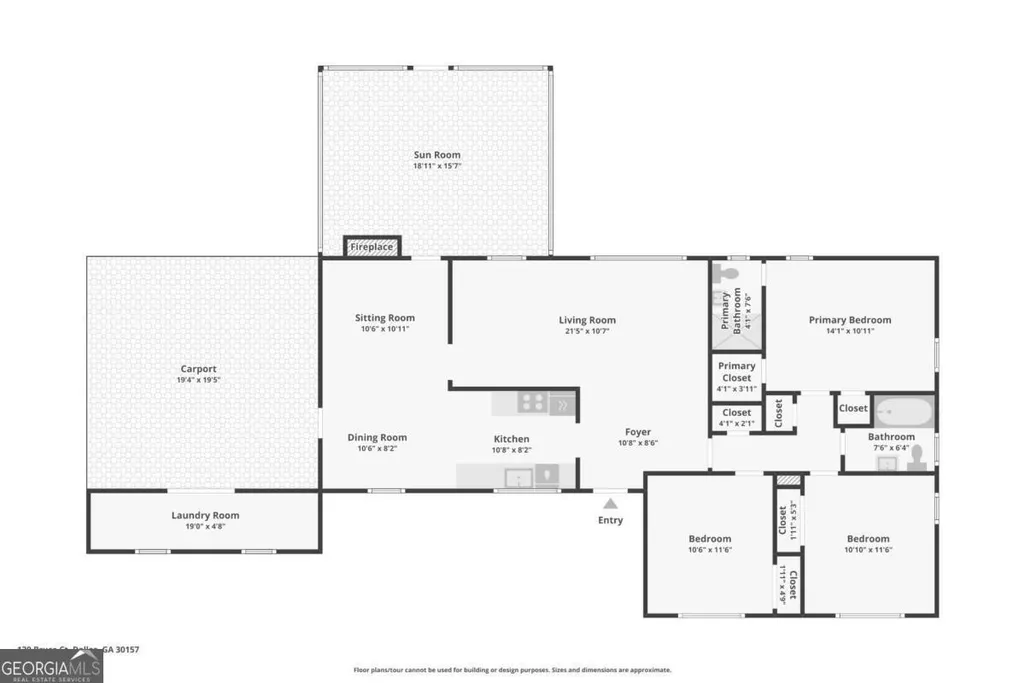
Updated Brick Ranch with Sunroom, Metal Roof & No HOA! Welcome home to this beautifully updated all-brick ranch offering timeless construction, modern finishes, and exceptional everyday living-all nestled on a spacious lot in the heart of Dallas. From the moment you arrive, you'll appreciate the home's impressive curb appeal featuring a striking red metal roof, manicured lawn, covered front porch, and classic brick exterior. Inside, nearly every space has been refreshed with today's buyers in mind. The bright, open living room welcomes you with abundant natural light and flows effortlessly into a cozy sitting room complete with a charming brick fireplace-perfect for relaxing evenings or gathering with family and friends. The updated kitchen features granite countertops, freshly painted cabinetry, stainless steel appliances, modern fixtures, generous cabinet space, and an adjoining dining area that's ideal for everyday meals or holiday entertaining. The spacious primary suite offers a beautifully renovated private bath, while the secondary bedrooms are generously sized with fresh carpet and updated finishes throughout. Both bathrooms have been tastefully remodeled with stylish tile, new vanities, and contemporary fixtures. One of the home's standout features is the oversized sunroom overlooking the private backyard-an incredible flex space perfect for a second living area, game room, home office, workout space, or year-round entertaining. Outside, you'll find plenty of room to enjoy the outdoors with a level backyard, storage building, covered carport, and mature trees providing shade and privacy. Additional highlights include: All-brick construction Durable metal roof Updated kitchen with granite countertops Renovated bathrooms Luxury vinyl plank flooring throughout main living areas Fresh carpet in bedrooms Spacious sunroom with fireplace Covered carport Storage shed Large level yard No HOA Conveniently located just minutes from Downtown Dallas, shopping, dining, schools, and parks, this move-in-ready home offers the perfect combination of quality, space, and value. Don't miss your opportunity to own this beautifully updated ranch-schedule your private showing today!
| Elementary School | Middle School | High School |
|---|---|---|
| C A Roberts Elementary School | Herschel Jones Middle School | East Paulding High School |
| Price History | |
|---|---|
| 7/28/2026 | Listed $299,900 |
| 8/10/2026 | 2$294,900 |
| 8/17/2026 | 2$289,900 |
| 8/20/2026 | 1$287,900 |
General Features
| Sewer | Septic Tank |
|---|---|
| Heating | Central |
| Cooling | Ceiling Fan(s),Central Air |
| Utilities | Electricity Available |
| Roof | Metal |
| Appliances | Cooktop,Dishwasher,Microwave,Oven |
| Association Fee Includes | None |
| Architectural Style | Brick 4 Side,Rustic,Traditional |
| Security Features | Smoke Detector(s) |
| Construction Materials | Brick |
| Year Built | 1970 |
| Levels | One |
| Property Subtype | Single Family Residence |
| Tax Year | 2025 |
| Community Features | Walk To Schools,Near Shopping |
| County | Paulding |
| New Construction | false |
| Property Type | Residential |
| HOA | false |
| Attached Garage | false |
| Subdivision Name | Denton Manor |
| Garage Y/N | false |
| Other Structures | Outbuilding |
| Full Baths | 2 |
| Status | Price Change |
| Directions | 75N to Barrett Pkwy. LT on Barrett. in 6.4 miles, RT on Dallas Hwy. 9 miles then RT on Macland Rd. RT on Bobo. Quick RT onto Mount Tabor Church rd. Lt on Bruce Ct. Home is on RT. |
| High School | East Paulding |
| City | Dallas |
| Body of Water | None |
| Lot Size Units | Square Feet |
| Lot Size Square Feet | 20037.6 |
| Carport Y/N | true |
| Elementary School | C A Roberts |
| Property Attached Y/N | false |
| Land Lease Y/N | false |
| Tax Annual Amount | 617 |
| Home Warranty Y/N | false |
| Middle/Junior High School | Herschel Jones |
| Property Condition | Resale |
| Virtual Tour | https://www.zillow.com/view-imx/ce1720e0-b207-43e0-97d1-17b1d1fb1458?wl=true&setAttribution=mls&initialViewType=pano |
| Structure Type | House |
| Building Area Units | Square Feet |
| Living Area Units | Square Feet |
| Standard Status | Active |
| Virtual Tour | https://www.zillow.com/view-imx/ce1720e0-b207-43e0-97d1-17b1d1fb1458?initialViewType=pano |
Interior Features
| Interior Amenities | Master On Main Level,Other |
|---|---|
| Basement | Crawl Space |
| Flooring | Carpet |
| Total Fireplaces | 1 |
| Fireplace Features | Family Room |
| Common Walls | No Common Walls |
| Air Conditioning Y/N | true |
| Heating Y/N | true |
| Window Features | Double Pane Windows |
| Fireplace Y/N | true |
| Above Grade Finished Area | 1345 |
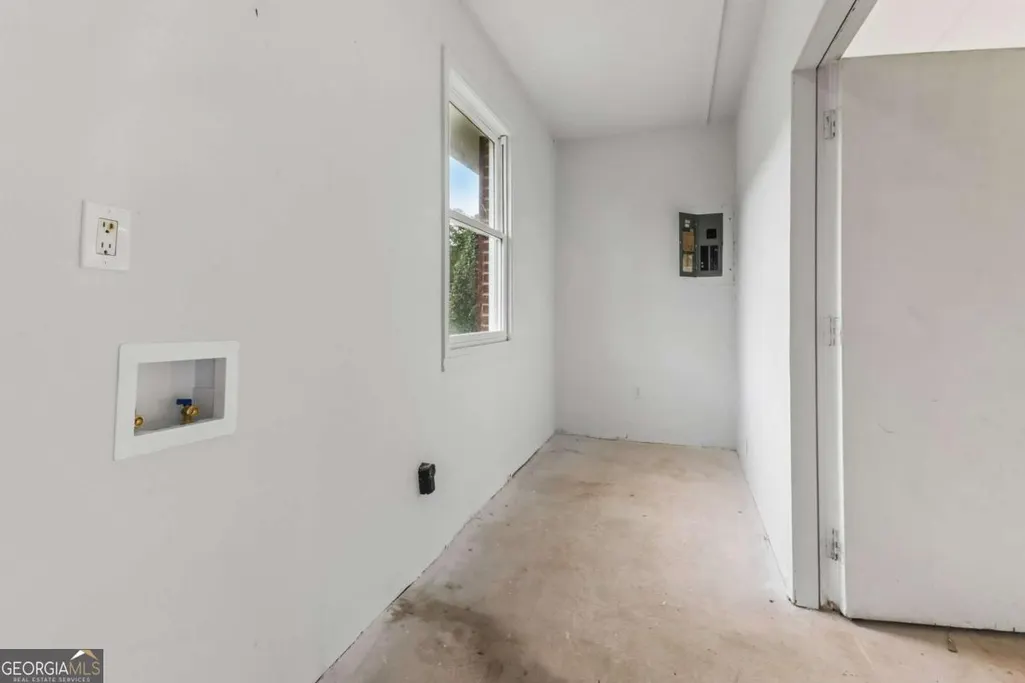
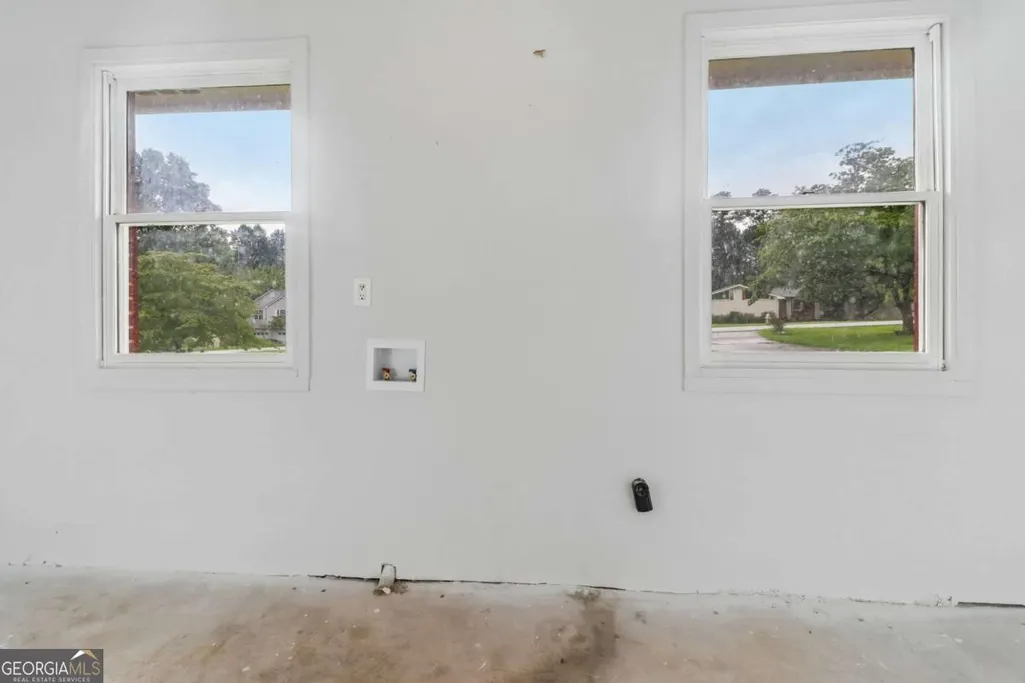
| Laundry Features | In Garage |
| Total Bedrooms | 3 |
| Main Level Bedrooms | 3 |
| Main Level Bathrooms | 2 |
| Below Grade Finished Area Unit Type | Square Feet |
| LivingAreaSource | Public Records |
| Above Grade Finished Area Unit Type | Square Feet |
| Total Baths | 2 |
Exterior Features
| Exterior Amenities | Other |
|---|---|
| Fencing | Back Yard,Chain Link |
| Parking Features | Carport |
| Lot Features | Private |
| Water Source | Public |
| Total Parking | 2 |
| Lot Size Area | 20037.6 |
| Foundation Details | Pillar/Post/Pier |
| Building Area Total | 1345 |
| Lot Size Acres | 0.46 |
| Lot Size Source | Public Records |
Amenities
- Foreclosure
- Views
- Short Sale
- New Construction
- Adult 55+
- Lease To Own
- No HOA Fees
- Furnished
- Primary On Main
- Air Conditioning
- Seller Finance
- Green
- Fixer Upper
- Horse
- Golf
- Fireplace
- Deck
- Garage
- Basement
- Pool
Property vs Single Family Average in 30157
Price
Taxes
Year Built

 ©2026 Georgia Multiple Listing Service All information deemed reliable but not guaranteed. All properties are subject to prior sale, change or withdrawal. Neither listing broker(s) or information provider(s) shall be responsible for any typographical errors, misinformation, misprints and shall be held totally harmless. Listing(s) information is provided for consumer's personal, non-commercial use and may not be used for any purpose other than to identify prospective properties consumers may
 Northeast Georgia Board of REALTORS® All information deemed reliable but not guaranteed. All properties are subject to prior sale, change or withdrawal. Neither listing broker(s) or information provider(s) shall be responsible for any typographical errors, misinformation, misprints and shall be held totally harmless. Listing(s) information is provided for consumer's personal, non-commercial use and may not be used for any purpose other than to identify prospective properties consumers may be
 The information set forth on this site is based upon information which we consider reliable, but because it has been supplied by third parties to our franchisees (who in turn supplied it to us), we can not represent that it is accurate or complete, and it should not be relied upon as such. The offerings are subject to errors, omissions, changes, including price, or withdrawal without notice. All dimensions are approximate and have not been verified by the selling party and can not be verified. It
