
Waterfront - Golf Course - Primary on Main

Address
406 Colonsay Drive, Johns Creek, GA
Price
$ 1,075,000
Property Attributes
- MLS#10814116
- TypeSingle Family
- Listing Status Under Contract
- CountyFulton
- CityJohns Creek
- NeighborhoodSt Ives Country Club
- Zip30097
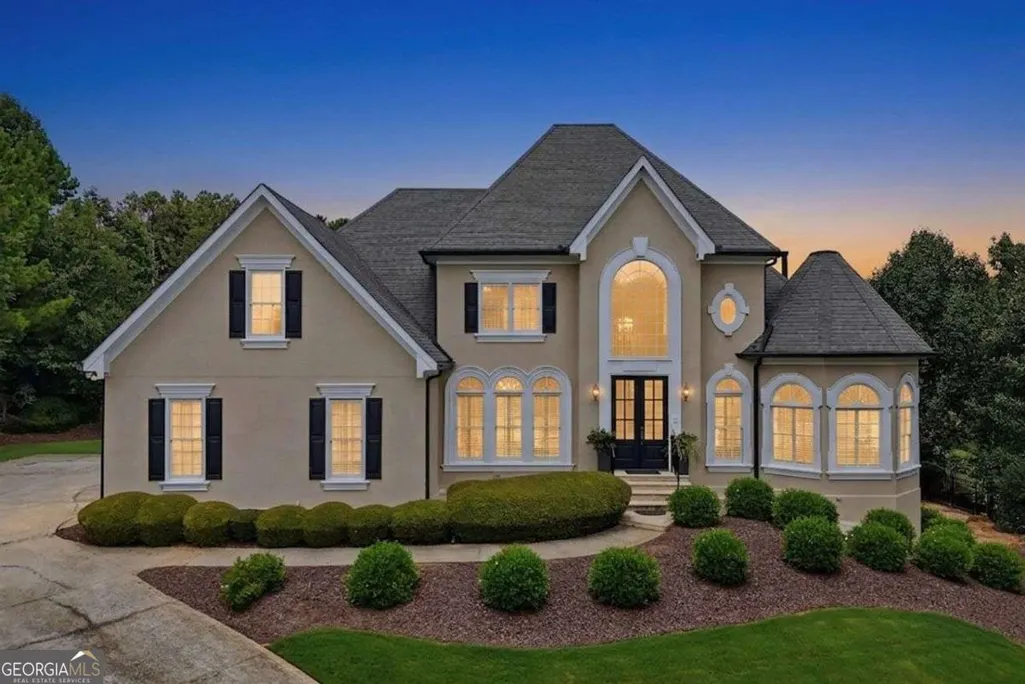
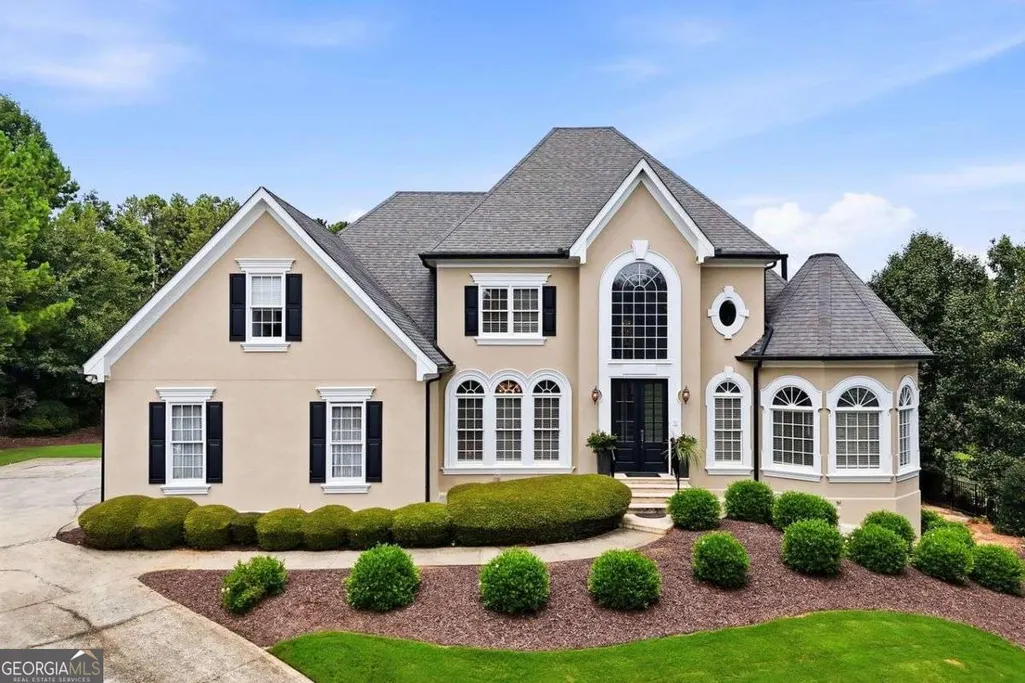
- StyleEuropean, Traditional
- Year Built1991
- Taxes$ 6046
- Price$ 1,075,000
- Bedrooms5
- Full Bathrooms5
- Half Bathrooms2
- Sqr Footage6548
- Lot Size0.44 Acres
Data Source:
Georgia MLS (GAMLS)
Property Description
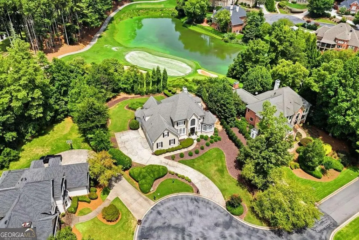
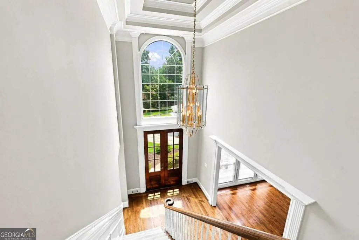
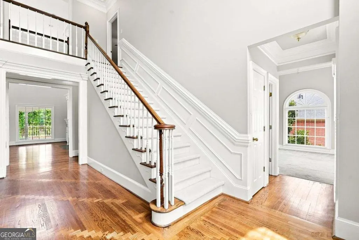
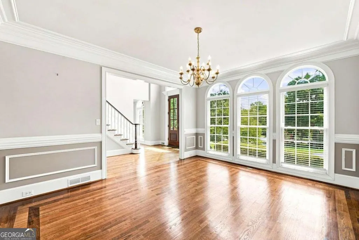
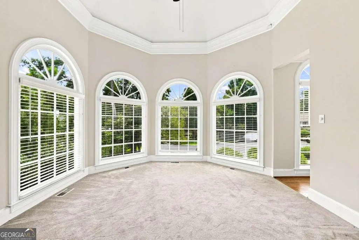
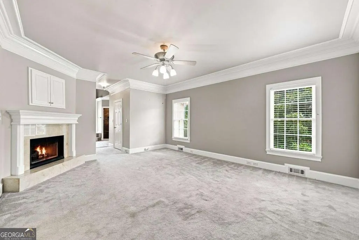
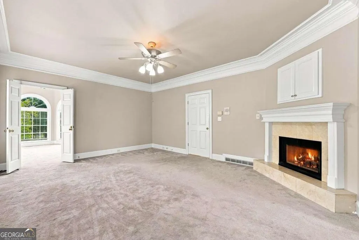
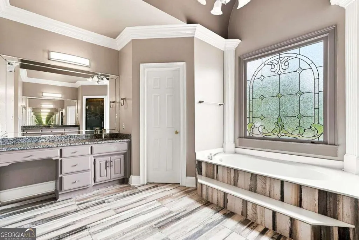
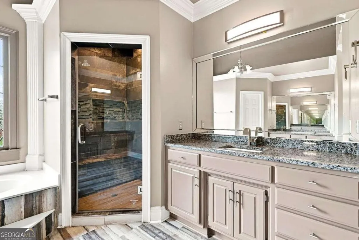
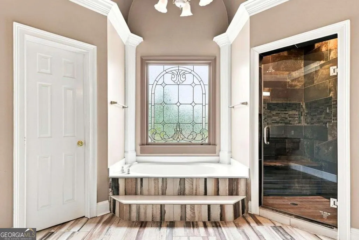
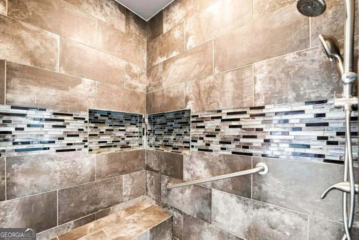
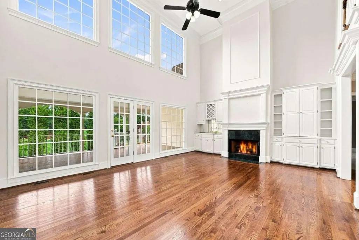
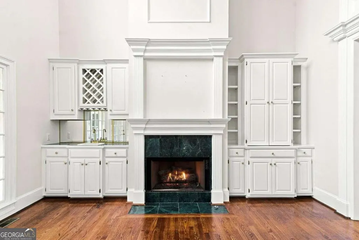
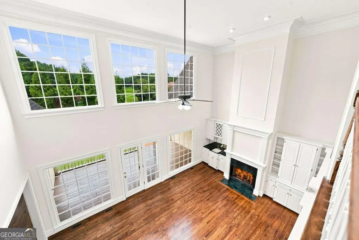
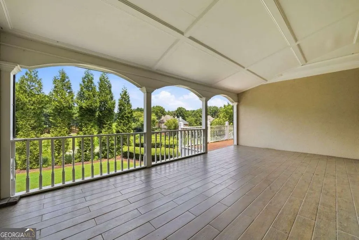
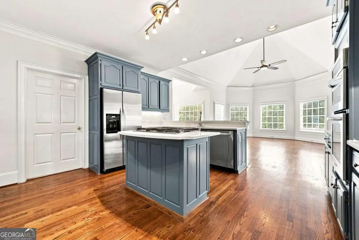
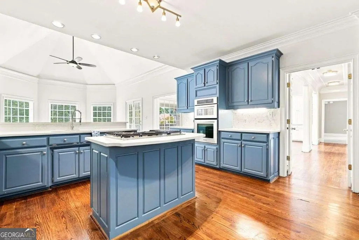
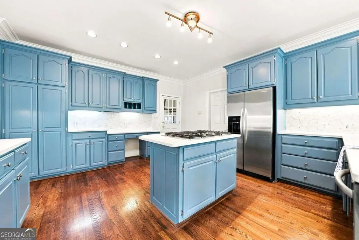
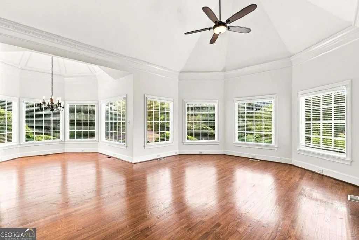
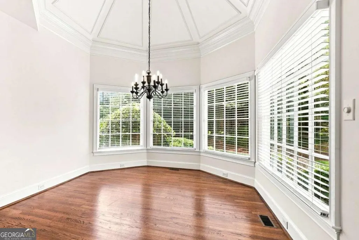
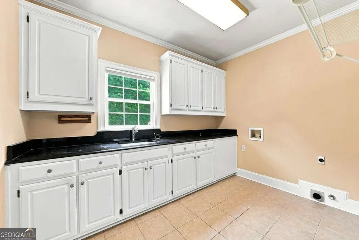
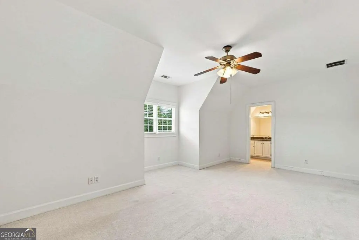
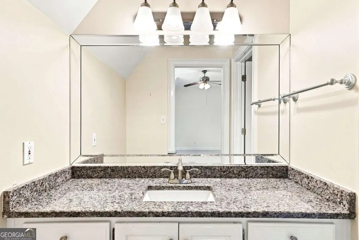
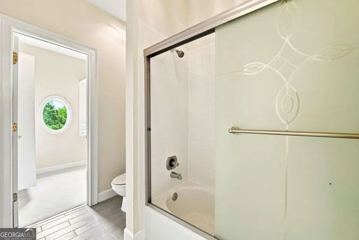
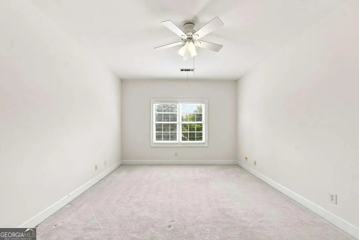
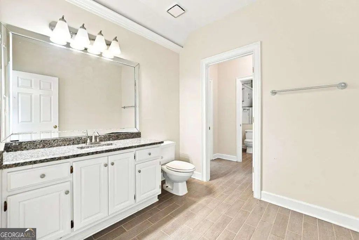
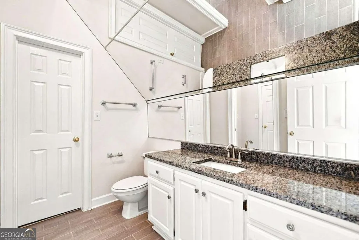
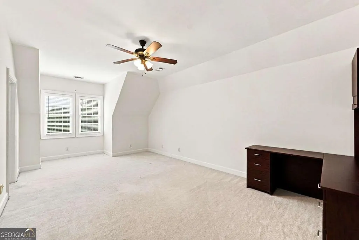
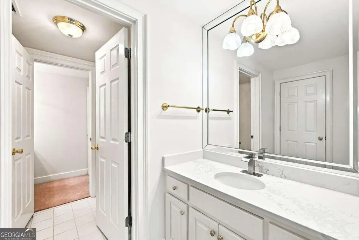
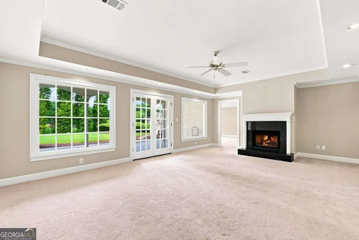
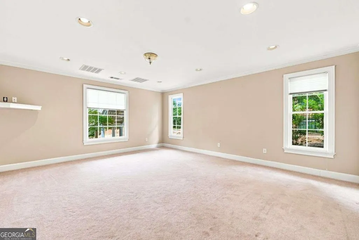
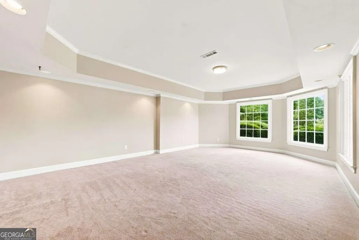
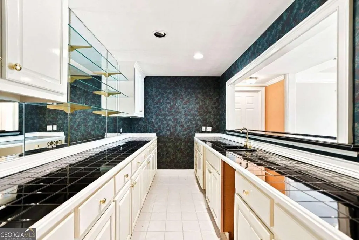
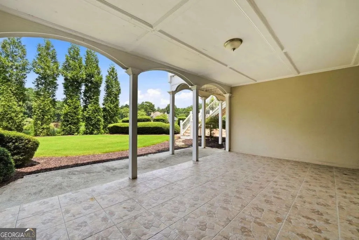
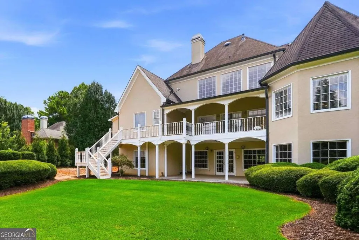
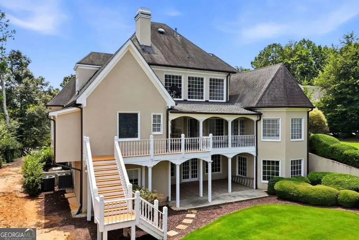
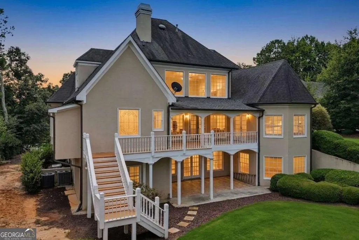
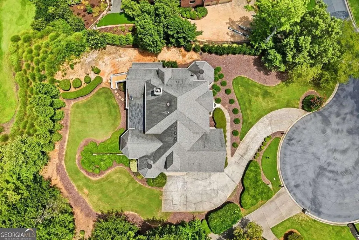
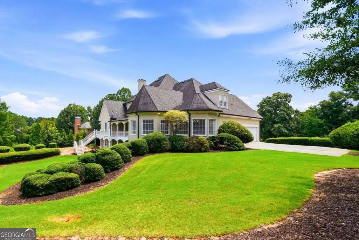
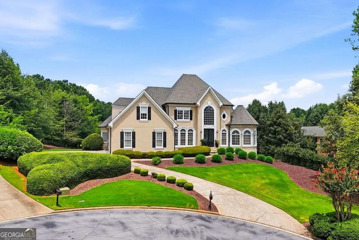
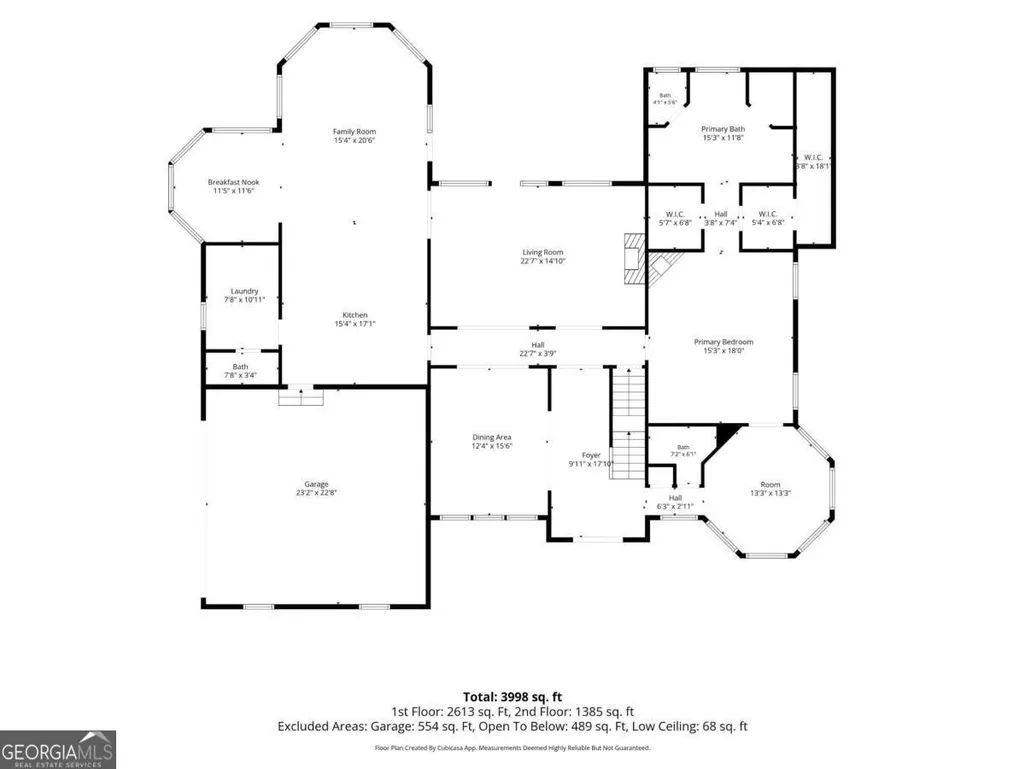
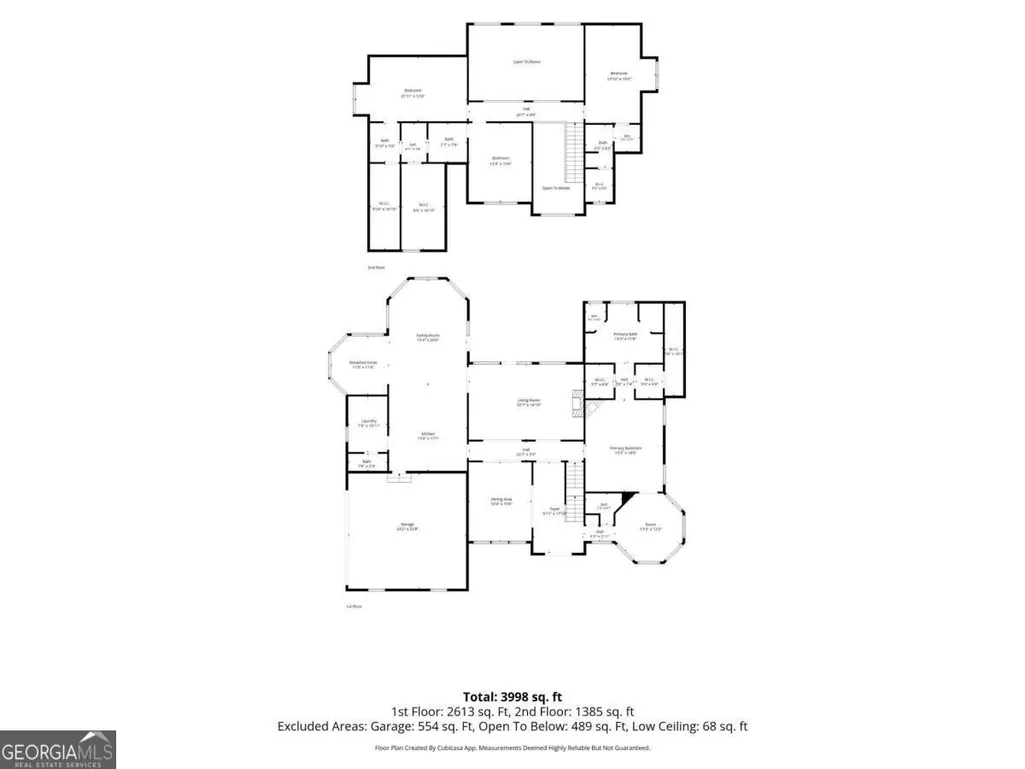
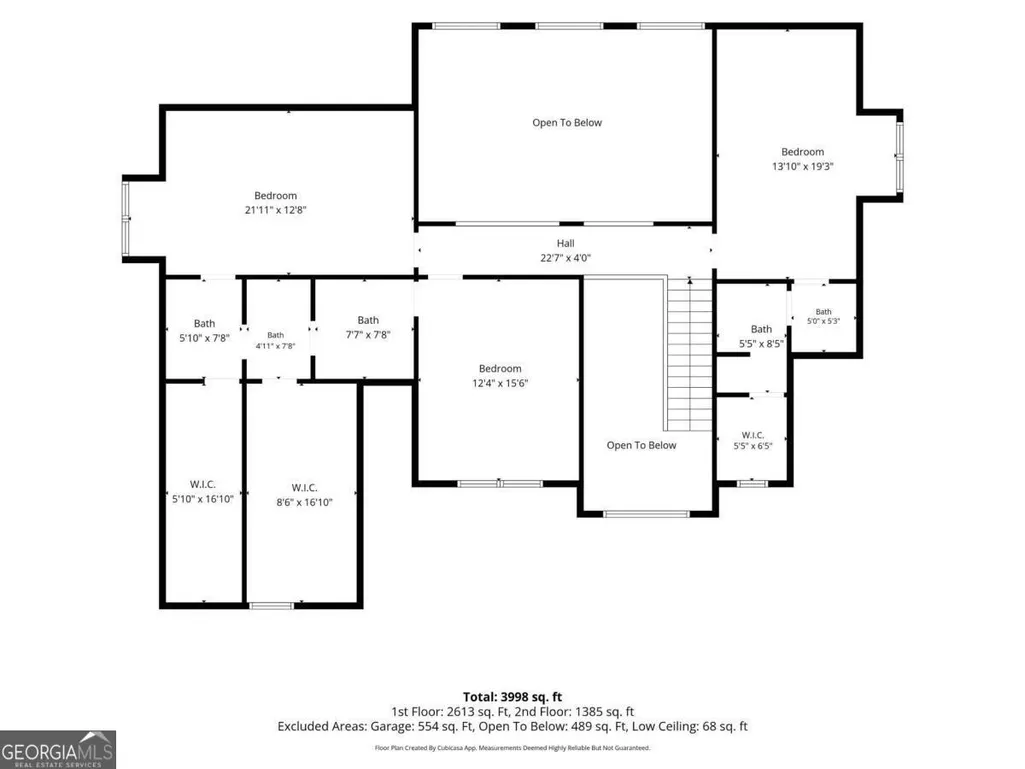
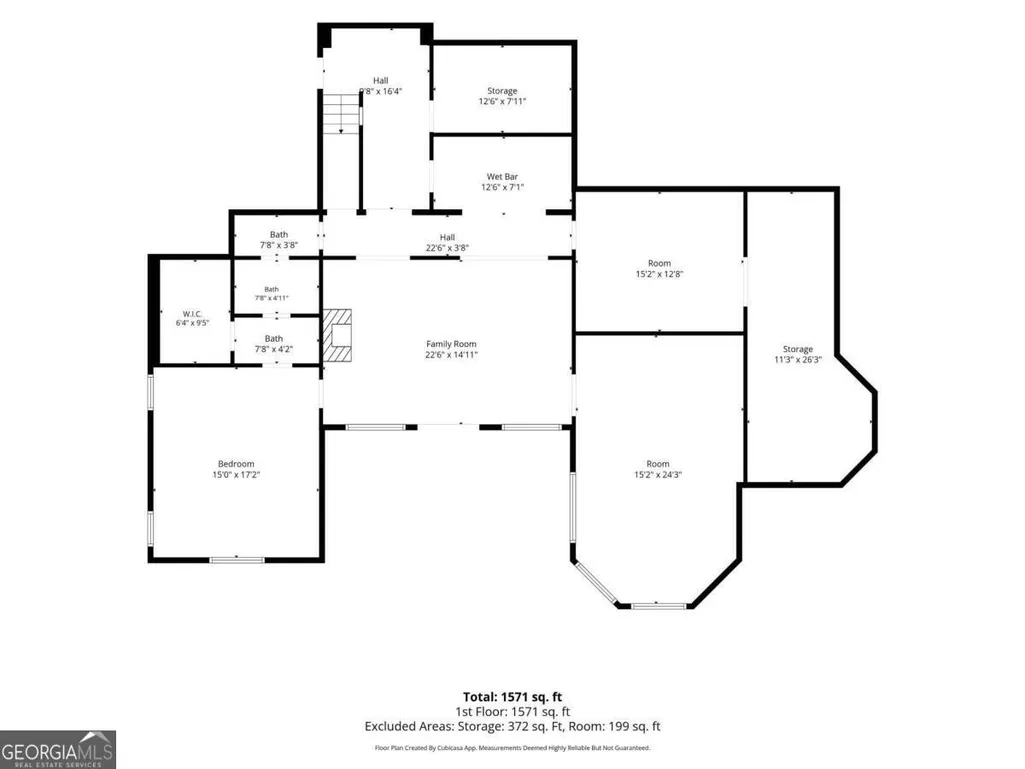
Rare Opportunity. Move In Ready. Priced Below Appraisal! Perfectly positioned within the prestigious St Ives Country Club on the 11th green, this residence sits on a quiet cul-de sac. It is surrounded by mature landscaping, as well as panoramic golf course and water views for peaceful enjoyments. Consistently recognized for its top-rated schools, beautiful parks, championship golf, vibrant tennis community, and exceptional quality of life, Johns Creek continues to attract discerning buyers seeking both elegance and convenience. Just minutes from Medley, Johns Creek's New Town Center, Avalon and Downtown Alpharetta! Fine dining, upscale shopping, and major corporate centers ensure the location is as desirable as the home itself. St Ives is known for its timeless architecture, private gated setting, outstanding amenities, and enduring appeal. This is more than a home-it's an opportunity to enjoy the refined lifestyle and lasting value that defines luxury living in Johns Creek. The double door entrance welcomes you to the 2-story foyer, grand room with fireplace, soaring ceilings and expansive windows. There is direct access to a 2-level covered outdoor veranda with tile flooring for ease of maintenance and beautiful views of the golf course and water pond surrounding the living areas! The main level features an expansive primary suite with sitting room and fireplace surrounded with light, and some recently renovated primary bath upgrades. The recently renovated kitchen with quartz countertops and decorative backsplash features stainless steel appliances, beautiful eat-in breakfast & dining areas, and an open floorplan for seamless entertaining inside and out with panoramic views. Large laundry room and a powder room conveniently located off the kitchen with easy access from garage for ease! Upper level has 3 spacious ensuite bedrooms, with room for an office or hobby room. Full finished basement with separate entrance, features a living room with fireplace, bedroom with full bath, wet bar, and flex space abounding making it perfect for multi-generational living or guest quarters.
| Elementary School | Middle School | High School |
|---|---|---|
| Wilson Creek Elementary School | Autrey Milll Middle School | Johns Creek High School |
| Price History | |
|---|---|
| 7/28/2026 | Listed $1,075,000 |
General Features
| Sewer | Public Sewer |
|---|---|
| Heating | Central,Forced Air,Natural Gas,Zoned |
| Cooling | Ceiling Fan(s),Central Air,Zoned |
| Utilities | Cable Available,Electricity Available,Natural Gas Available,Sewer Available,Underground Utilities |
| Roof | Composition |
| Appliances | Dishwasher,Disposal,Gas Water Heater,Microwave,Refrigerator |
| HOA Fee | 2926 |
| Association Fee Includes | Maintenance Grounds,Security |
| Patio/Porch Features | Deck |
| Architectural Style | European,Traditional |
| Security Features | Gated Community,Security System |
| Construction Materials | Concrete,Stucco,Synthetic Stucco |
| Year Built | 1991 |
| Levels | Three Or More |
| Property Subtype | Single Family Residence |
| Tax Year | 2025 |
| Waterfront Features | Pond |
| Community Features | Gated,Golf,Sidewalks,Street Lights,Walk To Schools,Near Shopping |
| Accessibility | Accessible Entrance |
| County | Fulton |
| New Construction | false |
| Property Type | Residential |
| HOA | true |
| Attached Garage | false |
| Subdivision Name | St Ives Country Club |
| Garage Y/N | true |
| Full Baths | 5 |
| Status | Under Contract |
| Directions | USE GPS. Gate Attendant will require license and Realtor Card. |
| High School | Johns Creek |
| City | Johns Creek |
| Body of Water | None |
| Lot Size Units | Square Feet |
| Lot Size Square Feet | 19166.4 |
| Carport Y/N | false |
| Elementary School | Wilson Creek |
| Property Attached Y/N | false |
| Land Lease Y/N | false |
| Tax Annual Amount | 6046 |
| Home Warranty Y/N | false |
| Middle/Junior High School | Autrey Milll |
| Property Condition | Resale |
| Structure Type | House |
| Building Area Units | Square Feet |
| Living Area Units | Square Feet |
| Standard Status | Pending |
Interior Features
| Interior Amenities | Bookcases,In-Law Floorplan,Master On Main Level,Vaulted Ceiling(s),Walk-In Closet(s),Wet Bar |
|---|---|
| Basement | Bath Finished,Daylight,Exterior Entry,Finished,Full |
| Flooring | Carpet,Hardwood,Stone |
| Total Fireplaces | 3 |
| Fireplace Features | Basement,Gas Log,Master Bedroom,Other |
| Common Walls | No Common Walls |
| Air Conditioning Y/N | true |
| Heating Y/N | true |
| Window Features | Bay Window(s),Double Pane Windows |
| Fireplace Y/N | true |
| Above Grade Finished Area | 4329 |
| Half Baths | 2 |
| Laundry Features | Other |
| Total Bedrooms | 5 |
| Below Grade Finished Area | 2219 |
| Main Level Bedrooms | 1 |
| Main Level Bathrooms | 1 |
| Below Grade Finished Area Unit Type | Square Feet |
| LivingAreaSource | Appraiser |
| Above Grade Finished Area Unit Type | Square Feet |
| Kitchen Features | Breakfast Room,Kitchen Island,Solid Surface Counters |
| Total Baths | 7 |
| Dining Room Features | Seats 12+,Separate Room |
Exterior Features
| Exterior Amenities | Balcony |
|---|---|
| Parking Features | Garage,Garage Door Opener |
| Lot Features | Private |
| Water Source | Public |
| Total Parking | 2 |
| Lot Size Area | 19166.4 |
| Foundation Details | Pillar/Post/Pier |
| Building Area Total | 6548 |
| Lot Size Acres | 0.44 |
| Frontage Type | Golf Course |
| Lot Size Source | Public Records |
| Waterfront Y/N | true |
| Other Equipment | Electric Air Filter |
Amenities
- Foreclosure
- Views
- Short Sale
- New Construction
- Adult 55+
- Lease To Own
- No HOA Fees
- Furnished
- Primary On Main
- Air Conditioning
- Seller Finance
- Green
- Fixer Upper
- Horse
- Golf
- Fireplace
- Deck
- Garage
- Basement
- Pool
Property vs Single Family Average in 30097
Price
Taxes
Year Built

 ©2026 Georgia Multiple Listing Service All information deemed reliable but not guaranteed. All properties are subject to prior sale, change or withdrawal. Neither listing broker(s) or information provider(s) shall be responsible for any typographical errors, misinformation, misprints and shall be held totally harmless. Listing(s) information is provided for consumer's personal, non-commercial use and may not be used for any purpose other than to identify prospective properties consumers may
 Northeast Georgia Board of REALTORS® All information deemed reliable but not guaranteed. All properties are subject to prior sale, change or withdrawal. Neither listing broker(s) or information provider(s) shall be responsible for any typographical errors, misinformation, misprints and shall be held totally harmless. Listing(s) information is provided for consumer's personal, non-commercial use and may not be used for any purpose other than to identify prospective properties consumers may be
 The information set forth on this site is based upon information which we consider reliable, but because it has been supplied by third parties to our franchisees (who in turn supplied it to us), we can not represent that it is accurate or complete, and it should not be relied upon as such. The offerings are subject to errors, omissions, changes, including price, or withdrawal without notice. All dimensions are approximate and have not been verified by the selling party and can not be verified. It
