
Eco Friendly
Address
604 Napier Pass, Peachtree City, GA
Price
$ 729,900
Property Attributes
- MLS#10814153
- TypeSingle Family
- Listing Status Active
- CountyFayette
- CityPeachtree City
- NeighborhoodEverton
- Zip30269
- StyleCraftsman
- Year Built2021
- Taxes$ 8087
- Price$ 729,900
- Bedrooms5
- Full Bathrooms4
- Half Bathrooms1
- Sqr Footage3661
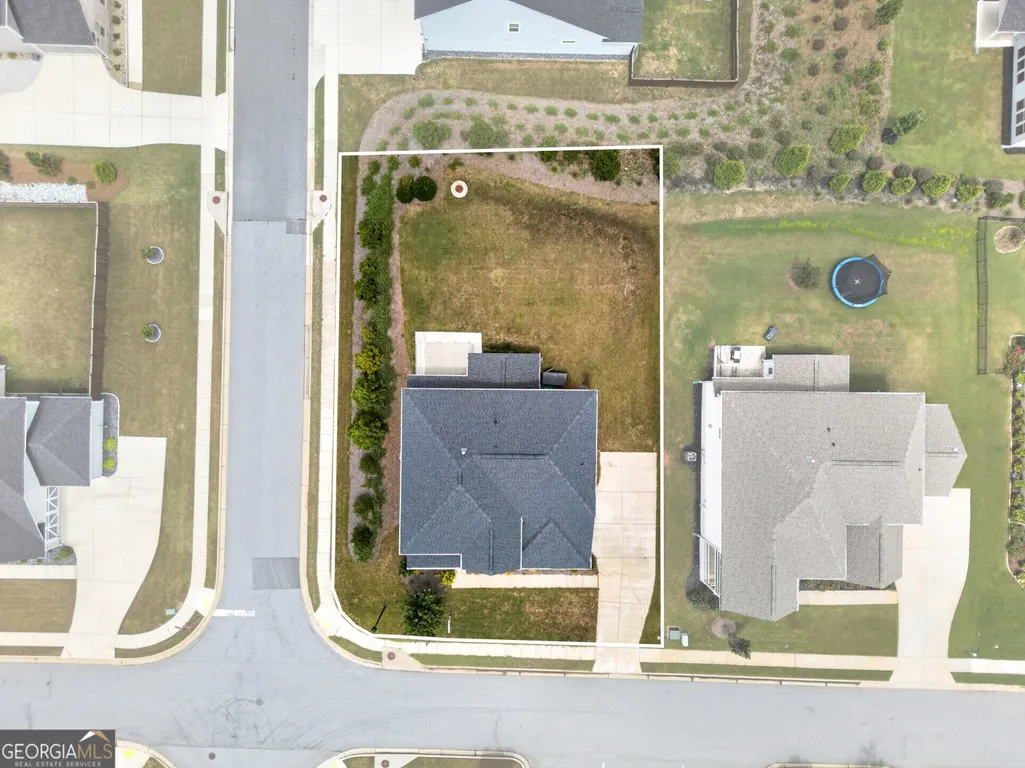
- Lot Size0.28 Acres
Data Source:
Georgia MLS (GAMLS)
Property Description
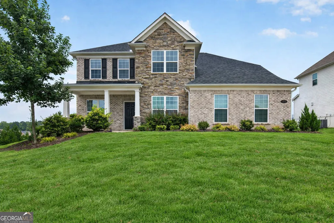
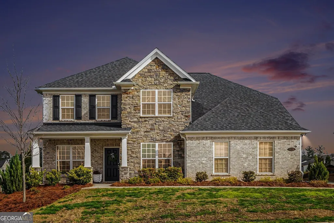
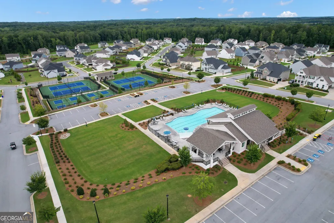
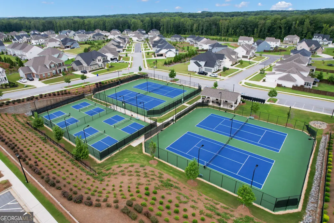
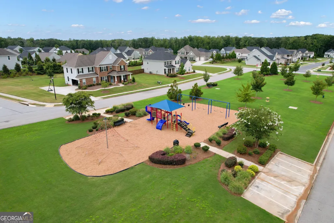
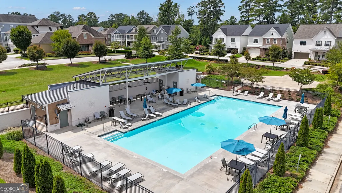
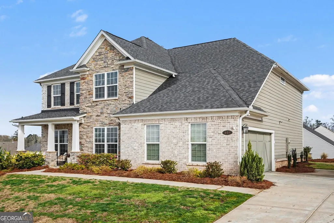
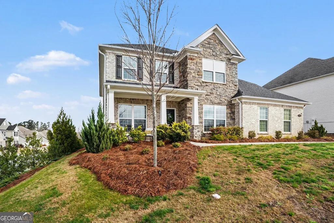
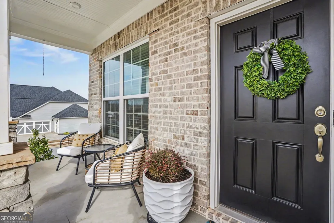
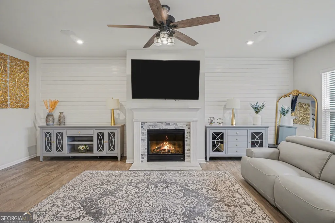
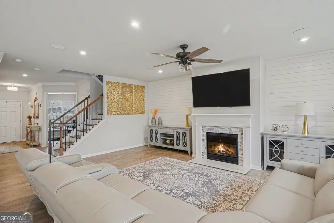
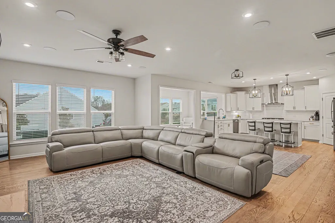
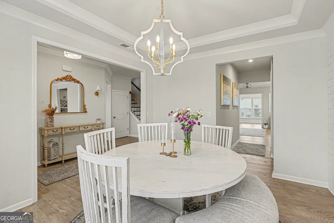
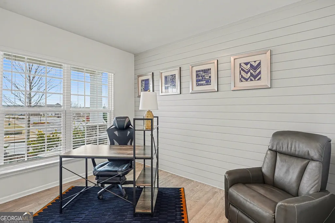
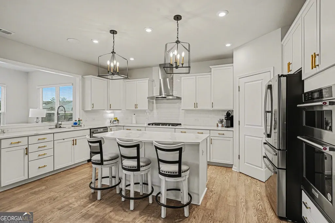
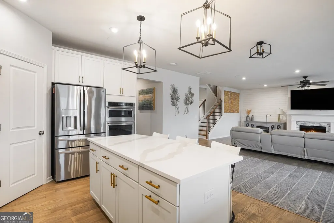
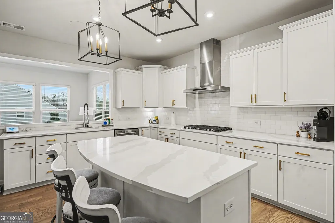
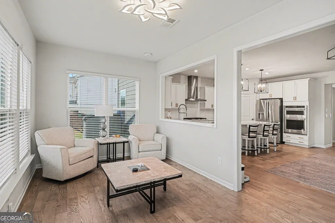
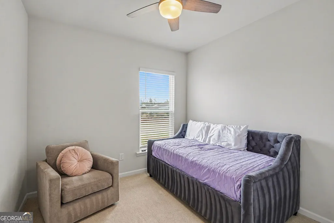
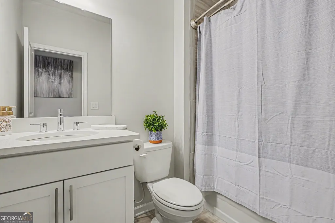
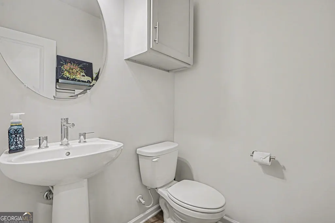
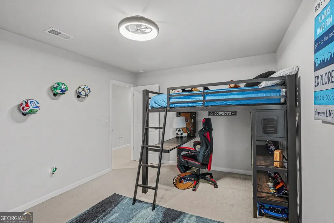
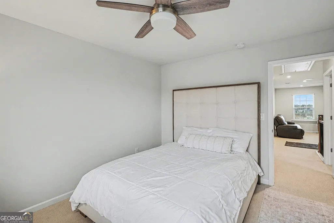
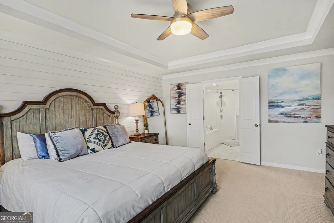
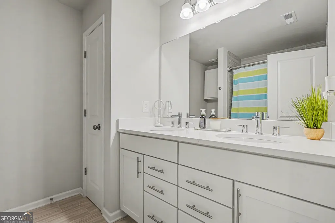
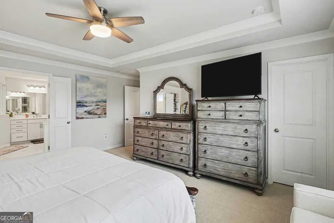
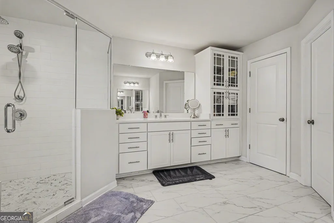
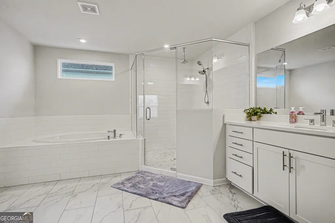
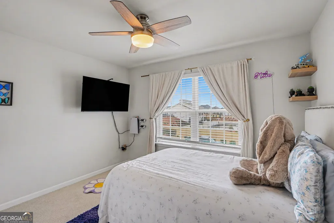
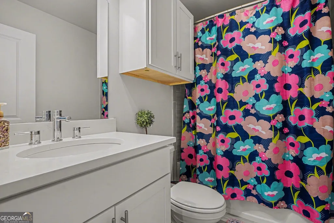
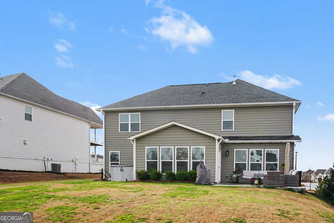
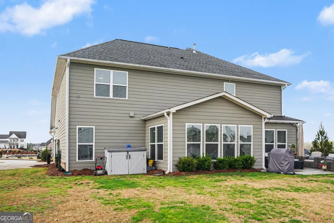
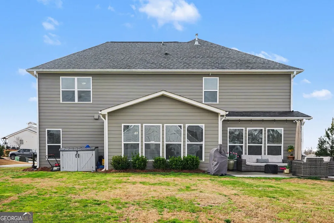
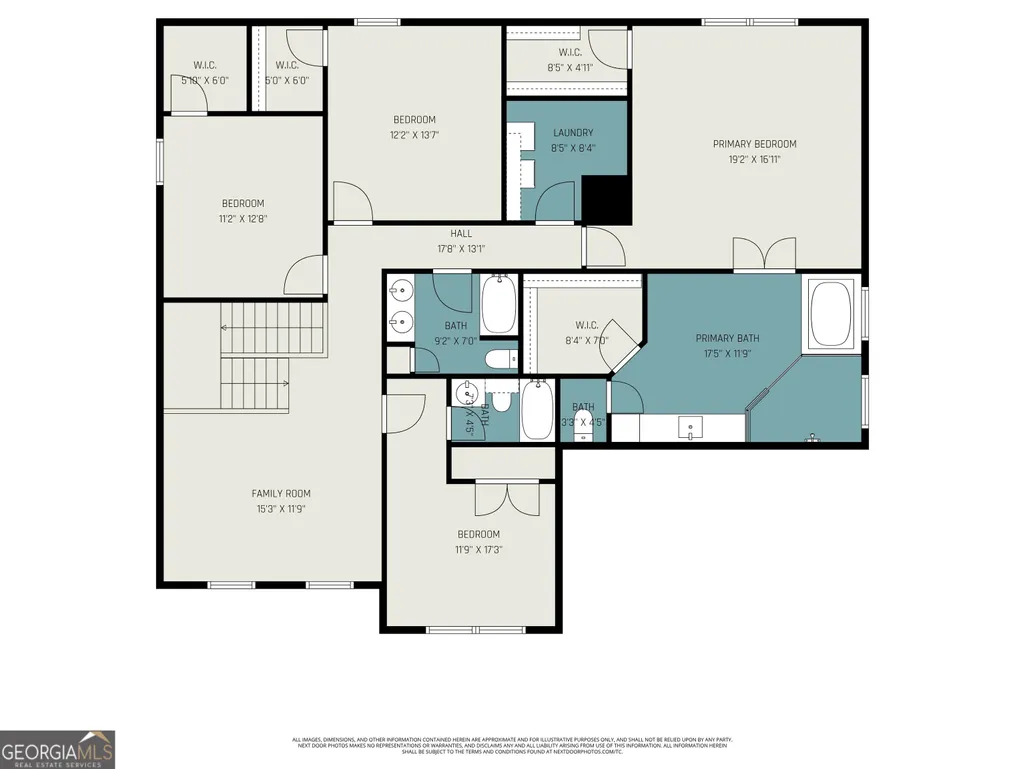
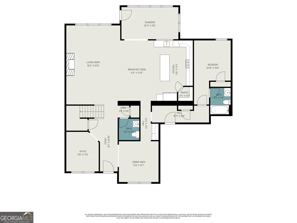
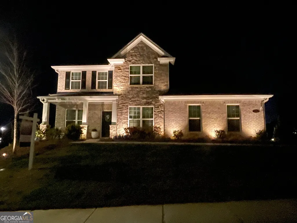
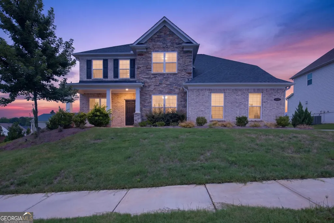
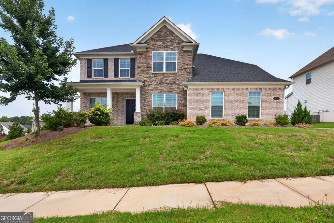
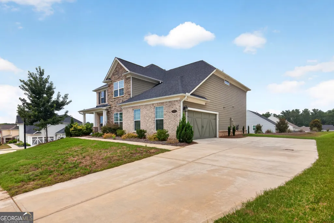
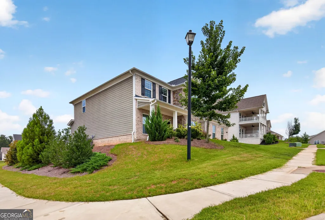
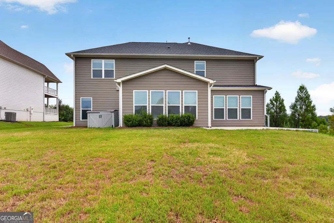
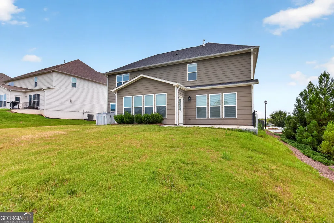
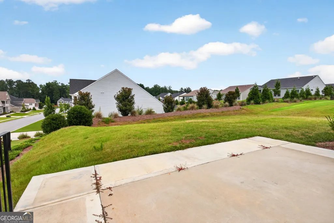
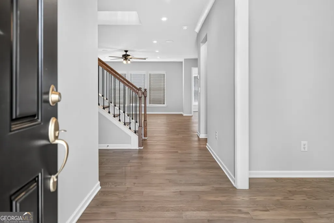
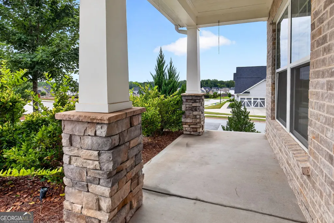
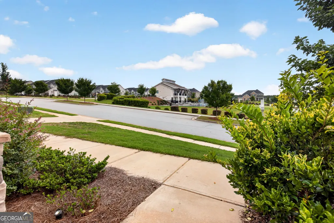
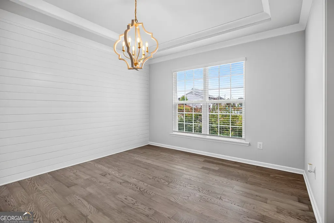
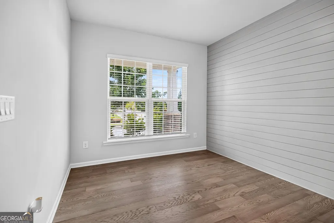
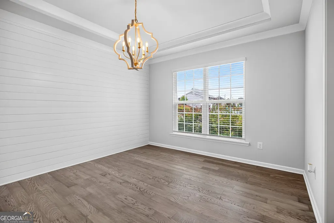
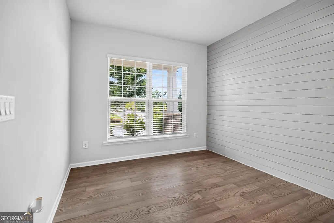
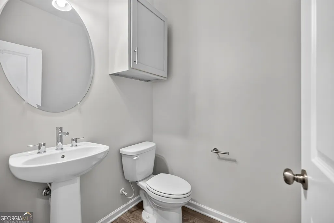
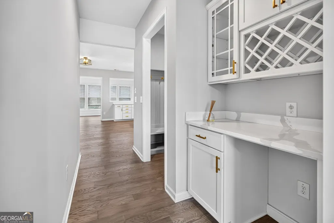
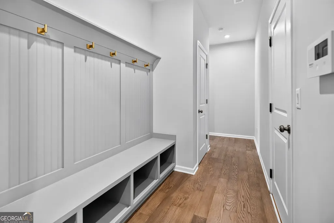
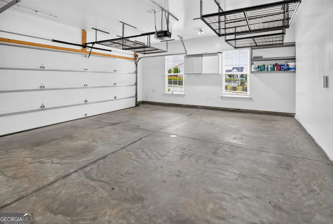
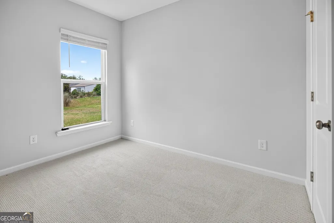
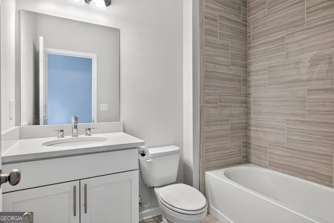
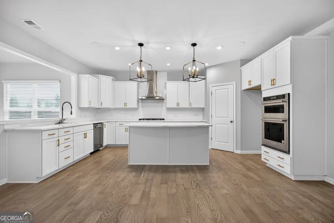
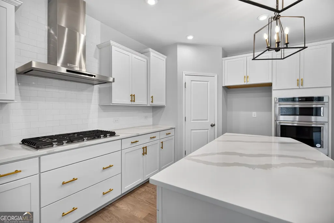
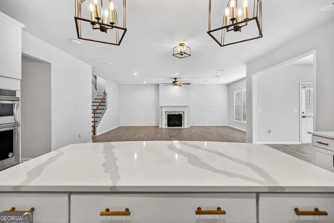
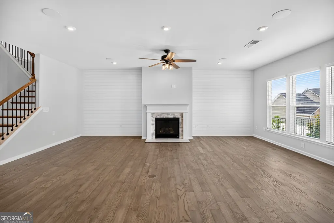
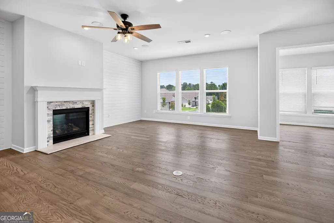
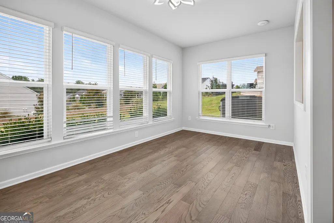
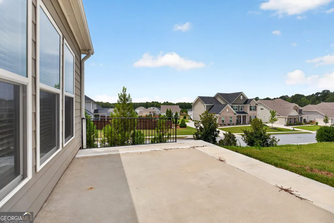
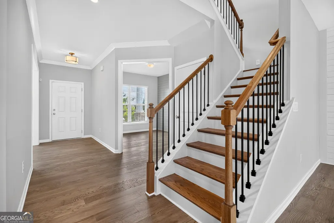
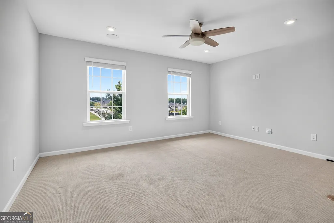
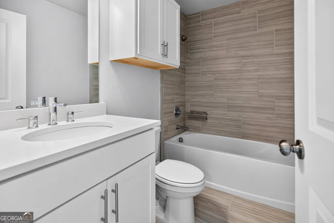
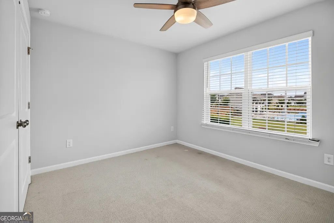
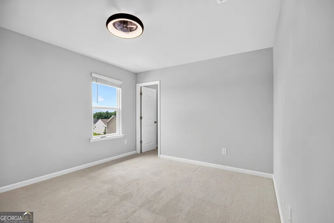
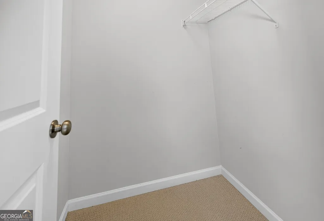
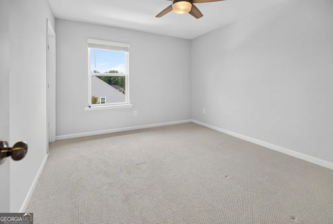
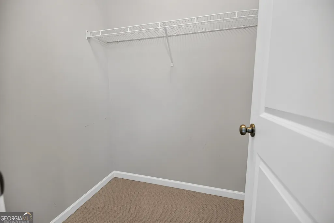
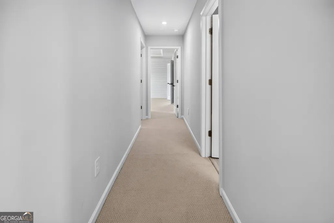
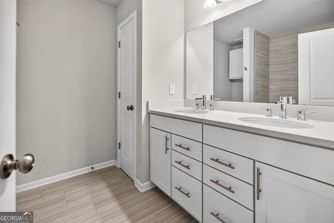
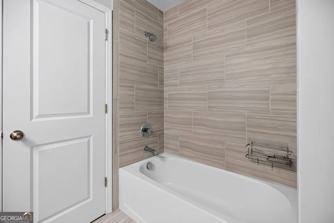
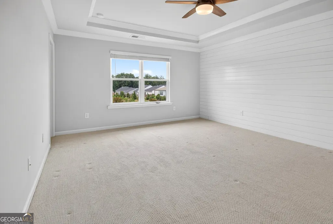
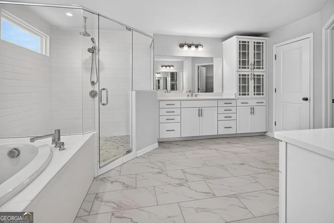
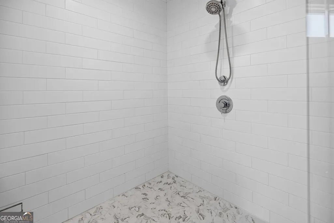
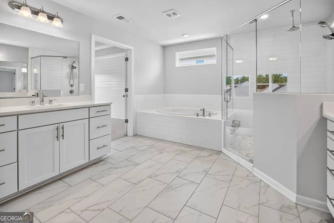
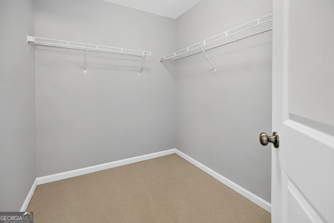
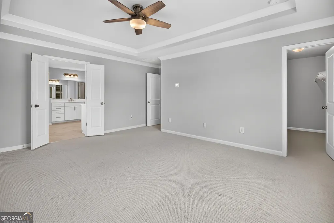
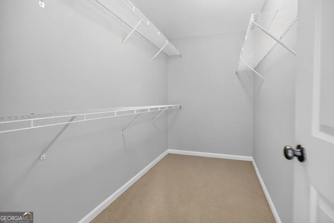
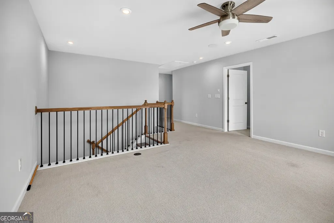
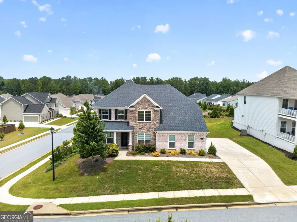
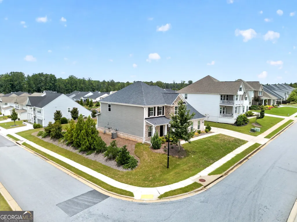
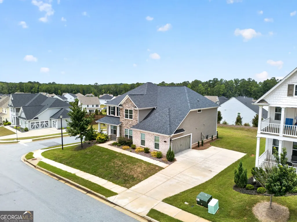
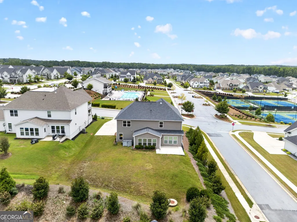
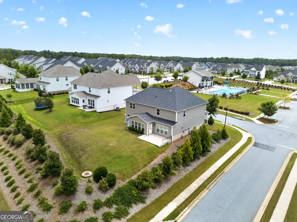
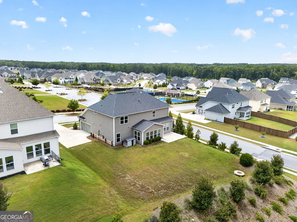
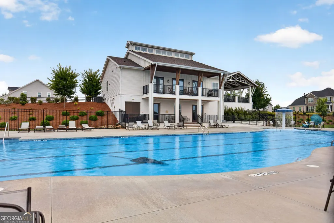
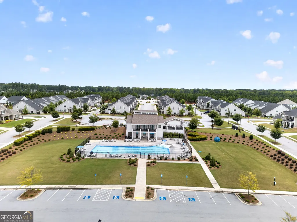
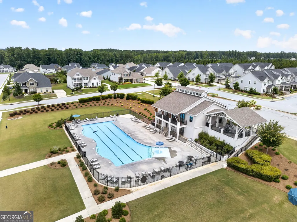
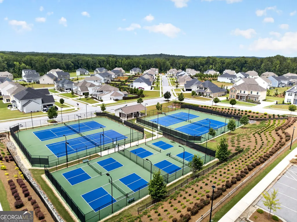
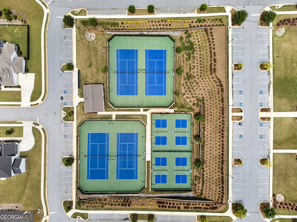
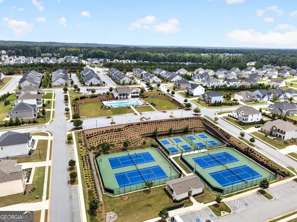
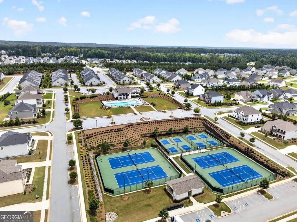
Discover refined living in this stunning 5 bedroom, 4.5 bath executive home, crafted in 2022 and set within one of Peachtree City's most desirable communities. Offering 3,661 sq ft of modern elegance, this residence delivers a rare combination of upscale finishes, thoughtful design, and everyday comfort, along with exceptional views and convenient access to resort style amenities just outside your front door. From the moment you arrive, the home's stone-and-brick exterior, manicured landscaping, and double front porches create a welcoming sense of sophistication. The porches overlook the community pool and recreation areas, giving you a front row seat to the neighborhood's vibrant lifestyle. Inside, a bright foyer opens to a private office ideal for remote work, along with a full guest suite perfectly suited for visitors or multigenerational living. The main level is designed for connection and effortless entertaining. The spacious great room features a striking fireplace with custom paneling, abundant natural light, and seamless flow into the sunroom that is an inviting retreat for morning coffee or quiet afternoons. The gourmet kitchen stands out with sleek white cabinetry, quartz style counters, stainless steel appliances, a large island, a butler's pantry, and stylish pendant lighting. Its clean, modern aesthetic pairs beautifully with the home's open layout, making everyday living feel elevated. A generous mudroom connects directly to the two car garage for added convenience. Upstairs, the loft completes the second level perfectly, offering the perfect flex space for a playroom, media lounge, or second family room. The oversized primary suite serves as a serene escape, featuring dual vanities, separate closets, a frameless glass shower, and a beautifully tiled soaking tub. The spa inspired finishes-marble patterned tilework, bright natural light, upgraded cabinetry, and crisp detailing-create a calming, luxurious atmosphere. Three additional bedrooms and well appointed baths provide comfort and privacy for family and guests, each showcasing modern tile selections, premium fixtures, and thoughtful design. Outdoor living is equally impressive. Enjoy quiet evenings on the expanded rear patio or relax on the double front porches while taking in views of the pool, tennis courts, pickleball courts, and green spaces. This home also offers direct access to Peachtree City's renowned golf cart path system-connecting you to miles of scenic trails, top tier restaurants, shopping, parks, lakes, and recreation beyond compare. Neighborhood amenities include pools, tennis and pickleball courts, playgrounds, parks, clubhouse spaces, and firepit areas, creating a true resort style living experience. With amenities just across the street, you can walk or ride your golf cart to pools, courts, playgrounds, and gathering areas in minutes. New construction is in short supply in Peachtree City, so this home stands out as a rare opportunity to enjoy modern luxury, outstanding amenities, and a vibrant community lifestyle in one exceptional property. Come discover why this beautifully appointed home may be just the home you've been looking for!
| Elementary School | Middle School | High School |
|---|---|---|
| Kedron Elementary School | Flat Rock Middle School | Sandy Creek High School |
| Price History | |
|---|---|
| 7/28/2026 | Listed $729,900 |
General Features
| Sewer | Public Sewer |
|---|---|
| Heating | Natural Gas,Forced Air,Zoned |
| Cooling | Electric,Central Air,Zoned |
| Utilities | Underground Utilities |
| Roof | Composition |
| Appliances | Gas Water Heater,Dishwasher,Ice Maker,Microwave,Oven |
| HOA Fee | 1236 |
| Association Fee Includes | Maintenance Grounds,Reserve Fund |
| Patio/Porch Features | Porch,Patio |
| Architectural Style | Craftsman |
| Security Features | Smoke Detector(s) |
| Construction Materials | Other |
| Year Built | 2021 |
| Levels | Two |
| Property Subtype | Single Family Residence |
| Tax Year | 24 |
| Community Features | Clubhouse,Park,Playground,Pool,Sidewalks,Street Lights |
| County | Fayette |
| New Construction | false |
| Property Type | Residential |
| HOA | true |
| Attached Garage | true |
| Energy Efficient | Appliances,Windows |
| Subdivision Name | Everton |
| Garage Y/N | true |
| Full Baths | 4 |
| Status | Active |
| Directions | I-85 South to Exit 61-Highway 74, Peachtree City. Turn left off of the Exit and go 12-mile miles. Turn right onto Hwy 54. Turn right onto McDuff Pkwy and Everton will be on the right. |
| High School | Sandy Creek |
| City | Peachtree City |
| Body of Water | None |
| Lot Size Units | Square Feet |
| Lot Size Square Feet | 12196.8 |
| Carport Y/N | false |
| Elementary School | Kedron |
| Property Attached Y/N | false |
| Land Lease Y/N | false |
| Tax Annual Amount | 8087.11 |
| Home Warranty Y/N | false |
| Middle/Junior High School | Flat Rock |
| Property Condition | Resale |
| Virtual Tour | https://starsmillphotography.hd.pics/604-Napier-Pass/idx |
| Structure Type | House |
| Building Area Units | Square Feet |
| Living Area Units | Square Feet |
| Standard Status | Active |
| Virtual Tour | https://www.zillow.com/view-imx/53067155-25ac-45a0-84c1-63d248c728d1?initialViewType=pano |
Interior Features
| Interior Amenities | Tray Ceiling(s),High Ceilings,Double Vanity,Walk-In Closet(s) |
|---|---|
| Basement | None |
| Flooring | Hardwood,Tile,Carpet |
| Total Fireplaces | 1 |
| Fireplace Features | Family Room,Living Room,Gas Log |
| Common Walls | No Common Walls |
| Air Conditioning Y/N | true |
| Heating Y/N | true |
| Fireplace Y/N | true |
| Half Baths | 1 |
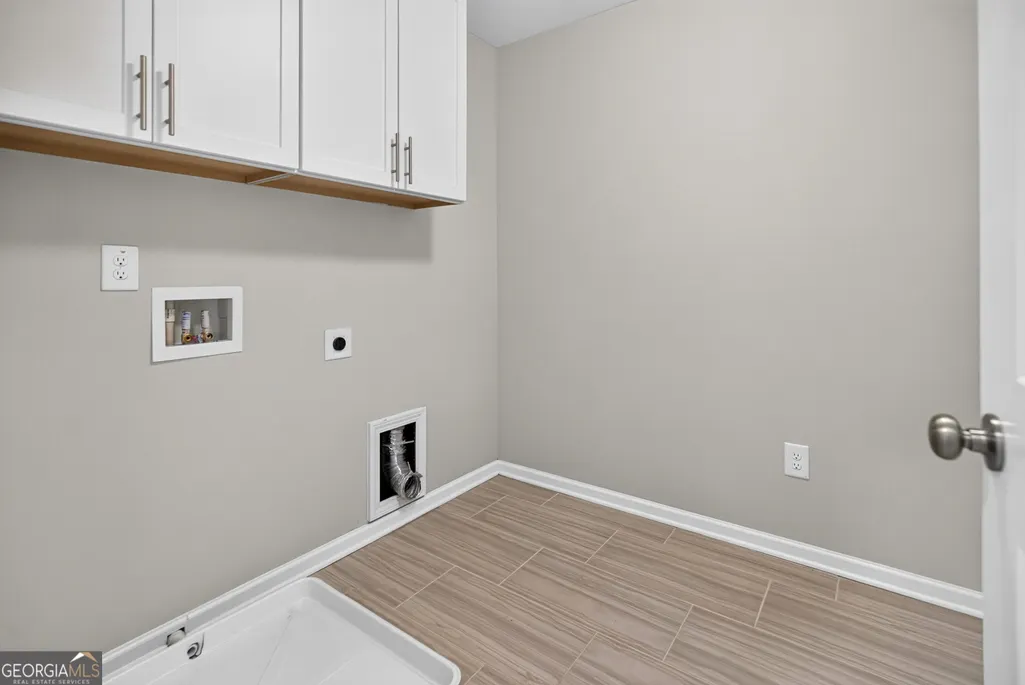
| Laundry Features | Other |
| Total Bedrooms | 5 |
| Below Grade Finished Area | 3661 |
| Main Level Bedrooms | 1 |
| Main Level Bathrooms | 1 |
| Below Grade Finished Area Unit Type | Square Feet |
| LivingAreaSource | Builder |
| Above Grade Finished Area Unit Type | Square Feet |
| Kitchen Features | Breakfast Bar,Kitchen Island,Pantry,Walk-in Pantry |
| Total Baths | 5 |
| Dining Room Features | Separate Room |
Exterior Features
| Parking Features | Garage,Attached,Kitchen Level,Side/Rear Entrance |
|---|---|
| Lot Features | Level,Private |
| Water Source | Public |
| Total Parking | 2 |
| Lot Size Area | 12196.8 |
| Foundation Details | Slab |
| Building Area Total | 3661 |
| Lot Size Acres | 0.28 |
| Lot Size Source | Other |
Amenities
- Foreclosure
- Views
- Short Sale
- New Construction
- Adult 55+
- Lease To Own
- No HOA Fees
- Furnished
- Primary On Main
- Air Conditioning
- Seller Finance
- Green
- Fixer Upper
- Horse
- Golf
- Fireplace
- Deck
- Garage
- Basement
- Pool
Property vs Single Family Average in 30269
Price
Taxes
Year Built

 ©2026 Georgia Multiple Listing Service All information deemed reliable but not guaranteed. All properties are subject to prior sale, change or withdrawal. Neither listing broker(s) or information provider(s) shall be responsible for any typographical errors, misinformation, misprints and shall be held totally harmless. Listing(s) information is provided for consumer's personal, non-commercial use and may not be used for any purpose other than to identify prospective properties consumers may
 Northeast Georgia Board of REALTORS® All information deemed reliable but not guaranteed. All properties are subject to prior sale, change or withdrawal. Neither listing broker(s) or information provider(s) shall be responsible for any typographical errors, misinformation, misprints and shall be held totally harmless. Listing(s) information is provided for consumer's personal, non-commercial use and may not be used for any purpose other than to identify prospective properties consumers may be
 The information set forth on this site is based upon information which we consider reliable, but because it has been supplied by third parties to our franchisees (who in turn supplied it to us), we can not represent that it is accurate or complete, and it should not be relied upon as such. The offerings are subject to errors, omissions, changes, including price, or withdrawal without notice. All dimensions are approximate and have not been verified by the selling party and can not be verified. It
