
Foreclosure - Eco Friendly
Address
1580 Campbell Ridge Lane, Lawrenceville, GA
Price
$ 450,000
Property Attributes
- MLS#10814209
- TypeSingle Family
- Listing Status Active
- CountyGwinnett
- CityLawrenceville
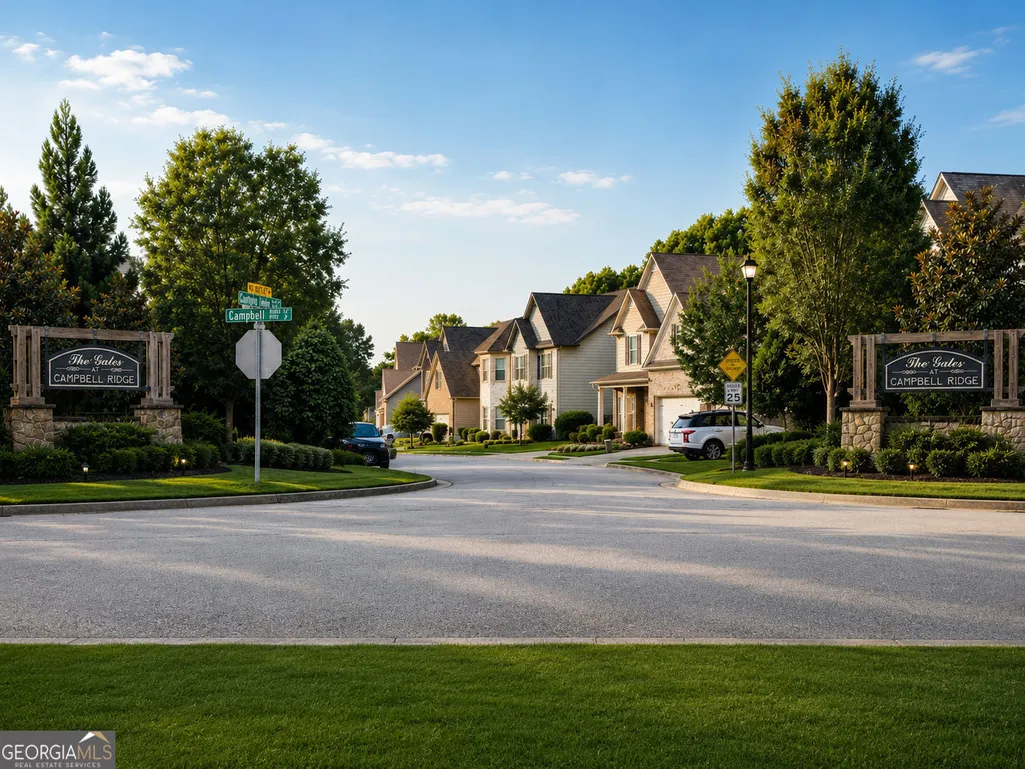
- NeighborhoodGATES AT CAMPBELL RIDGE
- Zip30045
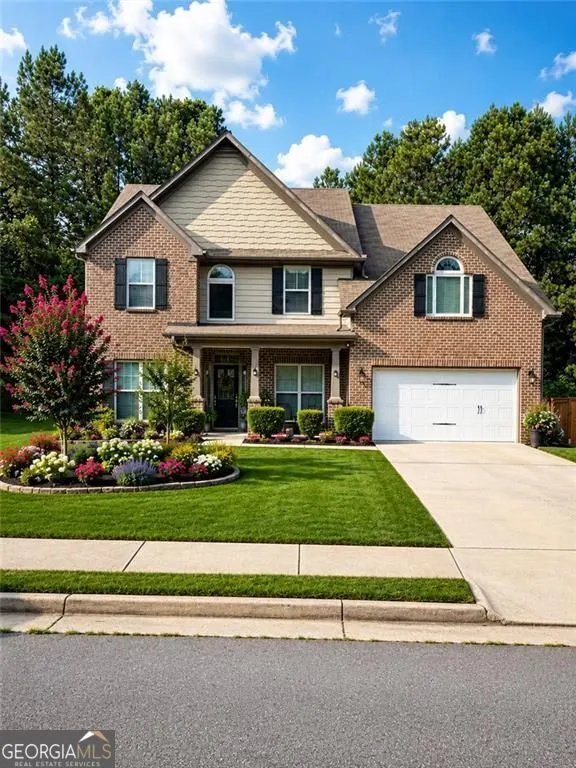
- StyleColonial
- Year Built2015
- Taxes$ 1612
- Price$ 450,000
- Bedrooms5
- Full Bathrooms3
- Half Bathrooms0
- Sqr Footage2750
- Lot Size0.154 Acres
Data Source:
Georgia MLS (GAMLS)
Property Description
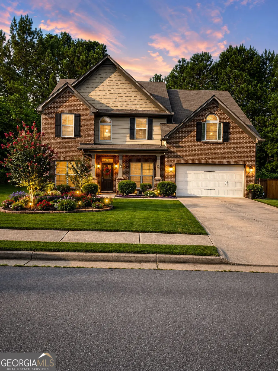
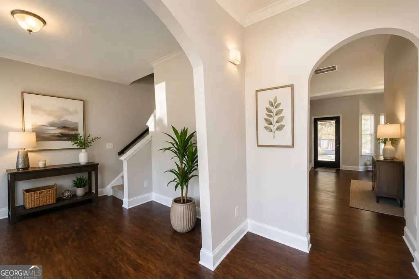
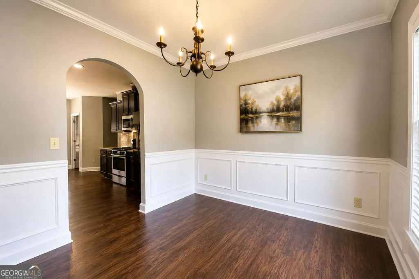
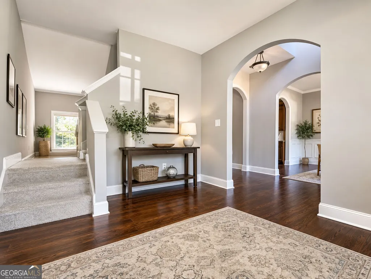
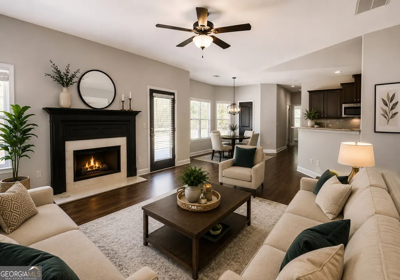
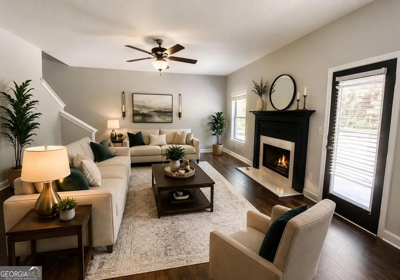
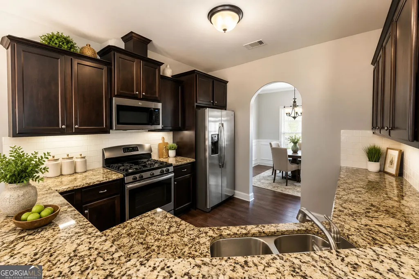
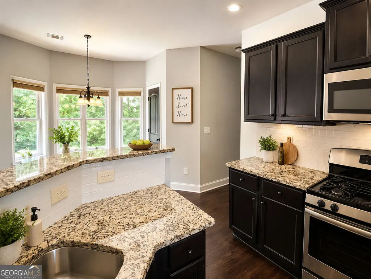
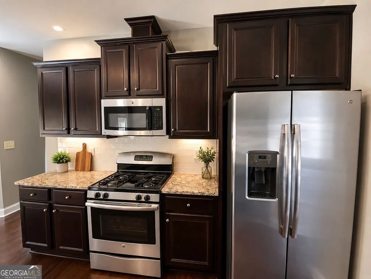
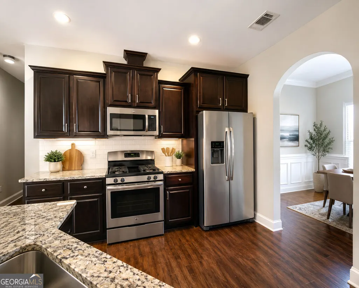
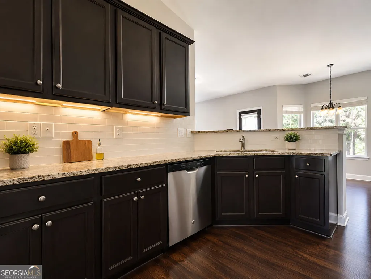
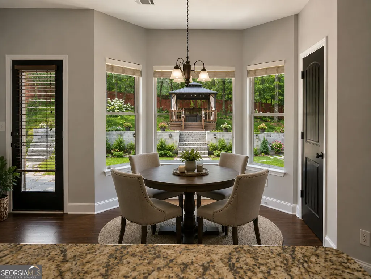
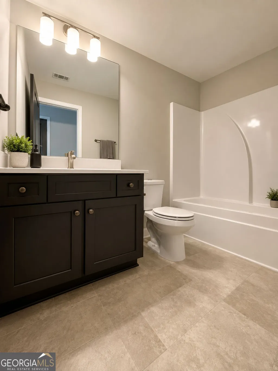
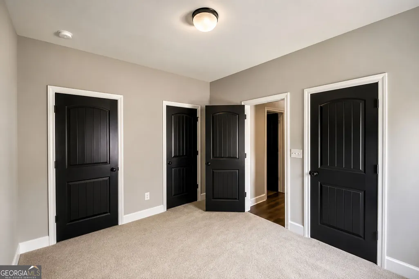
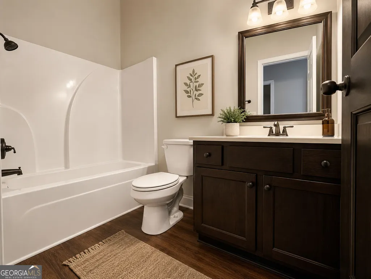
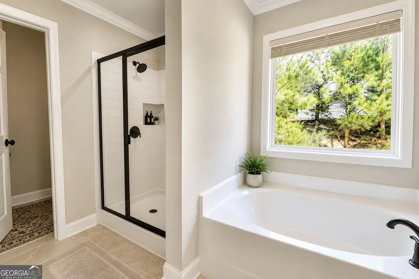
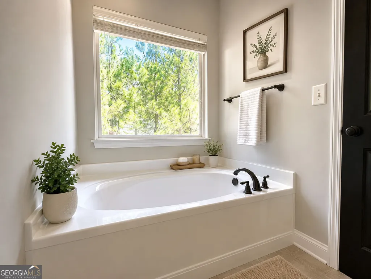
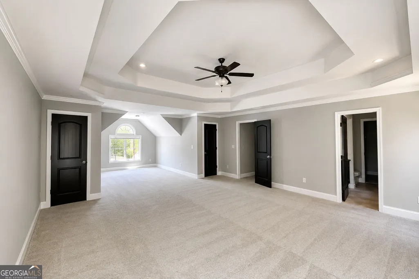
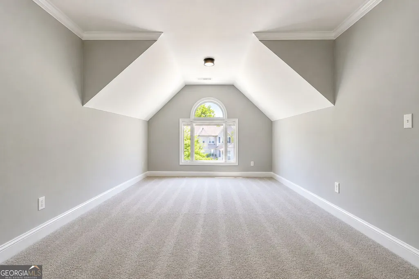
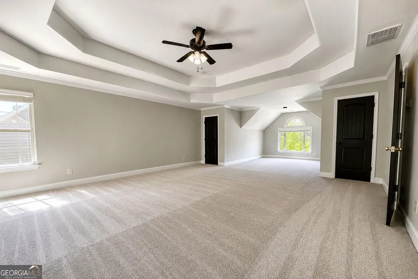
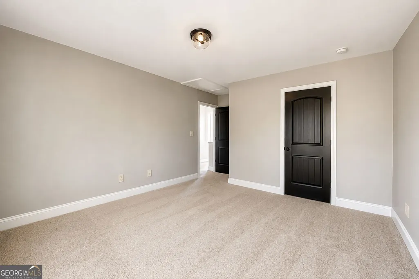
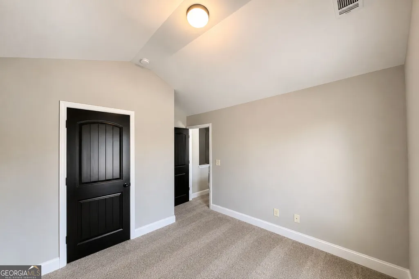
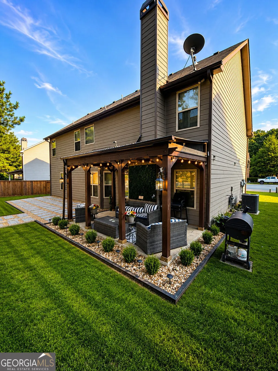
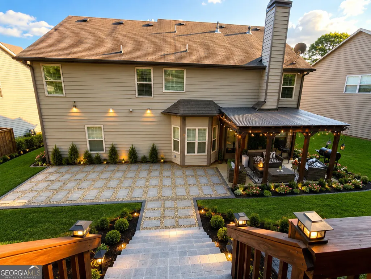
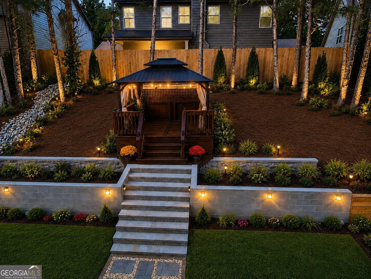
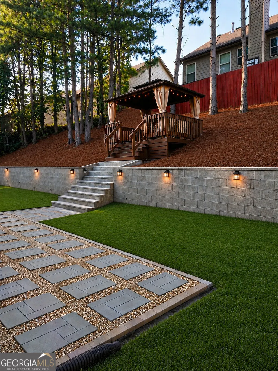
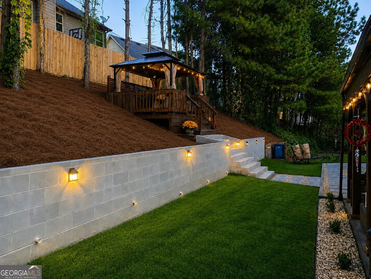
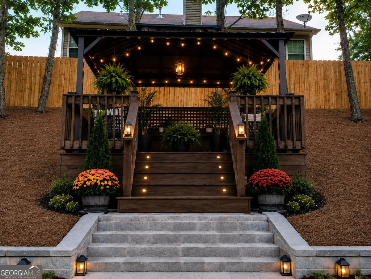
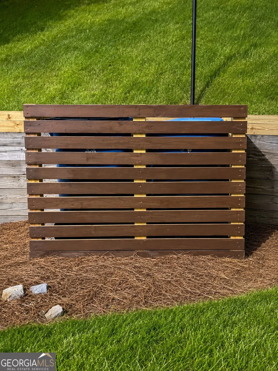
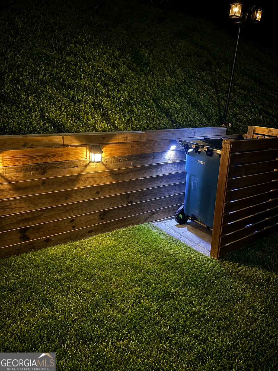
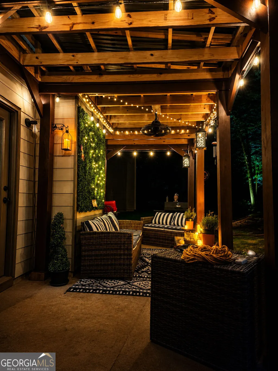
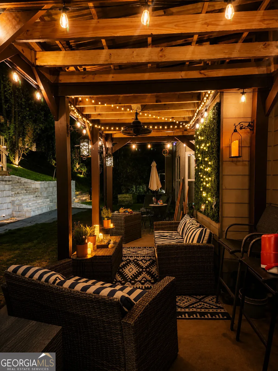
Welcome home to this stunning, turnkey traditional home nestled on a quiet cul-de-sac lot in The Gates at Campbell Ridge! Built in 2015 and featuring fresh interior and exterior paint, this spacious 5-bedroom, 3-bathroom beauty is ready for its next owner. The main level greets you with formal living and dining rooms, perfect for holiday gatherings. Cook and entertain with ease in the open-concept kitchen, which boasts granite countertops, stainless steel appliances, and views into the fireside great room. A rare main-floor bedroom and full bathroom offer the ultimate setup for a private home office or guest suite. Upstairs, escape to the oversized primary suite featuring a dedicated sitting area and dual "his and her" closets. Four additional generous bedrooms provide plenty of space for everyone. Step into your own private outdoor retreat where thoughtful design meets timeless elegance. This professionally landscaped backyard features a beautifully terraced design with custom retaining walls, wide stone staircases, and lush, low-maintenance greenery that creates a stunning year-round backdrop. At the top of the terrace, a charming cedar gazebo serves as the focal point, offering the perfect space to relax, entertain, or enjoy peaceful evenings. The gently sloped hillside is finished with pine straw mulch, mature pines, decorative plantings, and landscape lighting that transforms the space into a warm, inviting nighttime escape. The lower level showcases an expansive, level lawn ideal for recreation, complemented by a modern paver patio with decorative stone accents and wide walkways that seamlessly connect the entertaining spaces. Architectural wall lighting, uplighting on mature trees, and professionally installed landscape lighting enhance the property's beauty after sunset. Top-rated Dacula schools, in proximity to local shopping, dining, and parks, make this location unbeatable. Bring your buyers today-this Lawrenceville gem won't last long! Some photos are virtually staged or digitally enhanced for visuals and ideas to make this your own!
| Elementary School | Middle School | High School |
|---|---|---|
| Alcova Elementary School | Dacula Middle School | Dacula High School |
| Price History | |
|---|---|
| 7/28/2026 | Listed $450,000 |
General Features
| Sewer | Public Sewer |
|---|---|
| Heating | Forced Air |
| Cooling | Central Air |
| Utilities | Underground Utilities |
| Roof | Composition |
| Appliances | Dishwasher,Disposal,Refrigerator,Microwave,Gas Water Heater |
| HOA Fee | 600 |
| Association Fee Includes | Maintenance Grounds |
| Patio/Porch Features | Deck,Patio |
| Architectural Style | Colonial |
| Security Features | Smoke Detector(s),Carbon Monoxide Detector(s) |
| Construction Materials | Wood Siding |
| Year Built | 2015 |
| Levels | Two |
| Property Subtype | Single Family Residence |
| Tax Year | 2025 |
| Community Features | None |
| County | Gwinnett |
| New Construction | false |
| Property Type | Residential |
| HOA | true |
| Attached Garage | false |
| Energy Efficient | Thermostat,Appliances,Insulation,Roof |
| Subdivision Name | GATES AT CAMPBELL RIDGE |
| Garage Y/N | true |
| Other Structures | Gazebo |
| Full Baths | 3 |
| Status | Active |
| Directions | Sugarloaf Pkwy heading northeast. Approach: Use the Martins Chapel Rd exit off Sugarloaf Pkwy. Turn onto Brooks Rd SE, continue to Campbell Rd, and make a final turn onto Campbell Ridge Lane. |
| High School | Dacula |
| City | Lawrenceville |
| Lot Size Units | Square Feet |
| Lot Size Square Feet | 6708.24 |
| Carport Y/N | false |
| Elementary School | Alcova |
| Property Attached Y/N | false |
| Land Lease Y/N | false |
| Tax Annual Amount | 1612 |
| Home Warranty Y/N | false |
| Middle/Junior High School | Dacula |
| Property Condition | Resale |
| Structure Type | Other |
| Building Area Units | Square Feet |
| Living Area Units | Square Feet |
| Standard Status | Active |
Interior Features
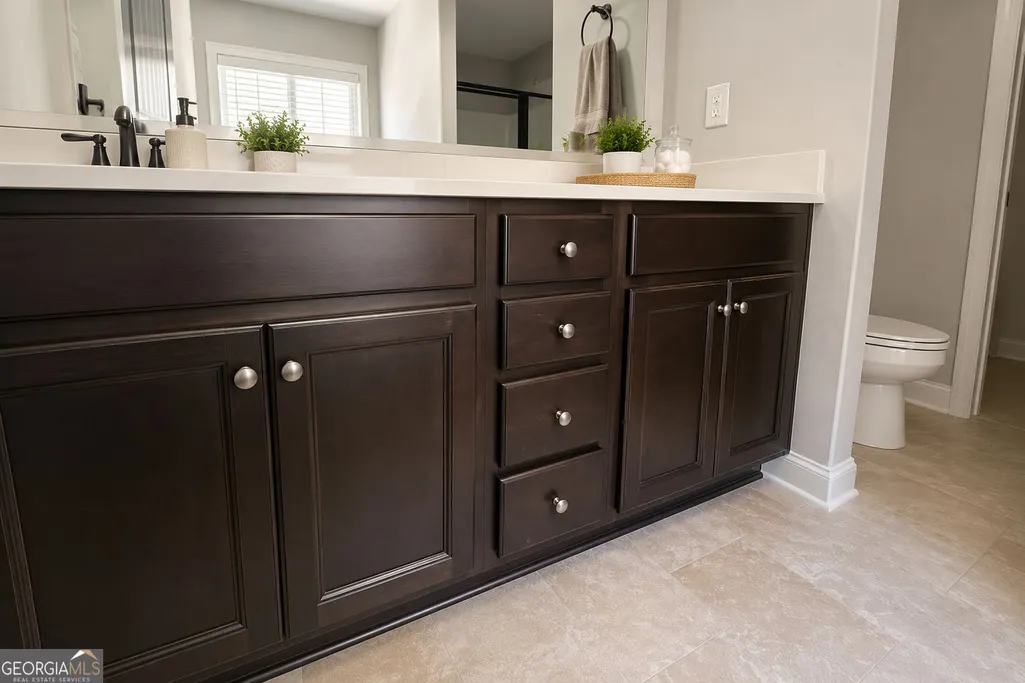
| Interior Amenities | Double Vanity,Tray Ceiling(s),Walk-In Closet(s) |
|---|---|
| Basement | None |
| Flooring | Carpet,Laminate |
| Total Fireplaces | 1 |
| Fireplace Features | Masonry |
| Common Walls | No Common Walls |
| Air Conditioning Y/N | true |
| Heating Y/N | true |
| Window Features | Double Pane Windows |
| Fireplace Y/N | true |
| Above Grade Finished Area | 2750 |
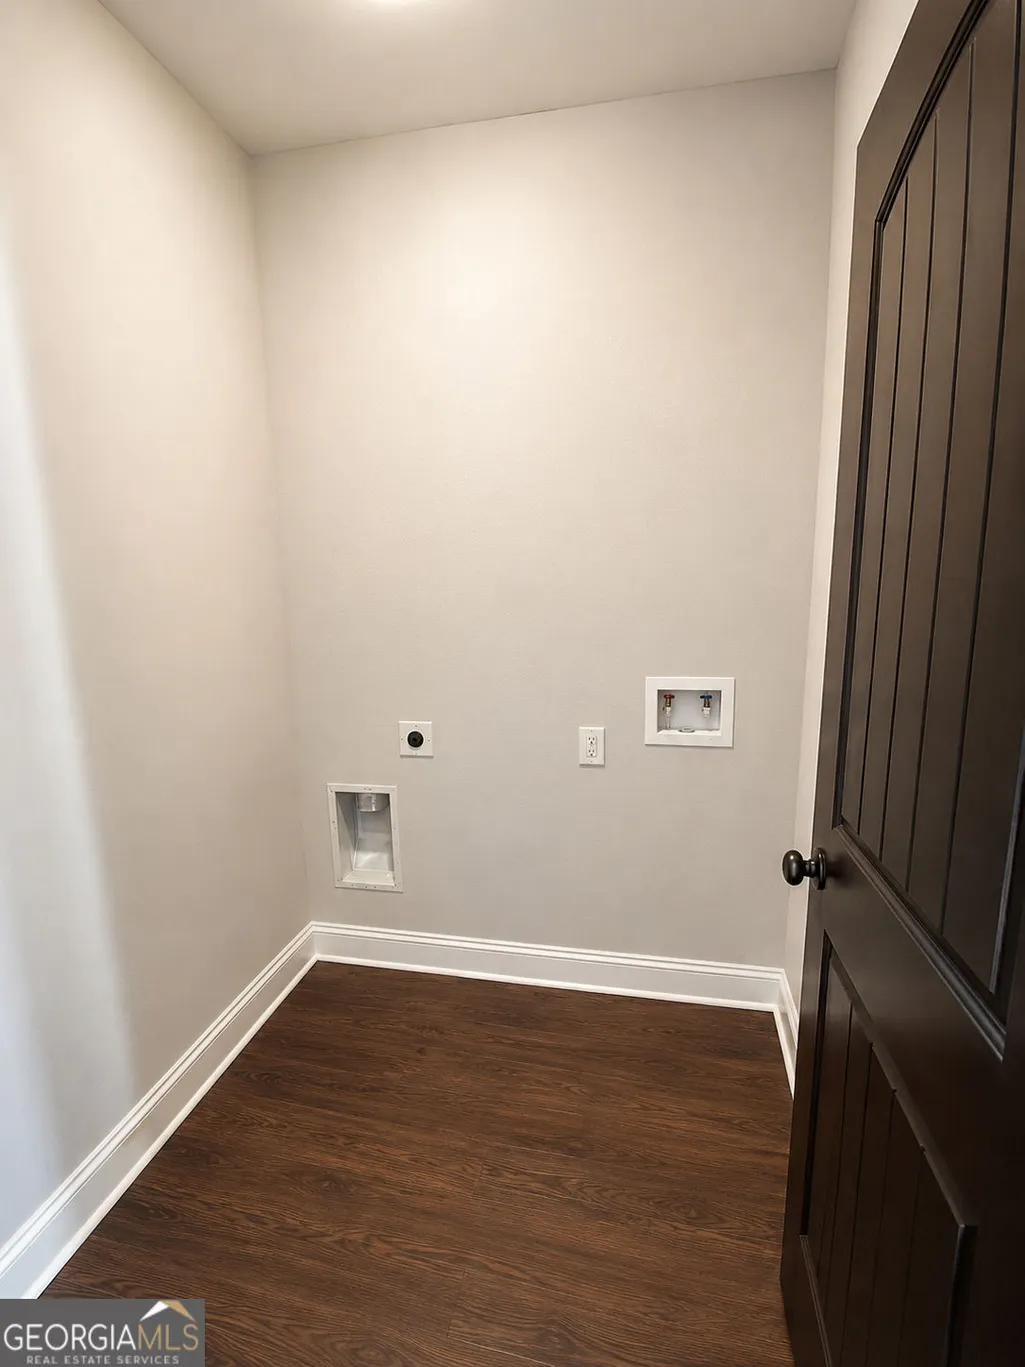
| Laundry Features | Laundry Closet |
| Total Bedrooms | 5 |
| Main Level Bedrooms | 1 |
| Main Level Bathrooms | 1 |
| Below Grade Finished Area Unit Type | Square Feet |
| LivingAreaSource | Appraiser |
| Above Grade Finished Area Unit Type | Square Feet |
| Kitchen Features | Breakfast Room,Pantry |
| Total Baths | 3 |
Exterior Features
| Vegetation | Grassed,Partially Wooded |
|---|---|
| Parking Features | Garage |
| Lot Features | Cul-De-Sac |
| Water Source | Public |
| Total Parking | 2 |
| Lot Size Area | 6708.24 |
| Foundation Details | Slab |
| Building Area Total | 2750 |
| Lot Size Acres | 0.154 |
| Lot Size Source | Appraiser |
Amenities
- Foreclosure
- Views
- Short Sale
- New Construction
- Adult 55+
- Lease To Own
- No HOA Fees
- Furnished
- Primary On Main
- Air Conditioning
- Seller Finance
- Green
- Fixer Upper
- Horse
- Golf
- Fireplace
- Deck
- Garage
- Basement
- Pool
Property vs Single Family Average in 30045
Price
Taxes
Year Built

 ©2026 Georgia Multiple Listing Service All information deemed reliable but not guaranteed. All properties are subject to prior sale, change or withdrawal. Neither listing broker(s) or information provider(s) shall be responsible for any typographical errors, misinformation, misprints and shall be held totally harmless. Listing(s) information is provided for consumer's personal, non-commercial use and may not be used for any purpose other than to identify prospective properties consumers may
 Northeast Georgia Board of REALTORS® All information deemed reliable but not guaranteed. All properties are subject to prior sale, change or withdrawal. Neither listing broker(s) or information provider(s) shall be responsible for any typographical errors, misinformation, misprints and shall be held totally harmless. Listing(s) information is provided for consumer's personal, non-commercial use and may not be used for any purpose other than to identify prospective properties consumers may be
 The information set forth on this site is based upon information which we consider reliable, but because it has been supplied by third parties to our franchisees (who in turn supplied it to us), we can not represent that it is accurate or complete, and it should not be relied upon as such. The offerings are subject to errors, omissions, changes, including price, or withdrawal without notice. All dimensions are approximate and have not been verified by the selling party and can not be verified. It
