
Primary on Main
Address
250 Holliday Road, Lagrange, GA
Price
$ 324,900
Property Attributes
- MLS#10814321
- TypeSingle Family
- Listing Status Under Contract
- CountyTroup
- CityLagrange
- NeighborhoodWEHADKEE CREEK ESTATES
- Zip30240
- StyleRustic
- Year Built1991
- Taxes$ 3060
- Price$ 324,900
- Bedrooms3
- Full Bathrooms2
- Half Bathrooms0
- Sqr Footage2025
- Lot Size1.01 Acres
Data Source:
Georgia MLS (GAMLS)
Property Description
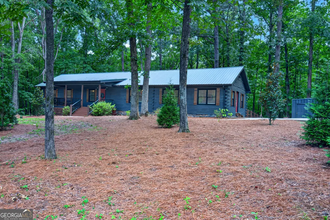
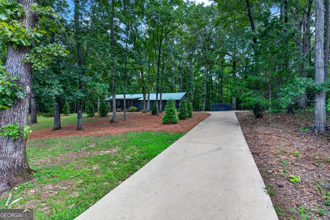
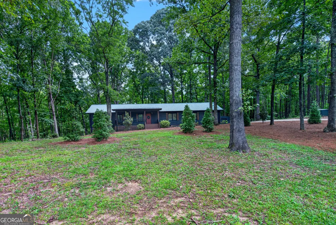
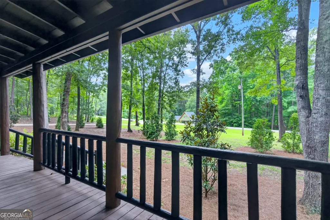
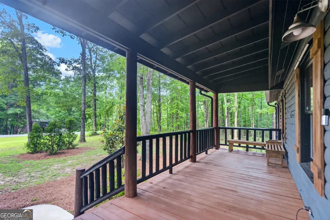
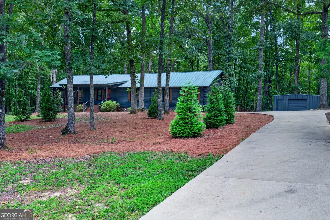
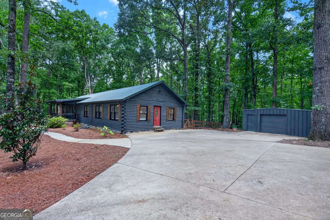
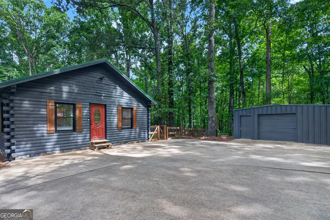
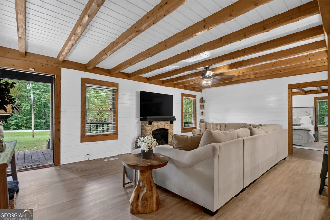
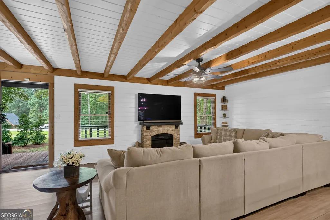
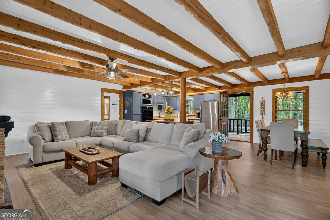
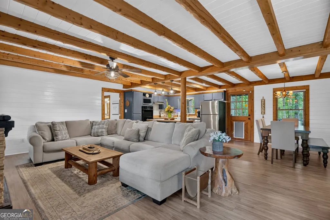
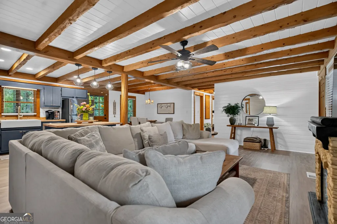
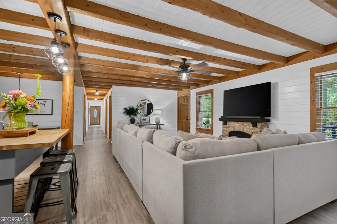
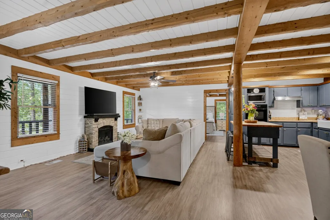
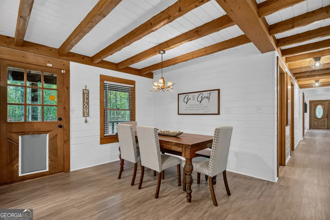
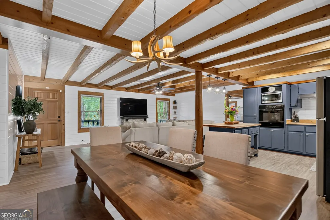
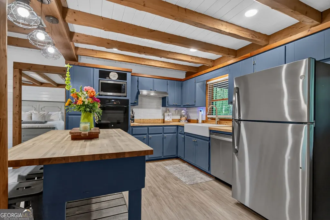
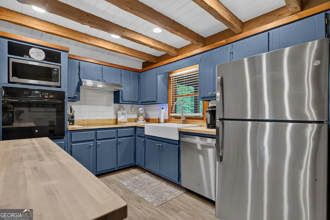
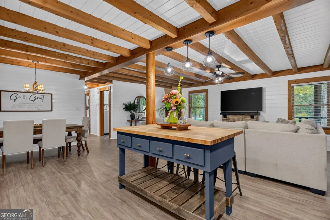
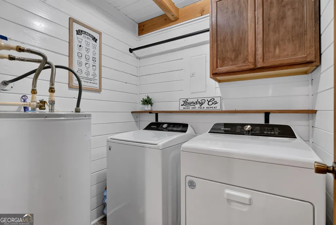
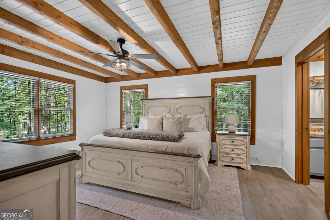
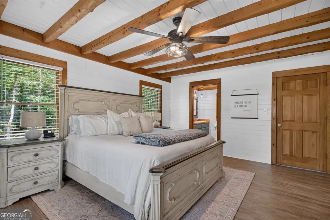
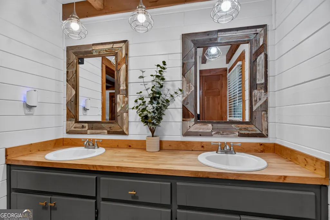
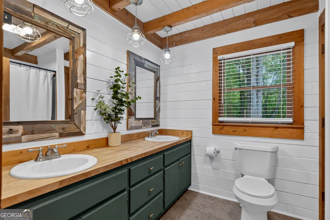
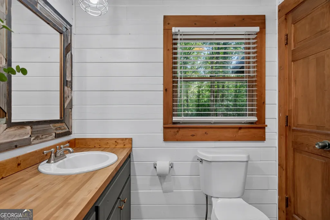
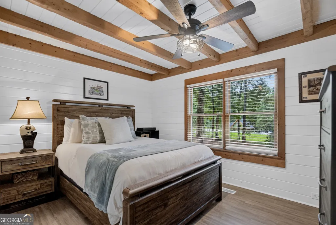
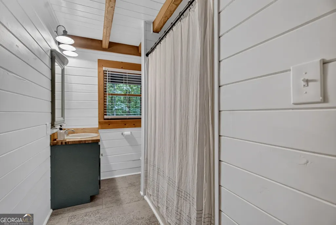
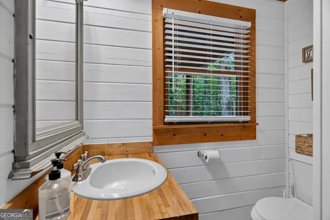
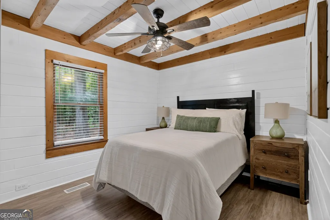
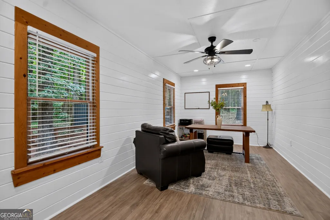
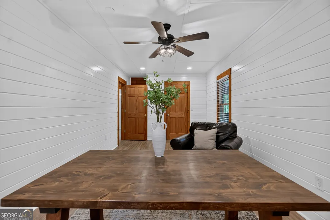
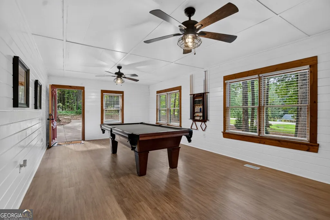
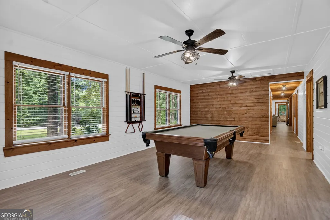
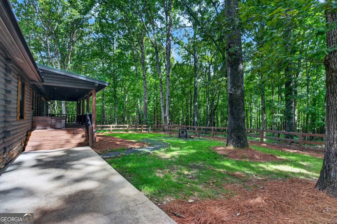
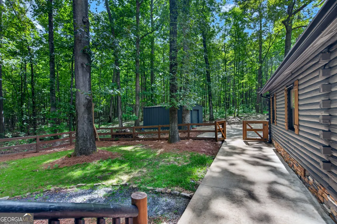
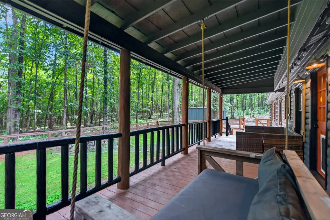
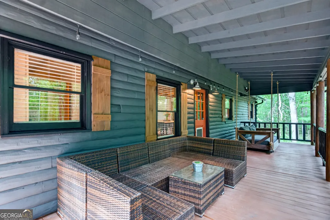
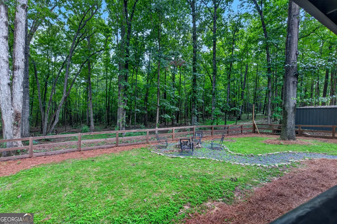
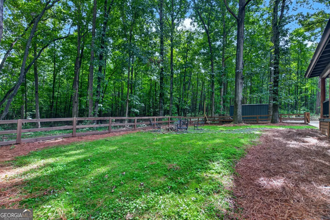
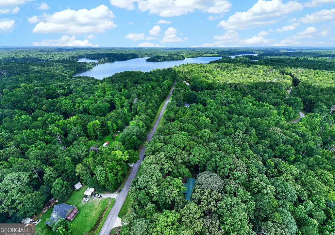
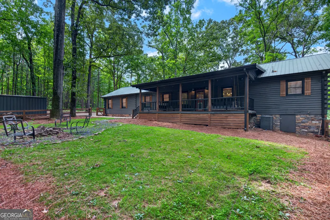
Welcome Home to Wehadkee Creek Estates! Tucked away on a private 1.01-acre lot on Holliday Road in the highly desirable Wehadkee Creek Estates, this stunning 2,025-square-foot log cabin offers the perfect blend of rustic charm, modern comfort, and peaceful country living. Set back off the road for added privacy, this one-of-a-kind property is the retreat you've been dreaming of! Step onto the inviting covered front porch, where there's plenty of room for the entire family to gather, relax, and enjoy peaceful evenings in a rocking chair. Inside, you'll immediately fall in love with the warm hardwood flooring throughout, soaring beamed ceilings, and the bright, open-concept floor plan designed to bring everyone together. The spacious living room is the heart of the home, featuring a cozy electric fireplace that creates the perfect atmosphere for family gatherings. It flows effortlessly into the dining area and the show-stopping kitchen, where you'll find stainless steel appliances, a separate range, a large center island that doubles as a breakfast bar, and a gorgeous deep farmhouse sink perfectly positioned beneath a window overlooking your private backyard. This thoughtfully designed 3-bedroom (+Bonus/Flex Space), 2-bath home also includes a separate laundry room and generously sized bedrooms with walk-in closets. The spacious owner's suite is your personal retreat, complete with a large walk-in closet and an ensuite bath featuring a double-sink vanity. Need extra space? This home delivers! A dedicated office with a closet provides the perfect work-from-home setup, flex space OR make it your 4th bedroom...while the incredible game room with its eye-catching cedar accent wall is ready for pool tournaments, game nights, or entertaining family and friends. Step outside to your own backyard oasis! The covered back porch overlooks a fenced, private backyard complete with a cozy firepit and a relaxing porch bed swing, making it the perfect place to unwind while enjoying everything nature has to offer. Even your four-legged family members will feel at home thanks to the convenient doggie door! Additional features include a 20x20 metal storage building with a roll-up door, providing plenty of room for tools, hobbies, lawn equipment, or additional storage. From the inviting porches to the spacious living areas and incredible outdoor spaces, this home truly has something for everyone. Don't wait-homes like this don't come along often! Call your favorite REALTOR today because this incredible property is guaranteed not to stay on the market long!
| Elementary School | Middle School | High School |
|---|---|---|
| Hollis Hand Elementary School | Gardner Newman Middle School | Lagrange High School |
| Price History | |
|---|---|
| 7/28/2026 | Listed $324,900 |
General Features
| Sewer | Septic Tank |
|---|---|
| Heating | Central |
| Cooling | Ceiling Fan(s),Central Air |
| Utilities | Cable Available,Electricity Available,High Speed Internet,Other |
| Roof | Metal |
| Appliances | Cooktop,Dishwasher,Microwave,Oven,Refrigerator,Stainless Steel Appliance(s) |
| Association Fee Includes | None |
| Patio/Porch Features | Patio,Porch |
| Architectural Style | Rustic |
| Construction Materials | Log |
| Year Built | 1991 |
| Levels | One |
| Property Subtype | Single Family Residence |
| Tax Year | 25 |
| Community Features | None |
| County | Troup |
| New Construction | false |
| Property Type | Residential |
| HOA | false |
| Attached Garage | true |
| Subdivision Name | WEHADKEE CREEK ESTATES |
| Garage Y/N | true |
| Other Structures | Workshop |
| Full Baths | 2 |
| Status | Under Contract |
| Directions | USE GPS |
| High School | Lagrange |
| City | Lagrange |
| Lot Size Units | Acres |
| Lot Size Square Feet | 43995.6 |
| Carport Y/N | false |
| Elementary School | Hollis Hand |
| Land Lease Y/N | false |
| Tax Annual Amount | 3060.03 |
| Home Warranty Y/N | false |
| Middle/Junior High School | Gardner Newman |
| Property Condition | Resale |
| Structure Type | House |
| Building Area Units | Square Feet |
| Living Area Units | Square Feet |
| Standard Status | Pending |
Interior Features
| Interior Amenities | Double Vanity,Master On Main Level,Walk-In Closet(s) |
|---|---|
| Basement | None |
| Flooring | Hardwood,Laminate |
| Total Fireplaces | 1 |
| Fireplace Features | Living Room,Other |
| Air Conditioning Y/N | true |
| Heating Y/N | true |
| Fireplace Y/N | true |
| Above Grade Finished Area | 2025 |
| Laundry Features | In Hall |
| Total Bedrooms | 3 |
| Main Level Bedrooms | 3 |
| Main Level Bathrooms | 2 |
| Below Grade Finished Area Unit Type | Square Feet |
| LivingAreaSource | Public Records |
| Above Grade Finished Area Unit Type | Square Feet |
| Kitchen Features | Breakfast Bar,Country Kitchen,Kitchen Island,Pantry |
| Total Baths | 2 |
| Dining Room Features | Dining Rm/Living Rm Combo |
Exterior Features
| Vegetation | Cleared,Grassed,Partially Wooded,Wooded |
|---|---|
| Fencing | Back Yard,Fenced,Other,Wood |
| Parking Features | Guest,Assigned,Attached,Parking Pad,Side/Rear Entrance |
| Lot Features | Corner Lot,Level,Open Lot,Private |
| Water Source | Well |
| Lot Size Area | 1.01 |
| Foundation Details | Block |
| Building Area Total | 2025 |
| Lot Size Acres | 1.01 |
| Lot Size Source | Public Records |
Amenities
- Foreclosure
- Views
- Short Sale
- New Construction
- Adult 55+
- Lease To Own
- No HOA Fees
- Furnished
- Primary On Main
- Air Conditioning
- Seller Finance
- Green
- Fixer Upper
- Horse
- Golf
- Fireplace
- Deck
- Garage
- Basement
- Pool
Property vs Single Family Average in 30240
Price
Taxes
Year Built
 ©2026 Georgia Multiple Listing Service All information deemed reliable but not guaranteed. All properties are subject to prior sale, change or withdrawal. Neither listing broker(s) or information provider(s) shall be responsible for any typographical errors, misinformation, misprints and shall be held totally harmless. Listing(s) information is provided for consumer's personal, non-commercial use and may not be used for any purpose other than to identify prospective properties consumers may
 Listings identified with the FMLS IDX logo come from FMLS and are held by brokerage firms other than the owner of this website. The listing brokerage is identified in any listing details. Information is deemed reliable but is not guaranteed. If you believe any FMLS listing contains material that infringes your copyrighted work please
  Northeast Georgia Board of REALTORS® All information deemed reliable but not guaranteed. All properties are subject to prior sale, change or withdrawal. Neither listing broker(s) or information provider(s) shall be responsible for any typographical errors, misinformation, misprints and shall be held totally harmless. Listing(s) information is provided for consumer's personal, non-commercial use and may not be used for any purpose other than to identify prospective properties consumers may be
 The information set forth on this site is based upon information which we consider reliable, but because it has been supplied by third parties to our franchisees (who in turn supplied it to us), we can not represent that it is accurate or complete, and it should not be relied upon as such. The offerings are subject to errors, omissions, changes, including price, or withdrawal without notice. All dimensions are approximate and have not been verified by the selling party and can not be verified. It
