
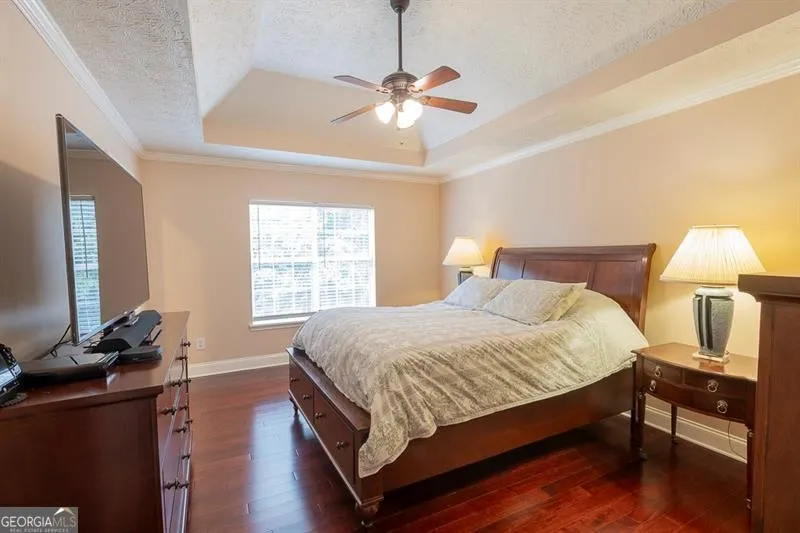
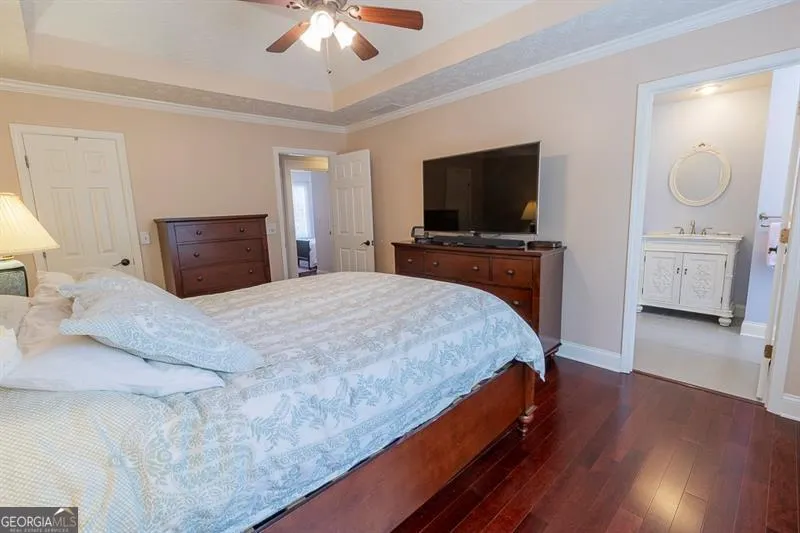
Open House Sat, Aug 22nd 02:00 PM - 04:00 PM - Price Reduction - Primary on Main
Address
3880 Byrnwycke Drive, Buford, GA
Price
$ 450,000
Property Attributes
- MLS#10814449
- TypeSingle Family
- Listing Status Price Change
- CountyGwinnett
- CityBuford
- NeighborhoodByrnwycke
- Zip30519
- StyleContemporary
- Year Built1995
- Taxes$ 953
- Price$ 450,000
- Bedrooms4
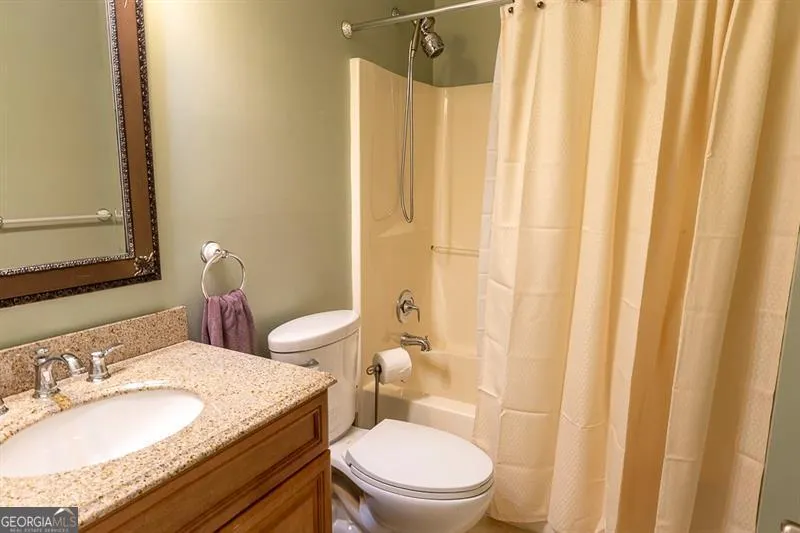
- Full Bathrooms3
- Half Bathrooms0
- Sqr Footage2191
- Lot Size0.76 Acres
Data Source:
Georgia MLS (GAMLS)
Property Description
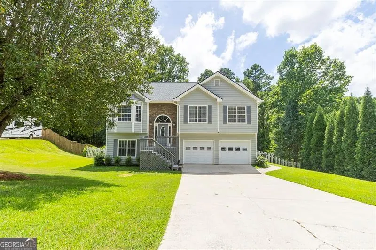
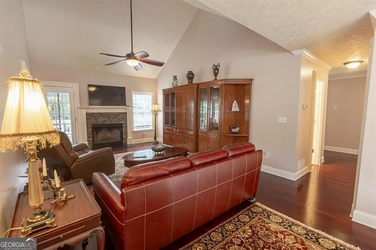
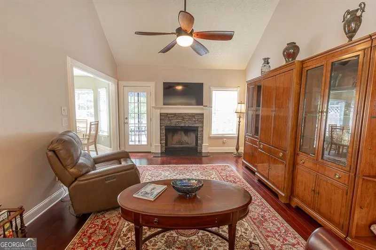
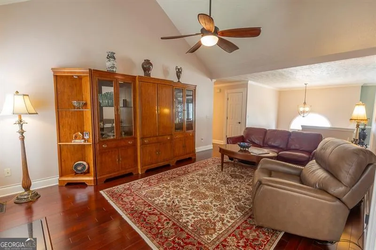
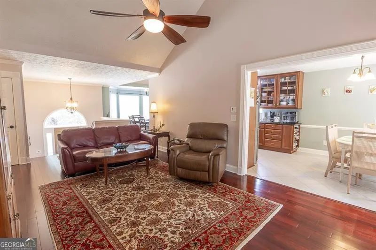
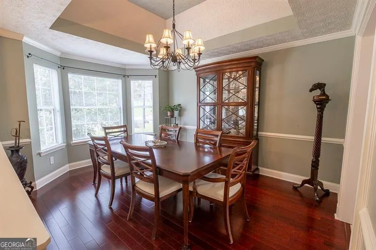
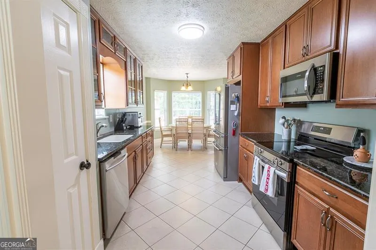
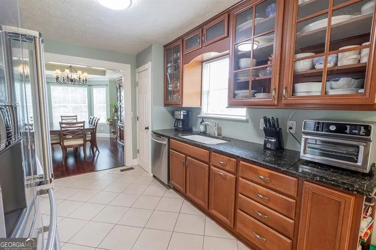
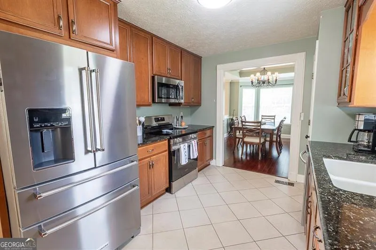
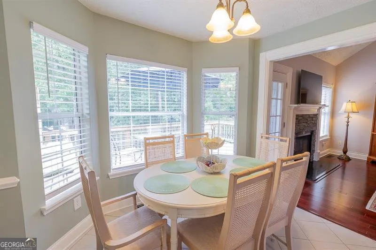
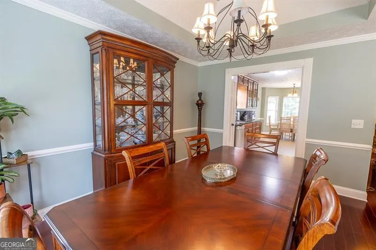
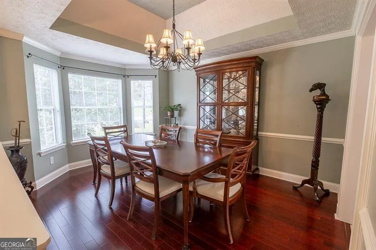
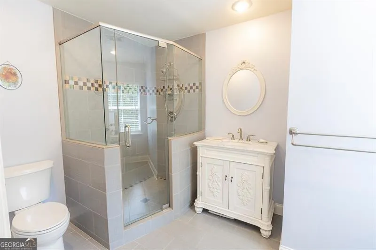
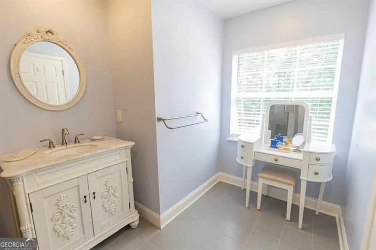
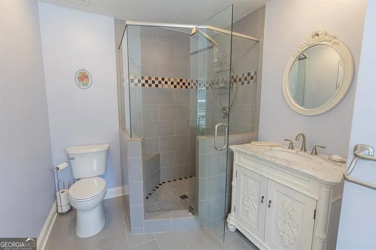
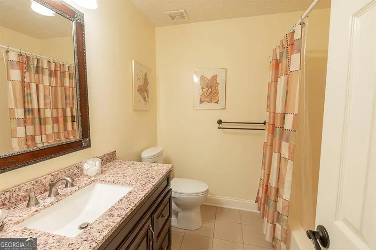
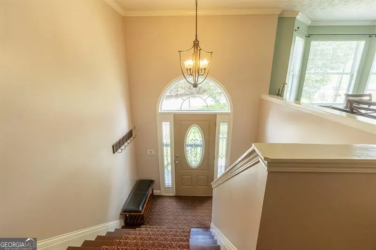
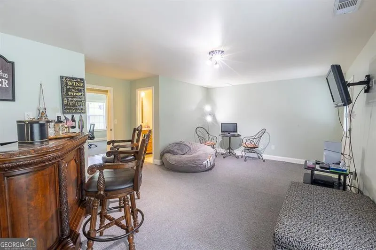
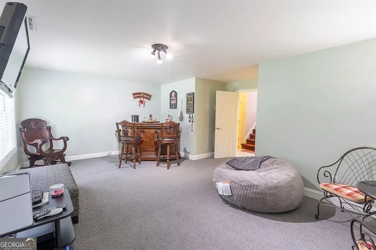
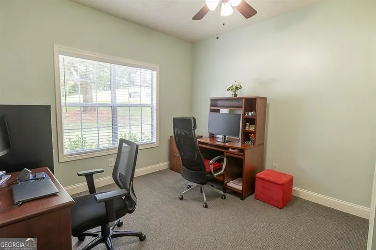
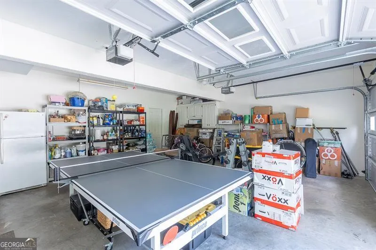
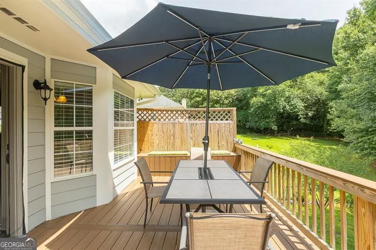
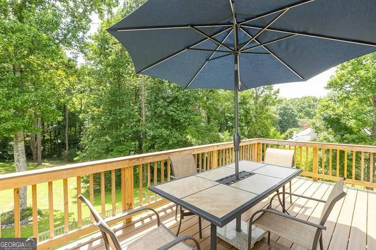
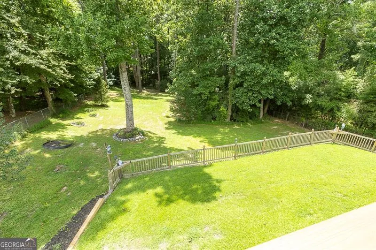
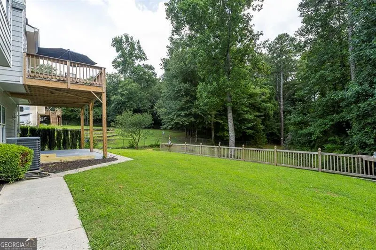
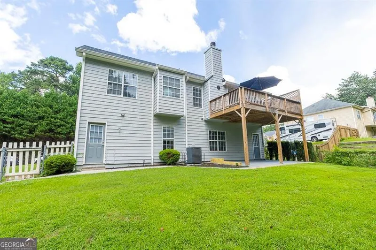
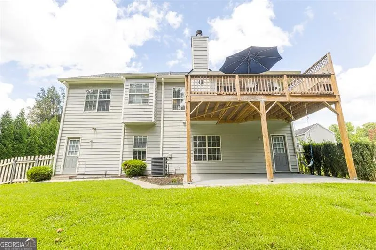
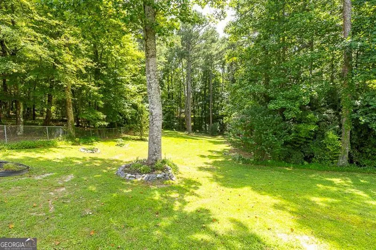
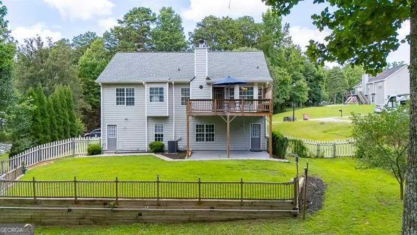
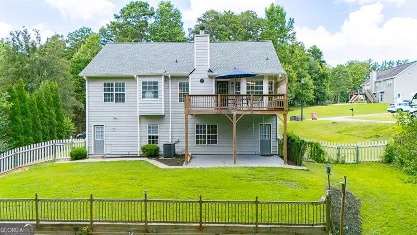
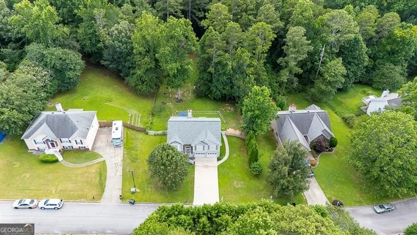
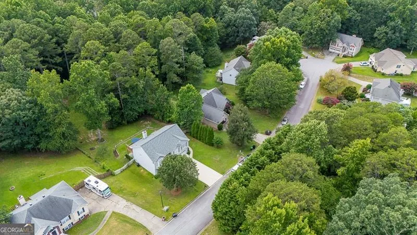
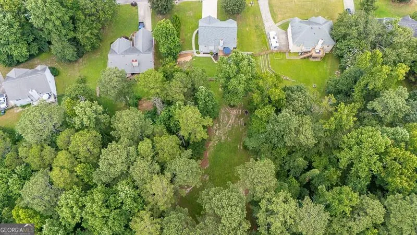
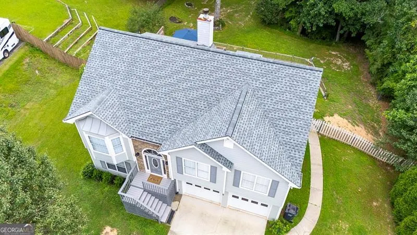
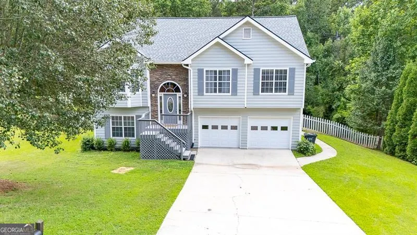
When the owners first walked into this home, it wasn't just the house they fell in love with-it was the feeling they got standing in the backyard. There's something special about having nearly three-quarters of an acre that's surrounded by trees. It's peaceful. Private. The kind of backyard where kids can play for hours, friends gather on the deck, and your morning coffee somehow tastes a little better. Over the years, they've poured their hearts into making this home truly their own. Nearly every room has been thoughtfully updated-from the beautiful hardwood floors and custom trim work to the completely remodeled kitchen with granite countertops and custom cabinetry. The owner's suite was redesigned to create a larger walk-in closet and a gorgeous tiled shower that feels like a spa at the end of a long day. One of my favorite spaces is the new Trex deck. It overlooks nothing but green space and mature trees, giving you a level of privacy that's becoming harder and harder to find in Gwinnett County. Whether you're grilling with friends, watching the kids play, or simply enjoying a quiet evening, this backyard becomes an extension of your living space. The finished terrace level gives you so many possibilities-a guest suite, home office, media room, playroom, 4th bedroom, or space for multigenerational living. Whatever season of life you're in, this home has the flexibility to grow with you. And then there's the location. You're just minutes from the Mall of Georgia, downtown Buford, incredible restaurants, parks, entertainment, and everything that makes this area one of the most sought-after places to live. The sellers shared that one of the things they'll miss most is how easy it is to enjoy everything Buford has to offer while still coming home to a place that feels tucked away from it all. The best part? The big-ticket items have already been taken care of, including a brand-new roof, new Trex deck, updated kitchen, new water heater, garage doors, and many other improvements, so you can simply move in and start making memories. Some homes check the boxes. This one feels like home the moment you pull into the driveway.
| Elementary School | Middle School | High School |
|---|---|---|
| Harmony Elementary School | Glenn C Jones Middle School | Seckinger High School |
| Price History | |
|---|---|
| 7/29/2026 | Listed $475,000 |
| 8/20/2026 | 5$450,000 |
General Features
| Sewer | Septic Tank |
|---|---|
| Heating | Electric,Forced Air |
| Cooling | Ceiling Fan(s),Central Air |
| Utilities | Cable Available,High Speed Internet |
| Roof | Composition |
| Appliances | Dishwasher,Disposal,Electric Water Heater,Microwave |
| Association Fee Includes | Other |
| Patio/Porch Features | Deck,Patio |
| Architectural Style | Contemporary |
| Security Features | Smoke Detector(s) |
| Construction Materials | Other |
| Year Built | 1995 |
| Electric | 220 Volts |
| Levels | Multi/Split |
| Property Subtype | Single Family Residence |
| Tax Year | 2025 |
| Community Features | None |
| County | Gwinnett |
| New Construction | false |
| Property Type | Residential |
| HOA | true |
| Attached Garage | true |
| Subdivision Name | Byrnwycke |
| Garage Y/N | true |
| Full Baths | 3 |
| Status | Price Change |
| Directions | GPS Friendly |
| High School | Seckinger |
| City | Buford |
| Body of Water | None |
| Lot Size Units | Square Feet |
| Lot Size Square Feet | 33105.6 |
| Carport Y/N | false |
| Elementary School | Harmony |
| Property Attached Y/N | false |
| Land Lease Y/N | false |
| Tax Annual Amount | 953 |
| Home Warranty Y/N | true |
| Middle/Junior High School | Glenn C Jones |
| Property Condition | Resale |
| Structure Type | House |
| Building Area Units | Square Feet |
| Living Area Units | Square Feet |
| Standard Status | Active |
Interior Features
| Interior Amenities | High Ceilings,In-Law Floorplan,Master On Main Level,Split Bedroom Plan,Tray Ceiling(s),Walk-In Closet(s) |
|---|---|
| Basement | Bath Finished,Daylight,Finished |
| Flooring | Carpet |
| Total Fireplaces | 1 |
| Fireplace Features | Factory Built,Living Room |
| Common Walls | No Common Walls |
| Air Conditioning Y/N | true |
| Heating Y/N | true |
| Fireplace Y/N | true |
| Above Grade Finished Area | 2191 |
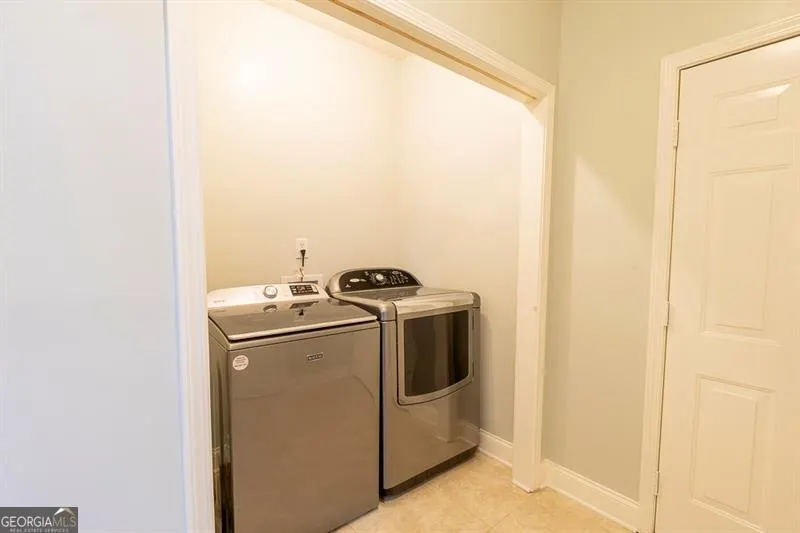
| Laundry Features | Other |
| Total Bedrooms | 4 |
| Below Grade Finished Area Unit Type | Square Feet |
| LivingAreaSource | Public Records |
| Above Grade Finished Area Unit Type | Square Feet |
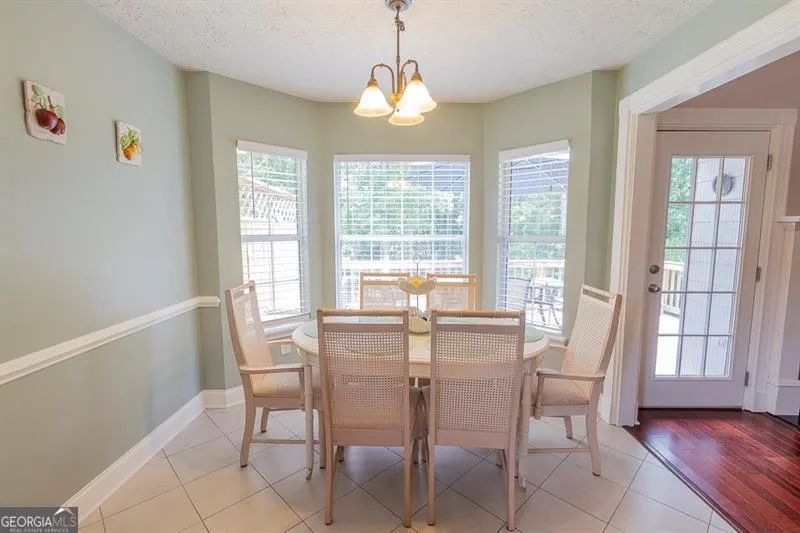
| Kitchen Features | Breakfast Area |
| Total Baths | 3 |
Exterior Features
| Exterior Amenities | Other |
|---|---|
| Vegetation | Wooded |
| Fencing | Fenced |
| Parking Features | Garage,Attached |
| Lot Features | Private |
| Water Source | Public |
| Total Parking | 2 |
| Lot Size Area | 33105.6 |
| Foundation Details | Slab |
| Building Area Total | 2191 |
| Lot Size Acres | 0.76 |
| Lot Size Source | Public Records |
Amenities
- Foreclosure
- Views
- Short Sale
- New Construction
- Adult 55+
- Lease To Own
- No HOA Fees
- Furnished
- Primary On Main
- Air Conditioning
- Seller Finance
- Green
- Fixer Upper
- Horse
- Golf
- Fireplace
- Deck
- Garage
- Basement
- Pool
Property vs Single Family Average in 30519
Price
Taxes
Year Built

 ©2026 Georgia Multiple Listing Service All information deemed reliable but not guaranteed. All properties are subject to prior sale, change or withdrawal. Neither listing broker(s) or information provider(s) shall be responsible for any typographical errors, misinformation, misprints and shall be held totally harmless. Listing(s) information is provided for consumer's personal, non-commercial use and may not be used for any purpose other than to identify prospective properties consumers may
 Northeast Georgia Board of REALTORS® All information deemed reliable but not guaranteed. All properties are subject to prior sale, change or withdrawal. Neither listing broker(s) or information provider(s) shall be responsible for any typographical errors, misinformation, misprints and shall be held totally harmless. Listing(s) information is provided for consumer's personal, non-commercial use and may not be used for any purpose other than to identify prospective properties consumers may be
 The information set forth on this site is based upon information which we consider reliable, but because it has been supplied by third parties to our franchisees (who in turn supplied it to us), we can not represent that it is accurate or complete, and it should not be relied upon as such. The offerings are subject to errors, omissions, changes, including price, or withdrawal without notice. All dimensions are approximate and have not been verified by the selling party and can not be verified. It
