
Waterfront - Primary on Main


Address
6336 Old Shadburn Ferry Road, Buford, GA
Price
$ 1,450,000
Property Attributes
- MLS#10814450
- TypeSingle Family
- Listing Status Active
- CountyGwinnett
- CityBuford
- NeighborhoodKennedy Estate
- Zip30518
- StyleTraditional
- Year Built2001
- Taxes$ 3186
- Price$ 1,450,000
- Bedrooms4
- Full Bathrooms3
- Half Bathrooms2
- Lot Size2.8 Acres
Data Source:
Georgia MLS (GAMLS)
Property Description
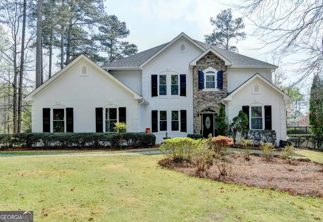
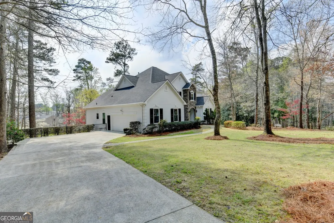
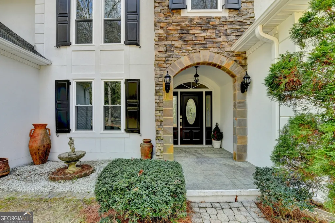
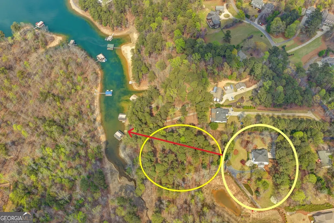
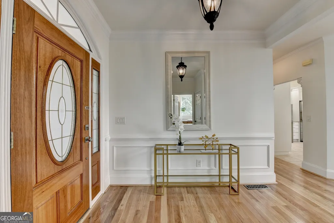
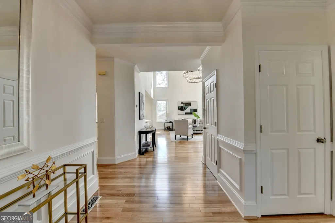
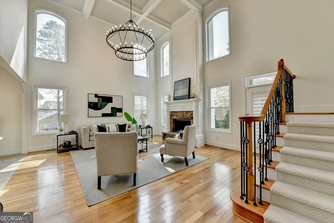

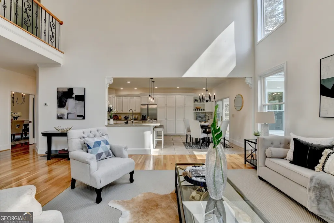
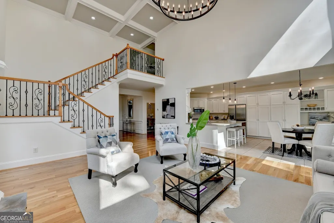
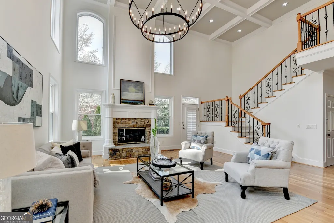
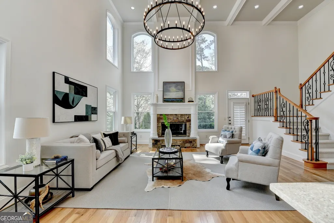
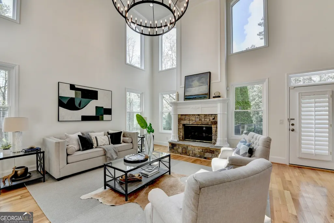
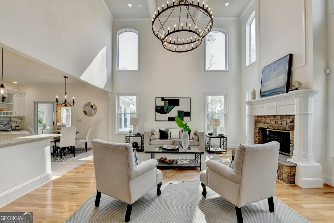
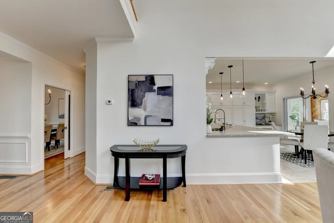
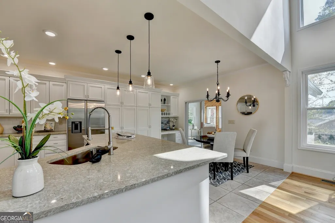
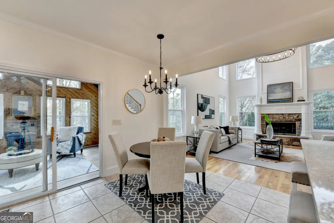
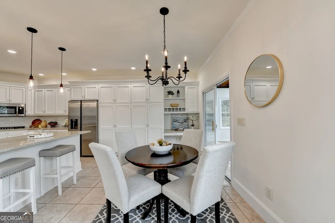
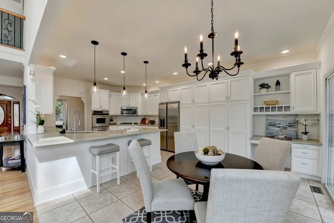
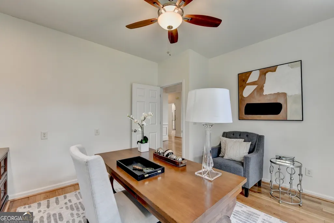
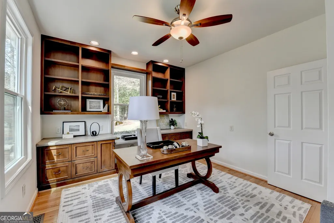
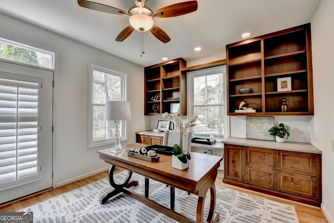
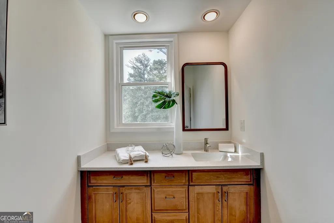
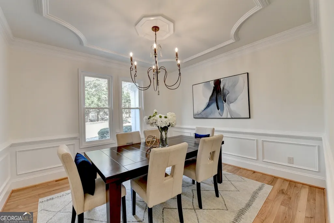
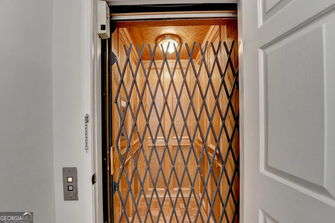
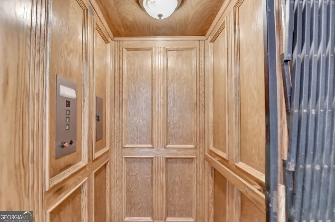
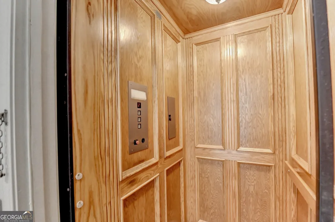
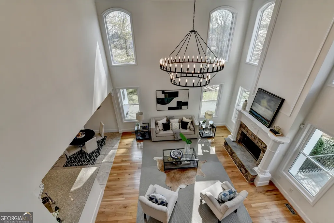
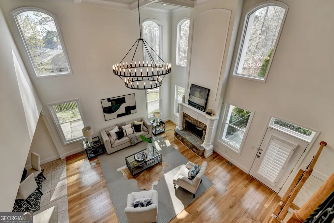
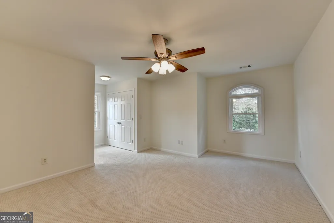
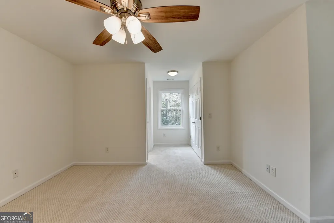
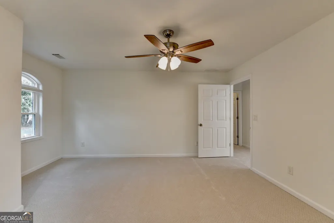
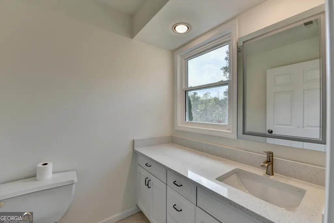
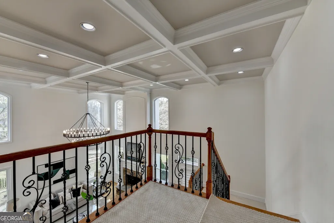
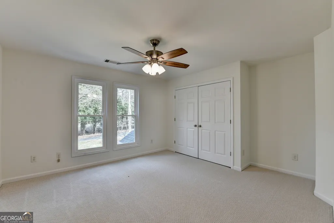
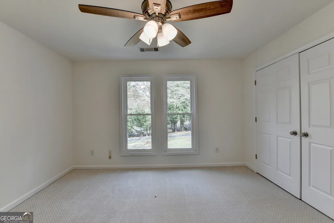
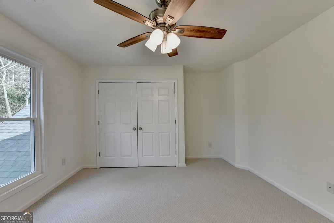
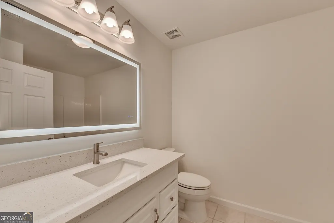
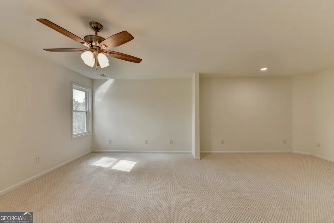
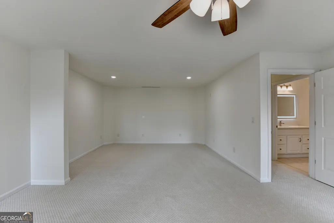
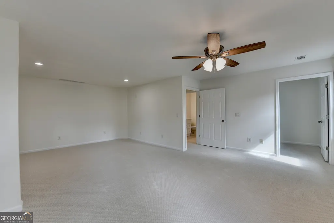
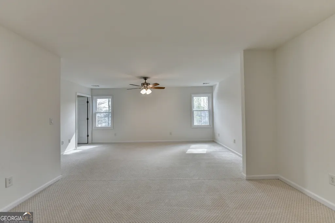
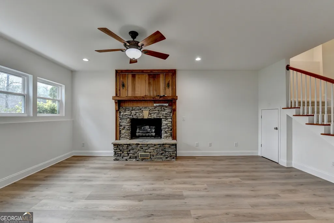
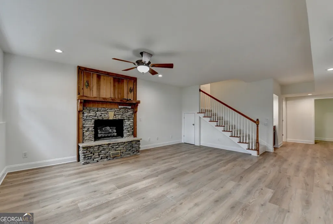
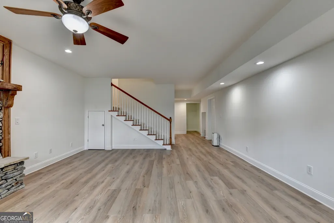
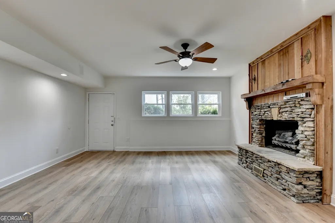
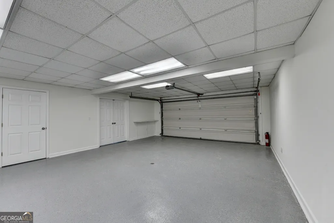
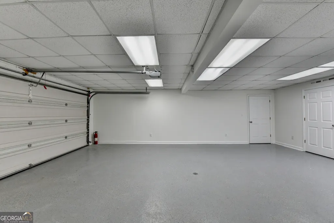
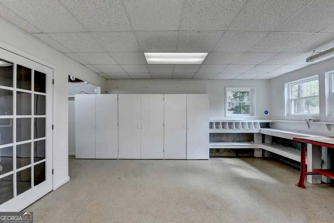
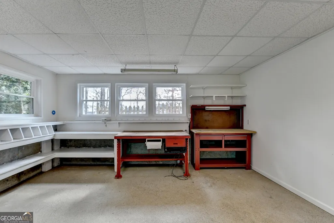
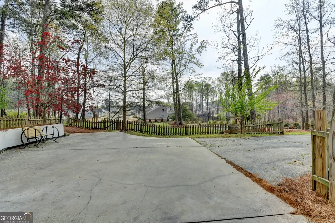
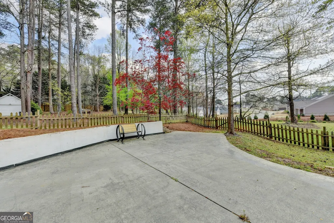
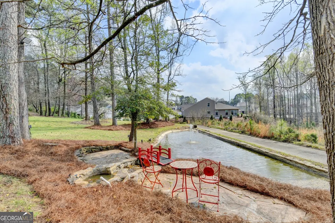
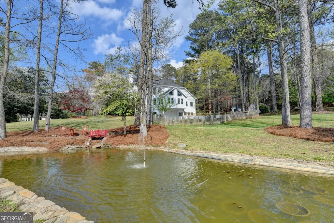
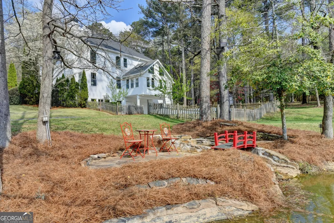
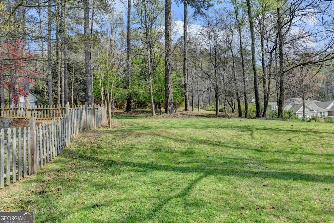
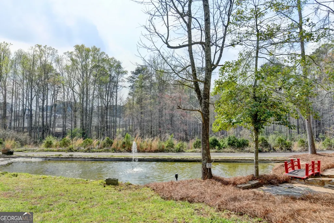
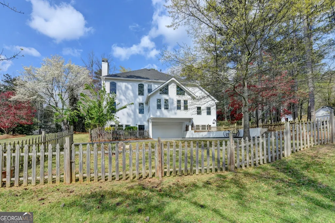
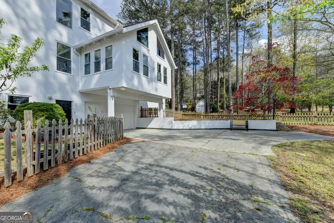
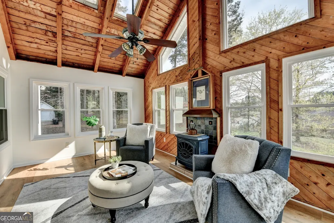
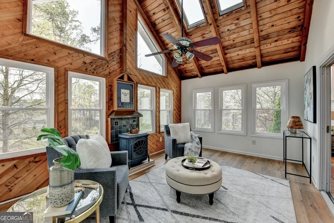
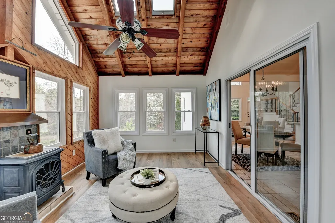
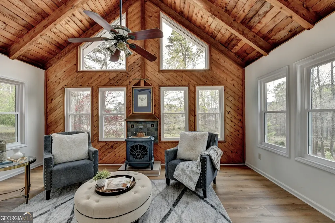
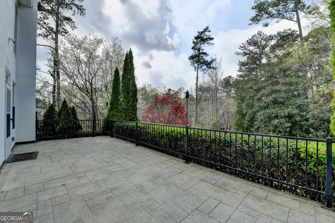
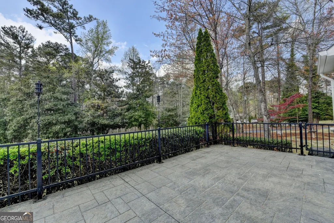
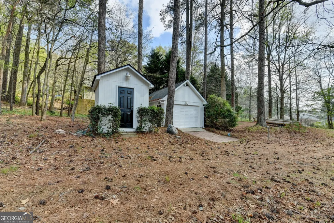
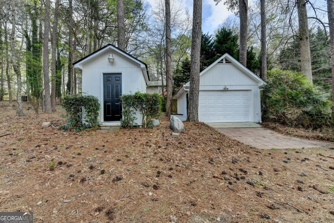
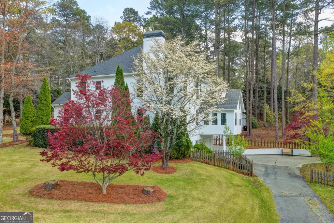
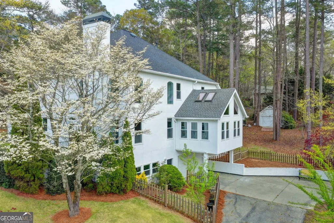
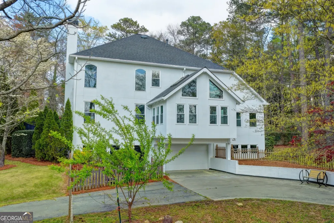
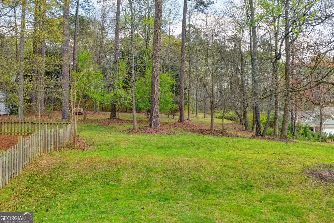
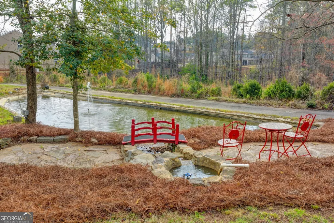
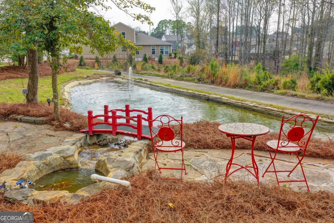
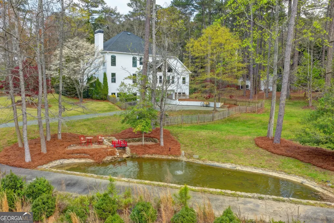
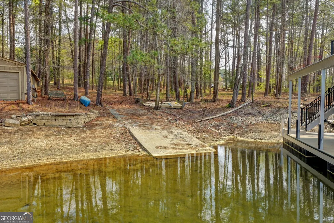
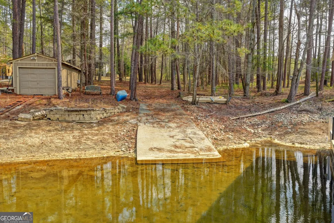
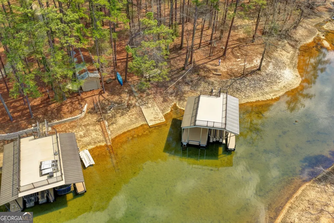
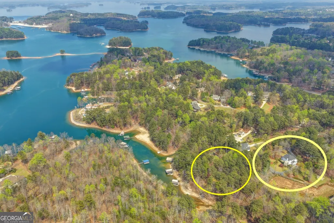
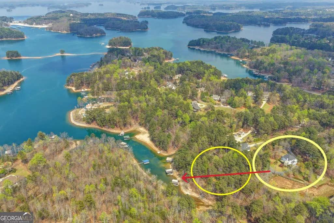
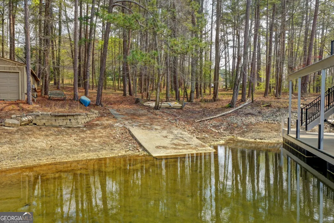
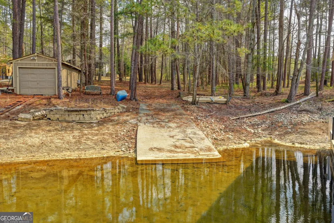
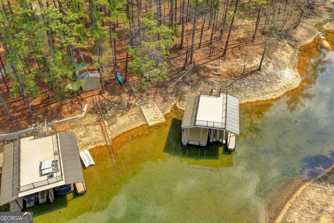
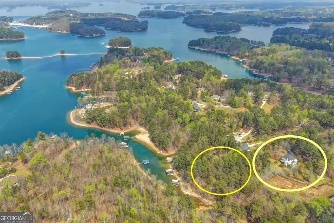
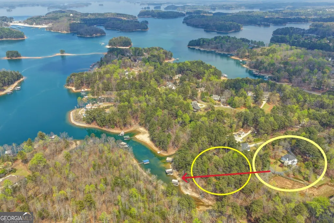
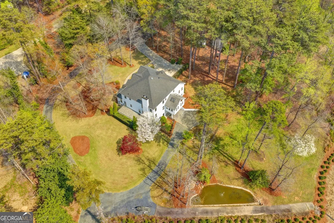
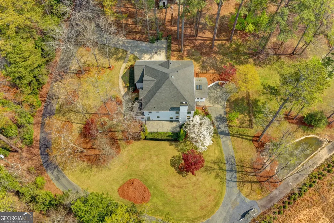
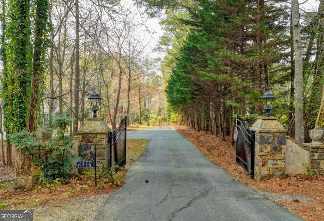
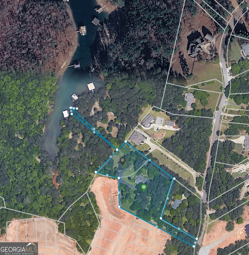
Rare opportunity to own approximately 3 ACRES the southern shores of Lake Lanier with deeded easement to a private BOAT RAMP! Track4 1.93 Acre. and Track5 0.84 OF THE ACRAGE SITS RIGHT ON CORP PROPERTY & CAN BE DEVELOPED WITH BIG LAKE VIEWS! SHORT LEVEL WALK TO WATER.Track 4 /Newly RENOVATED stunning lakefront 2 Arce estate on south Lake Lanier!Brand NEW Windows ! an extraordinary sanctuary where privacy, scale, andnatural beauty converge. Tucked away in a serene, wooded setting, the property unfolds like a hidden retreat. secluded, tranquil, and trulyone of a kind. Expansive, level lawns are complemented by a crescent-shaped POND featuring a graceful bridge, cascading waterfall, lotus,water lilies, and koi, creating a resort inspired landscape rarely found in this area. A private BOAT LAUNCH channel provides direct accessto Lake Lanier, offering effortless boating and a seamless connection to the water. Designed for both self-sufficiency and elevated living,the estate features a dedicated WELL house with an approximately 656-ft deep natural water source, 2,000-gallon storage capacity, andfull filtration system. capable of sustaining the pond and supporting high-quality domestic use. The residence spans three levels with aprivate ELEVATOR featuring classic European detailing, offering light-filled interiors, soaring ceilings, and refined finishes. The SUNROOM,with vaulted wood ceilings, skylights, and a fireplace, serves as a serene year-round retreat. Upper levels provide private bedroomaccommodations, while the walk-out terrace level functions as a fully independent living space with direct outdoor access. A FOUR-cargarage configuration offers exceptional flexibility and functionality, with two side-entry garages and two additional rear garages designed toaccommodate boats and recreational storage A separate two workshop, backup generator, and a winding, gated driveway further enhancethe estate's sense of exclusivity, functionality, and privacy. Rarely does a property of this scale, privacy, and setting become available onthe south side of Lake Lanier! a true private compound offering the ultimate blend of seclusion, sophistication, and resort-style living.
| Elementary School | Middle School | High School |
|---|---|---|
| White Oak Elementary School | Lanier Middle School | Lanier High School |
| Price History | |
|---|---|
| 7/29/2026 | Listed $1,450,000 |
General Features
| Sewer | Septic Tank |
|---|---|
| Heating | Central,Forced Air |
| Cooling | Ceiling Fan(s),Central Air,Electric,Whole House Fan |
| Utilities | Electricity Available,Natural Gas Available,Other,Sewer Available,Underground Utilities,Water Available |
| Roof | Composition |
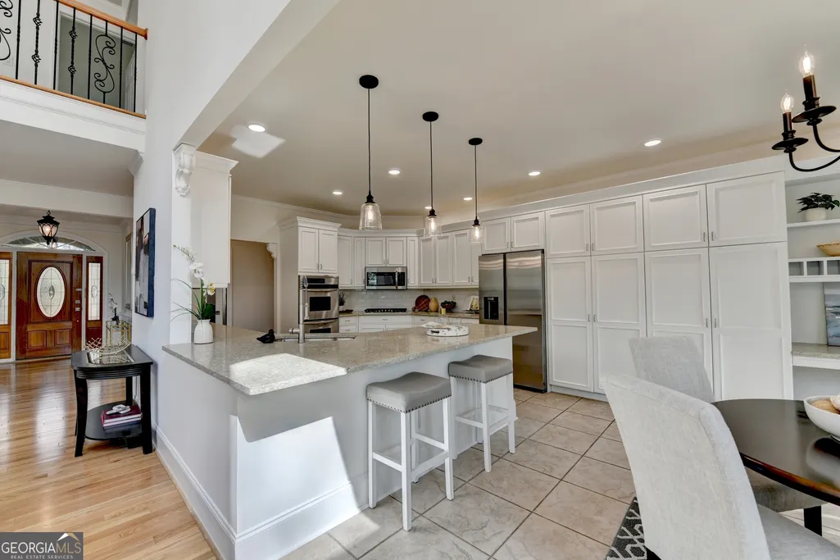
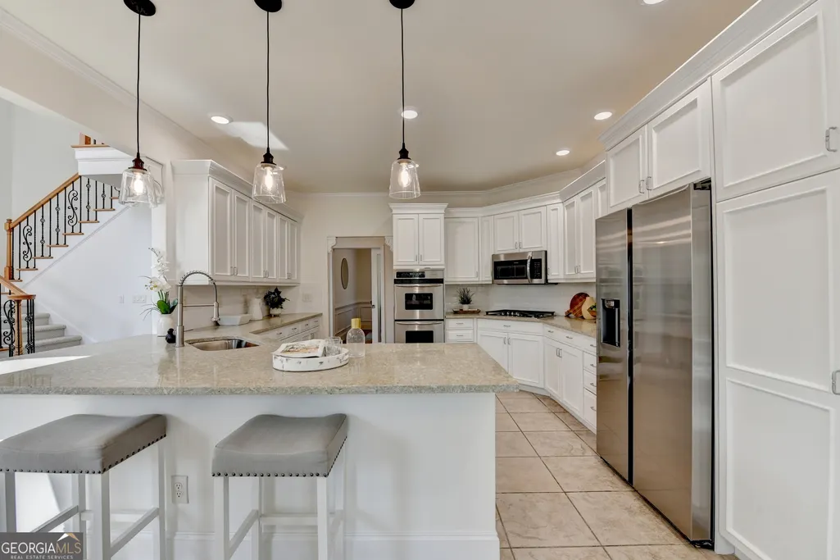
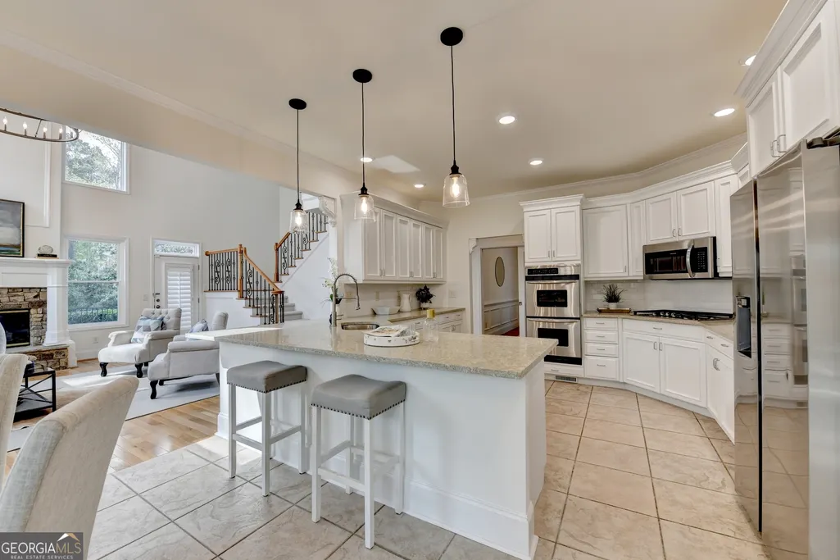
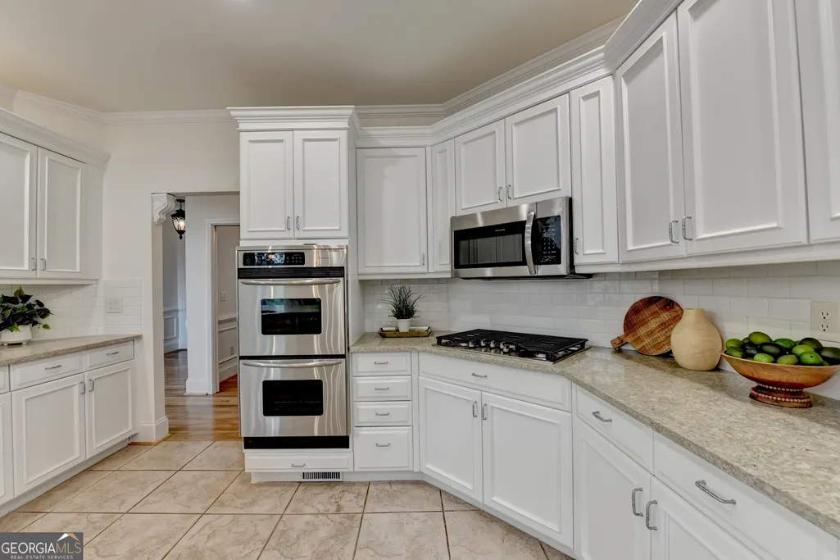
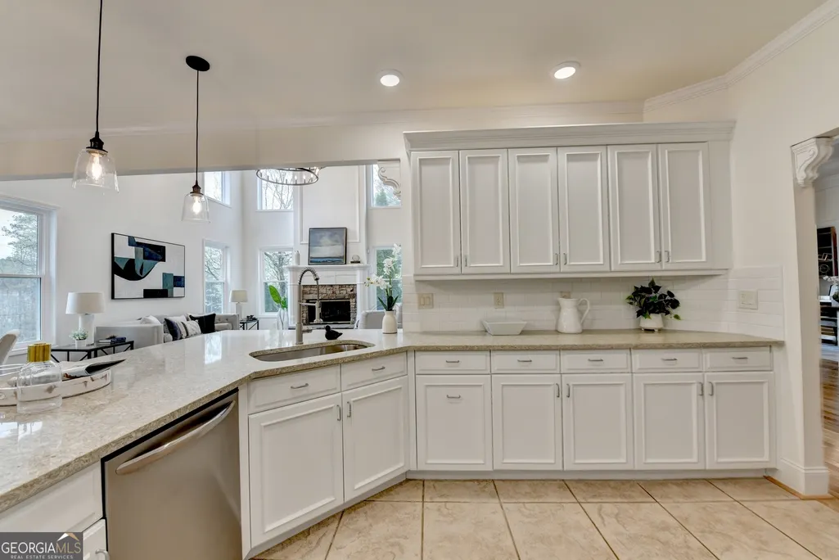
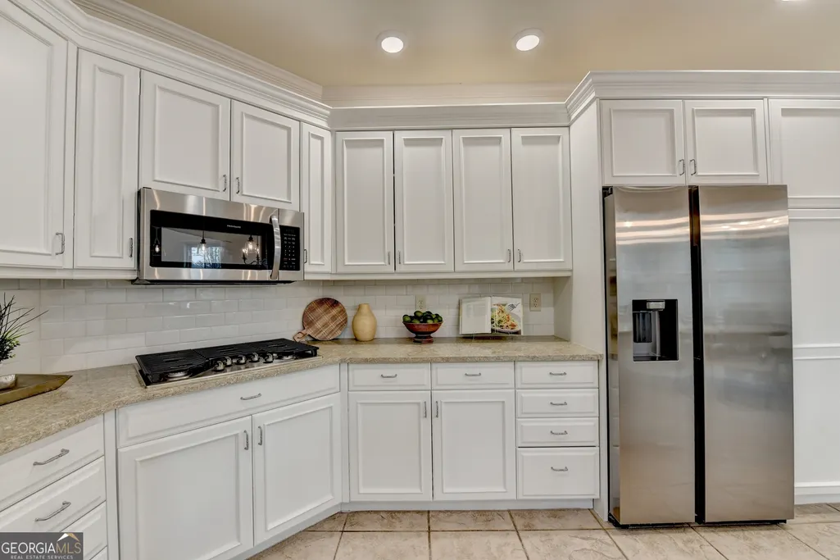
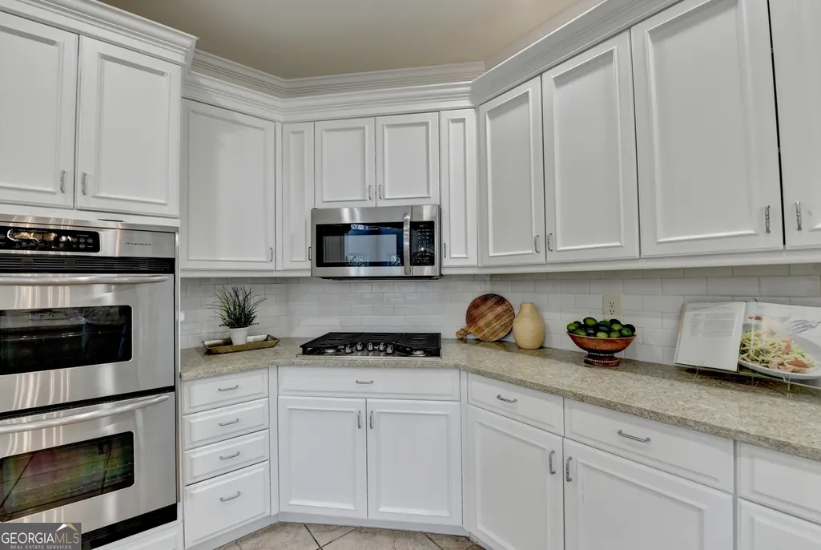
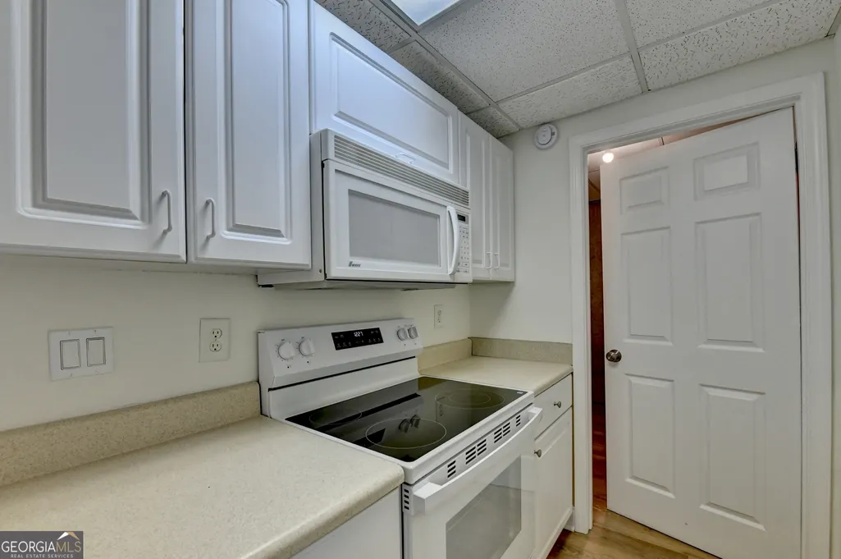
| Appliances | Dishwasher,Disposal,Double Oven,Gas Water Heater,Microwave |
| Association Fee Includes | None |
| Patio/Porch Features | Deck,Patio |
| Architectural Style | Traditional |
| Security Features | Carbon Monoxide Detector(s),Gated Community,Smoke Detector(s) |
| Construction Materials | Stone,Stucco |
| Year Built | 2001 |
| Electric | Generator |
| View | Lake |
| Levels | Three Or More |
| Property Subtype | Single Family Residence |
| Tax Year | 2025 |
| Waterfront Features | Pond |
| Community Features | Lake |
| County | Gwinnett |
| New Construction | false |
| Property Type | Residential |
| HOA | false |
| Attached Garage | true |
| Subdivision Name | Kennedy Estate |
| Garage Y/N | true |
| Other Structures | Boat House,Garage(s),Shed(s),Workshop |
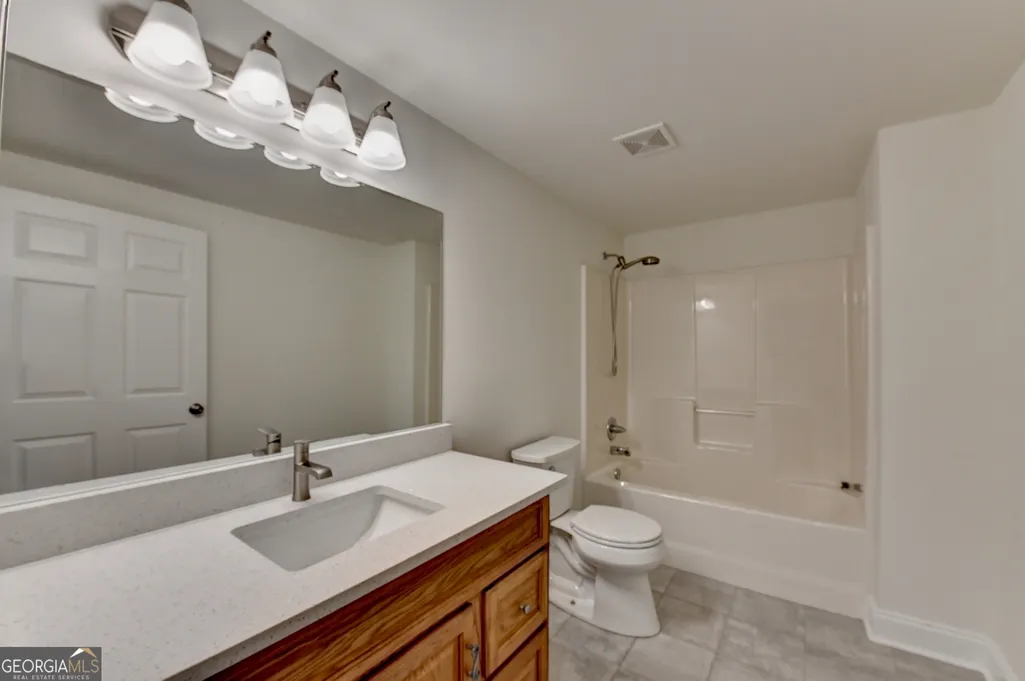
| Full Baths | 3 |
| Status | Active |
| Directions | GPS |
| High School | Lanier |
| City | Buford |
| Body of Water | Lanier |
| Lot Size Units | Acres |
| Lot Size Square Feet | 121968 |
| Carport Y/N | false |
| Elementary School | White Oak |
| Property Attached Y/N | false |
| Land Lease Y/N | false |
| Tax Annual Amount | 3186 |
| Home Warranty Y/N | false |
| Middle/Junior High School | Lanier |
| Property Condition | Updated/Remodeled |
| Structure Type | House |
| Building Area Units | Square Feet |
| Living Area Units | Square Feet |
| Standard Status | Active |
Interior Features
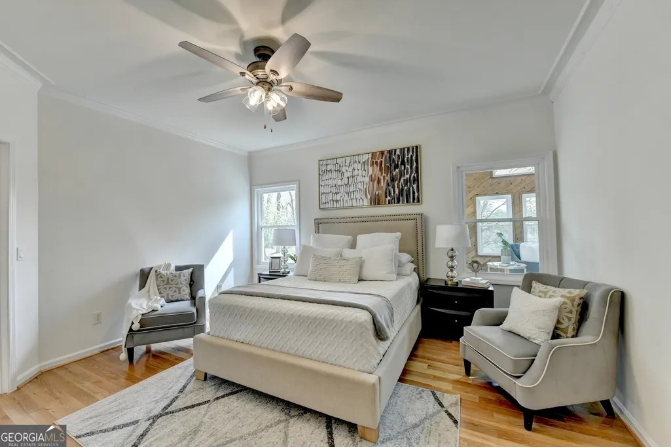
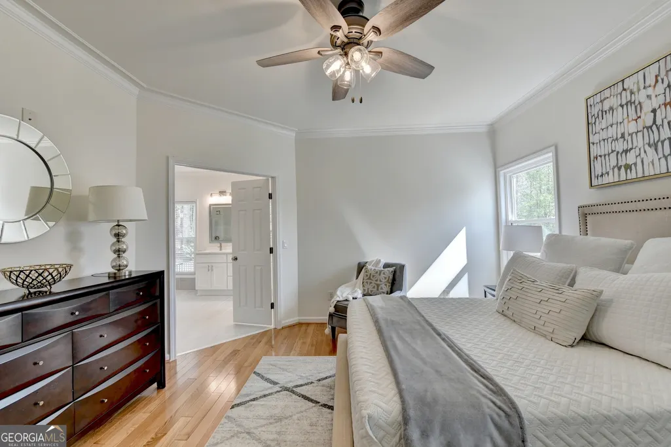
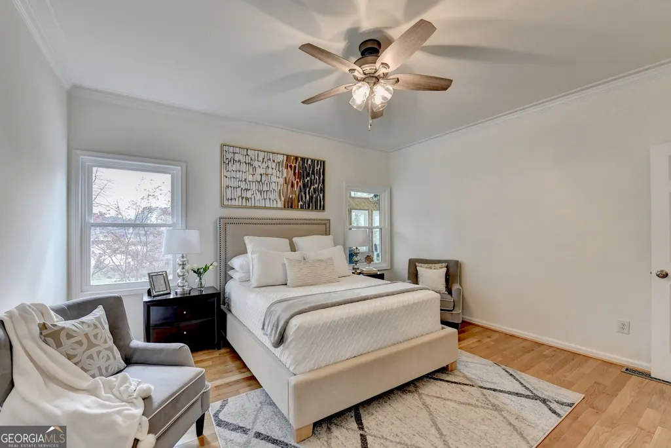
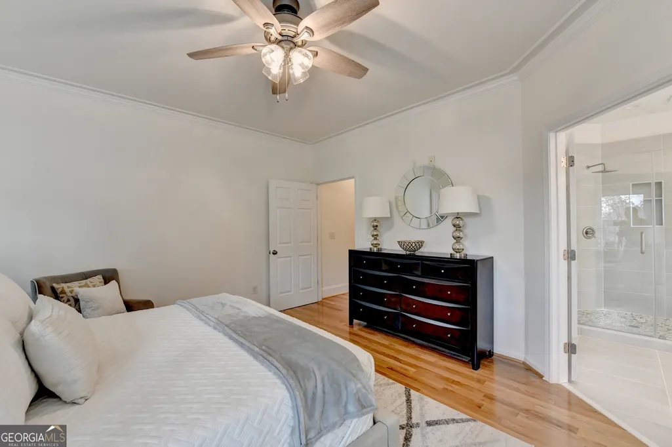
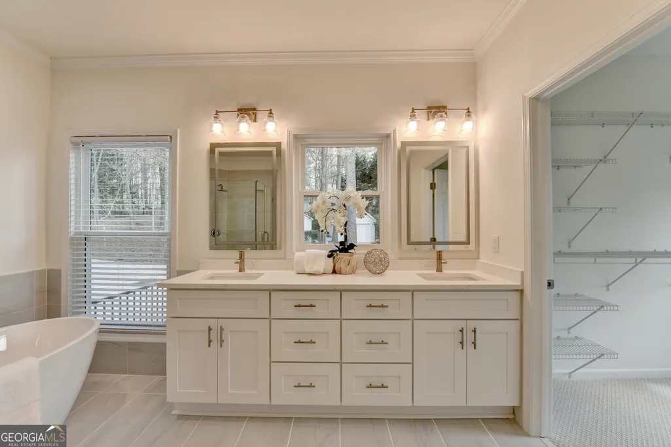
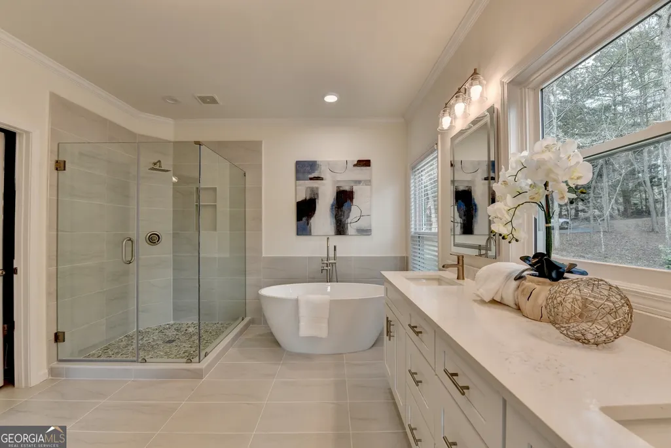
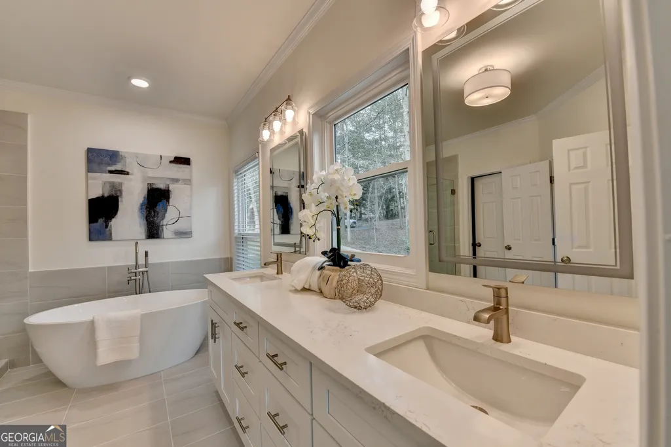
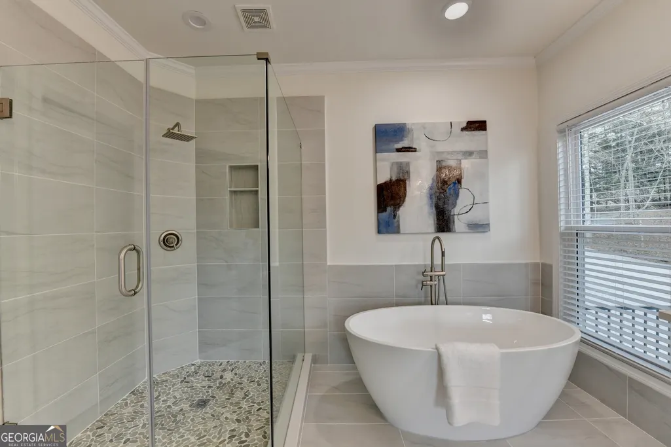
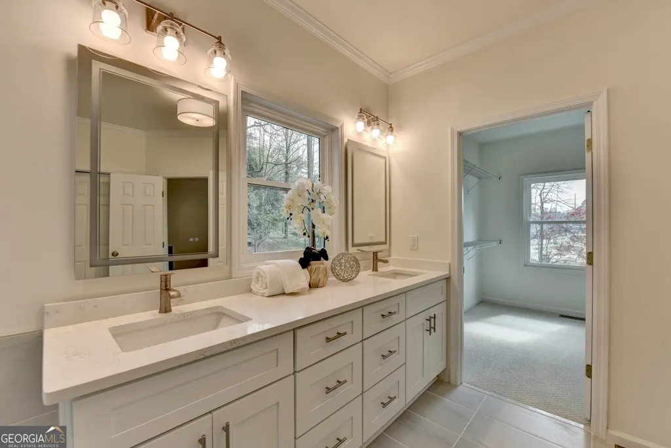
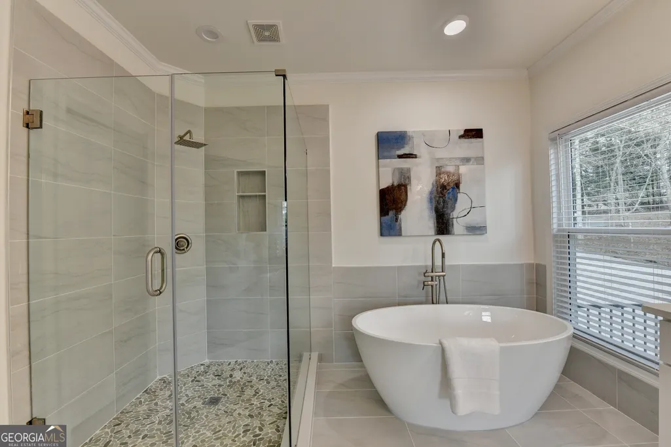
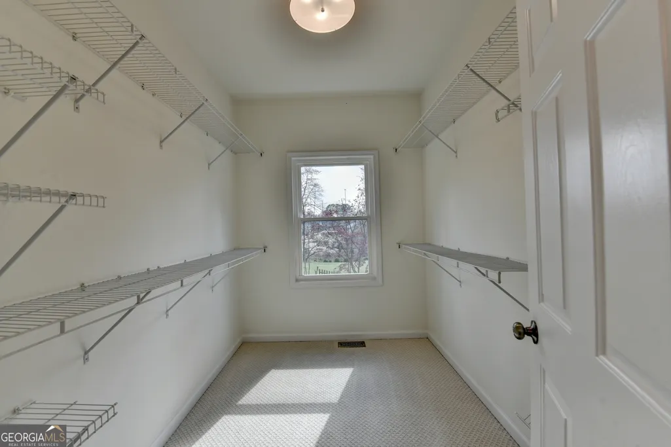
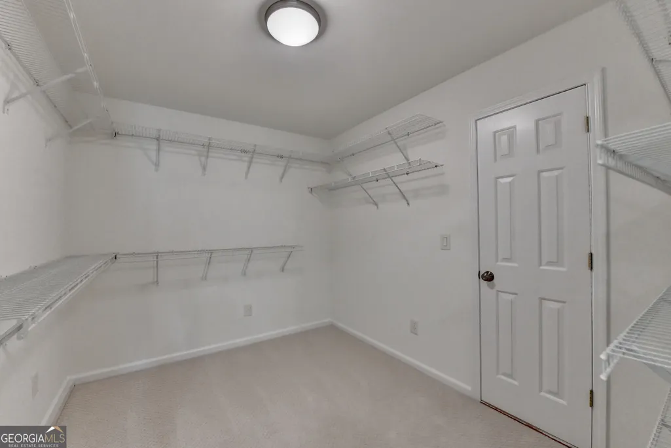
| Interior Amenities | Double Vanity,High Ceilings,Master On Main Level,Walk-In Closet(s) |
|---|---|
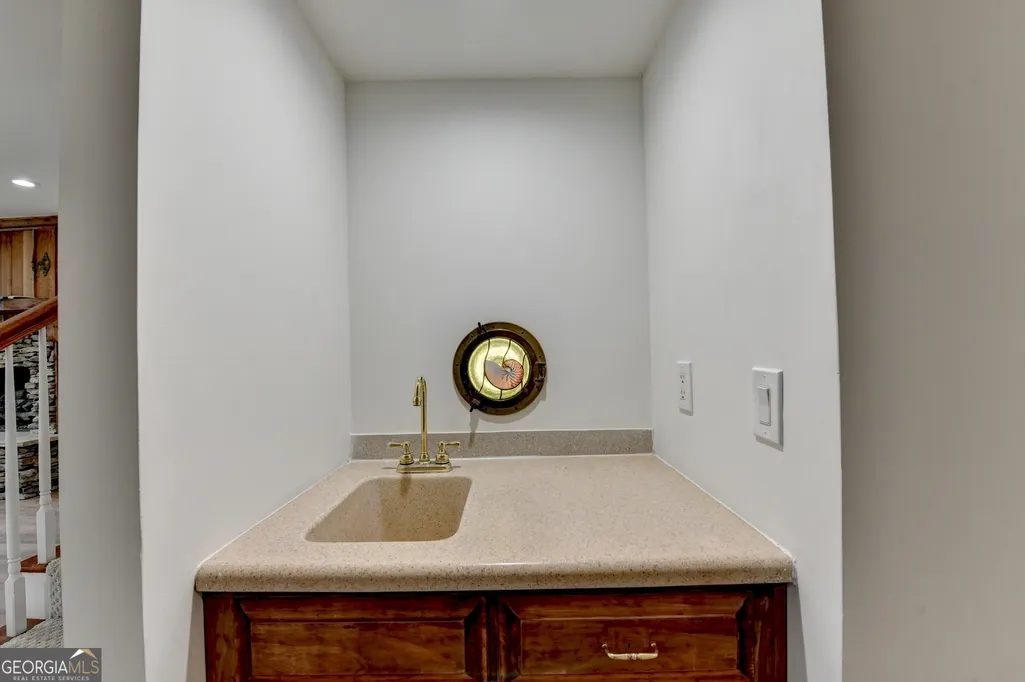
| Basement | Finished,Full,Interior Entry |
| Flooring | Carpet,Hardwood |
| Total Fireplaces | 3 |
| Fireplace Features | Basement,Factory Built,Family Room,Gas Starter |
| Common Walls | No Common Walls |
| Air Conditioning Y/N | true |
| Heating Y/N | true |
| Window Features | Double Pane Windows |
| Fireplace Y/N | true |
| Half Baths | 2 |
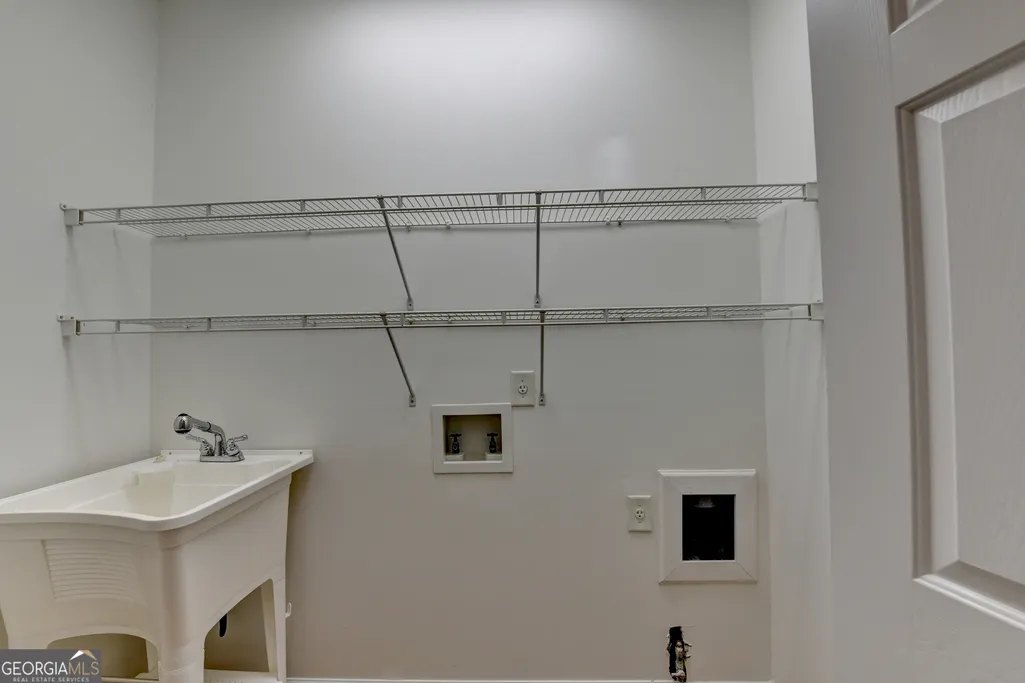
| Laundry Features | Laundry Closet,Upper Level |
| Total Bedrooms | 4 |
| Main Level Bedrooms | 1 |
| Main Level Bathrooms | 1 |
| Below Grade Finished Area Unit Type | Square Feet |
| LivingAreaSource | Appraiser |
| Above Grade Finished Area Unit Type | Square Feet |
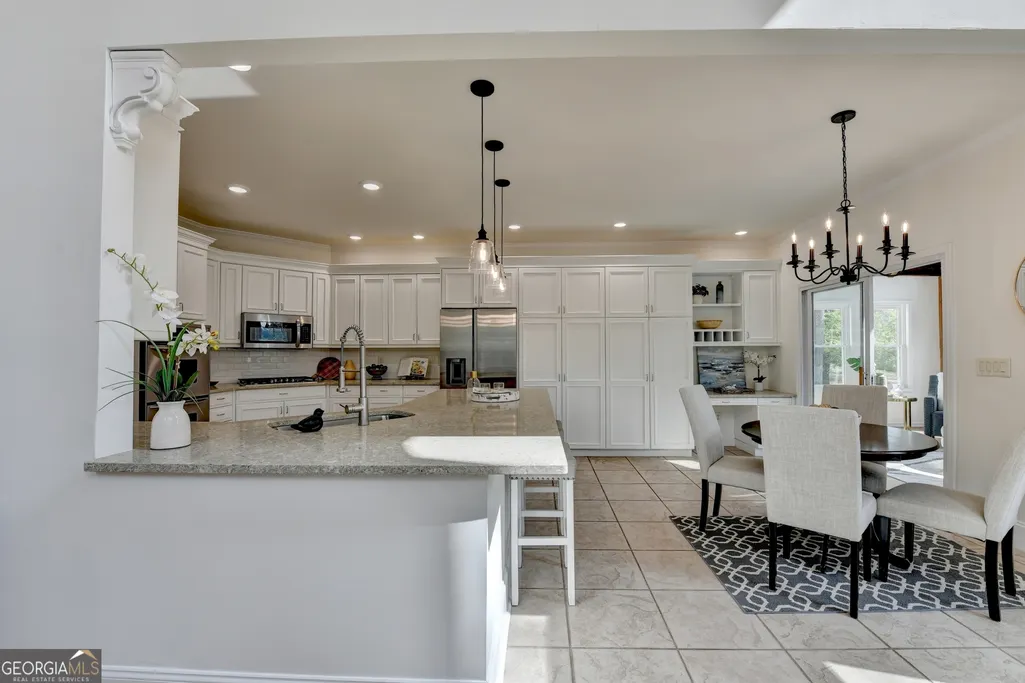
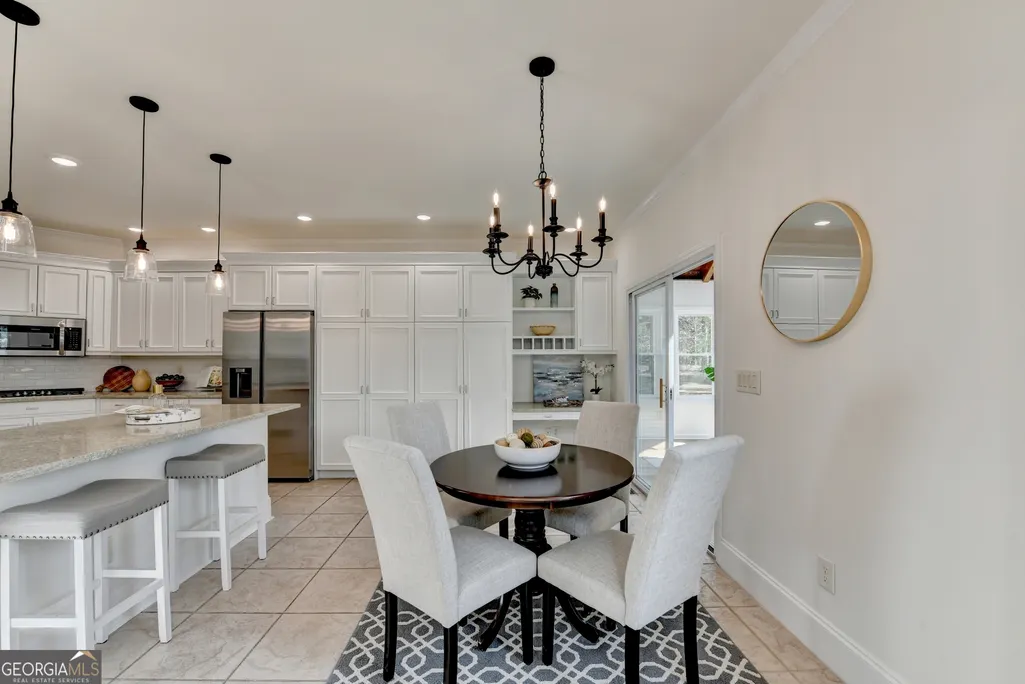
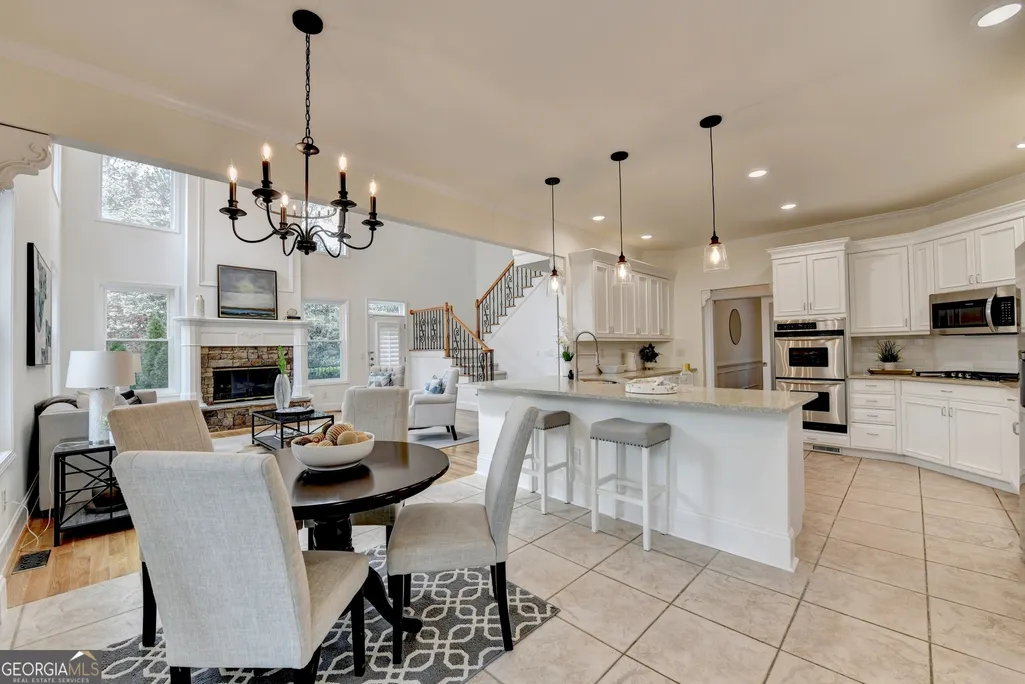
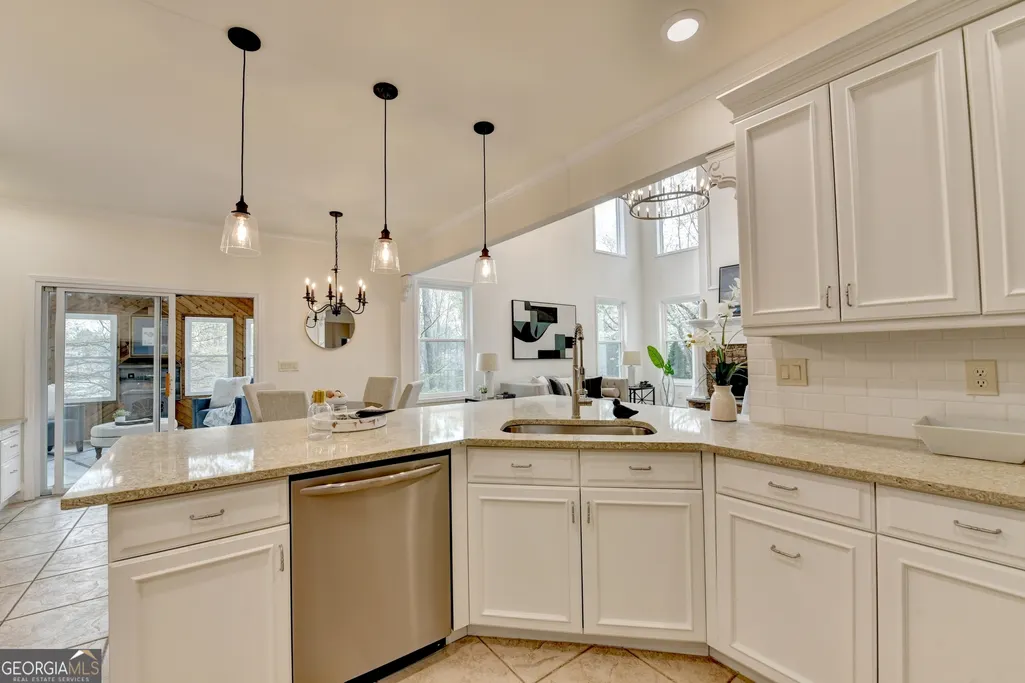
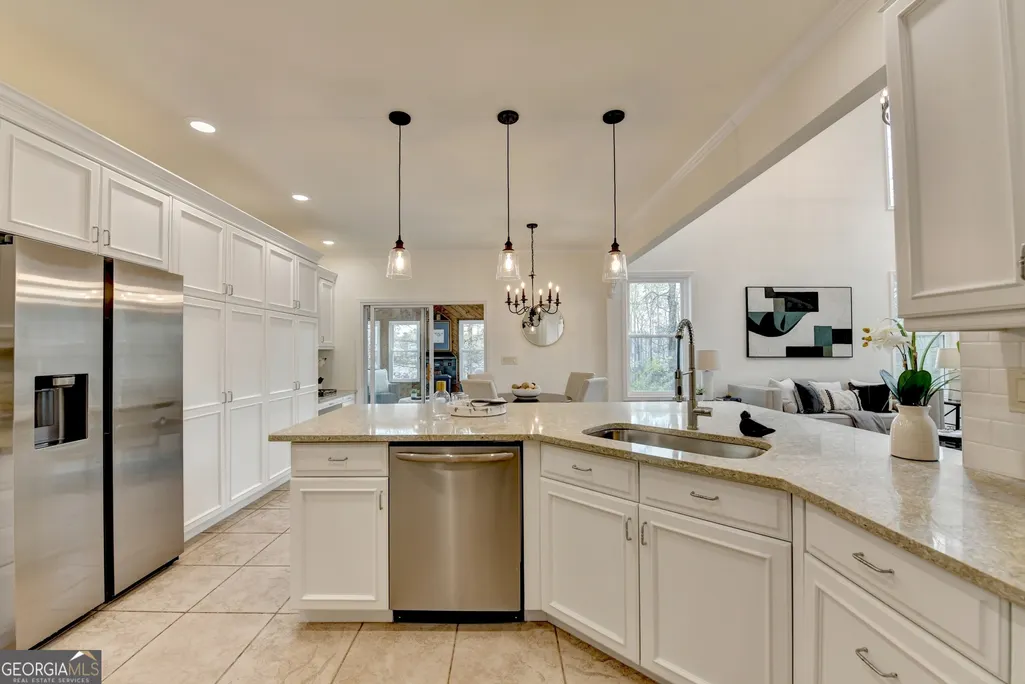
| Kitchen Features | Breakfast Area,Breakfast Bar,Breakfast Room,Kitchen Island,Solid Surface Counters |
| Total Baths | 5 |
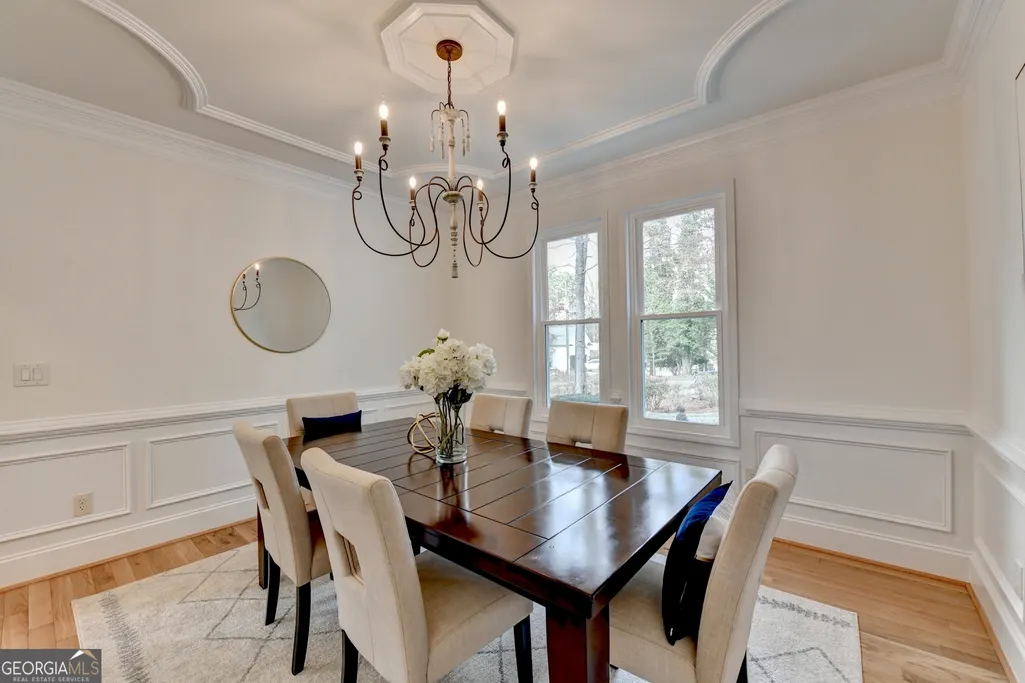
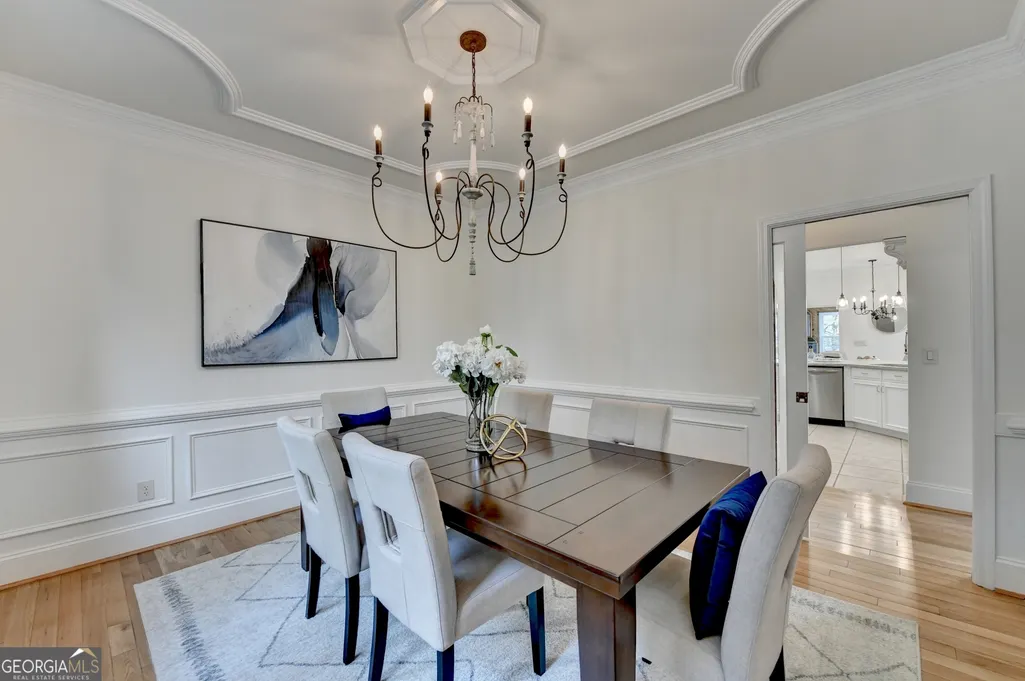
| Dining Room Features | L Shaped |
Exterior Features
| Exterior Amenities | Balcony,Garden |
|---|---|
| Fencing | Back Yard,Fenced,Front Yard,Wood |
| Parking Features | Garage,Attached,Kitchen Level,RV Access/Parking,Boat,Side/Rear Entrance |
| Lot Features | Private |
| Water Source | Public,Well |
| Total Parking | 4 |
| Lot Size Area | 2.8 |
| Lot Size Acres | 2.8 |
| Lot Size Source | Owner |
| Waterfront Y/N | true |
Amenities
- Foreclosure
- Views
- Short Sale
- New Construction
- Adult 55+
- Lease To Own
- No HOA Fees
- Furnished
- Primary On Main
- Air Conditioning
- Seller Finance
- Green
- Fixer Upper
- Horse
- Golf
- Fireplace
- Deck
- Garage
- Basement
- Pool
Property vs Single Family Average in 30518
Price
Taxes
Year Built

 ©2026 Georgia Multiple Listing Service All information deemed reliable but not guaranteed. All properties are subject to prior sale, change or withdrawal. Neither listing broker(s) or information provider(s) shall be responsible for any typographical errors, misinformation, misprints and shall be held totally harmless. Listing(s) information is provided for consumer's personal, non-commercial use and may not be used for any purpose other than to identify prospective properties consumers may
 Northeast Georgia Board of REALTORS® All information deemed reliable but not guaranteed. All properties are subject to prior sale, change or withdrawal. Neither listing broker(s) or information provider(s) shall be responsible for any typographical errors, misinformation, misprints and shall be held totally harmless. Listing(s) information is provided for consumer's personal, non-commercial use and may not be used for any purpose other than to identify prospective properties consumers may be
 The information set forth on this site is based upon information which we consider reliable, but because it has been supplied by third parties to our franchisees (who in turn supplied it to us), we can not represent that it is accurate or complete, and it should not be relied upon as such. The offerings are subject to errors, omissions, changes, including price, or withdrawal without notice. All dimensions are approximate and have not been verified by the selling party and can not be verified. It
