
Views - New Construction - Eco Friendly
Address
0 Barnard Lane, Dillard, GA
Price
$ 349,900
Property Attributes
- MLS#10814500
- TypeSingle Family
- Listing Status Active
- CountyRabun
- CityDillard
- NeighborhoodThe Toy Barn of Dillard
- Zip30537
- StyleOther
- Year Built2026
- Taxes$ 2351
- Price$ 349,900
- Bedrooms1
- Full Bathrooms1
- Half Bathrooms1
Data Source:
Georgia MLS (GAMLS)
Property Description
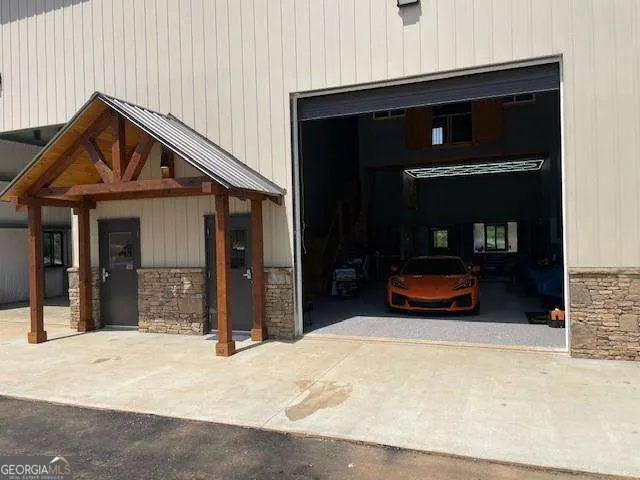
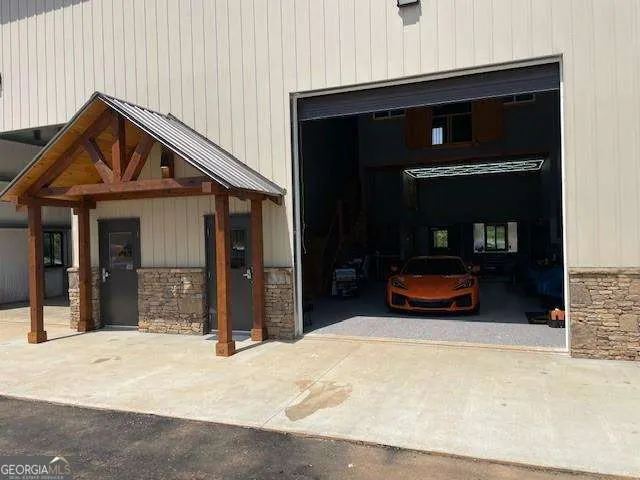
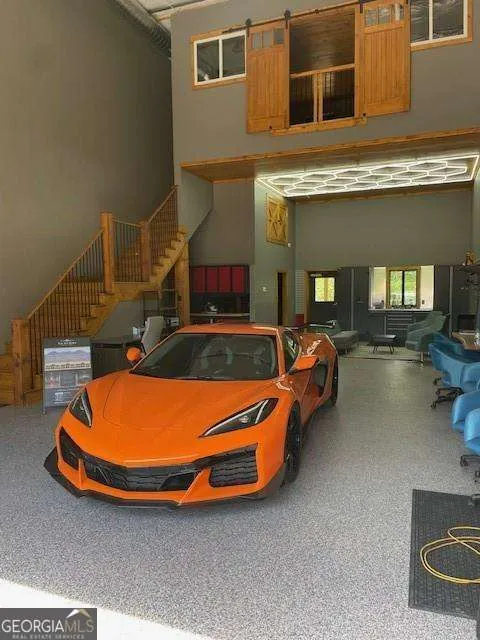
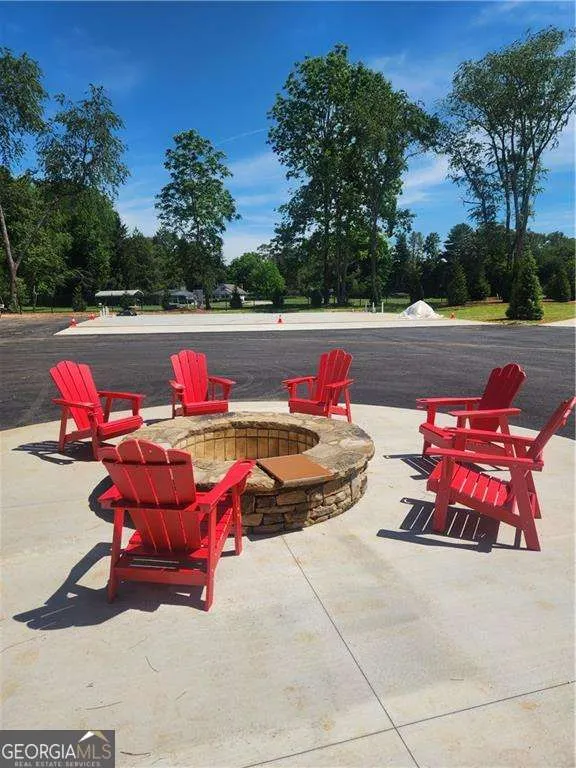
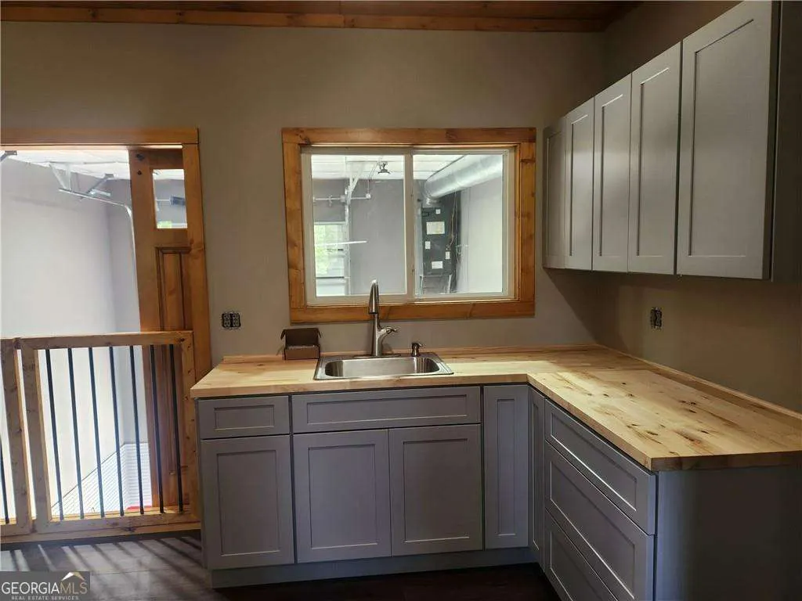
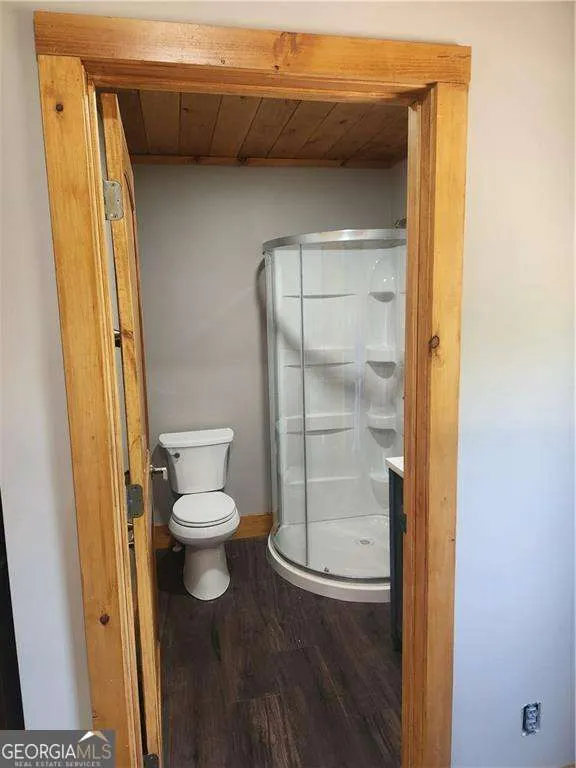
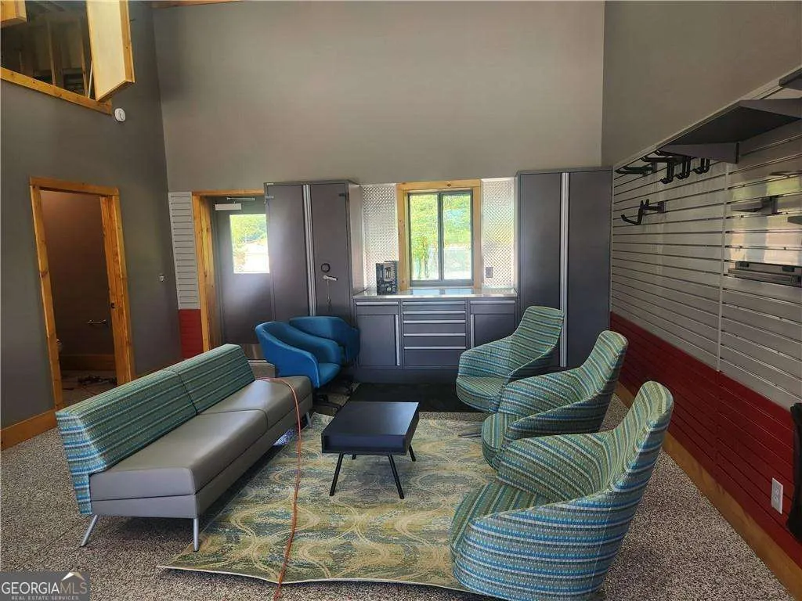
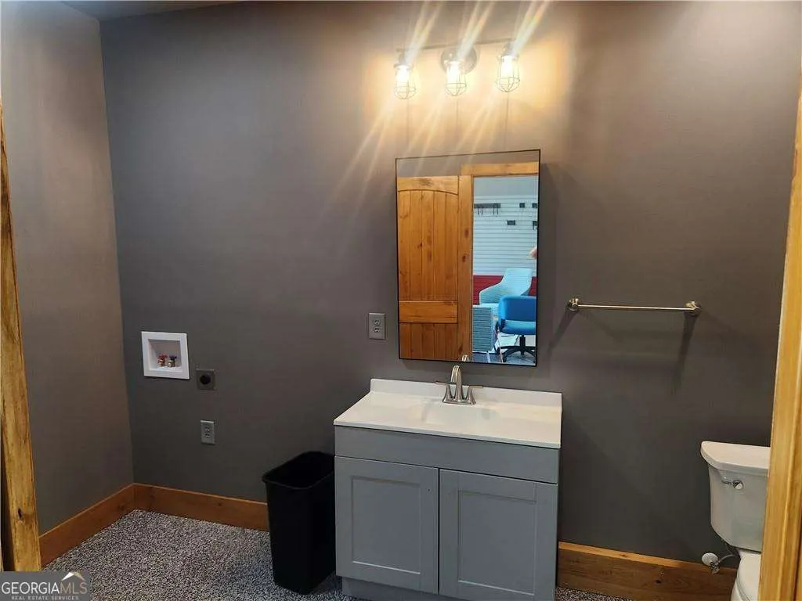
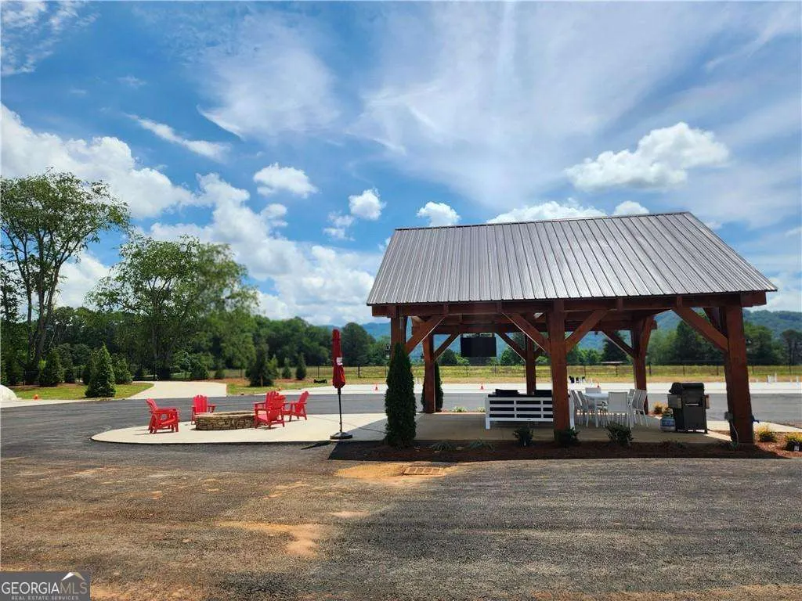
Located in the scenic mountains of Dillard, Georgia - just minutes from the iconic Dillard House - The Toy Barn of Dillard is a private ownership community designed for enthusiasts and collectors who have built a life around their passions. For many owners, vehicles, recreational equipment, and personal projects represent years of dedication, craftsmanship, and investment. Over time, the need for a place to properly enjoy and maintain those passions becomes just as important as the passions themselves. The Toy Barn provides a setting intentionally designed for that purpose. Rather than traditional storage, the development offers privately owned luxury garage suites within a thoughtfully planned mountain community - giving owners the flexibility to create a space that reflects their interests and lifestyle. Units are approximately 25 feet wide by 50 feet deep with 24 foot ceiling height which allows for mezzanine space for additional utility and can easily accommodate living space if desired. This development truly must be seen to be appreciated and offers a unique opportunity for your own "weekend place" in the mountains and store your boat, RV, etc. to enjoy all that northeast Georgia and western North Carolina offer! Pictures shown are of our model unit that displays optional improvements not included in base price.
| Elementary School | Middle School | High School |
|---|---|---|
| Rabun Elementary School | Rabun Middle School | Rabun High School |
| Price History | |
|---|---|
| 7/29/2026 | Listed $349,900 |
General Features
| Sewer | Public Sewer |
|---|---|
| Heating | Central,Electric,Forced Air |
| Cooling | Central Air,Electric |
| Utilities | Electricity Available,High Speed Internet,Phone Available,Sewer Available,Underground Utilities,Water Available |
| Roof | Other |
| Appliances | Electric Water Heater |
| HOA Fee | 2100 |
| Association Fee Includes | Maintenance Grounds,Sewer,Trash,Water |
| Architectural Style | Other |
| Security Features | Gated Community |
| Construction Materials | Stone |
| Year Built | 2026 |
| Electric | 220 Volts |
| View | Mountain(s) |
| Levels | One |
| Property Subtype | Single Family Residence |
| Tax Year | 2025 |
| Community Features | Gated |
| Accessibility | Accessible Entrance |
| County | Rabun |
| New Construction | true |
| Property Type | Residential |
| HOA | true |
| Attached Garage | false |
| Energy Efficient | Doors,Insulation |
| Subdivision Name | The Toy Barn of Dillard |
| Garage Y/N | true |
| Other Structures | Gazebo |
| Full Baths | 1 |
| Status | Active |
| Directions | Hwy 441 to Franklin Street to Zach Dillard Road. The right on Barnard Lane to The Toy Barn of Dillard on the right. |
| High School | Rabun |
| City | Dillard |
| Body of Water | None |
| Lot Size Units | Square Feet |
| Carport Y/N | false |
| Elementary School | Rabun |
| Property Attached Y/N | true |
| Land Lease Y/N | false |
| Tax Annual Amount | 2351 |
| Home Warranty Y/N | false |
| Middle/Junior High School | Rabun |
| Property Condition | New Construction |
| Virtual Tour | https://youtu.be/a90MapvXKro?si=u41G_hg-ijeO0h8T |
| Structure Type | Other |
| Building Area Units | Square Feet |
| Living Area Units | Square Feet |
| Standard Status | Active |
Interior Features
| Interior Amenities | Other |
|---|---|
| Basement | None |
| Flooring | Other |
| Common Walls | 1 Common Wall,2+ Common Walls |
| Air Conditioning Y/N | true |
| Heating Y/N | true |
| Window Features | Double Pane Windows |
| Fireplace Y/N | false |
| Half Baths | 1 |
| Laundry Features | Other |
| Total Bedrooms | 1 |
| Main Level Bedrooms | 1 |
| Main Level Bathrooms | 1 |
| Below Grade Finished Area Unit Type | Square Feet |
| LivingAreaSource | Owner |
| Above Grade Finished Area Unit Type | Square Feet |
| Total Baths | 2 |
Exterior Features
| Exterior Amenities | Other |
|---|---|
| Fencing | Fenced |
| Parking Features | Garage,RV Access/Parking,Boat |
| Lot Features | Level,Other |
| Water Source | Public |
| Total Parking | 2 |
| Foundation Details | Slab |
| Lot Size Source | Other |
Amenities
- Foreclosure
- Views
- Short Sale
- New Construction
- Adult 55+
- Lease To Own
- No HOA Fees
- Furnished
- Primary On Main
- Air Conditioning
- Seller Finance
- Green
- Fixer Upper
- Horse
- Golf
- Fireplace
- Deck
- Garage
- Basement
- Pool
Property vs Single Family Average in 30537
Price
Taxes
Year Built
 ©2026 Georgia Multiple Listing Service All information deemed reliable but not guaranteed. All properties are subject to prior sale, change or withdrawal. Neither listing broker(s) or information provider(s) shall be responsible for any typographical errors, misinformation, misprints and shall be held totally harmless. Listing(s) information is provided for consumer's personal, non-commercial use and may not be used for any purpose other than to identify prospective properties consumers may
 Listings identified with the FMLS IDX logo come from FMLS and are held by brokerage firms other than the owner of this website. The listing brokerage is identified in any listing details. Information is deemed reliable but is not guaranteed. If you believe any FMLS listing contains material that infringes your copyrighted work please
  Northeast Georgia Board of REALTORS® All information deemed reliable but not guaranteed. All properties are subject to prior sale, change or withdrawal. Neither listing broker(s) or information provider(s) shall be responsible for any typographical errors, misinformation, misprints and shall be held totally harmless. Listing(s) information is provided for consumer's personal, non-commercial use and may not be used for any purpose other than to identify prospective properties consumers may be
 The information set forth on this site is based upon information which we consider reliable, but because it has been supplied by third parties to our franchisees (who in turn supplied it to us), we can not represent that it is accurate or complete, and it should not be relied upon as such. The offerings are subject to errors, omissions, changes, including price, or withdrawal without notice. All dimensions are approximate and have not been verified by the selling party and can not be verified. It
