

Address
1310 Fork Creek Trail, Decatur, GA
Price
$ 625,000
Property Attributes
- MLS#10814560
- TypeSingle Family
- Listing Status Active Under Contract
- CountyDeKalb
- CityDecatur
- NeighborhoodFork Creek Hills
- Zip30033
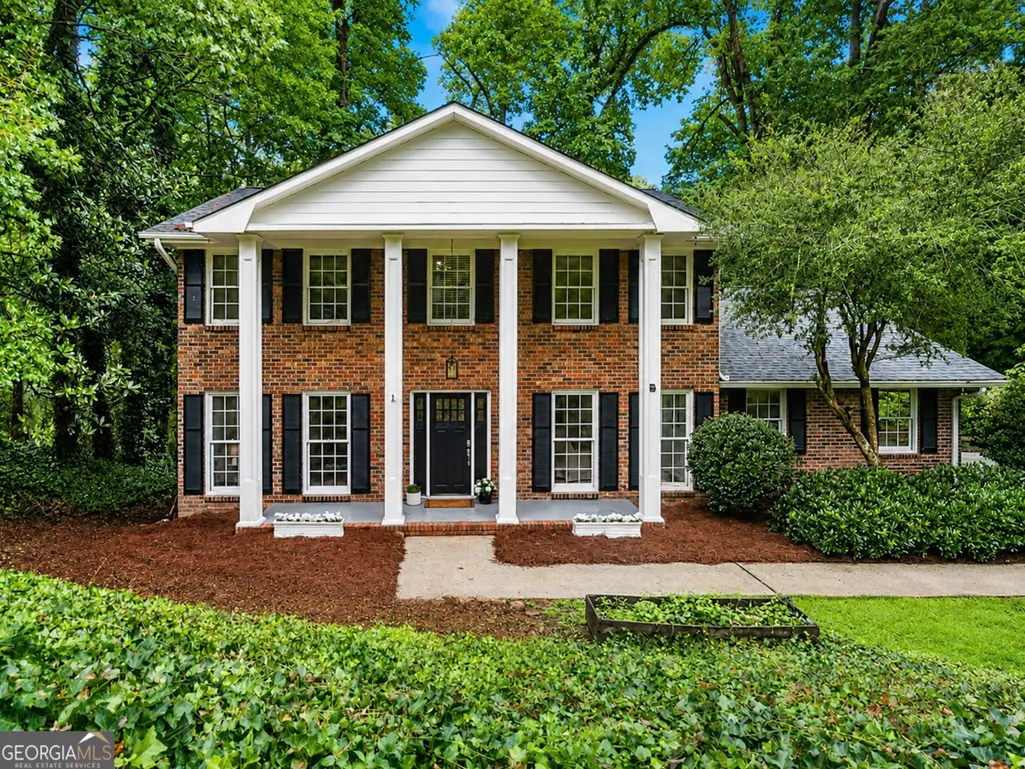
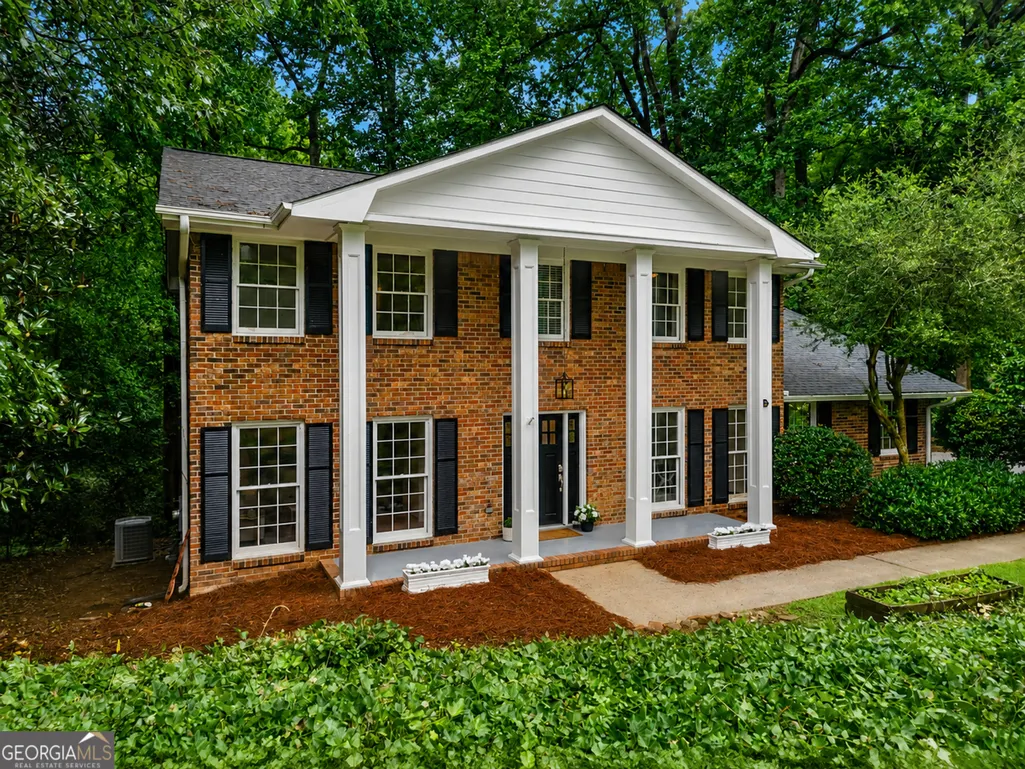
- StyleBrick 4 Side, Traditional
- Year Built1967
- Taxes$ 6414
- Price$ 625,000
- Bedrooms5
- Full Bathrooms3
- Half Bathrooms0
- Lot Size0.38 Acres
Data Source:
Georgia MLS (GAMLS)
Property Description
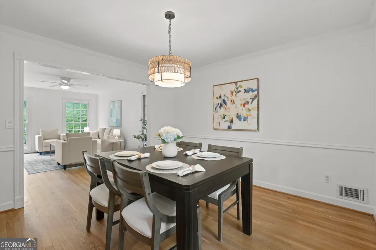
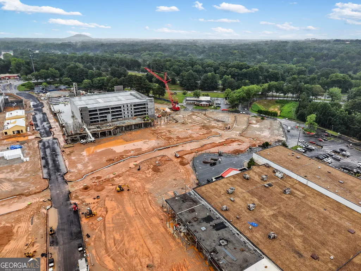
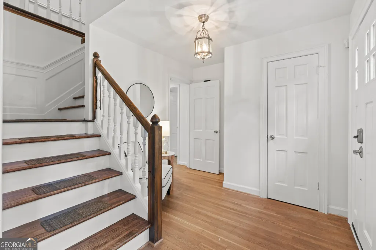
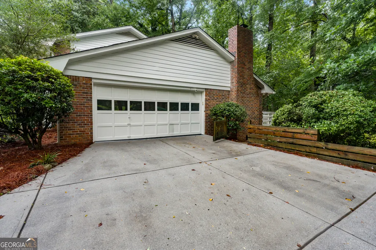
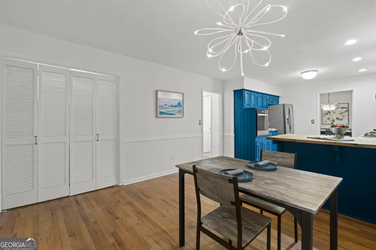
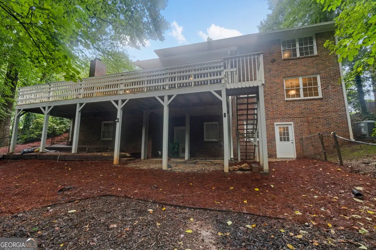
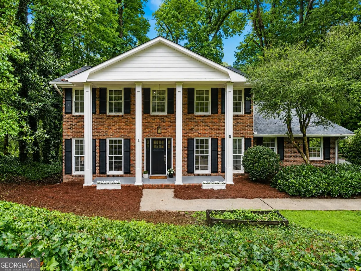
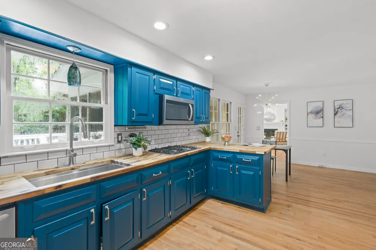
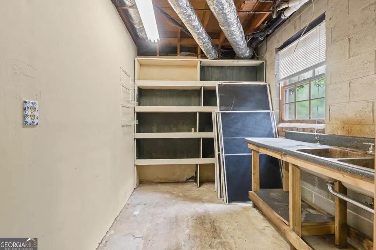
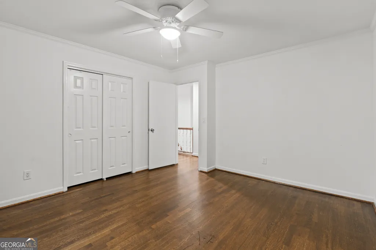
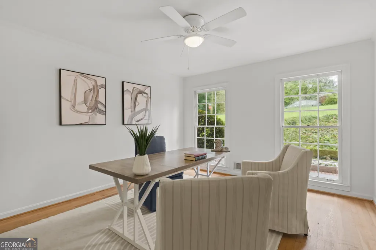
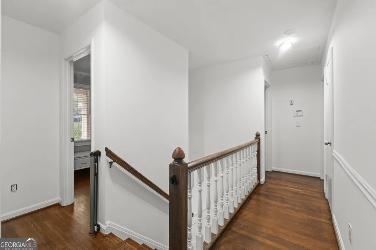
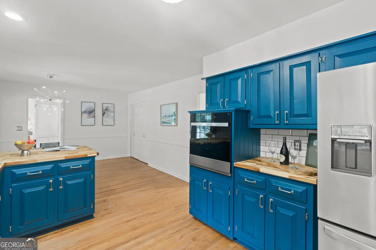
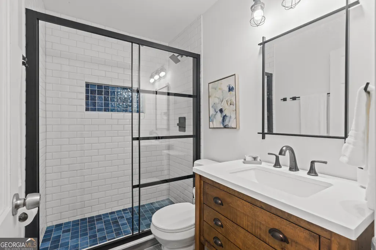
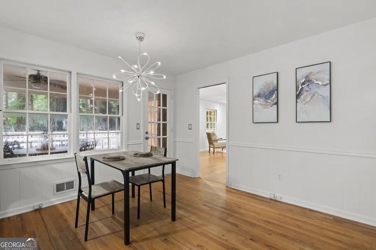
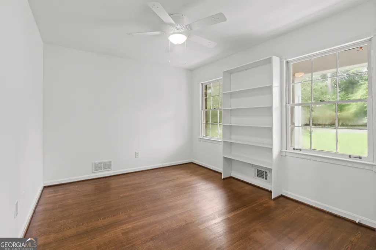
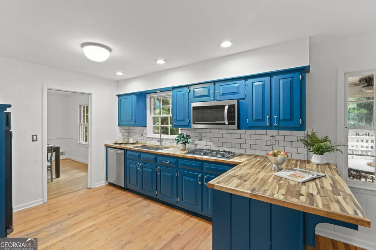
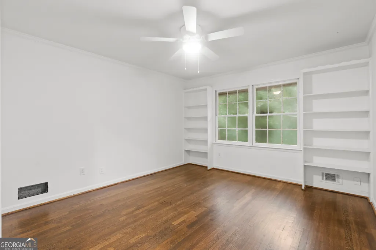
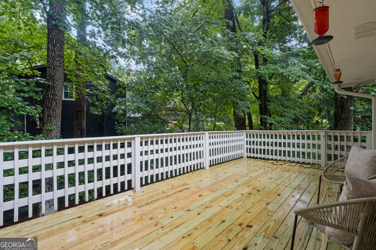
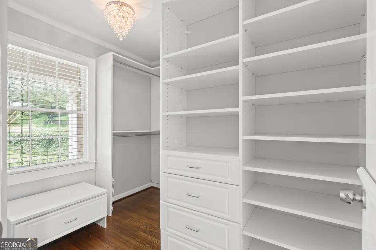
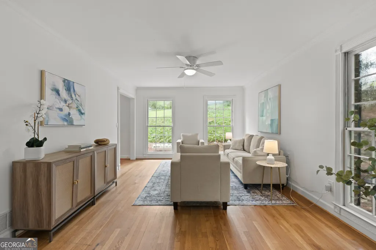
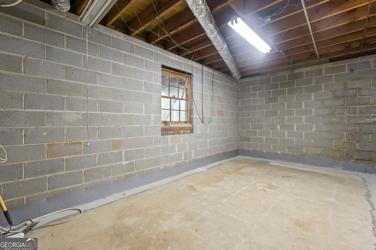
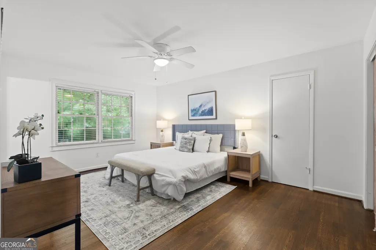
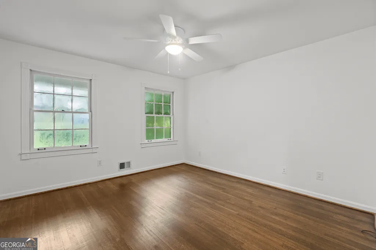
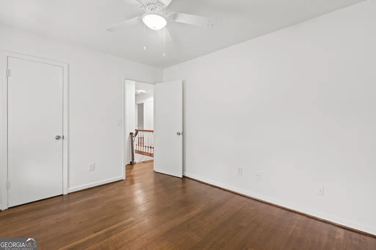
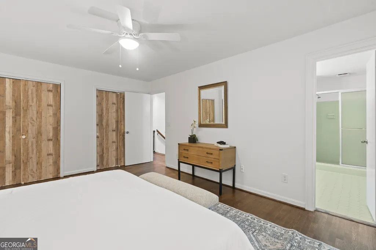
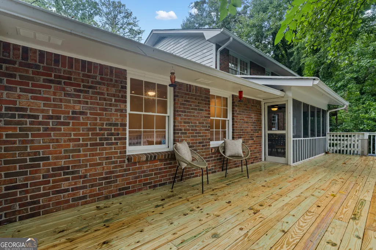
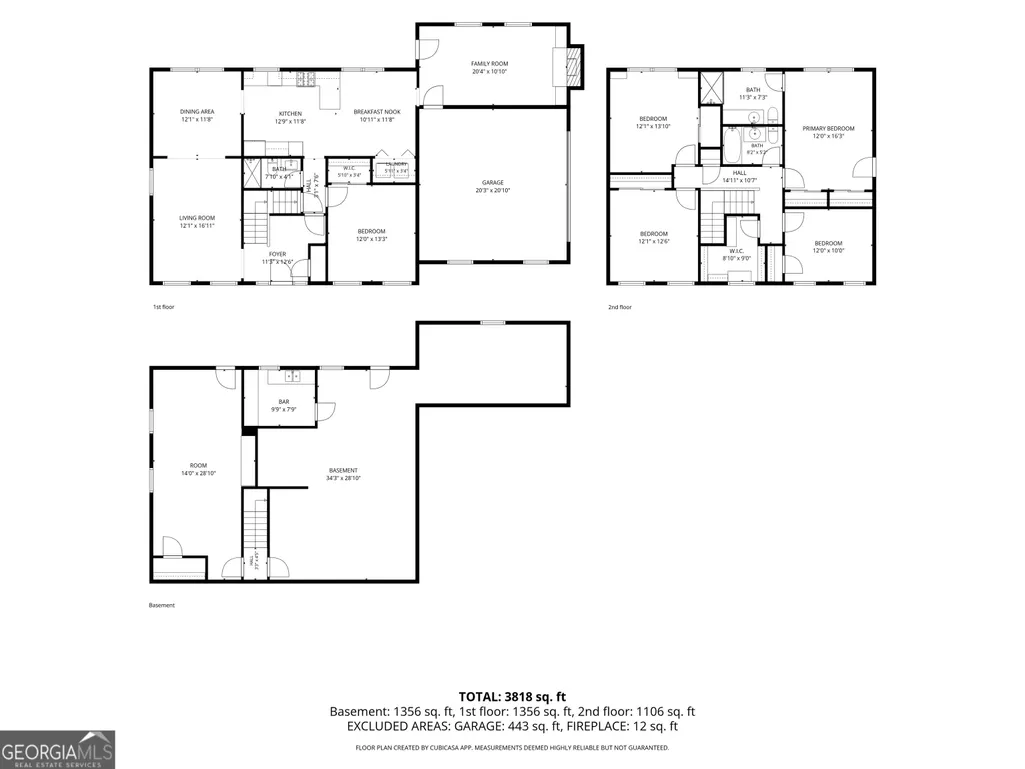
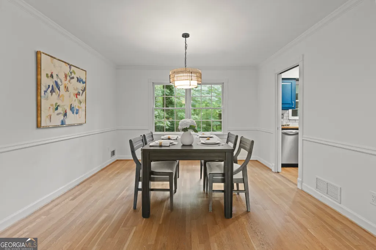
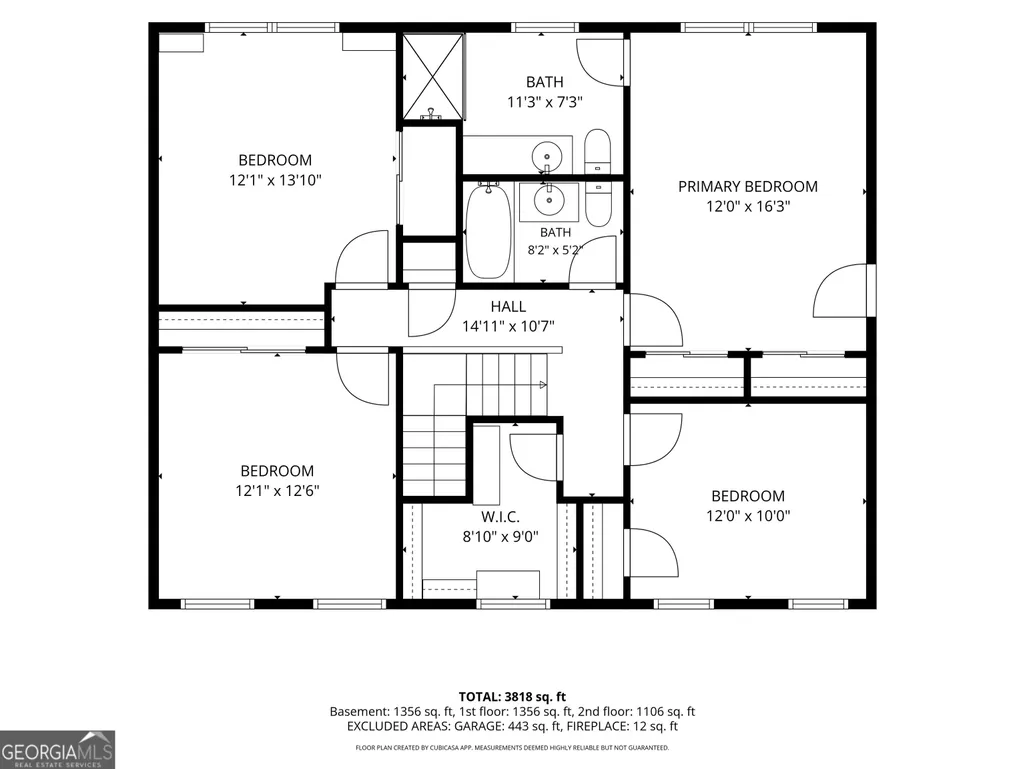
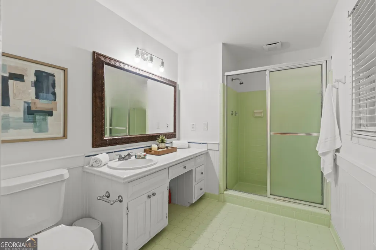
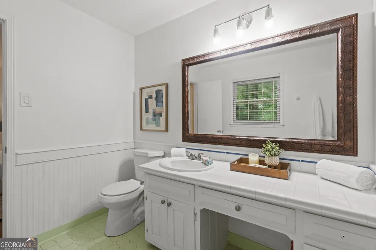
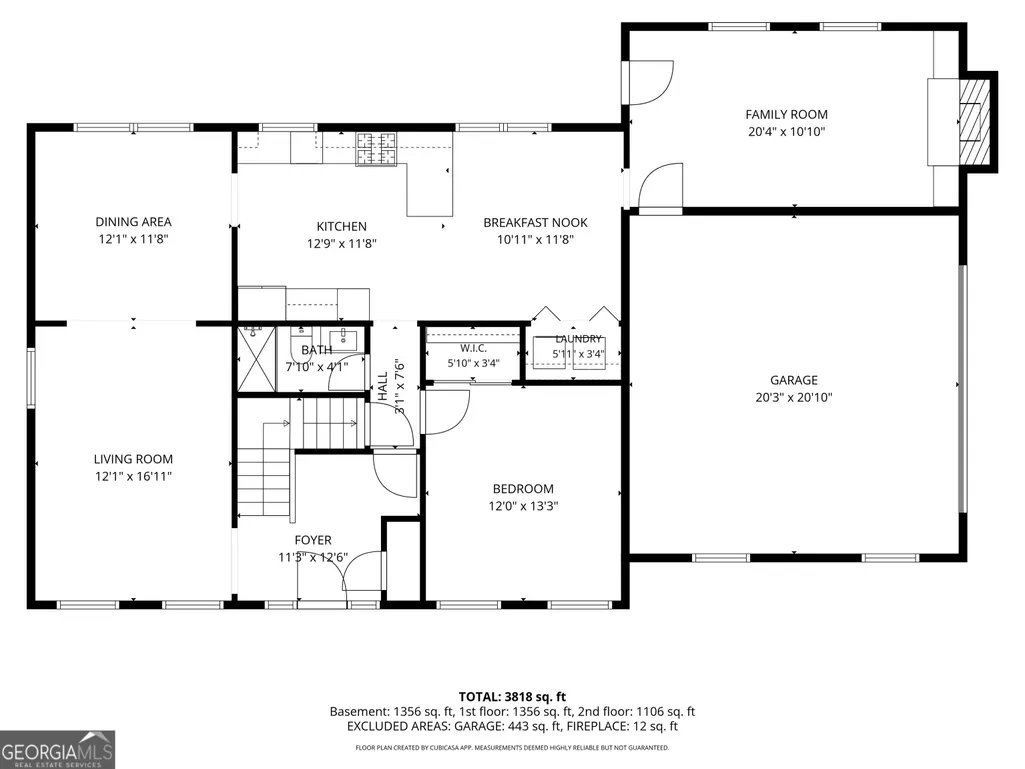
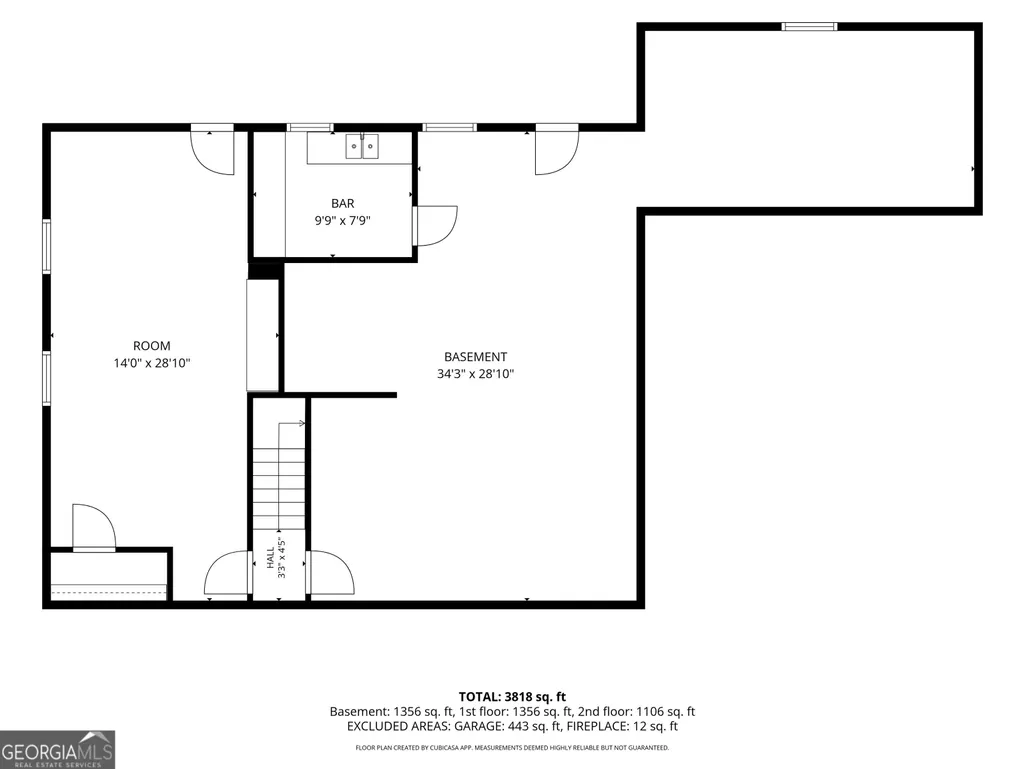
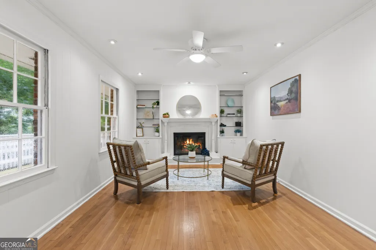
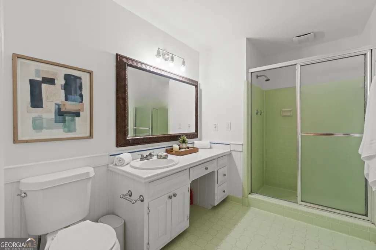
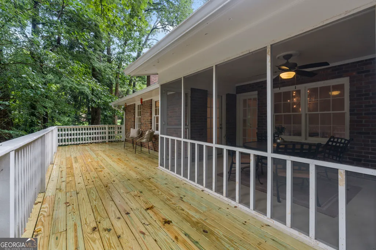
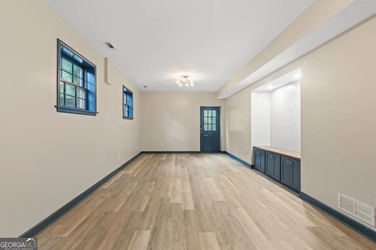
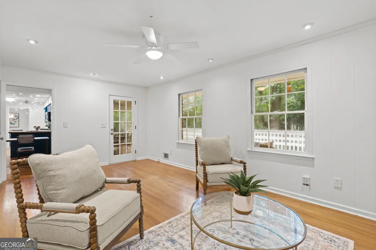
Some houses tell a story, and others make room for you to write your own. Five bedrooms, three full baths, and a full BASEMENT, all set on a CORNER LOT with room to breathe. This is a home ready for a life story still waiting to be written. Step inside and feel the warmth of the original, lovingly kept hardwood floors. Crown molding adds architectural detail and windows let the morning light pour in. Formal dining and two living rooms await. The kitchen is where the good stuff happens: butcher block counters, a tiled backsplash, stainless appliances and a porcelain sink are the ingredients for delicious, memorable home cooking. The breakfast nook is easy to picture with cereal bowls on a busy morning, homework spread across the table by afternoon, and bills being paid on after a full day. Just beyond it, the SECOND LIVING ROOM with its own fireplace and custom shelving will become everyone's favorite corner of the house, cozy and inviting. Outside, a fenced backyard offers room to run, while a refreshed back deck and screened porch invite you to slow down when Georgia's evenings ask you to linger a while longer. Upstairs you'll find four bedrooms, two full bathrooms and a HUGE CUSTOM CLOSET with storage galore. Downstairs, a basement big enough to grow with you - a bonus room ready for game nights, or with its own separate entrance, the makings of an in-law suite for whenever family needs to be close. An unfinished area offers storage at every turn and here's a place for everything; bikes, holiday boxes, the things we collect over the years. And just minutes away: Emory, the CDC, Toco Hills Shopping Center, Lulah Hills development at the former North DeKalb Mall, and the charm of downtown Decatur - near enough for everyday life, far enough to feel like your own quiet corner of it.
| Elementary School | Middle School | High School |
|---|---|---|
| Laurel Ridge Elementary School | Druid Hills Middle School | Druid Hills High School |
| Price History | |
|---|---|
| 7/29/2026 | Listed $625,000 |
General Features
| Sewer | Public Sewer |
|---|---|
| Heating | Central |
| Cooling | Ceiling Fan(s),Central Air |
| Utilities | Cable Available,Electricity Available,Natural Gas Available |
| Roof | Composition |
| Appliances | Dishwasher,Disposal,Dryer,Microwave,Refrigerator,Washer |
| Association Fee Includes | None |
| Patio/Porch Features | Deck,Patio,Screened |
| Architectural Style | Brick 4 Side,Traditional |
| Security Features | Smoke Detector(s) |
| Construction Materials | Brick |
| Year Built | 1967 |
| Levels | Two |
| Property Subtype | Single Family Residence |
| Tax Year | 2025 |
| Waterfront Features | No Dock Or Boathouse |
| Community Features | Near Public Transport,Walk To Schools,Near Shopping |
| County | DeKalb |
| New Construction | false |
| Property Type | Residential |
| HOA | false |
| Attached Garage | true |
| Contingency | Other |
| Subdivision Name | Fork Creek Hills |
| Garage Y/N | true |
| Full Baths | 3 |
| Status | Active Under Contract |
| Directions | Take I-85 N and Clairmont Rd to exit 91. Continue about 4 miles and turn left onto North Druid Hills Rd. turn right onto Fork Creek Trail. |
| High School | Druid Hills |
| City | Decatur |
| Body of Water | None |
| Lot Size Units | Square Feet |
| Lot Size Square Feet | 16552.8 |
| Carport Y/N | false |
| Elementary School | Laurel Ridge |
| Property Attached Y/N | false |
| Land Lease Y/N | false |
| Tax Annual Amount | 6414 |
| Home Warranty Y/N | false |
| Middle/Junior High School | Druid Hills |
| Property Condition | Resale |
| Structure Type | House |
| Building Area Units | Square Feet |
| Living Area Units | Square Feet |
| Standard Status | Active Under Contract |
Interior Features
| Interior Amenities | Bookcases,Rear Stairs,Walk-In Closet(s) |
|---|---|
| Basement | Daylight,Exterior Entry,Finished,Full,Interior Entry |
| Flooring | Hardwood,Tile |
| Total Fireplaces | 1 |
| Fireplace Features | Living Room,Masonry |
| Common Walls | No Common Walls |
| Air Conditioning Y/N | true |
| Heating Y/N | true |
| Fireplace Y/N | true |
| Laundry Features | In Kitchen,Laundry Closet |
| Total Bedrooms | 5 |
| Main Level Bedrooms | 1 |
| Main Level Bathrooms | 1 |
| Below Grade Finished Area Unit Type | Square Feet |
| LivingAreaSource | Owner |
| Above Grade Finished Area Unit Type | Square Feet |
| Kitchen Features | Breakfast Area,Breakfast Bar,Breakfast Room |
| Total Baths | 3 |
Exterior Features
| Fencing | Back Yard |
|---|---|
| Parking Features | Garage,Attached |
| Lot Features | Corner Lot,Private,Sloped |
| Water Source | Public |
| Total Parking | 3 |
| Lot Size Area | 16552.8 |
| Foundation Details | Slab |
| Lot Size Acres | 0.38 |
| Lot Size Source | Public Records |
| Waterfront Y/N | false |
Amenities
- Foreclosure
- Views
- Short Sale
- New Construction
- Adult 55+
- Lease To Own
- No HOA Fees
- Furnished
- Primary On Main
- Air Conditioning
- Seller Finance
- Green
- Fixer Upper
- Horse
- Golf
- Fireplace
- Deck
- Garage
- Basement
- Pool
Property vs Single Family Average in 30033
Price
Taxes
Year Built

 ©2026 Georgia Multiple Listing Service All information deemed reliable but not guaranteed. All properties are subject to prior sale, change or withdrawal. Neither listing broker(s) or information provider(s) shall be responsible for any typographical errors, misinformation, misprints and shall be held totally harmless. Listing(s) information is provided for consumer's personal, non-commercial use and may not be used for any purpose other than to identify prospective properties consumers may
 Northeast Georgia Board of REALTORS® All information deemed reliable but not guaranteed. All properties are subject to prior sale, change or withdrawal. Neither listing broker(s) or information provider(s) shall be responsible for any typographical errors, misinformation, misprints and shall be held totally harmless. Listing(s) information is provided for consumer's personal, non-commercial use and may not be used for any purpose other than to identify prospective properties consumers may be
 The information set forth on this site is based upon information which we consider reliable, but because it has been supplied by third parties to our franchisees (who in turn supplied it to us), we can not represent that it is accurate or complete, and it should not be relied upon as such. The offerings are subject to errors, omissions, changes, including price, or withdrawal without notice. All dimensions are approximate and have not been verified by the selling party and can not be verified. It
