
Price Reduction
Address
3856 Creekview Ridge Drive Ne, Buford, GA
Price
$ 719,000
Property Attributes
- MLS#10814711
- TypeSingle Family
- Listing Status Price Change
- CountyGwinnett
- CityBuford
- NeighborhoodMorningbrooke
- Zip30518
- StyleTraditional
- Year Built2003
- Taxes$ 9115
- Price$ 719,000
- Bedrooms6
- Full Bathrooms4
- Half Bathrooms1
- Sqr Footage4879
- Lot Size0.16 Acres
Data Source:
Georgia MLS (GAMLS)
Property Description
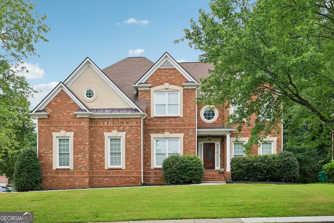
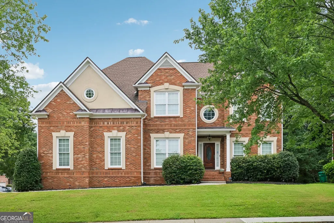
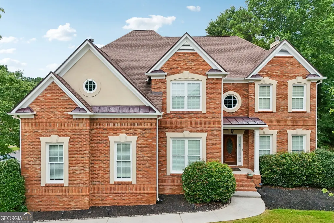
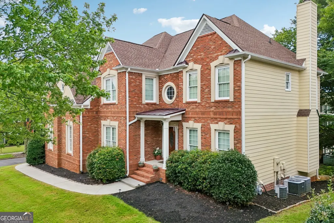
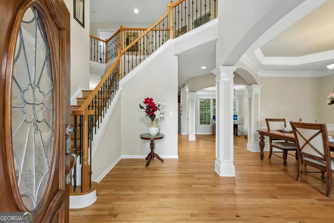
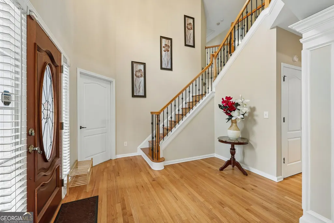
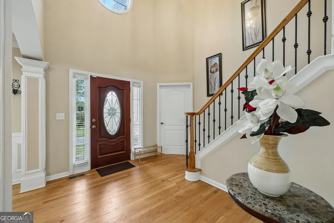
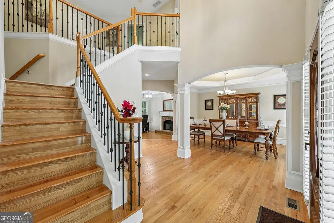
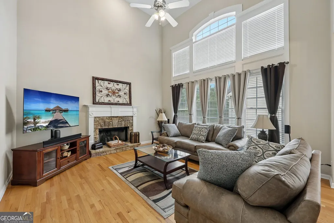
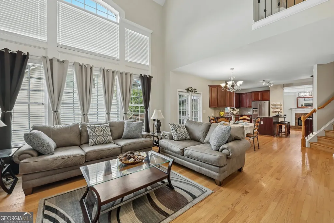
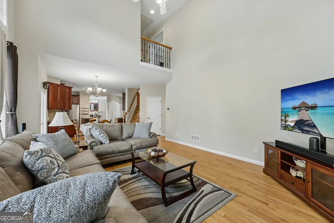
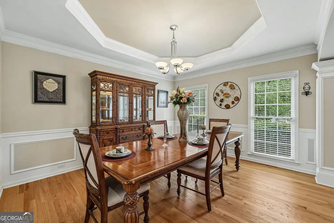
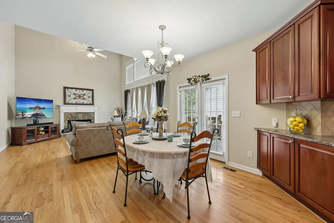
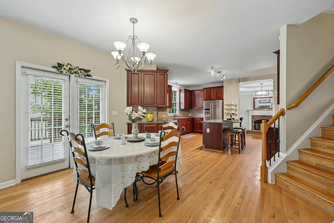
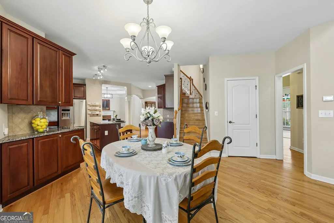
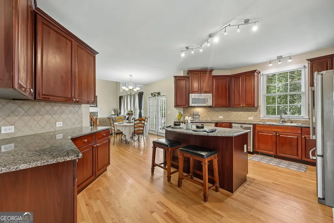
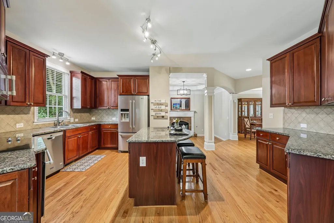
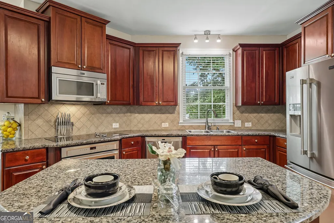
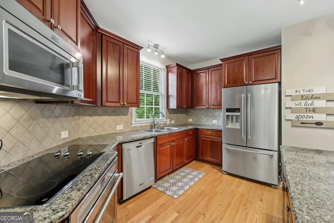
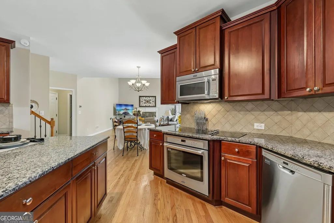
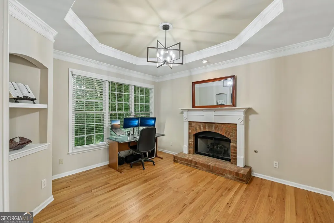
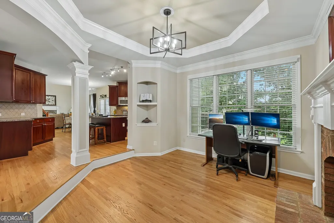
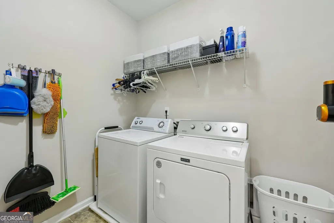
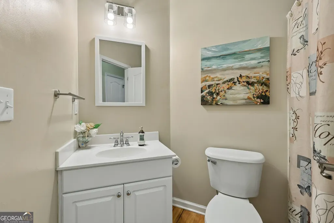
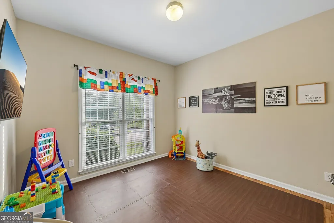
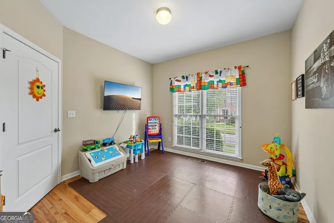
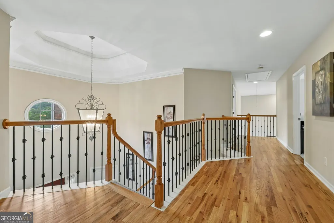
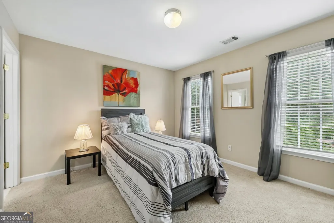
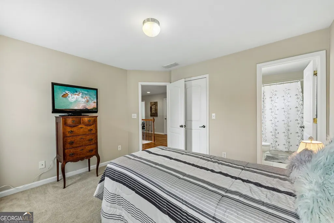
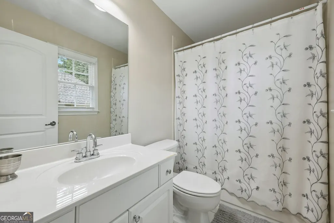
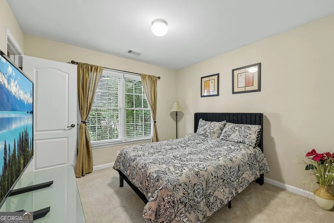
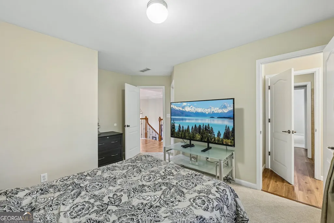
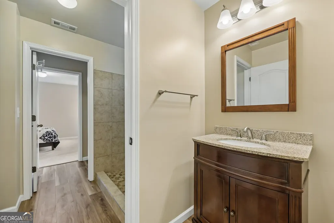
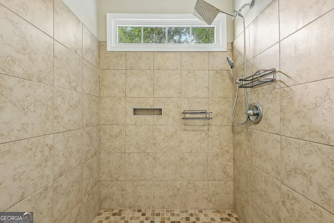
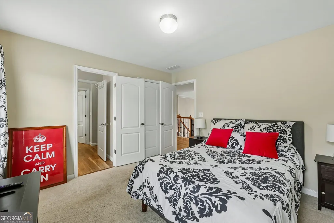
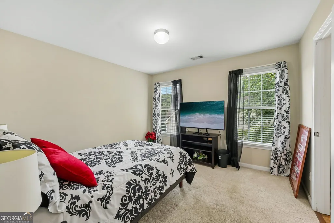
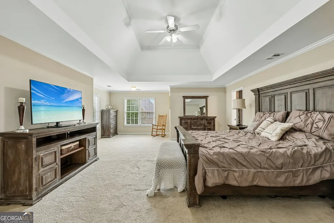
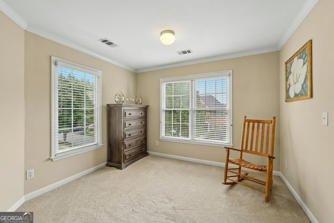
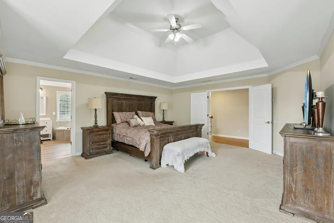
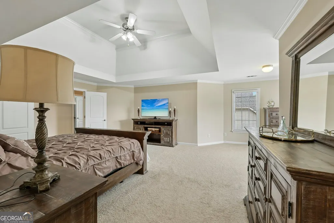
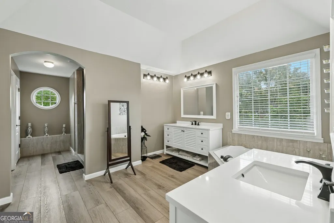
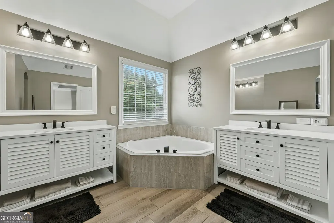
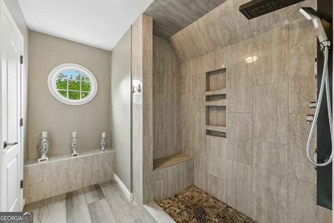
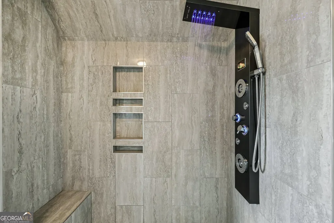
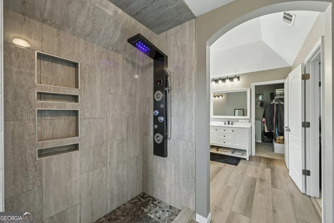
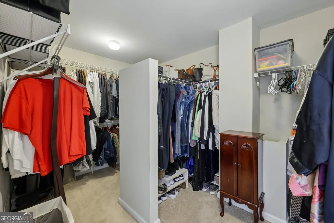
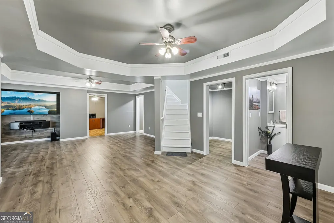
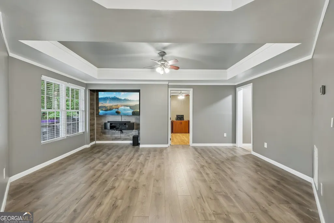
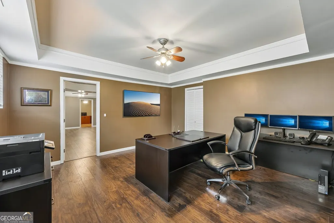
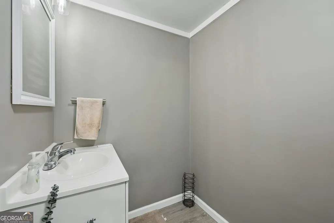
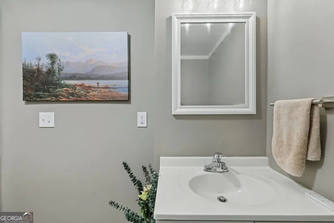
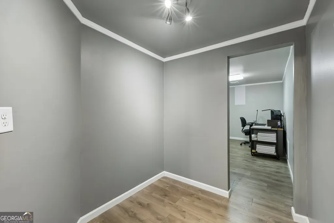
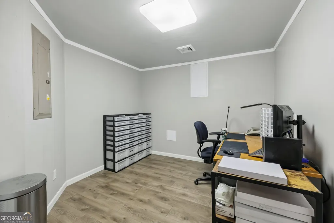
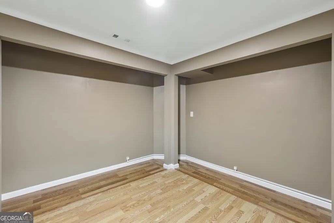
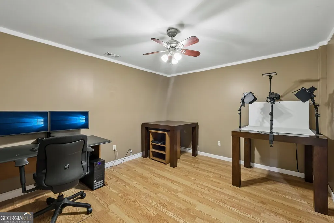
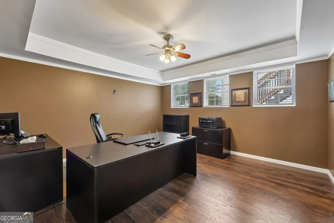
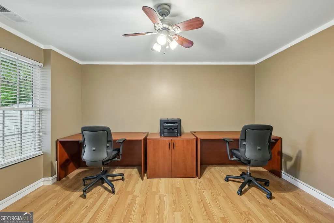
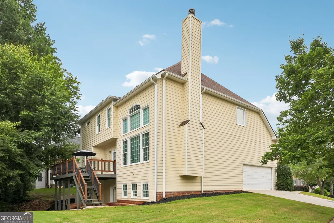
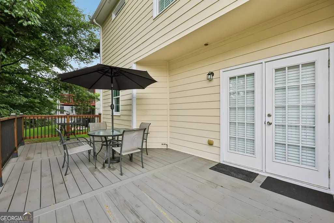
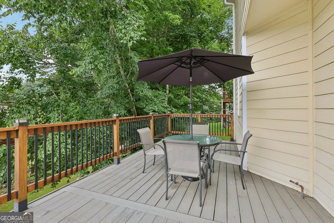
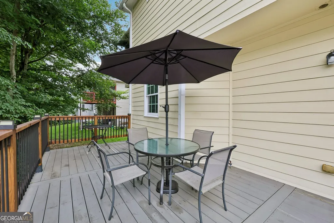
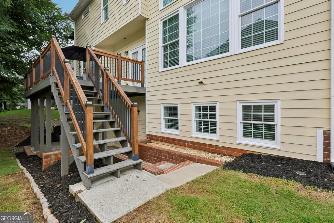
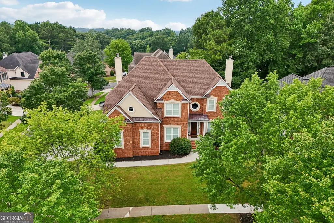
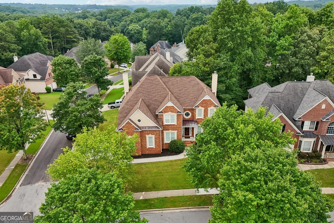
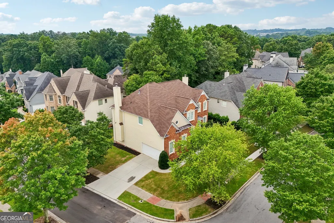
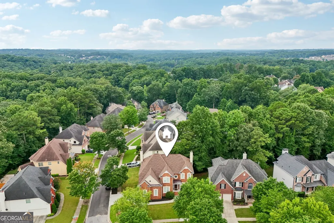
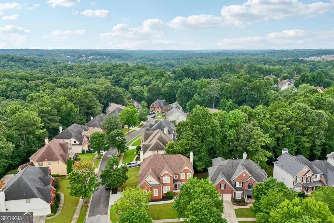
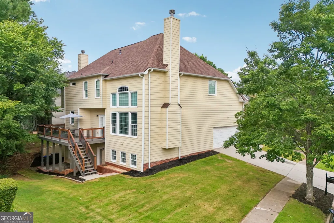
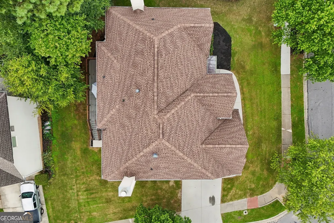
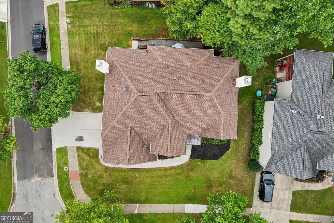
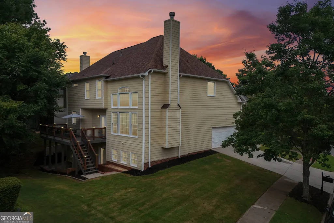
Welcome to your Forever Home. 6-bedroom, 4.5-bath executive residence on a corner lot in the highly sought-after Morningbrooke community, offering 4,839 sqft of fully updated living space. The GAF Timberline HD lifetime architectural roof, and whole-home smart technology mean the big-ticket items are already handled, while professional irrigation and freshly landscaped grounds with premium rubber mulch complete the corner-lot curb appeal. Inside, hardwood floors, wrought-iron balusters, soaring ceilings, and abundant natural light run throughout the main level, which offers formal living and dining rooms and two gas fireplaces. The kitchen has been enhanced with soft-close cabinetry, LED lighting, and Maytag stainless steel appliances.The owner's retreat has been transformed into a genuine spa experience, featuring designer dual vanities with waterfall faucets, a digital multi-jet shower tower, a marble shower floor with porcelain walls, an LED waterfall tub faucet, waterproof luxury flooring, and motion-activated closet lighting. Secondary bathrooms carry the same standard of renovation, with updated vanities, waterproof luxury flooring, rain shower heads, and designer fixtures throughout.The finished terrace level adds serious flexibility, with additional bedrooms, multiple living areas, luxury vinyl flooring, smart lighting, ceiling fans, a renovated half bath, and a dedicated Cat5e wired network with dual communications rooms, ideal for a home office setup, media room, or in-law suite. Schedule your private tour today, homes with this level of turnkey renovation in Morningbrooke don't stay on the market long.
| Elementary School | Middle School | High School |
|---|---|---|
| Sugar Hill Elementary School | Lanier Middle School | Lanier High School |
| Price History | |
|---|---|
| 7/29/2026 | Listed $725,000 |
| 8/20/2026 | 1$719,000 |
General Features
| Sewer | Public Sewer |
|---|---|
| Heating | Forced Air |
| Cooling | Ceiling Fan(s) |
| Utilities | Cable Available,Electricity Available,High Speed Internet,Natural Gas Available,Phone Available,Sewer Available,Sewer Connected,Underground Utilities,Water Available |
| Roof | Composition |
| Appliances | Microwave,Disposal |
| HOA Fee | 750 |
| Association Fee Includes | Tennis,Facilities Fee,Management Fee |
| Architectural Style | Traditional |
| Security Features | Carbon Monoxide Detector(s),Smoke Detector(s) |
| Construction Materials | Brick |
| Year Built | 2003 |
| Electric | 440 Volts |
| Levels | Three Or More |
| Property Subtype | Single Family Residence |
| Tax Year | 2025 |
| Community Features | Playground,Pool,Tennis Court(s),Sidewalks |
| County | Gwinnett |
| New Construction | false |
| Property Type | Residential |
| HOA | true |
| Attached Garage | true |
| Subdivision Name | Morningbrooke |
| Garage Y/N | true |
| Full Baths | 4 |
| Status | Price Change |
| Directions | From I-85 Exit 111 (Lawrenceville-Suwanee Road) in Suwanee to 3856 Creekview Ridge Dr, Buford, GA 30518: Take Exit 111 and head north on Lawrenceville-Suwanee Road (GA-317). Continue for approximately 4.5 miles. Turn left onto Old Suwanee Road. Drive about 1.5 miles. Turn left onto Suwanee Mill Drive. Continue about 0.3 miles. Turn right onto Creekview Ridge Drive. Continue to 3856 Creekview Ridge Dr, which will be on the right, at the corner of Creekview Ridge Dr and Creekview Bluff Way |
| High School | Lanier |
| City | Buford |
| Body of Water | None |
| Lot Size Units | Square Feet |
| Lot Size Square Feet | 6969.6 |
| Carport Y/N | false |
| Elementary School | Sugar Hill |
| Property Attached Y/N | false |
| Land Lease Y/N | false |
| Tax Annual Amount | 9115 |
| Home Warranty Y/N | true |
| Middle/Junior High School | Lanier |
| Property Condition | Resale |
| Virtual Tour | https://www.zillow.com/view-imx/a7f52bed-bd50-405e-a9b5-5f475cea09ac?wl=true&setAttribution=mls&initialViewType=pano |
| Structure Type | House |
| Building Area Units | Square Feet |
| Living Area Units | Square Feet |
| Standard Status | Active |
| Virtual Tour | https://www.zillow.com/view-imx/a7f52bed-bd50-405e-a9b5-5f475cea09ac?initialViewType=pano |
Interior Features
| Interior Amenities | Double Vanity,Tray Ceiling(s),Vaulted Ceiling(s),Walk-In Closet(s) |
|---|---|
| Basement | Daylight,Finished,Full,Interior Entry |
| Flooring | Laminate,Carpet,Hardwood,Vinyl |
| Total Fireplaces | 2 |
| Common Walls | No Common Walls |
| Air Conditioning Y/N | true |
| Heating Y/N | true |
| Window Features | Double Pane Windows |
| Fireplace Y/N | true |
| Above Grade Finished Area | 3259 |
| Half Baths | 1 |
| Laundry Features | Laundry Closet |
| Total Bedrooms | 6 |
| Below Grade Finished Area | 1620 |
| Main Level Bedrooms | 1 |
| Main Level Bathrooms | 1 |
| Below Grade Finished Area Unit Type | Square Feet |
| LivingAreaSource | Owner |
| Above Grade Finished Area Unit Type | Square Feet |
| Kitchen Features | Kitchen Island,Solid Surface Counters |
| Total Baths | 5 |
Exterior Features
| Parking Features | Attached |
|---|---|
| Lot Features | Corner Lot |
| Water Source | Public |
| Total Parking | 2 |
| Lot Size Area | 6969.6 |
| Building Area Total | 4879 |
| Lot Size Acres | 0.16 |
| Lot Size Source | Owner |
Amenities
- Foreclosure
- Views
- Short Sale
- New Construction
- Adult 55+
- Lease To Own
- No HOA Fees
- Furnished
- Primary On Main
- Air Conditioning
- Seller Finance
- Green
- Fixer Upper
- Horse
- Golf
- Fireplace
- Deck
- Garage
- Basement
- Pool
Property vs Single Family Average in 30518
Price
Taxes
Year Built

 ©2026 Georgia Multiple Listing Service All information deemed reliable but not guaranteed. All properties are subject to prior sale, change or withdrawal. Neither listing broker(s) or information provider(s) shall be responsible for any typographical errors, misinformation, misprints and shall be held totally harmless. Listing(s) information is provided for consumer's personal, non-commercial use and may not be used for any purpose other than to identify prospective properties consumers may
 Northeast Georgia Board of REALTORS® All information deemed reliable but not guaranteed. All properties are subject to prior sale, change or withdrawal. Neither listing broker(s) or information provider(s) shall be responsible for any typographical errors, misinformation, misprints and shall be held totally harmless. Listing(s) information is provided for consumer's personal, non-commercial use and may not be used for any purpose other than to identify prospective properties consumers may be
 The information set forth on this site is based upon information which we consider reliable, but because it has been supplied by third parties to our franchisees (who in turn supplied it to us), we can not represent that it is accurate or complete, and it should not be relied upon as such. The offerings are subject to errors, omissions, changes, including price, or withdrawal without notice. All dimensions are approximate and have not been verified by the selling party and can not be verified. It
