
Price Reduction - Primary on Main
Address
707 Barfoot Extension, Dublin, GA
Price
$ 224,000
Property Attributes
- MLS#10814900
- TypeSingle Family
- Listing Status Under Contract
- CountyLaurens
- CityDublin
- NeighborhoodBarfoot
- Zip31021
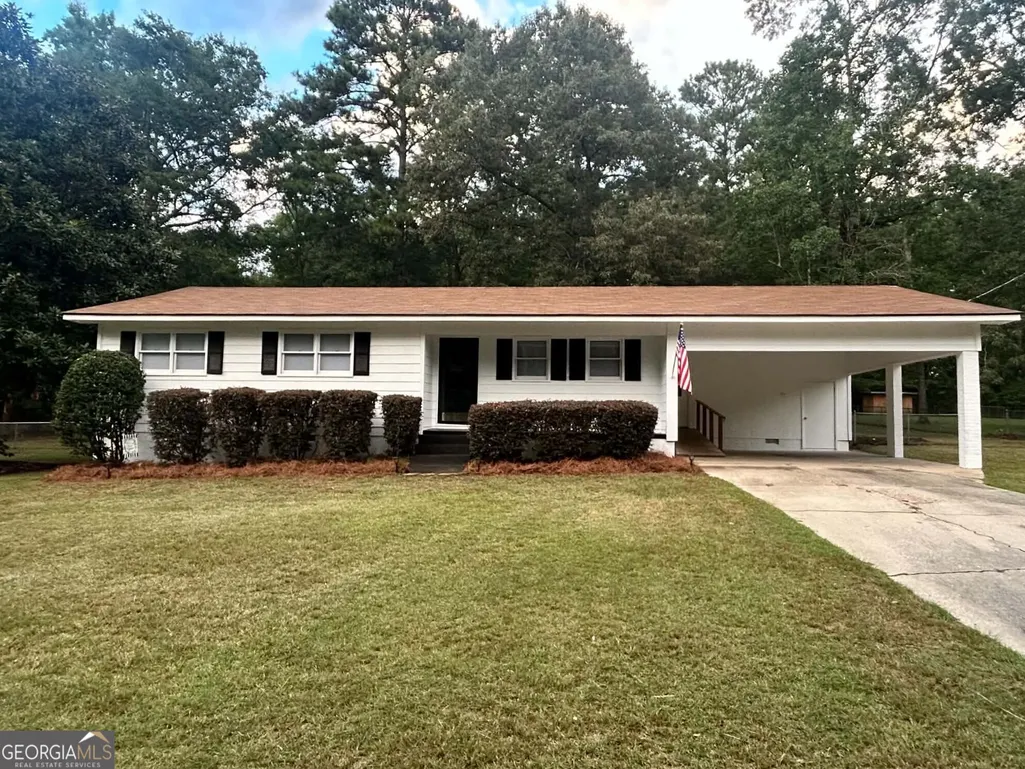
- StyleRanch
- Year Built1982
- Taxes$ 969
- Price$ 224,000
- Bedrooms4
- Full Bathrooms2
- Half Bathrooms0
- Sqr Footage1748
- Lot Size0.72 Acres
Data Source:
Georgia MLS (GAMLS)
Property Description
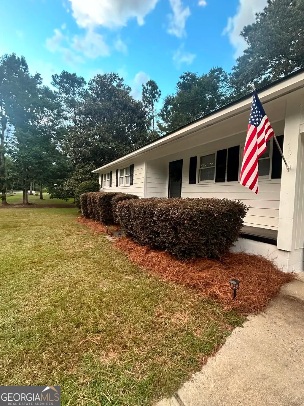
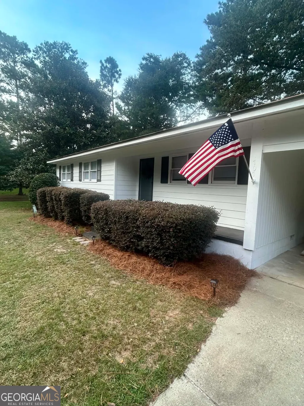
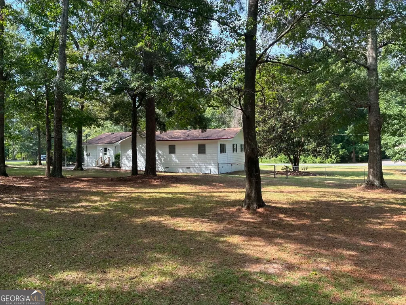
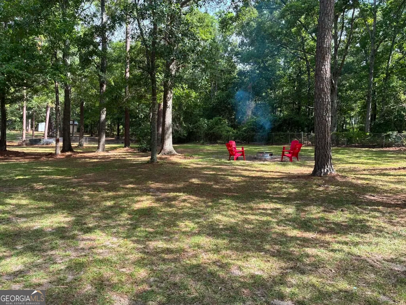
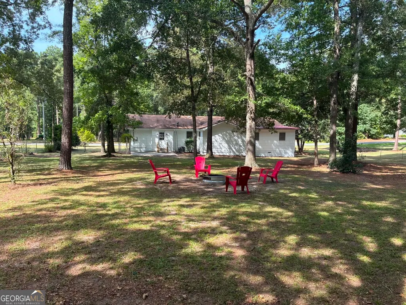
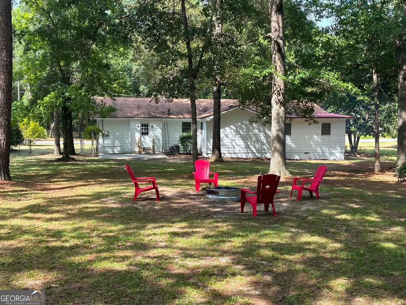
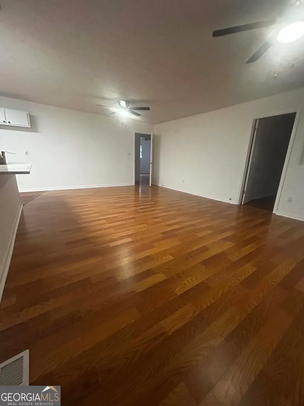
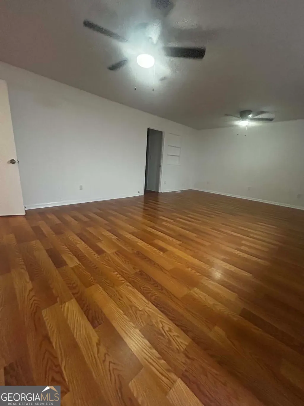
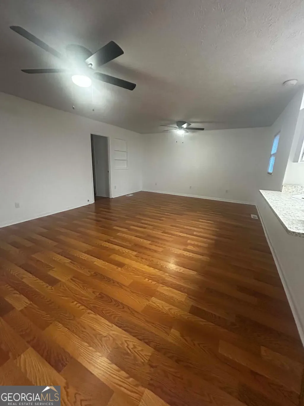
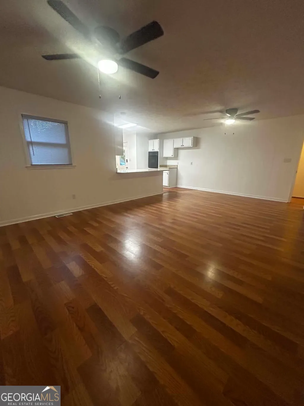
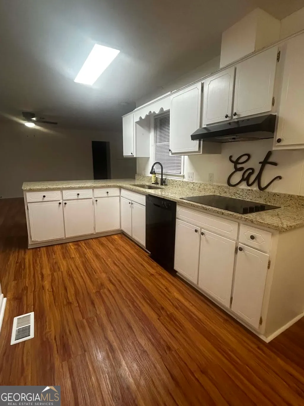
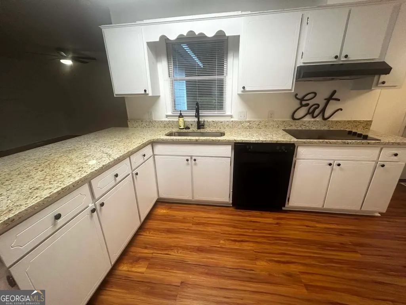
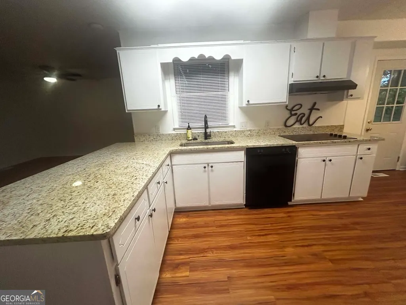
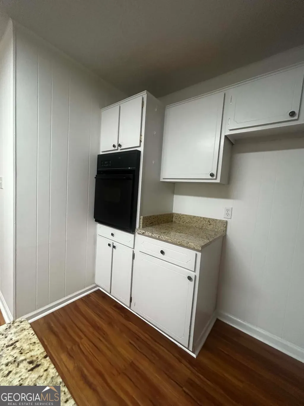
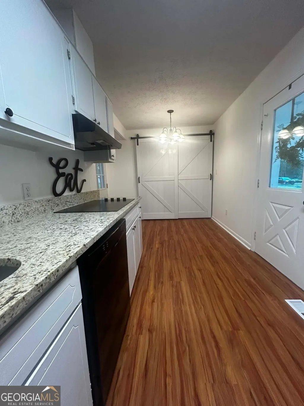
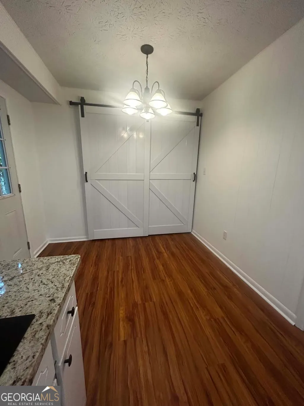
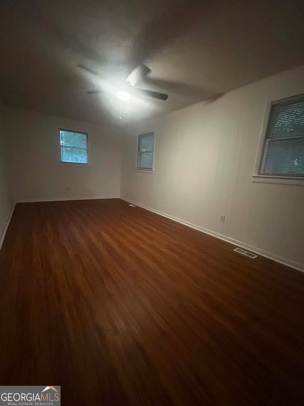
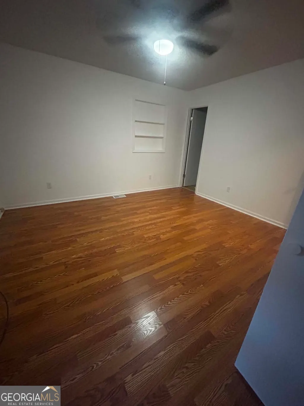
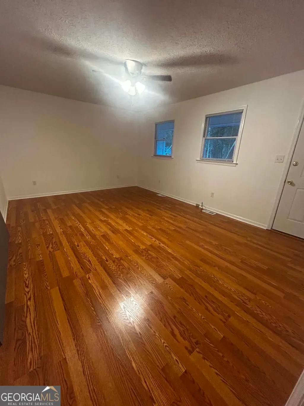
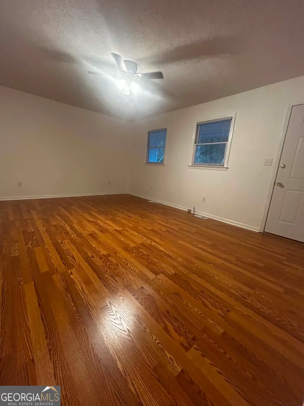
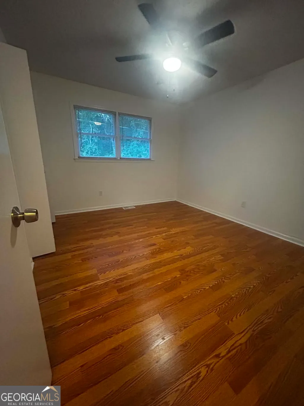
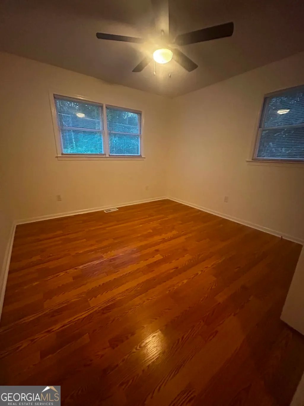
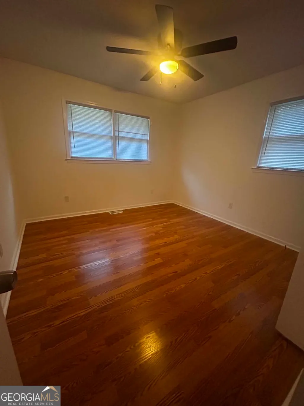
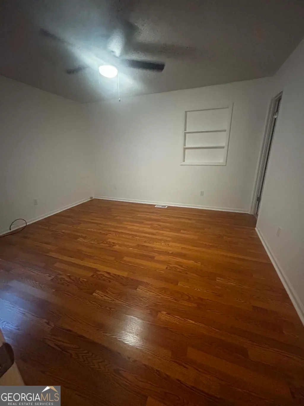
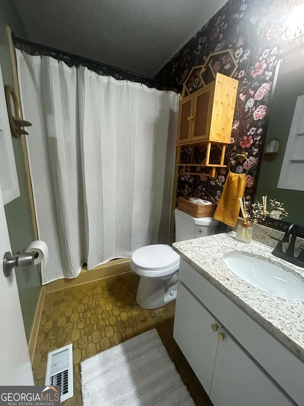
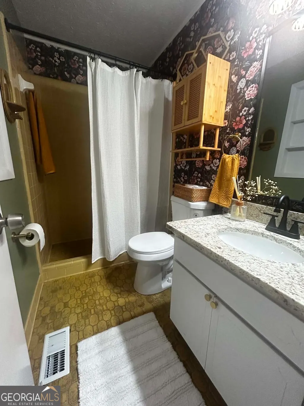
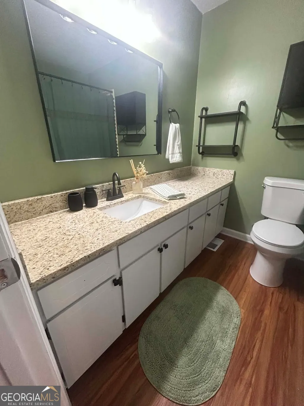
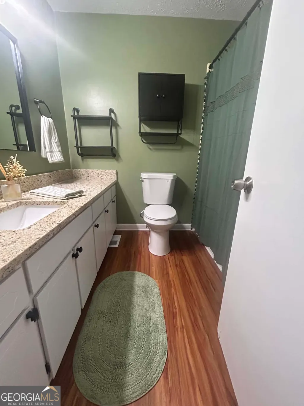
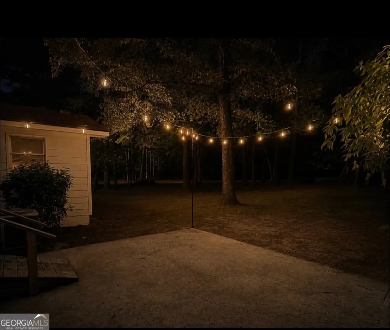
Nestled on a quiet cul-de-sac in the desirable subdivision and located in the county school district or close to Trinity Christian School, this beautifully updated 4-bedroom, 2-bath home sits on a spacious 0.72 acre lot and is truly move-in ready! Step inside to discover all-new flooring, fresh interior and exterior paint, gorgeous granite countertops in the kitchen and both bathrooms, new undermount sinks throughout, updated faucets throughout, anew cooktop, new dishwasher, and stylish new light fixtures. The home also includes a washer and dryer, making your move easier. Every detail has been thoughtfully updated to create a warm, modern space you'll be proud to call home. The spacious layout offers plenty of room for family living and entertaining, while the large, fenced backyard is designed for making memories. Enjoy evenings under the patio lights, gather around the cozy fire pit with friends, or simply relax and unwind in your own private outdoor retreat. Beyond the home, you'll love the peaceful neighborhood setting. With only one entrance into the subdivision, Barfoot subdivision offers a quiet, low-traffic atmosphere. Enjoy the sight of the pond at the entrance and the circular streets, perfect for morning walks, evening strolls, or bike rides. Additional features include a roof replaced in 2014, HVAC updated in 2019, and countless improvements that make this home truly turnkey. Conveniently located just minutes from shopping, dining, schools, and everyday conveniences, this home offers the perfect blend of comfort, style, and peaceful living. Don't miss your opportunity to own this beautifully updated home-schedule your showing today!
| Elementary School | Middle School | High School |
|---|---|---|
| Northwest Laurens Elementary School | West Laurens Middle School | Dublin High School |
| Price History | |
|---|---|
| 7/29/2026 | Listed $229,000 |
| 8/13/2026 | 2$224,000 |
General Features
| Sewer | Septic Tank |
|---|---|
| Heating | Central |
| Cooling | Central Air |
| Utilities | Other |
| Roof | Composition,Wood |
| Appliances | Cooktop,Dishwasher,Dryer,Oven,Washer |
| Association Fee Includes | None |
| Architectural Style | Ranch |
| Construction Materials | Wood Siding |
| Year Built | 1982 |
| Levels | One |
| Property Subtype | Single Family Residence |
| Tax Year | 25 |
| Community Features | None |
| County | Laurens |
| New Construction | false |
| Property Type | Residential |
| HOA | false |
| Subdivision Name | Barfoot |
| Full Baths | 2 |
| Status | Under Contract |
| Directions | From 441 bypass, turn onto Claxton Dairy Rd to aright onto Barfoot Rd. At the stop sign turn right onto Barfoot Ext. |
| High School | Dublin |
| City | Dublin |
| Lot Size Units | Square Feet |
| Lot Size Square Feet | 31363.2 |
| Carport Y/N | true |
| Elementary School | Northwest Laurens |
| Land Lease Y/N | false |
| Tax Annual Amount | 969.07 |
| Home Warranty Y/N | false |
| Middle/Junior High School | West Laurens |
| Property Condition | Resale |
| Structure Type | House |
| Building Area Units | Square Feet |
| Living Area Units | Square Feet |
| Standard Status | Pending |
Interior Features
| Interior Amenities | Master On Main Level |
|---|---|
| Basement | None |
| Flooring | Vinyl |
| Air Conditioning Y/N | true |
| Heating Y/N | true |
| Fireplace Y/N | false |
| Above Grade Finished Area | 1748 |
| Laundry Features | Other |
| Total Bedrooms | 4 |
| Main Level Bedrooms | 4 |
| Main Level Bathrooms | 2 |
| Below Grade Finished Area Unit Type | Square Feet |
| LivingAreaSource | Public Records |
| Above Grade Finished Area Unit Type | Square Feet |
| Total Baths | 2 |
Exterior Features
| Fencing | Fenced |
|---|---|
| Parking Features | Carport,Attached |
| Lot Features | Level |
| Water Source | Well |
| Lot Size Area | 31363.2 |
| Building Area Total | 1748 |
| Lot Size Acres | 0.72 |
| Lot Size Source | Public Records |
Amenities
- Foreclosure
- Views
- Short Sale
- New Construction
- Adult 55+
- Lease To Own
- No HOA Fees
- Furnished
- Primary On Main
- Air Conditioning
- Seller Finance
- Green
- Fixer Upper
- Horse
- Golf
- Fireplace
- Deck
- Garage
- Basement
- Pool
Property vs Single Family Average in 31021
Price
Taxes
Year Built
 ©2026 Georgia Multiple Listing Service All information deemed reliable but not guaranteed. All properties are subject to prior sale, change or withdrawal. Neither listing broker(s) or information provider(s) shall be responsible for any typographical errors, misinformation, misprints and shall be held totally harmless. Listing(s) information is provided for consumer's personal, non-commercial use and may not be used for any purpose other than to identify prospective properties consumers may
 Listings identified with the FMLS IDX logo come from FMLS and are held by brokerage firms other than the owner of this website. The listing brokerage is identified in any listing details. Information is deemed reliable but is not guaranteed. If you believe any FMLS listing contains material that infringes your copyrighted work please
  Northeast Georgia Board of REALTORS® All information deemed reliable but not guaranteed. All properties are subject to prior sale, change or withdrawal. Neither listing broker(s) or information provider(s) shall be responsible for any typographical errors, misinformation, misprints and shall be held totally harmless. Listing(s) information is provided for consumer's personal, non-commercial use and may not be used for any purpose other than to identify prospective properties consumers may be
 The information set forth on this site is based upon information which we consider reliable, but because it has been supplied by third parties to our franchisees (who in turn supplied it to us), we can not represent that it is accurate or complete, and it should not be relied upon as such. The offerings are subject to errors, omissions, changes, including price, or withdrawal without notice. All dimensions are approximate and have not been verified by the selling party and can not be verified. It
