
Primary on Main
Address
138 Drakes Landing, Brunswick, GA
Price
$ 419,900
Property Attributes
- MLS#10814907
- TypeSingle Family
- Listing Status Under Contract
- CountyGlynn
- CityBrunswick
- NeighborhoodDrakes Landing
- Zip31523
- StyleRanch
- Year Built2005
- Price$ 419,900
- Bedrooms4
- Full Bathrooms2
- Half Bathrooms1
- Sqr Footage2707
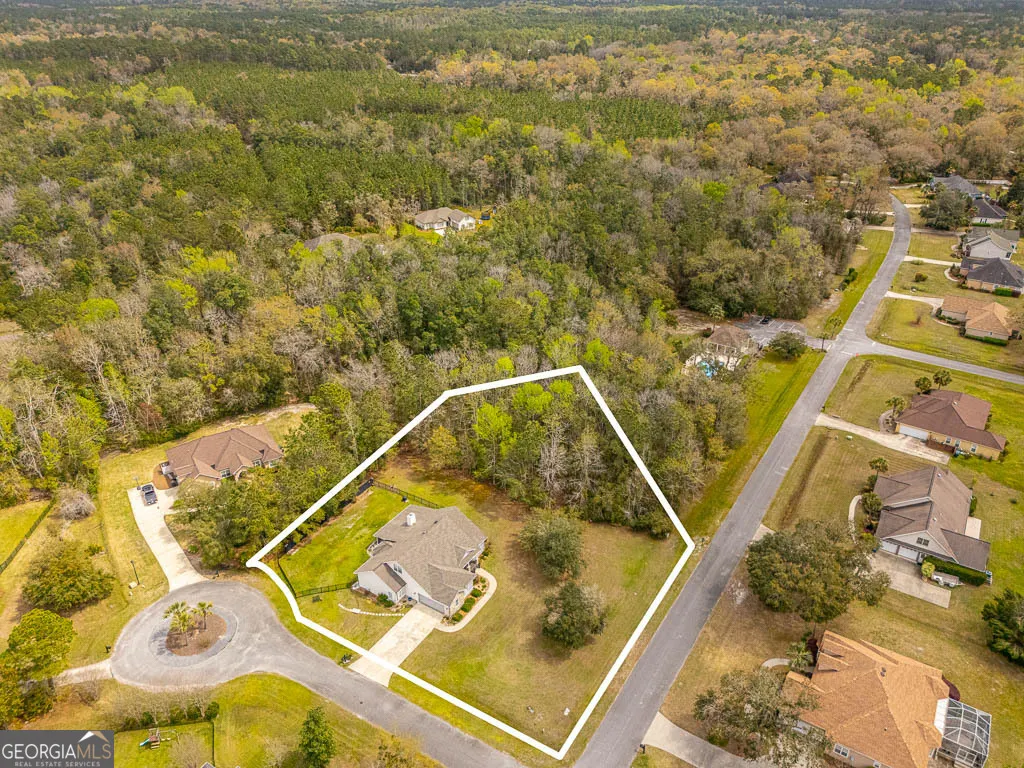
- Lot Size0.97 Acres
Data Source:
Georgia MLS (GAMLS)
Property Description
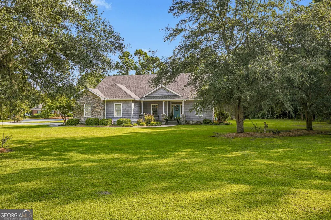
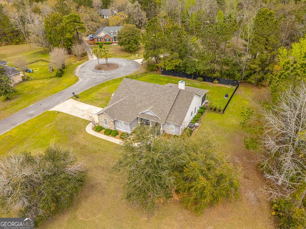
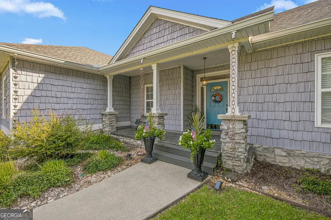
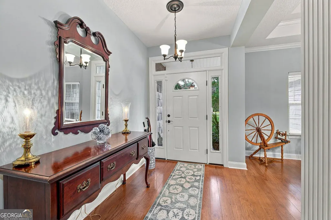
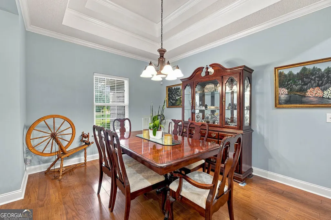
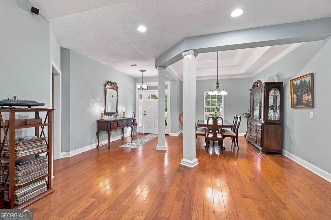
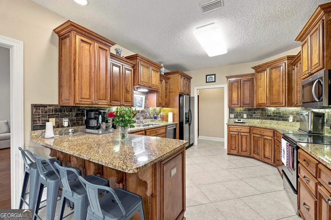
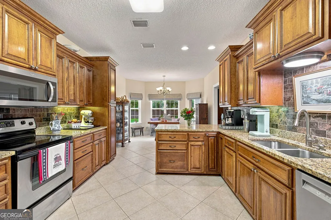
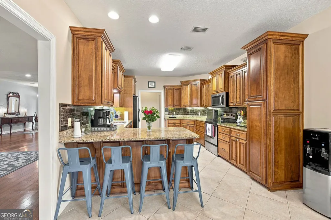
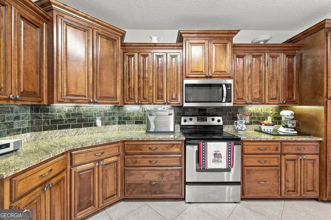
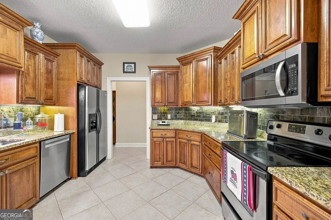
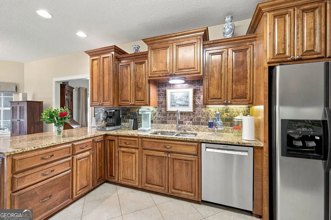
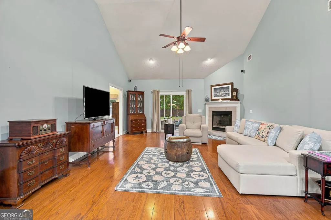
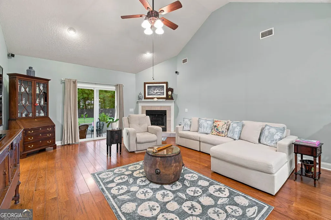
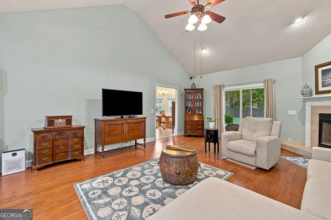
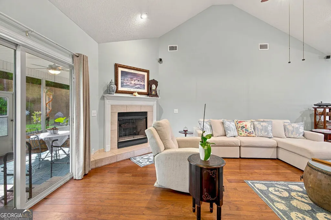
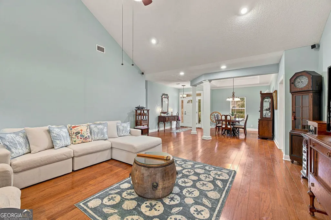
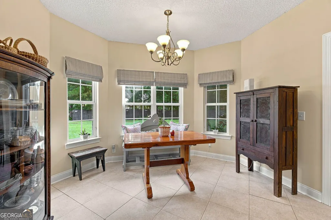
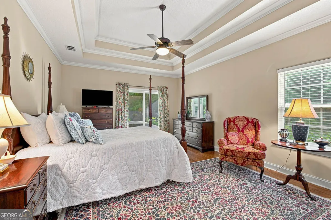
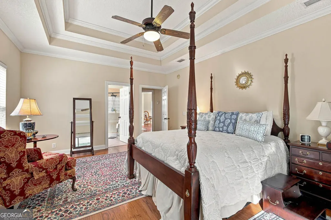
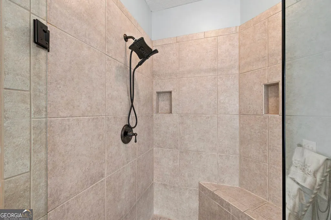
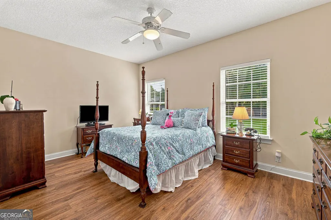
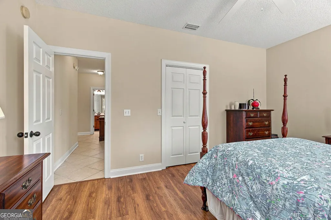
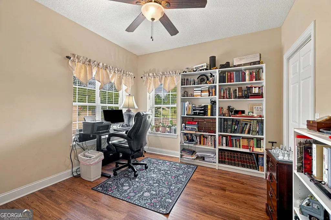
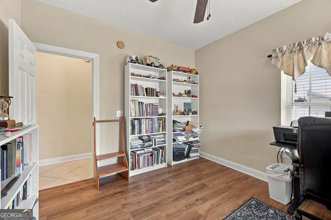
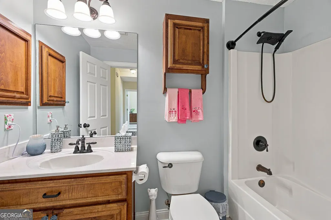
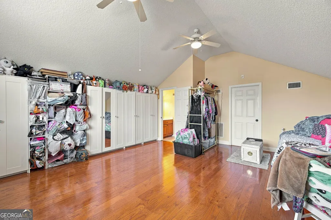
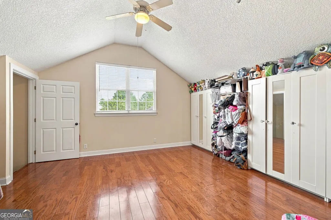
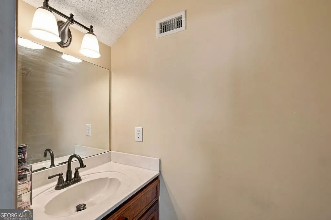
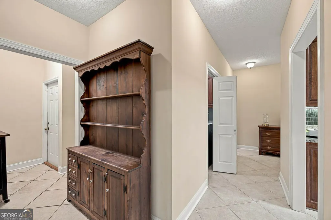
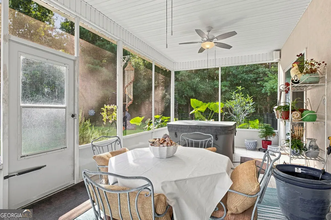
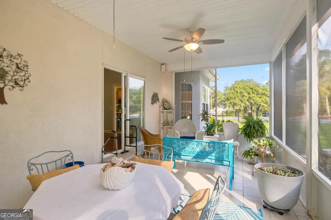
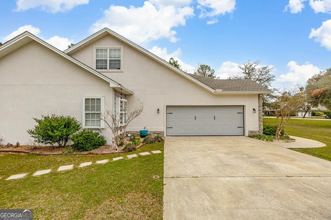
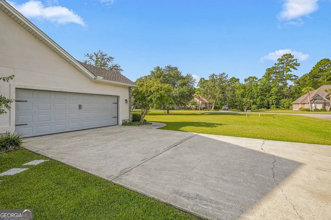
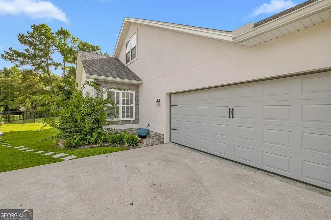
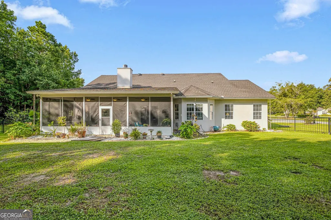
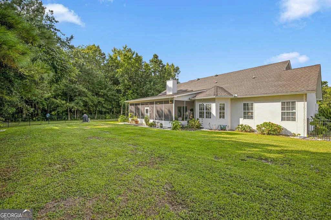
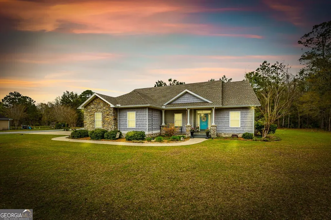
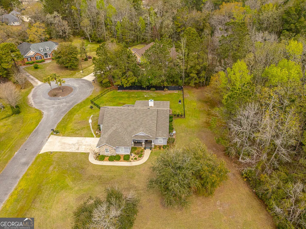
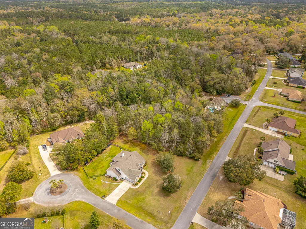
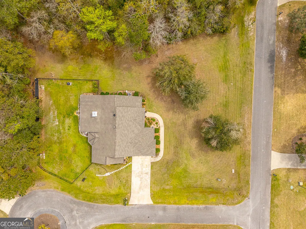
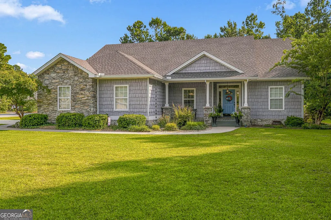
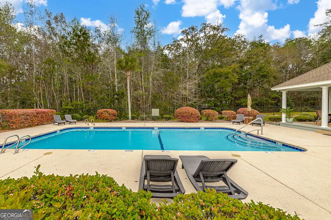
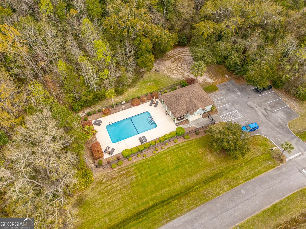
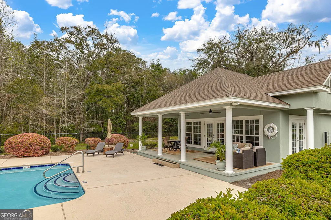
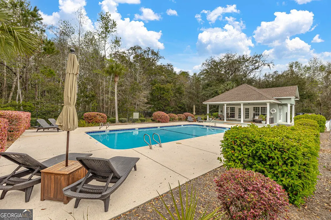
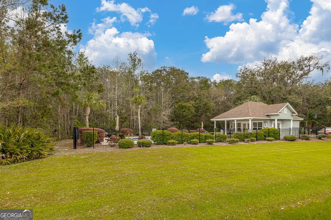
Welcome to this impeccably maintained Craftsman-style home nestled within the sought-after gated community of Drake's Landing, where timeless architecture, thoughtful design, and coastal charm come together to create an exceptional place to call home. From the striking cedar shake-style siding, handsome stone accents, and inviting covered front porch with tapered columns, to the lush, professionally landscaped grounds, every detail reflects quality craftsmanship and pride of ownership. Designed for comfortable, primarily one-level living, this spacious residence offers an open and functional floor plan with generously sized living spaces that are perfect for both everyday living and entertaining. The inviting great room is centered around a beautiful wood-burning brick fireplace, creating a warm and welcoming atmosphere for gathering with family and friends. The private primary suite serves as a peaceful retreat, featuring direct access to a screened porch complete with a relaxing spa hot tub, an ideal place to unwind while overlooking the beautifully landscaped backyard. Black Aluminum fencing, mature trees, colorful landscaping, and thoughtfully designed outdoor living spaces create a private backyard oasis that can be enjoyed year-round. A versatile bonus room provides endless possibilities and can easily function as a fourth bedroom, recreation room, media room, home office, or guest suite, offering flexibility to fit your lifestyle. Beyond the home itself, residents of Drake's Landing enjoy exclusive access to a community swimming pool, providing the perfect place to cool off, relax, and connect with neighbors while embracing the laid-back coastal lifestyle. Not to mention, the Generator that is connected on the community well so you will never be without water. Conveniently located near shopping, dining, schools, and the area's beautiful waterways and beaches, this home offers the perfect balance of privacy, convenience, and recreation. Beautifully maintained, thoughtfully designed, and competitively priced, this exceptional property presents a rare opportunity to own a move-in-ready home in one of the area's most desirable gated coastal communities. Experience the quality, comfort, and lifestyle that make Drake's Landing a place you'll be proud to call home. Brand new HVAC units and LVP Floors installed in 2022, new water heater in 2025, and several other updates.
| Elementary School | Middle School | High School |
|---|---|---|
| Satilla Marsh Elementary School | Risley Middle School | Glynn High School |
| Price History | |
|---|---|
| 7/29/2026 | Listed $419,900 |
General Features
| Sewer | Septic Tank |
|---|---|
| Heating | Central,Electric |
| Cooling | Central Air,Electric |
| Utilities | Other |
| Roof | Composition |
| Appliances | Dishwasher,Microwave,Range,Refrigerator |
| HOA Fee | 850 |
| Association Fee Includes | Other |
| Architectural Style | Ranch |
| Construction Materials | Other |
| Year Built | 2005 |
| Levels | One |
| Property Subtype | Single Family Residence |
| Tax Year | 2026 |
| Community Features | Clubhouse,Gated,Pool |
| County | Glynn |
| New Construction | false |
| Property Type | Residential |
| HOA | true |
| Attached Garage | false |
| Subdivision Name | Drakes Landing |
| Garage Y/N | true |
| Full Baths | 2 |
| Status | Under Contract |
| Directions | Heading South/West on HWY 17, take a left to continue on HWY 17, then take a right onto Buck Swamp Rd, continue straight until you take a right into Drakes Landing neighborhood. Take the first left, first house on right. |
| High School | Glynn |
| City | Brunswick |
| Lot Size Units | Square Feet |
| Lot Size Square Feet | 42253.2 |
| Carport Y/N | false |
| Elementary School | Satilla Marsh |
| Land Lease Y/N | false |
| Home Warranty Y/N | false |
| Middle/Junior High School | Risley |
| Property Condition | Resale |
| Structure Type | House |
| Building Area Units | Square Feet |
| Living Area Units | Square Feet |
| Standard Status | Pending |
Interior Features
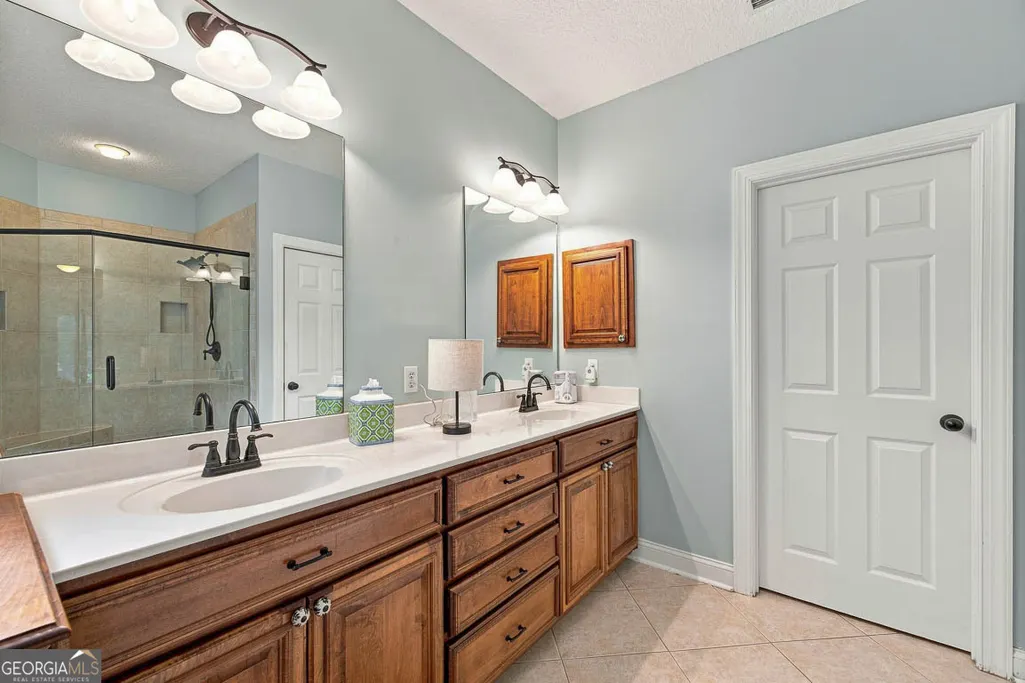
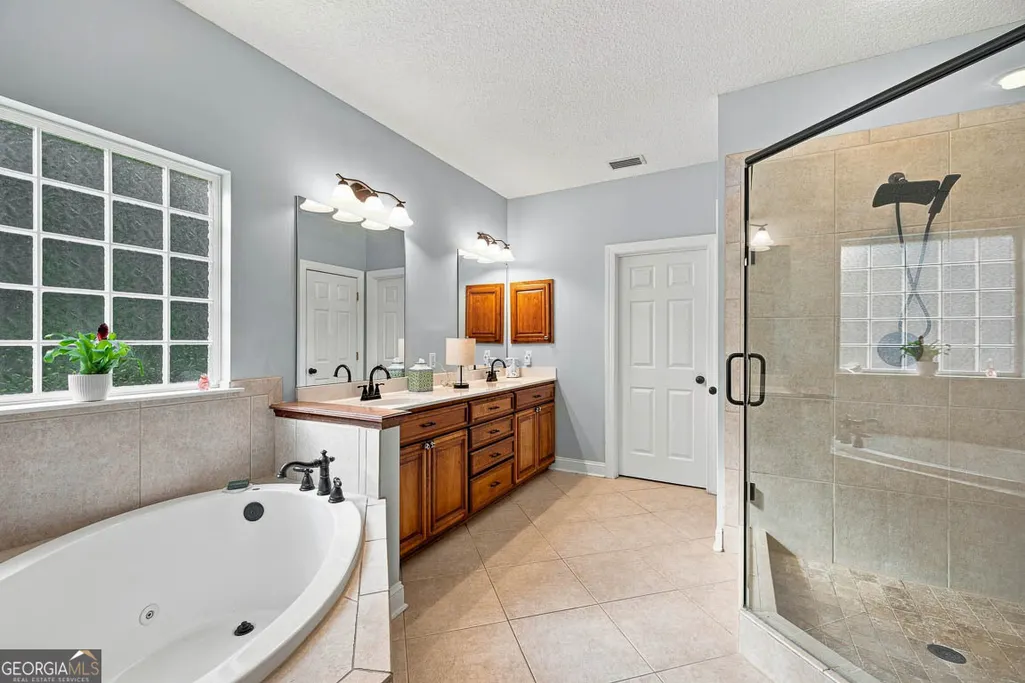
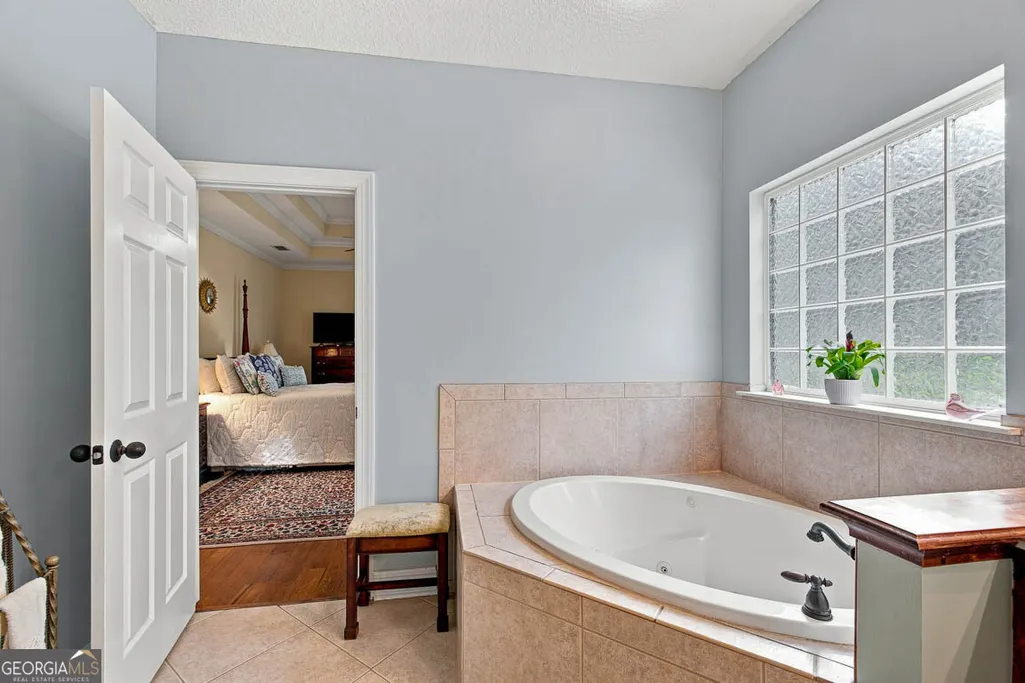
| Interior Amenities | Double Vanity,Master On Main Level,Separate Shower,Soaking Tub,Walk-In Closet(s) |
|---|---|
| Basement | None |
| Flooring | Laminate,Tile |
| Total Fireplaces | 1 |
| Air Conditioning Y/N | true |
| Heating Y/N | true |
| Fireplace Y/N | true |
| Above Grade Finished Area | 2707 |
| Half Baths | 1 |
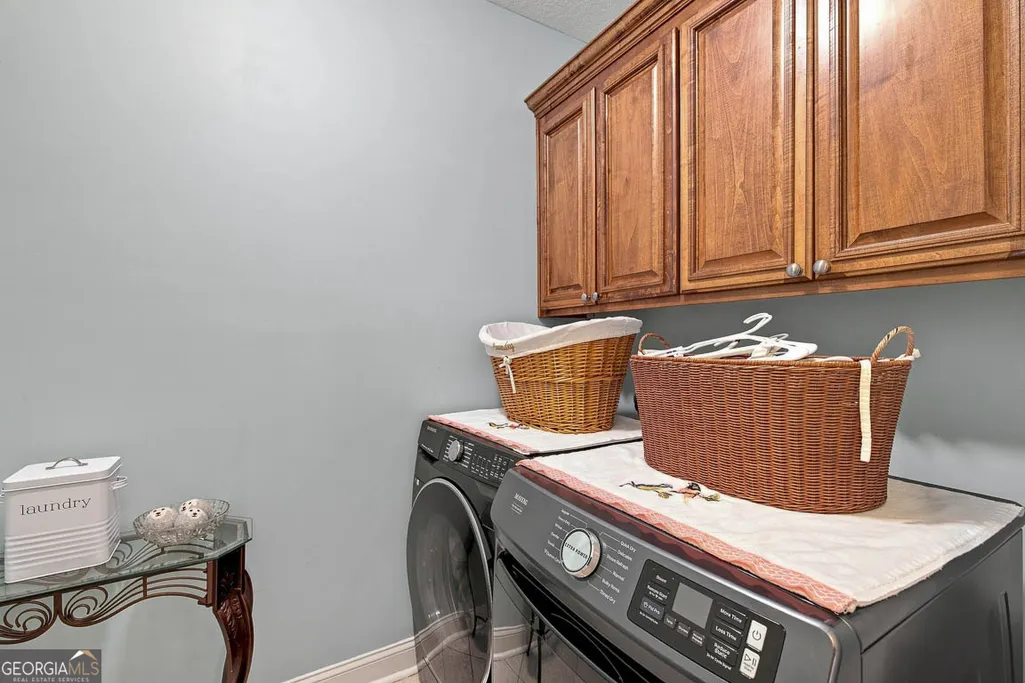
| Laundry Features | Laundry Closet |
| Total Bedrooms | 4 |
| Main Level Bedrooms | 4 |
| Main Level Bathrooms | 2 |
| Below Grade Finished Area Unit Type | Square Feet |
| LivingAreaSource | Public Records |
| Above Grade Finished Area Unit Type | Square Feet |
| Total Baths | 3 |
Exterior Features
| Parking Features | Garage |
|---|---|
| Lot Features | Other |
| Water Source | Private |
| Lot Size Area | 42253.2 |
| Building Area Total | 2707 |
| Lot Size Acres | 0.97 |
| Lot Size Source | Public Records |
Amenities
- Foreclosure
- Views
- Short Sale
- New Construction
- Adult 55+
- Lease To Own
- No HOA Fees
- Furnished
- Primary On Main
- Air Conditioning
- Seller Finance
- Green
- Fixer Upper
- Horse
- Golf
- Fireplace
- Deck
- Garage
- Basement
- Pool
Property vs Single Family Average in 31523
Price
Year Built

 ©2026 Georgia Multiple Listing Service All information deemed reliable but not guaranteed. All properties are subject to prior sale, change or withdrawal. Neither listing broker(s) or information provider(s) shall be responsible for any typographical errors, misinformation, misprints and shall be held totally harmless. Listing(s) information is provided for consumer's personal, non-commercial use and may not be used for any purpose other than to identify prospective properties consumers may
 Northeast Georgia Board of REALTORS® All information deemed reliable but not guaranteed. All properties are subject to prior sale, change or withdrawal. Neither listing broker(s) or information provider(s) shall be responsible for any typographical errors, misinformation, misprints and shall be held totally harmless. Listing(s) information is provided for consumer's personal, non-commercial use and may not be used for any purpose other than to identify prospective properties consumers may be
 The information set forth on this site is based upon information which we consider reliable, but because it has been supplied by third parties to our franchisees (who in turn supplied it to us), we can not represent that it is accurate or complete, and it should not be relied upon as such. The offerings are subject to errors, omissions, changes, including price, or withdrawal without notice. All dimensions are approximate and have not been verified by the selling party and can not be verified. It
