
Primary on Main - Adult 55+



Address
1237 Magnolia Path Way, Sugar Hill, GA
Price
$ 695,000
Property Attributes
- MLS#10815113
- TypeSingle Family
- Listing Status Active Under Contract
- CountyGwinnett
- CitySugar Hill
- NeighborhoodMAGNOLIA VILLAGE
- Zip30518
- StyleRanch, Traditional
- Year Built2014
- Taxes$ 1819
- Price$ 695,000
- Bedrooms4
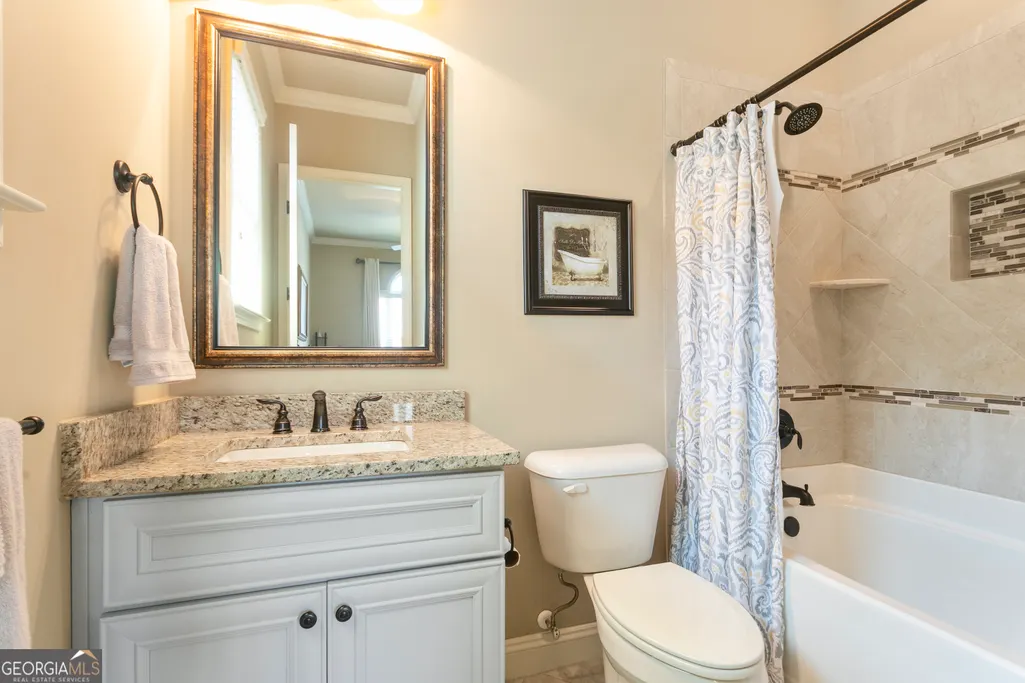
- Full Bathrooms4
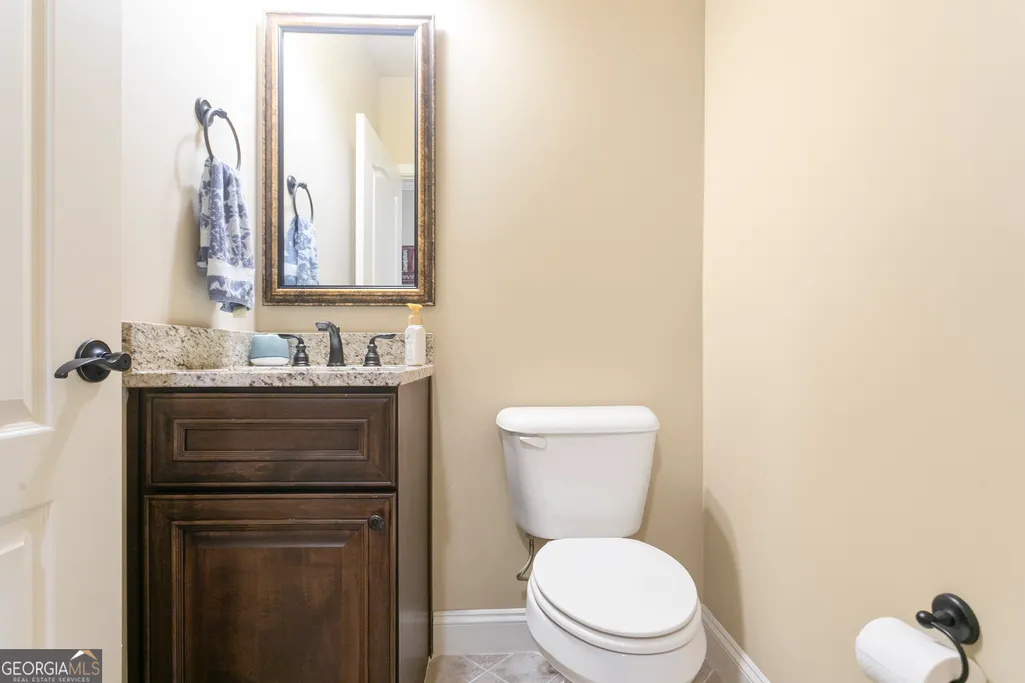
- Half Bathrooms1
- Sqr Footage4012
- Lot Size0.263 Acres
Data Source:
Georgia MLS (GAMLS)
Property Description
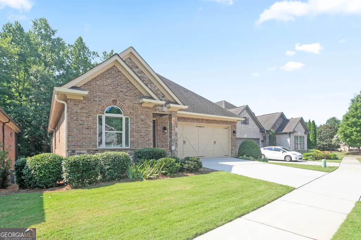
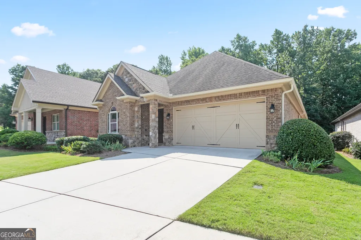
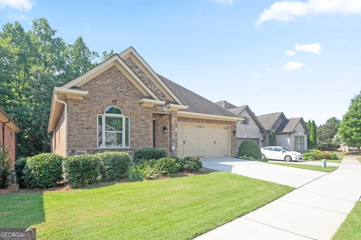
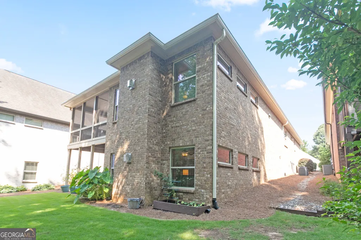
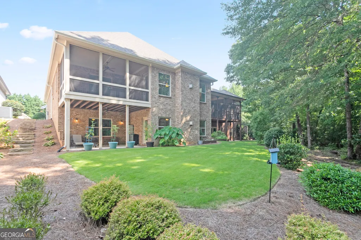
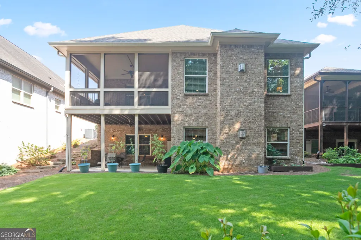
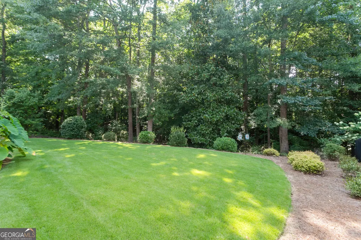
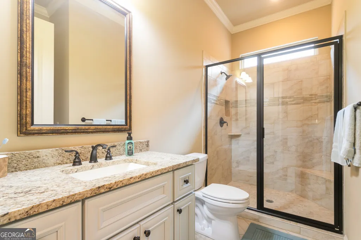
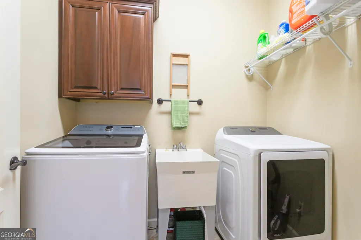
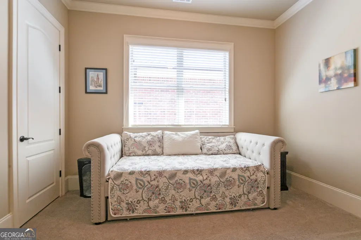
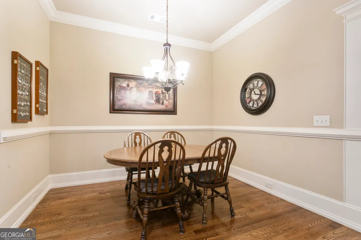
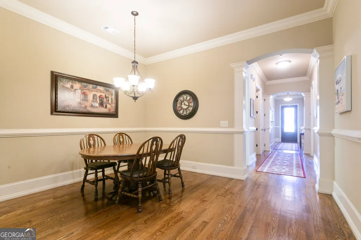
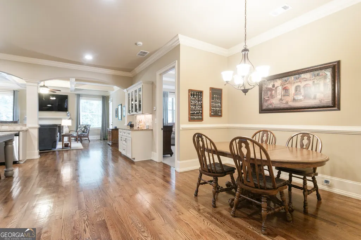
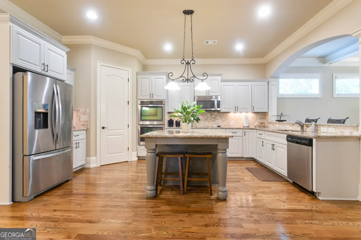
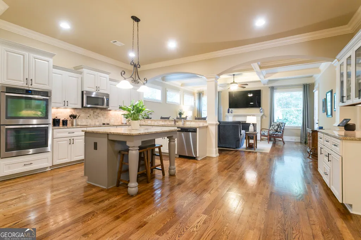
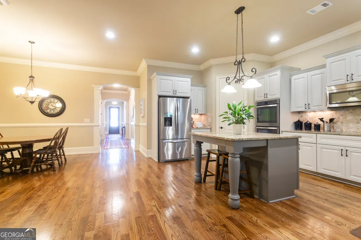
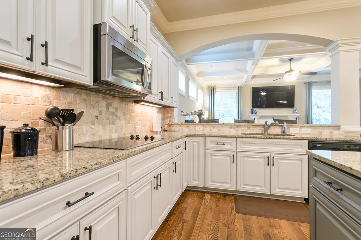
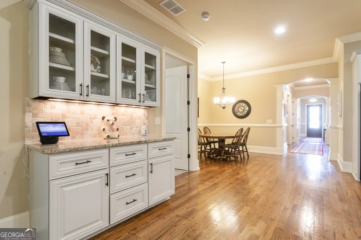
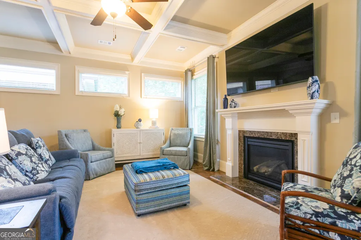
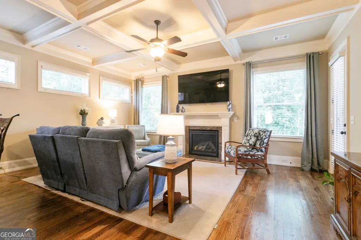
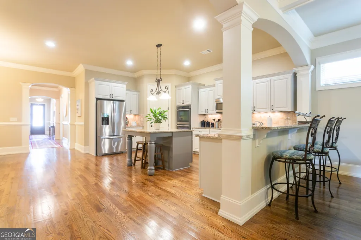
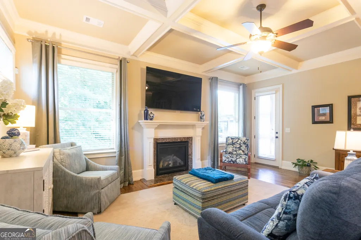
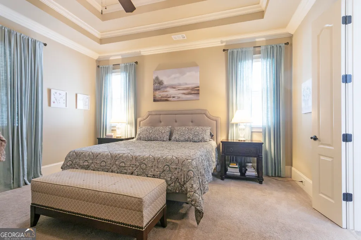
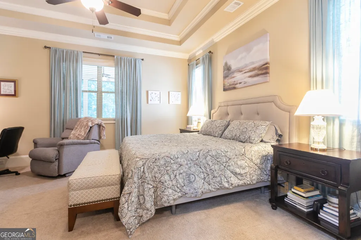
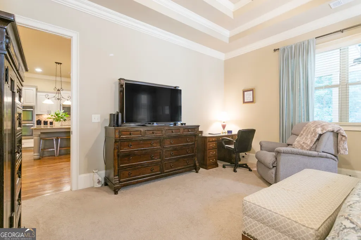
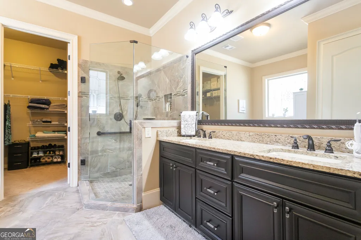
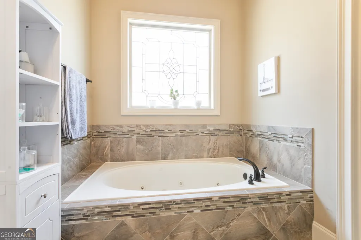
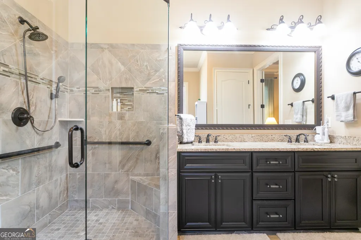
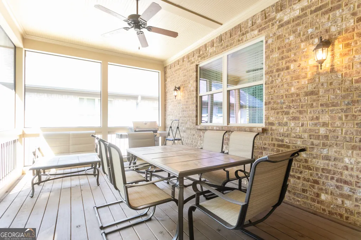
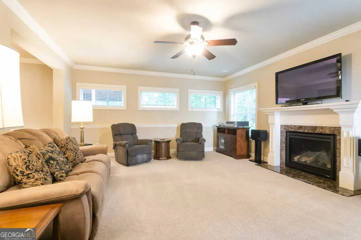
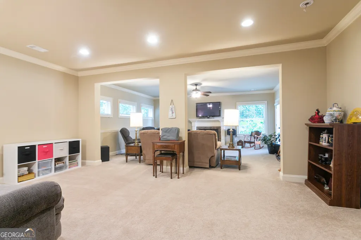
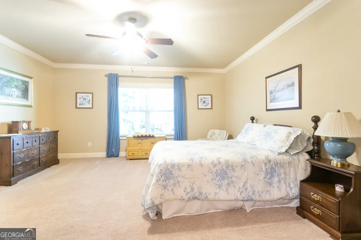
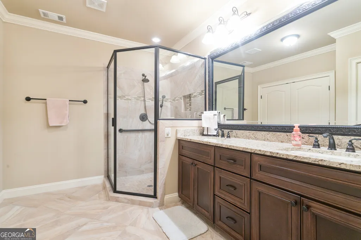
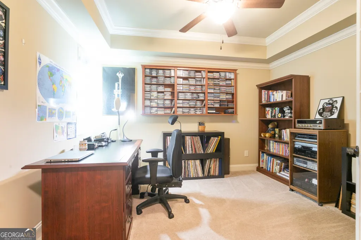
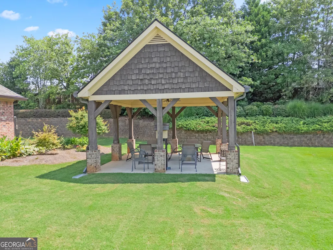
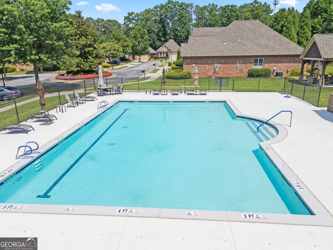
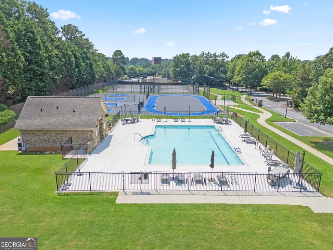
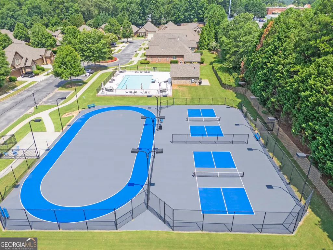
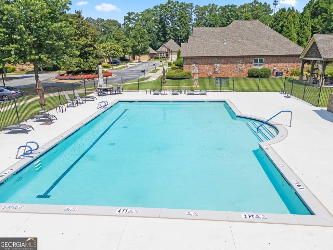
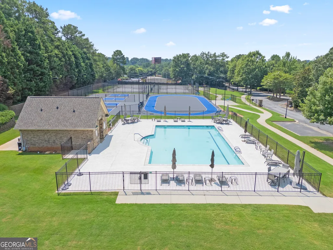
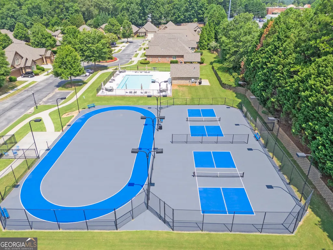
Welcome to Magnolia Village, a gated 55+ active-adult community offering resort-style amenities and low-maintenance living, tucked away yet close to everything. This beautiful 4-sided brick, 4-bedroom, 4-bath home blends thoughtful design with upscale finishes throughout. From the moment you enter, you're greeted by soaring 10+ ft ceilings, 8-ft doors, and extensive custom trim work, including coffered ceilings, oversized baseboards, and crown molding that create an elegant, timeless feel. The open-concept layout is ideal for everyday living and entertaining, featuring a gourmet kitchen with electric cooktop, granite countertops, walk-in pantry, large island, and generous cabinetry overlooking the dining area and family room. The primary suite overlooks the serene backyard and features a spacious en-suite with jetted tub, large walk-in shower, double granite vanity, and an exceptionally large walk-in closet. The secondary bedrooms are positioned for privacy at the opposite end of the home. Additional highlights include step-free access, wide interior openings, hardwood floors, a dedicated laundry room, and a spacious two-car garage. The finished terrace level adds remarkable flexibility with a second master suite, open living area, and abundant storage. Enjoy the professionally landscaped, fenced backyard retreat with a covered patio, perfect for relaxing outdoors. Magnolia Village residents enjoy a community pool, walking trail, and pickleball courts. Conveniently located near shopping, dining, and major highways, this home offers the perfect blend of comfort, accessibility, and active-adult living. Lawn care and termite bond included in HOA dues.
| Elementary School | Middle School | High School |
|---|---|---|
| Buford Academy Elementary School | Buford Middle School | Buford High School |
| Price History | |
|---|---|
| 7/29/2026 | Listed $695,000 |
General Features
| Sewer | Public Sewer |
|---|---|
| Heating | Forced Air |
| Cooling | Central Air |
| Utilities | Cable Available,Electricity Available,Natural Gas Available,Phone Available,Sewer Available,Underground Utilities,Water Available |
| Roof | Composition |
| Appliances | Cooktop,Dishwasher,Disposal,Double Oven,Microwave,Refrigerator |
| HOA Fee | 290 |
| Association Fee Includes | Maintenance Grounds |
| Patio/Porch Features | Patio,Porch,Screened |
| Architectural Style | Ranch,Traditional |
| Construction Materials | Brick,Stone |
| Year Built | 2014 |
| Levels | Two |
| Property Subtype | Single Family Residence |
| Tax Year | 2025 |
| Community Features | Gated,Pool,Retirement Community,Sidewalks,Near Shopping |
| County | Gwinnett |
| New Construction | false |
| Property Type | Residential |
| HOA | true |
| Attached Garage | false |
| Contingency | Other |
| Subdivision Name | MAGNOLIA VILLAGE |
| Garage Y/N | true |
| Full Baths | 4 |
| Status | Active Under Contract |
| Directions | GPS friendly |
| High School | Buford |
| City | Sugar Hill |
| Senior Community Y/N | true |
| Lot Size Units | Square Feet |
| Lot Size Square Feet | 11456.28 |
| Carport Y/N | false |
| Spa Features | Bath |
| Elementary School | Buford Academy |
| Property Attached Y/N | false |
| Land Lease Y/N | false |
| Tax Annual Amount | 1819 |
| Home Warranty Y/N | false |
| Middle/Junior High School | Buford |
| Property Condition | Resale |
| Virtual Tour | https://book.4jpf.com/videos/019fdab3-9421-73ce-95bd-af5ddf08e3f4 |
| Structure Type | House |
| Building Area Units | Square Feet |
| Living Area Units | Square Feet |
| Standard Status | Active Under Contract |
Interior Features
| Interior Amenities | Double Vanity,High Ceilings,In-Law Floorplan,Master On Main Level,Separate Shower,Tile Bath,Tray Ceiling(s),Walk-In Closet(s) |
|---|---|
| Basement | Bath Finished,Daylight,Exterior Entry,Finished,Full,Interior Entry |
| Flooring | Carpet,Hardwood,Tile |
| Total Fireplaces | 2 |
| Fireplace Features | Family Room,Gas Log,Other |
| Common Walls | No Common Walls |
| Air Conditioning Y/N | true |
| Heating Y/N | true |
| Window Features | Window Treatments |
| Fireplace Y/N | true |
| Above Grade Finished Area | 2006 |
| Half Baths | 1 |
| Laundry Features | In Hall |
| Total Bedrooms | 4 |
| Below Grade Finished Area | 2006 |
| Main Level Bedrooms | 3 |
| Main Level Bathrooms | 3 |
| Below Grade Finished Area Unit Type | Square Feet |
| LivingAreaSource | Public Records |
| Above Grade Finished Area Unit Type | Square Feet |
| Kitchen Features | Breakfast Bar,Kitchen Island,Pantry |
| Total Baths | 5 |
| Dining Room Features | Seats 12+ |
Exterior Features
| Parking Features | Garage |
|---|---|
| Lot Features | Level |
| Water Source | Public |
| Total Parking | 2 |
| Lot Size Area | 11456.28 |
| Spa | true |
| Building Area Total | 4012 |
| Lot Size Acres | 0.263 |
| Lot Size Source | Public Records |
Amenities
- Foreclosure
- Views
- Short Sale
- New Construction
- Adult 55+
- Lease To Own
- No HOA Fees
- Furnished
- Primary On Main
- Air Conditioning
- Seller Finance
- Green
- Fixer Upper
- Horse
- Golf
- Fireplace
- Deck
- Garage
- Basement
- Pool
Property vs Single Family Average in 30518
Price
Taxes
Year Built

 ©2026 Georgia Multiple Listing Service All information deemed reliable but not guaranteed. All properties are subject to prior sale, change or withdrawal. Neither listing broker(s) or information provider(s) shall be responsible for any typographical errors, misinformation, misprints and shall be held totally harmless. Listing(s) information is provided for consumer's personal, non-commercial use and may not be used for any purpose other than to identify prospective properties consumers may
 Northeast Georgia Board of REALTORS® All information deemed reliable but not guaranteed. All properties are subject to prior sale, change or withdrawal. Neither listing broker(s) or information provider(s) shall be responsible for any typographical errors, misinformation, misprints and shall be held totally harmless. Listing(s) information is provided for consumer's personal, non-commercial use and may not be used for any purpose other than to identify prospective properties consumers may be
 The information set forth on this site is based upon information which we consider reliable, but because it has been supplied by third parties to our franchisees (who in turn supplied it to us), we can not represent that it is accurate or complete, and it should not be relied upon as such. The offerings are subject to errors, omissions, changes, including price, or withdrawal without notice. All dimensions are approximate and have not been verified by the selling party and can not be verified. It
