
Views - Eco Friendly
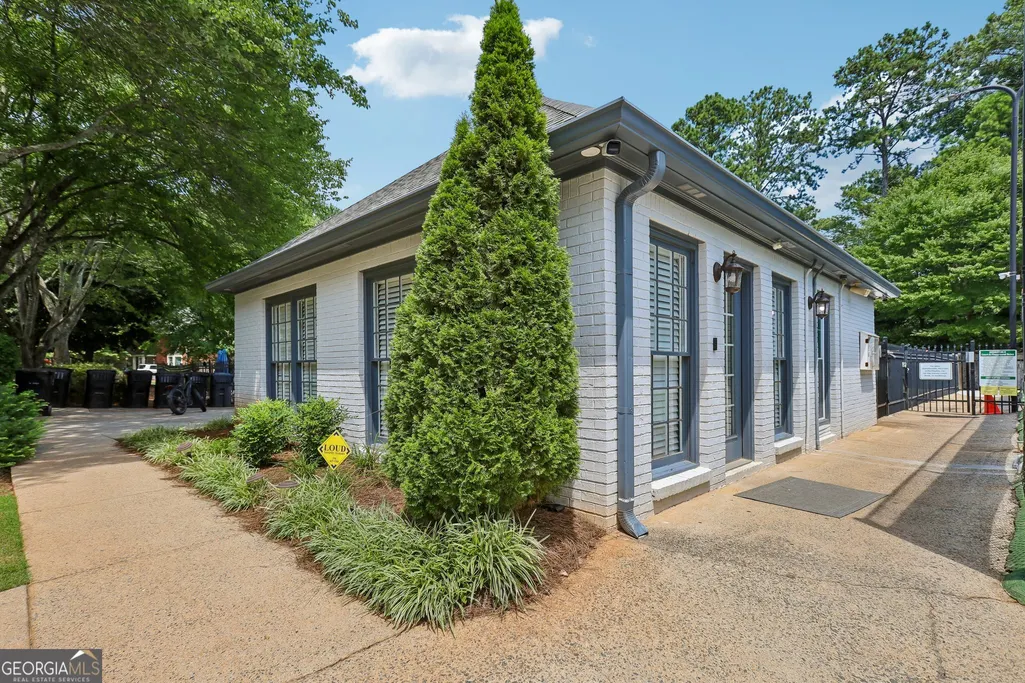
Address
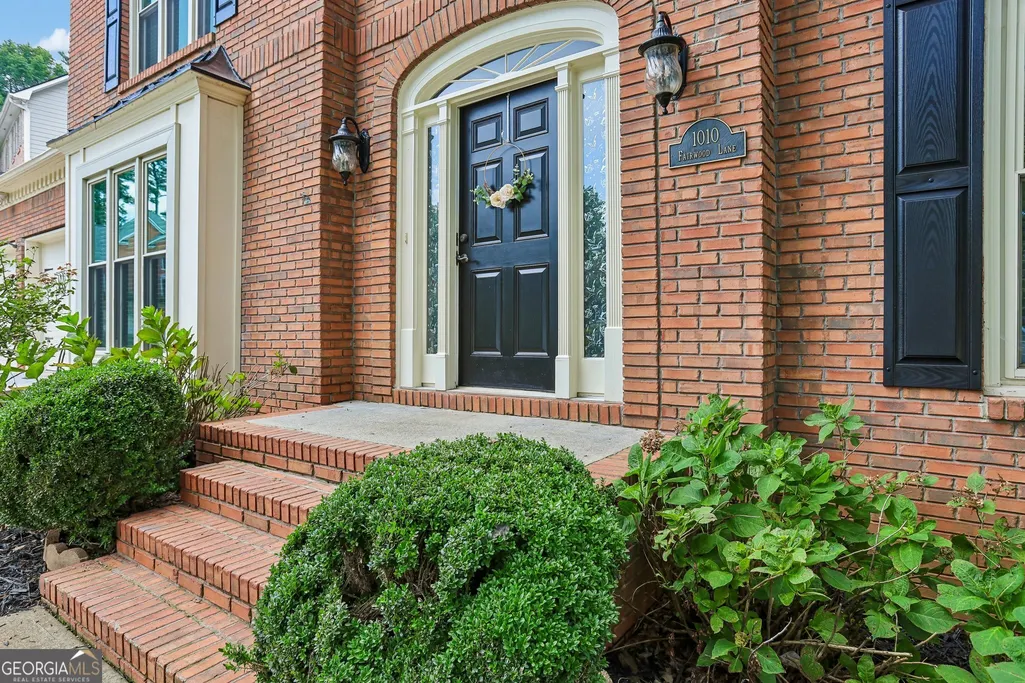
1010 Fairwood Lane Nw, Acworth, GA
Price
$ 544,900
Property Attributes
- MLS#10815181
- TypeSingle Family
- Listing Status Under Contract
- CountyCobb
- CityAcworth
- NeighborhoodBrookstone II
- Zip30101
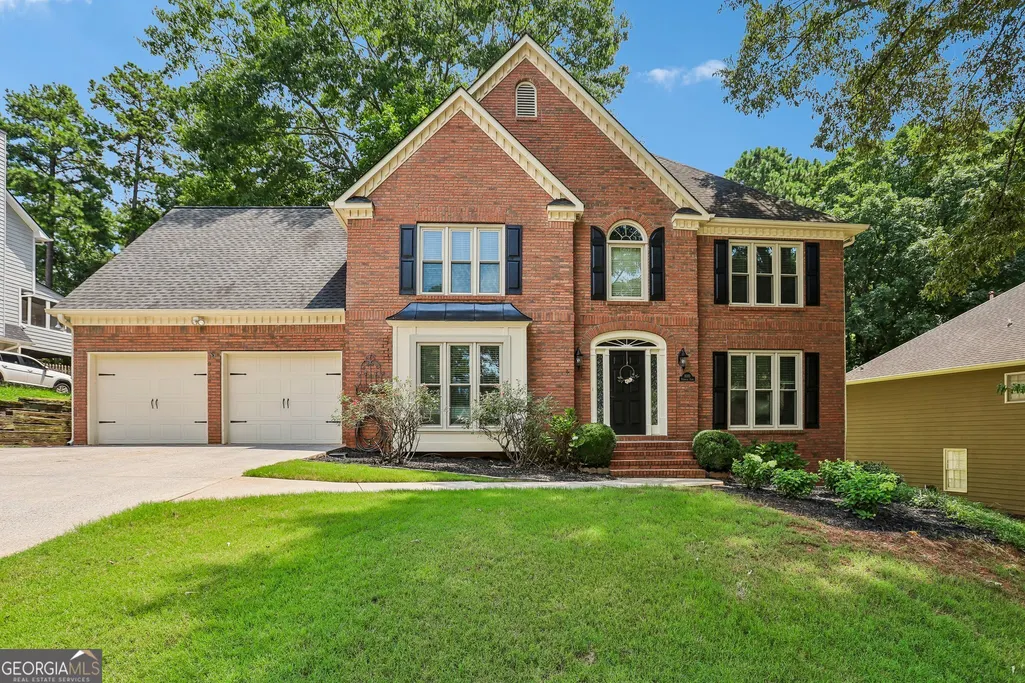
- StyleBrick Front, Traditional
- Year Built1991
- Taxes$ 5193
- Price$ 544,900
- Bedrooms5
- Full Bathrooms3
- Half Bathrooms1
- Sqr Footage3883
- Lot Size0.32 Acres
Data Source:
Georgia MLS (GAMLS)
Property Description
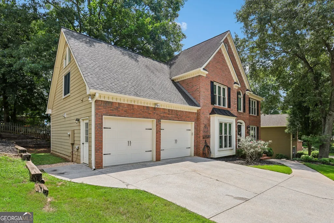
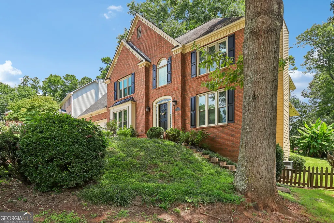
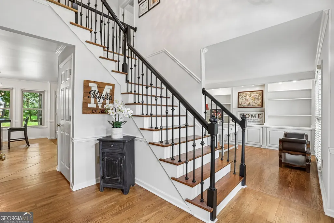
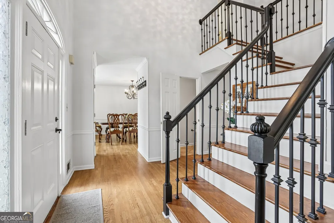
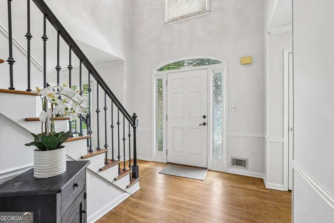
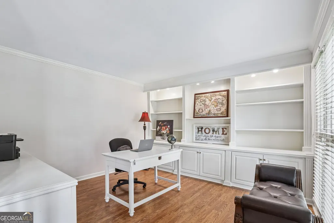
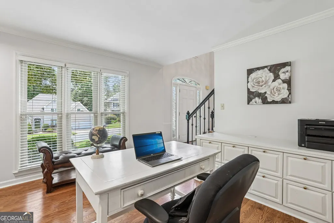
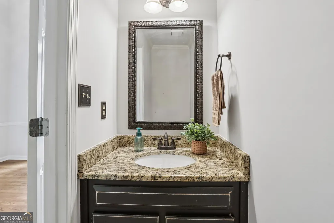
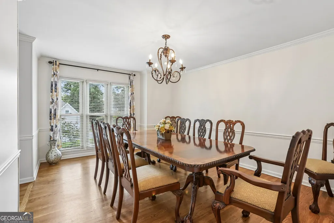
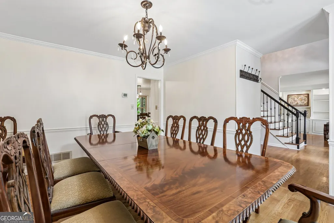
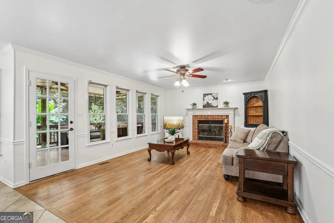
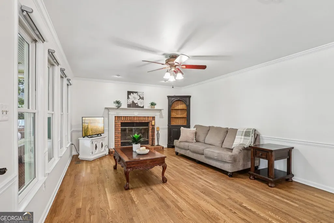
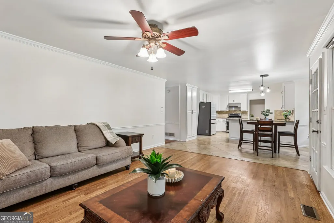
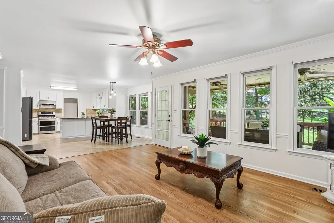
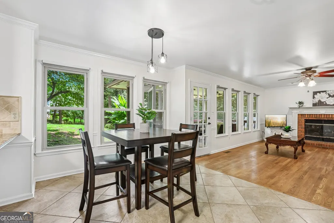
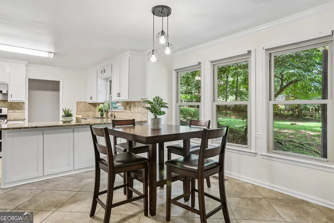
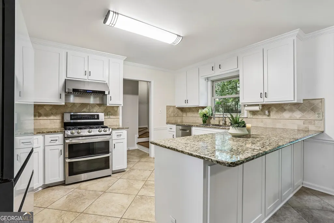
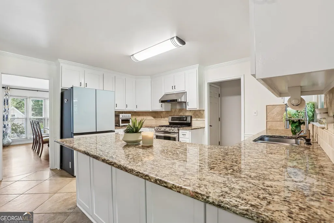
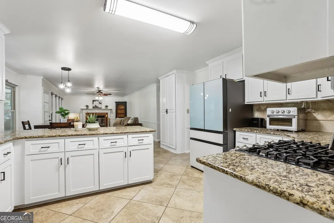
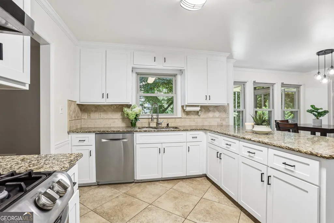
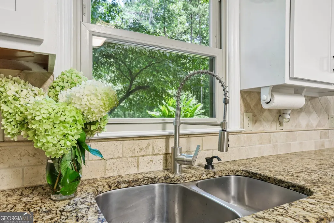
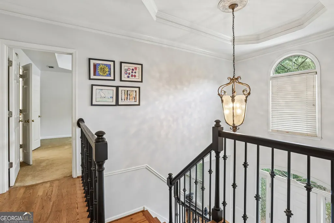
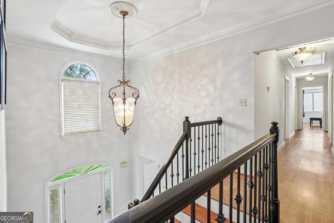
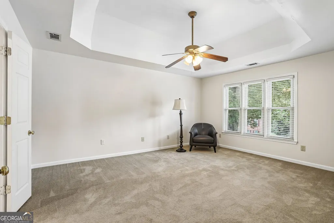
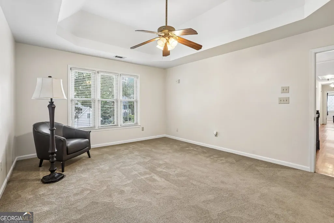
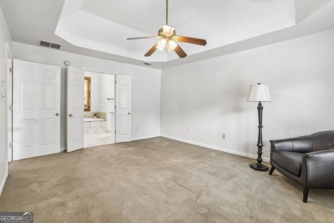
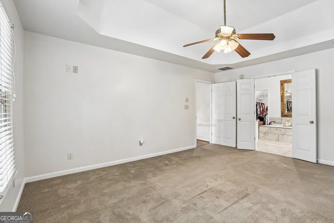
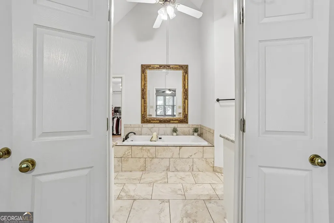
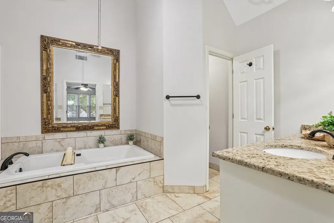
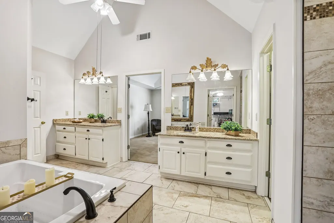
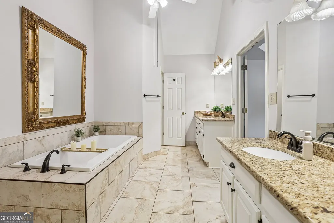
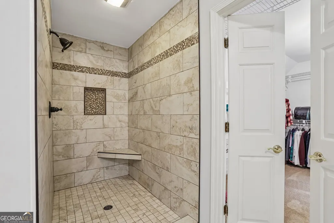
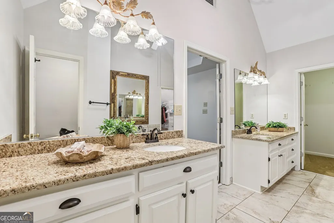
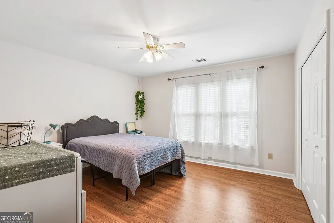
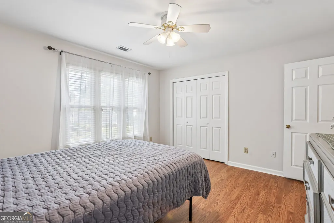
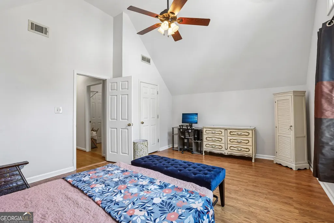
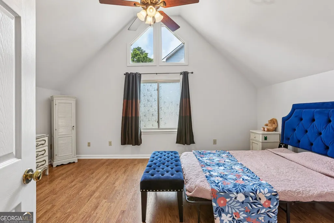
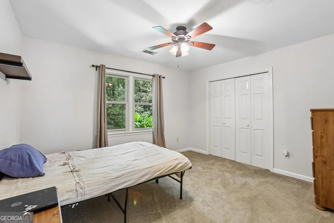
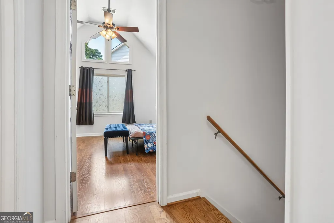
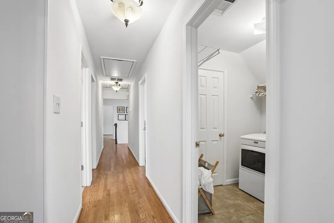
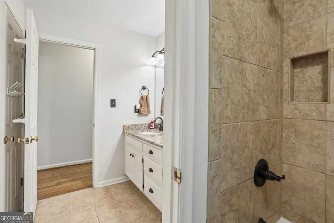
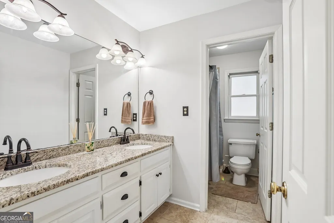
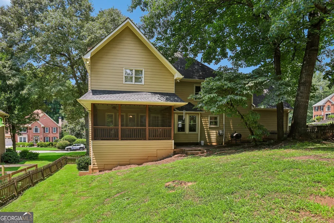
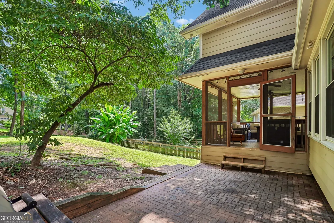
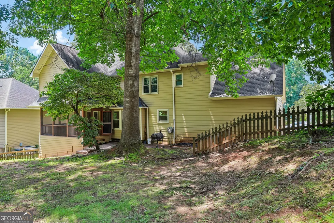
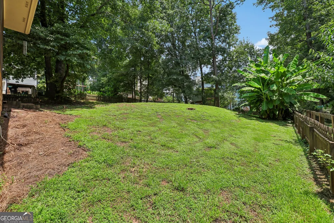
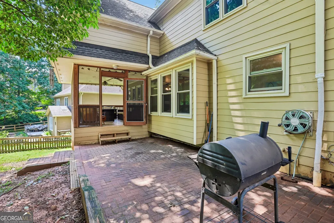
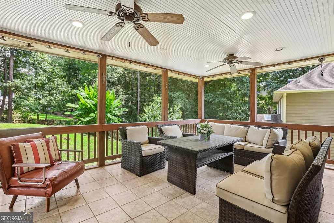
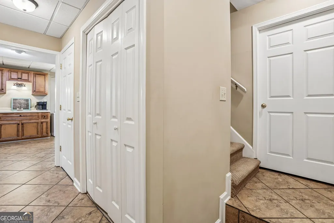
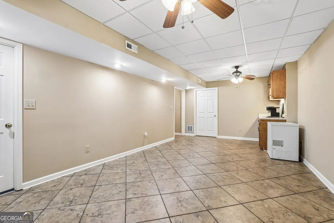
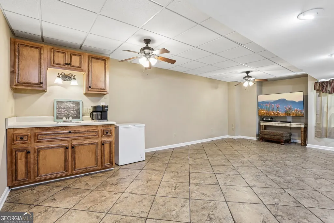
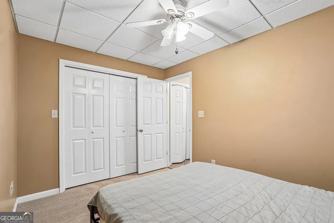
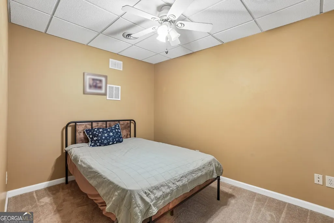
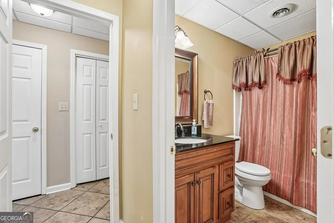
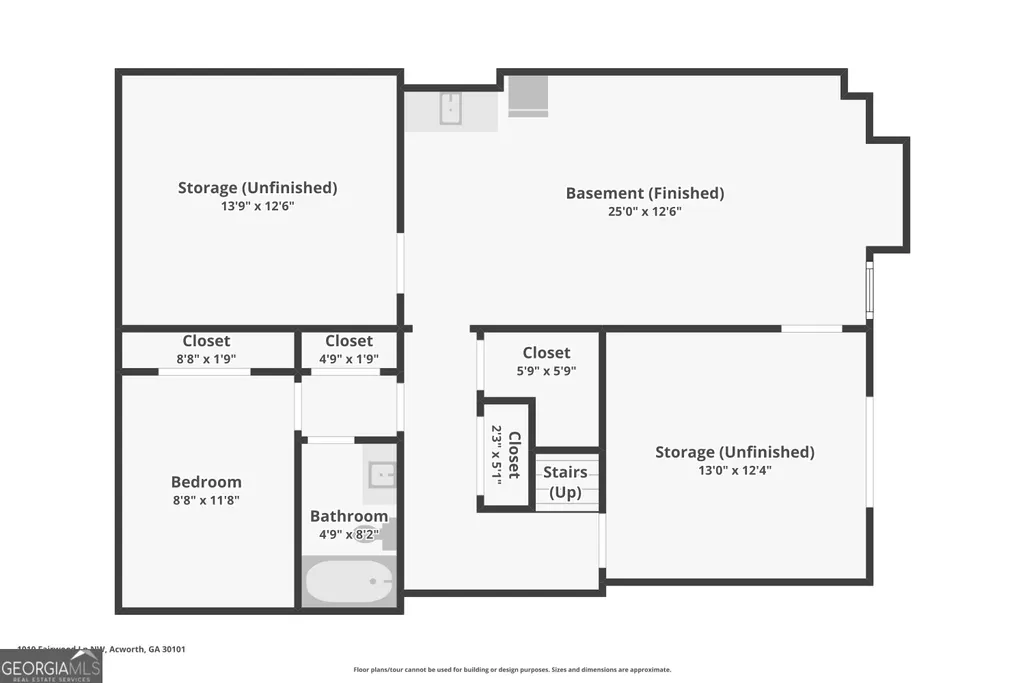
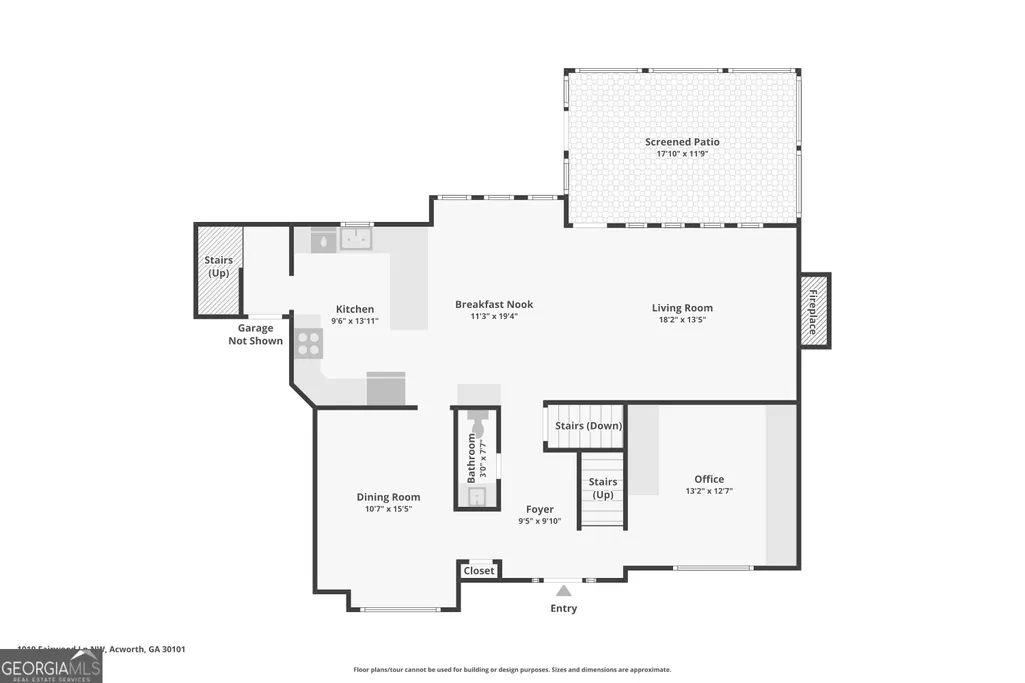
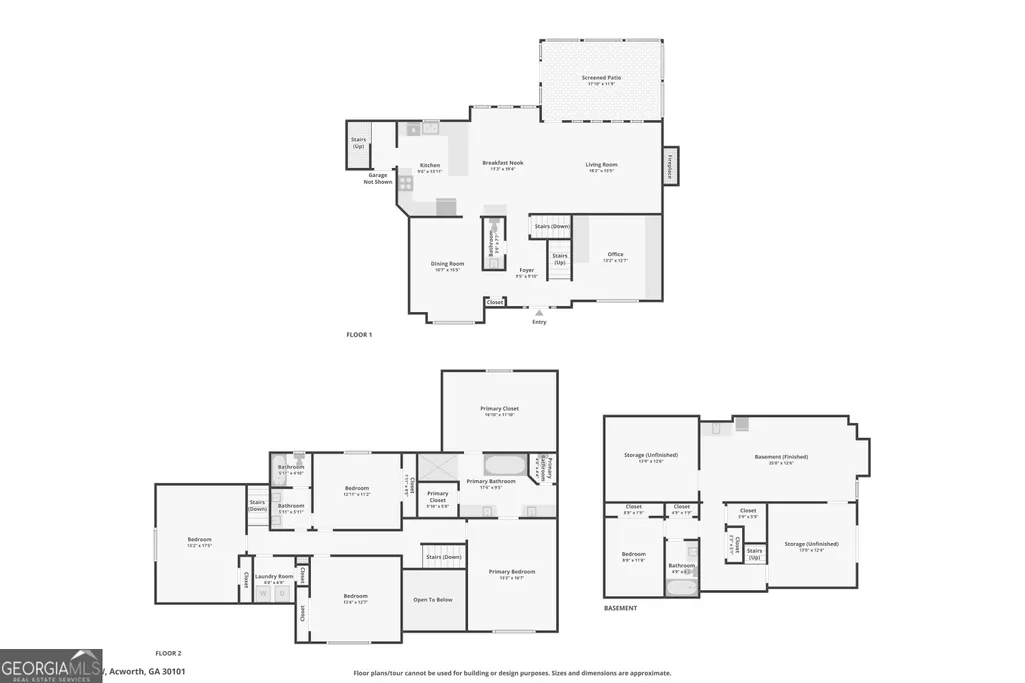
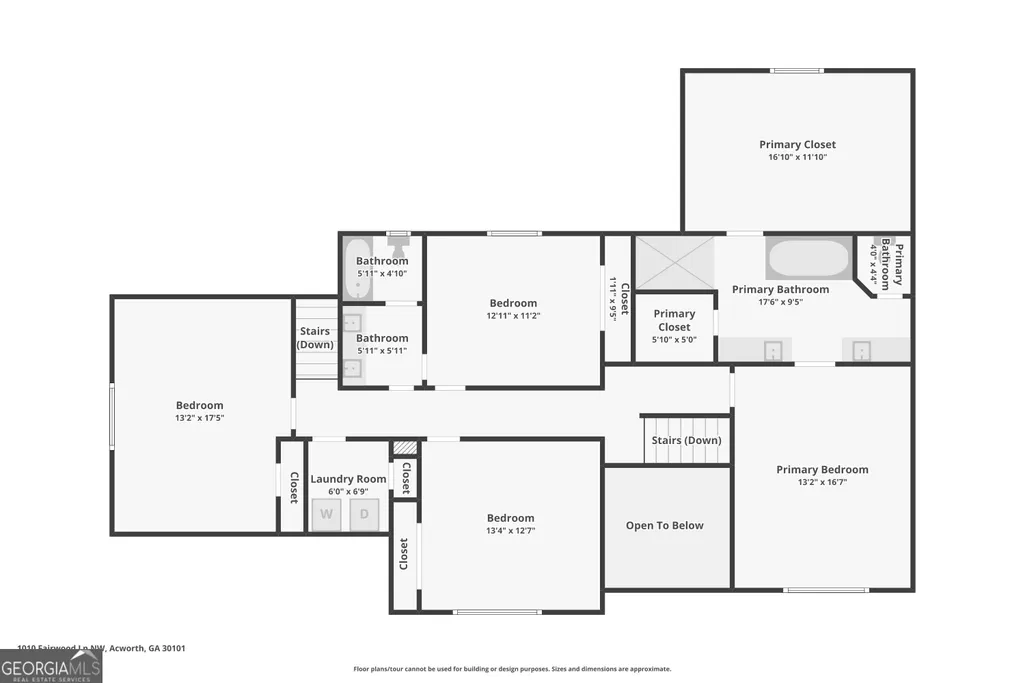
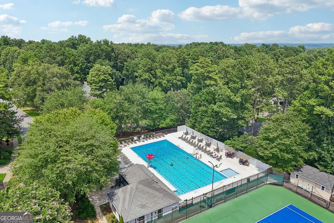
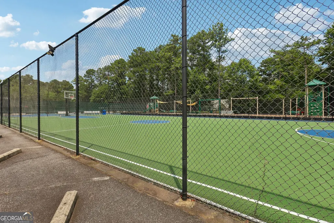
Welcome home to this beautifully maintained two-story front brick home, quietly set on a serene cul-de-sac in the highly sought-after Brookstone community. Combining timeless architecture, thoughtful modern updates, and exceptional living space across three finished levels, this home offers the ideal balance of comfort, style, and everyday functionality. Step through the welcoming foyer into an open layout designed for both relaxing and entertaining. The main level features a formal dining room and a versatile formal living space?perfect for a dedicated home office, music room, or flex space. At the heart of the home, the light-filled kitchen overlooks a spacious fireside family room, creating a seamless flow for daily life. Upstairs features four generously sized bedrooms, including an impressive owner?s suite. Enjoy a tranquil sanctuary complete with a tray ceiling, an oversized walk-in closet, and a spa-inspired bath outfitted with dual vanities, a deep soaking tub, and a custom tiled shower. The fully finished basement adds incredible versatility, offering a private apartment-style suite complete with a kitchenette and full bathroom?ideal for an in-law suite, guest quarters, income potential, or an ultimate media/game room. Outside, unwind on the screened porch overlooking a large, fully fenced backyard framed by mature trees. This home has been thoughtfully updated with major improvements, including updated windows, a roof that's only eight years old, newer HVAC systems, insulated garage doors, and an epoxy-coated garage floor that adds both durability and a clean, finished look. These valuable upgrades provide comfort, efficiency, and peace of mind for years to come. Home has been recently painted and thoughtfully updated, this home offers numerous valuable improvements, including updated windows, a roof that's only eight years old, newer HVAC system and water heather, insulated garage doors, and an epoxy-coated garage floor that provides both durability and a polished finish. These quality updates enhance comfort, energy efficiency, and long-term peace of mind, making this home truly move-in ready. Brookstone residents enjoy an exceptional lifestyle with outstanding community amenities, including a neighborhood swimming pool, tennis and basketball courts, a playground, and optional membership at Brookstone Golf & Country Club, offering golf, dining, and country club. Don't miss this exceptional opportunity to own a beautifully updated home in one of West Cobb's most sought-after communities. Offering generous living space, flexible accommodations, quality updates, and outstanding amenities, this home truly has it all and is ready to welcome its next owners.
| Elementary School | Middle School | High School |
|---|---|---|
| Mary Ford Elementary School | Durham Middle School | Harrison High School |
| Price History | |
|---|---|
| 7/30/2026 | Listed $544,900 |
General Features
| Sewer | Public Sewer |
|---|---|
| Heating | Central,Dual,Electric,Floor Furnace,Hot Water,Natural Gas,Zoned |
| Cooling | Attic Fan,Ceiling Fan(s),Central Air,Dual,Electric,Gas,Whole House Fan,Zoned |
| Utilities | Cable Available,Electricity Available,High Speed Internet,Natural Gas Available,Phone Available,Sewer Connected,Underground Utilities |
| Roof | Composition |
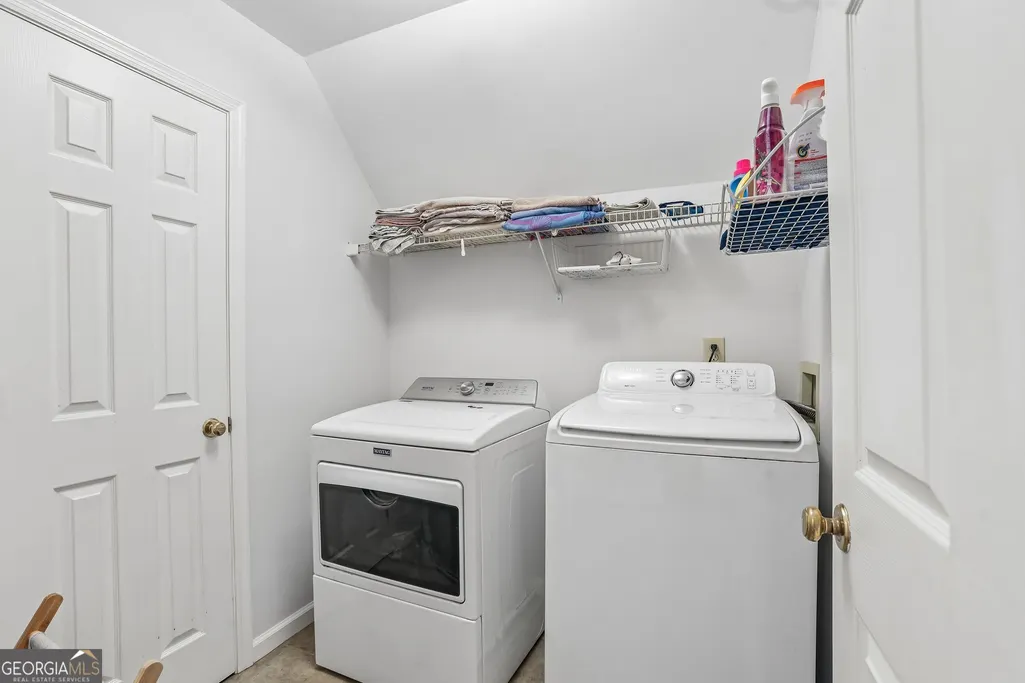
| Appliances | Convection Oven,Dishwasher,Dryer,Gas Water Heater,Range,Stainless Steel Appliance(s),Washer |
| HOA Fee | 700 |
| Association Fee Includes | Facilities Fee,Maintenance Structure,Maintenance Grounds,Reserve Fund,Swimming,Tennis,Trash,Water |
| Patio/Porch Features | Porch,Screened |
| Architectural Style | Brick Front,Traditional |
| Security Features | Carbon Monoxide Detector(s),Smoke Detector(s) |
| Construction Materials | Wood Siding |
| Year Built | 1991 |
| Electric | 220 Volts |
| View | Seasonal View |
| Levels | Three Or More |
| Property Subtype | Single Family Residence |
| Tax Year | 25 |
| Community Features | Clubhouse,Playground,Pool,Sidewalks,Street Lights,Swim Team,Tennis Court(s) |
| County | Cobb |
| New Construction | false |
| Property Type | Residential |
| HOA | true |
| Attached Garage | true |
| Energy Efficient | Insulation,Thermostat,Water Heater,Windows |
| Subdivision Name | Brookstone II |
| Garage Y/N | true |
| Other Structures | Garage(s) |
| Full Baths | 3 |
| Status | Under Contract |
| Directions | From North Cobb Parkway NW, turn onto Glade Road NW, then turn onto Fairwood Lane NW and continue to 1010 Fairwood Ln NW. |
| High School | Harrison |
| City | Acworth |
| Lot Size Units | Square Feet |
| Lot Size Square Feet | 13939.2 |
| Carport Y/N | false |
| Spa Features | Bath |
| Elementary School | Mary Ford |
| Property Attached Y/N | false |
| Land Lease Y/N | false |
| Tax Annual Amount | 5193.91 |
| Home Warranty Y/N | false |
| Middle/Junior High School | Durham |
| Property Condition | Resale |
| Virtual Tour | https://media.zillowmediaexperts.com/sites/rbvmbzzd/unbranded |
| Structure Type | House |
| Building Area Units | Square Feet |
| Living Area Units | Square Feet |
| Standard Status | Pending |
Interior Features
| Interior Amenities | Bookcases,Double Vanity,High Ceilings,In-Law Floorplan,Rear Stairs,Separate Shower,Soaking Tub,Tray Ceiling(s),Vaulted Ceiling(s),Walk-In Closet(s) |
|---|---|
| Basement | Bath Finished,Concrete,Daylight,Exterior Entry,Finished,Partial |
| Flooring | Carpet,Hardwood,Tile |
| Total Fireplaces | 1 |
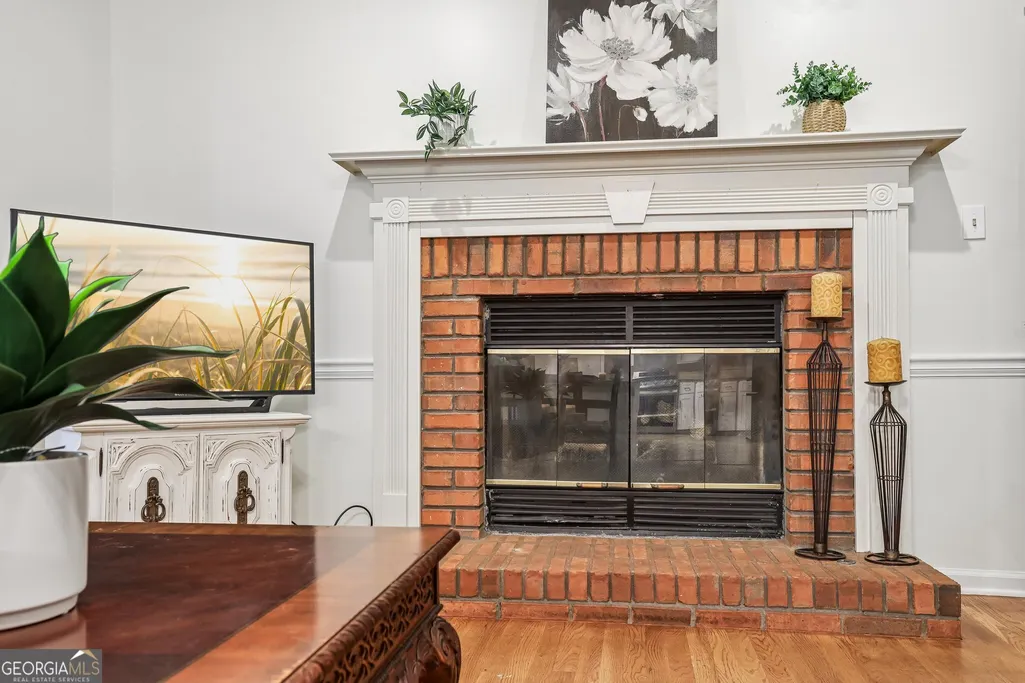
| Fireplace Features | Gas Log,Gas Starter,Living Room |
| Common Walls | No Common Walls |
| Air Conditioning Y/N | true |
| Heating Y/N | true |
| Window Features | Double Pane Windows,Window Treatments |
| Fireplace Y/N | true |
| Above Grade Finished Area | 2989 |
| Half Baths | 1 |
| Laundry Features | Mud Room |
| Total Bedrooms | 5 |
| Below Grade Finished Area | 894 |
| Below Grade Finished Area Unit Type | Square Feet |
| LivingAreaSource | Public Records |
| Above Grade Finished Area Unit Type | Square Feet |
| Kitchen Features | Breakfast Area,Kitchen Island,Pantry,Solid Surface Counters |
| Total Baths | 4 |
| Dining Room Features | Separate Room |
Exterior Features
| Vegetation | Grassed,Partially Wooded |
|---|---|
| Fencing | Back Yard,Fenced |
| Parking Features | Garage,Storage,Attached,Parking Pad,Kitchen Level,Garage Door Opener |
| Lot Features | Cul-De-Sac,Private |
| Water Source | Public |
| Total Parking | 2 |
| Lot Size Area | 13939.2 |
| Spa | true |
| Building Area Total | 3883 |
| Lot Size Acres | 0.32 |
| Lot Size Source | Public Records |
Amenities
- Foreclosure
- Views
- Short Sale
- New Construction
- Adult 55+
- Lease To Own
- No HOA Fees
- Furnished
- Primary On Main
- Air Conditioning
- Seller Finance
- Green
- Fixer Upper
- Horse
- Golf
- Fireplace
- Deck
- Garage
- Basement
- Pool
Property vs Single Family Average in 30101
Price
Taxes
Year Built

 ©2026 Georgia Multiple Listing Service All information deemed reliable but not guaranteed. All properties are subject to prior sale, change or withdrawal. Neither listing broker(s) or information provider(s) shall be responsible for any typographical errors, misinformation, misprints and shall be held totally harmless. Listing(s) information is provided for consumer's personal, non-commercial use and may not be used for any purpose other than to identify prospective properties consumers may
 Northeast Georgia Board of REALTORS® All information deemed reliable but not guaranteed. All properties are subject to prior sale, change or withdrawal. Neither listing broker(s) or information provider(s) shall be responsible for any typographical errors, misinformation, misprints and shall be held totally harmless. Listing(s) information is provided for consumer's personal, non-commercial use and may not be used for any purpose other than to identify prospective properties consumers may be
 The information set forth on this site is based upon information which we consider reliable, but because it has been supplied by third parties to our franchisees (who in turn supplied it to us), we can not represent that it is accurate or complete, and it should not be relied upon as such. The offerings are subject to errors, omissions, changes, including price, or withdrawal without notice. All dimensions are approximate and have not been verified by the selling party and can not be verified. It
