
Price Reduction - Waterfront - Primary on Main
Address
6370 Dover Bluff Road, Waverly, GA
Price
$ 589,000
Property Attributes
- MLS#10815205
- TypeSingle Family
- Listing Status Price Change
- CountyCamden
- CityWaverly
- Neighborhoodno recorded subdivision
- Zip31565
- StyleBungalow/Cottage
- Year Built2005
- Taxes$ 4913
- Price$ 589,000
- Bedrooms4
- Full Bathrooms3
- Half Bathrooms0
- Sqr Footage2475
- Lot Size4.9 Acres
Data Source:
Georgia MLS (GAMLS)
Property Description
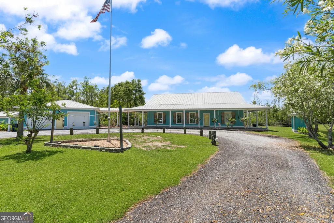
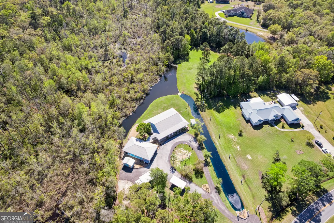
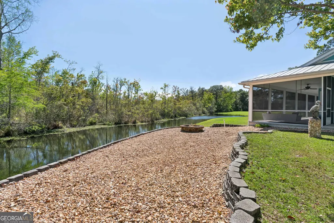
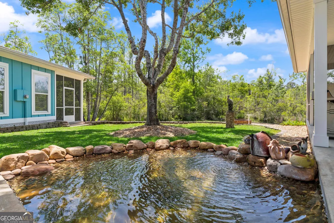
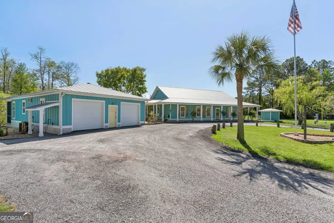
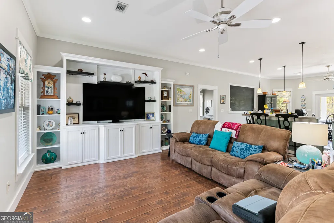
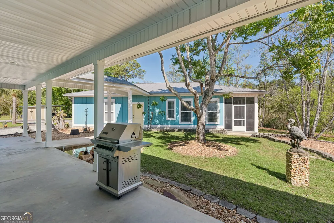
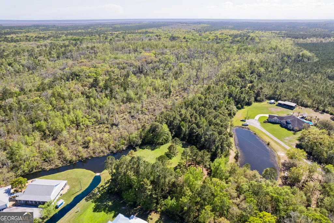
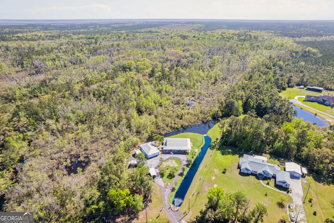
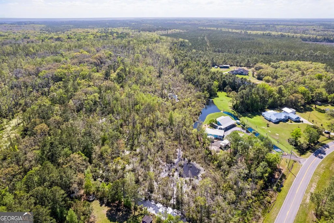
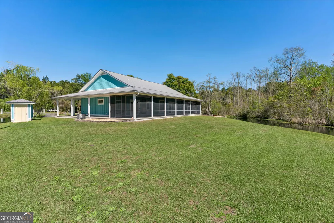
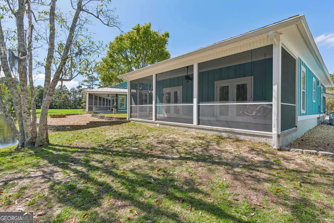
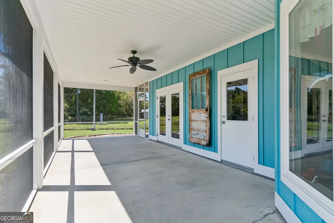
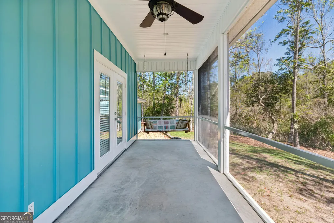
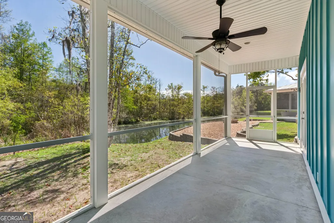
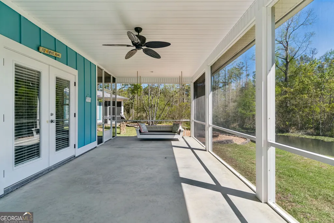
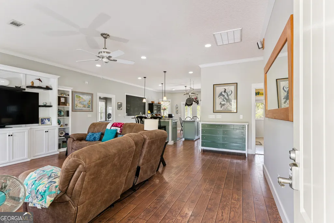
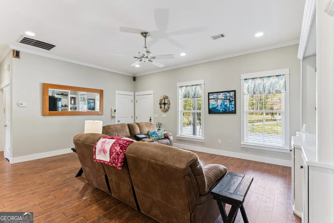
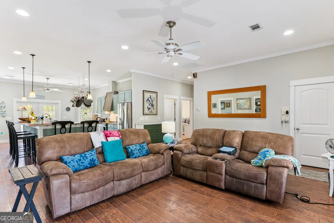
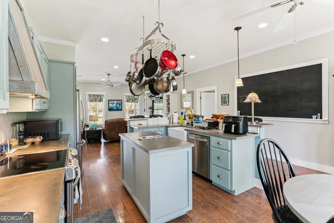
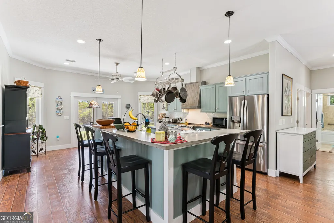
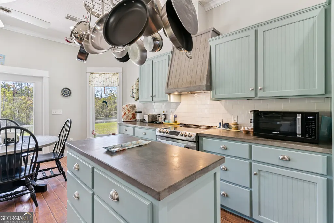
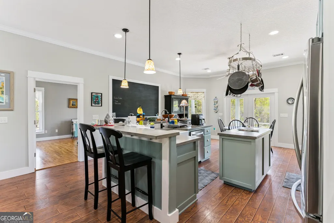
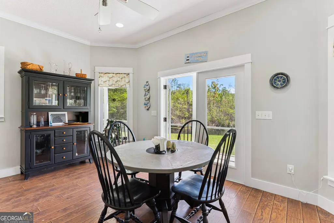
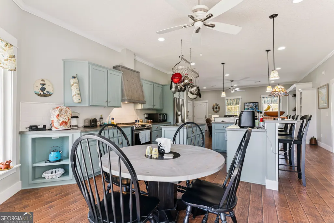
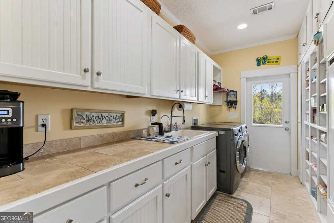
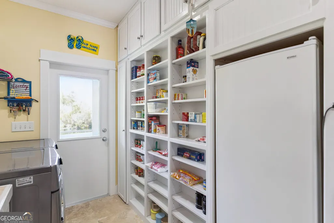
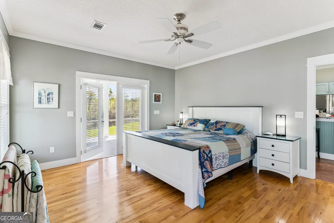
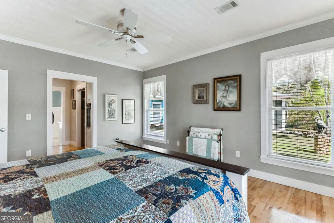
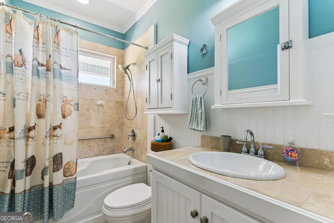
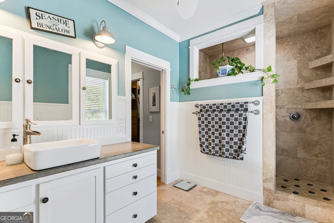
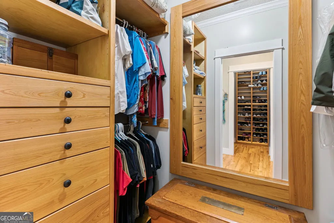
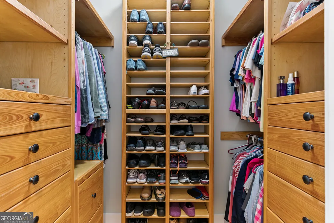
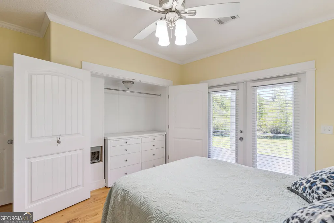
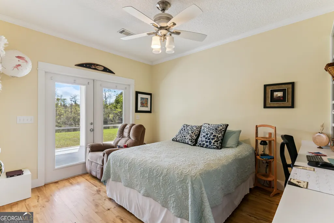
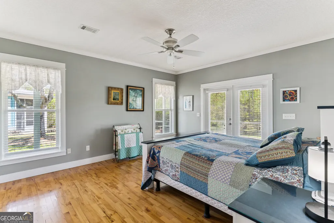
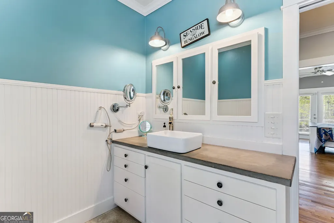
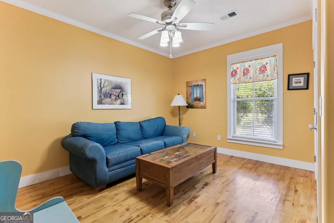
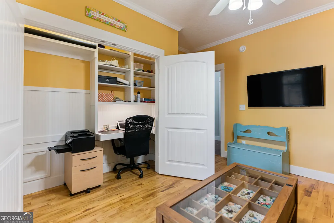
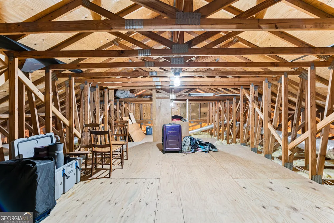
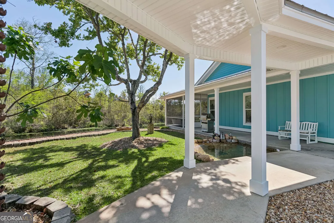
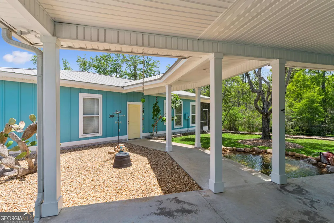
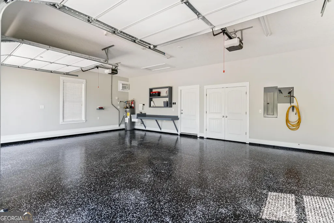
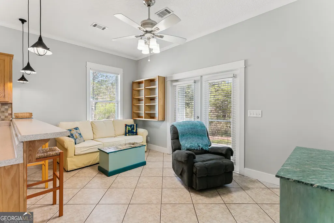
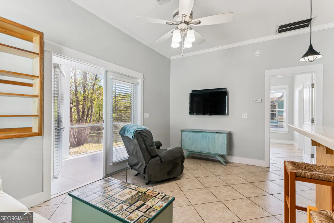
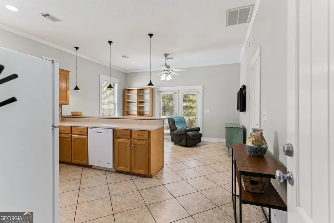
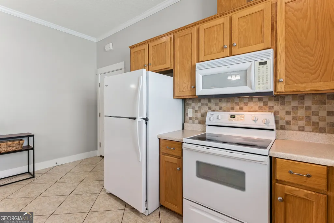
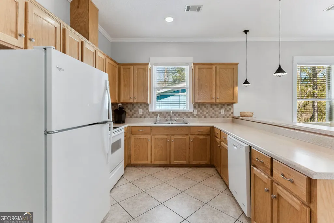
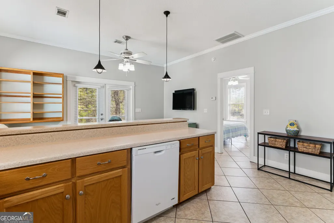
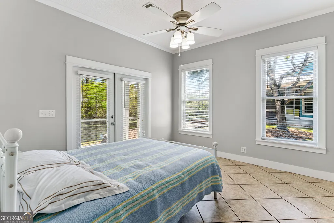
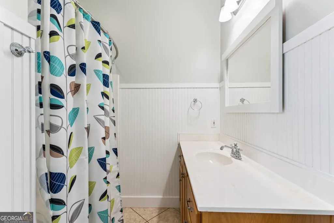
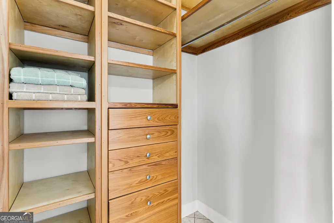
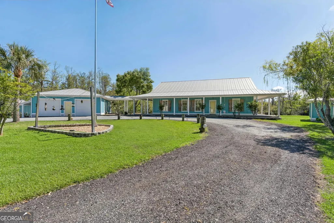
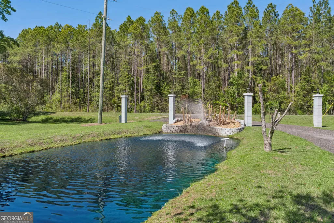
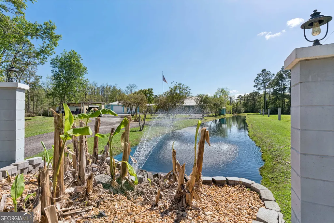
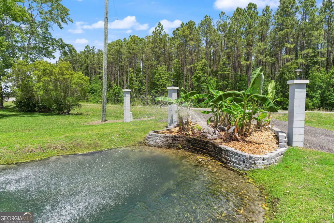
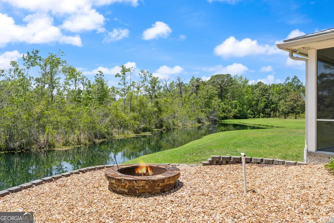
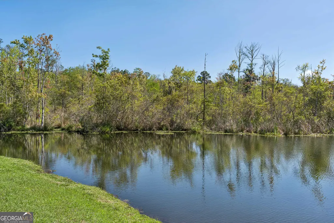
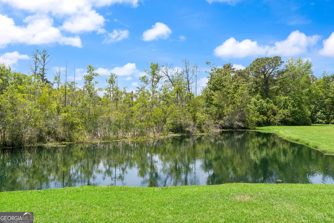
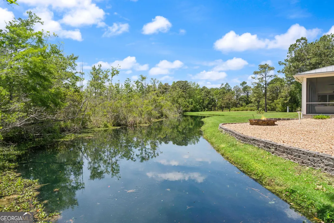
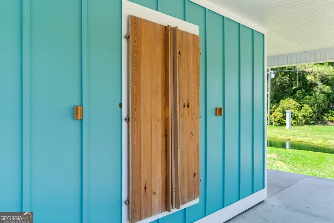
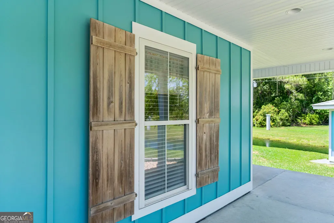
Welcome to one of Camden County's most extraordinary private estate properties - a rare, one-of-a-kind offering where thoughtful craftsmanship, natural beauty, and true country freedom come together on 4.9 breathtaking acres.This exceptional home was custom built by the seller as a true labor of love. Every detail was carefully considered and meticulously maintained. This is not a flipped property or a builder-grade spec home. This is a home poured over, perfected, and deeply cared for by the hands that built it. Maintenance is top-tier throughout, and discerning buyers will immediately notice the pride of ownership the moment they arrive.Arriving via the pull-through gravel driveway, flanked by lush river rock landscaping, towering palm trees, and a stately flagpole, you'll know this is something truly special. The iconic teal hardy board exterior, metal roof, and wraparound covered porch set a charming coastal Southern tone that is impossible to forget.The main residence offers 1,815 heated sq ft of exceptionally crafted living space featuring 3 bedrooms and 2 bathrooms, rich hardwood floors, elegant crown molding, and a built-in entertainment center. The heart of the home is the stunning, one-of-a-kind kitchen - appointed with custom hand-built cabinetry crafted by the seller, dual sage-green islands, designer pendant lighting, a hanging pot rack, a chalkboard accent wall, and stainless steel appliances. This is a kitchen that inspires. The open-concept layout flows seamlessly from the living room to the dining area, bathed in natural light from every direction.Organization and storage are elevated throughout, with custom closet cabinetry in the bedrooms and a fully floored attic offering an abundance of additional storage rarely found in comparable homes. Every inch of this home reflects the seller's unwavering commitment to quality and functionality.The detached 2-car garage is a standout feature in its own right, offering a private and fully self-contained 660 sq ft, 1 bedroom / 1 bathroom apartment situated at the rear of the garage - perfectly positioned for privacy from the main home. This versatile space is ideal for extended family, guests, a home office, a studio, or potential rental income. Additional structures include a shed with running water, and a well-equipped pump house, providing the infrastructure needed for a fully self-sufficient lifestyle - all maintained to the same exacting standard as the main home.Step outside and fall in love with the land. A private pond reflects the towering trees and open sky, best enjoyed from the fire pit positioned perfectly along its bank - your own private retreat for evening gatherings under the stars. A natural creek and waterway wind through the property, visible in dramatic fashion from the aerial perspective that showcases the true scope and serenity of this 4.9-acre estate. Perhaps best of all - this stunning water-enhanced property sits in FEMA Flood Zone X, meaning NO flood insurance is required - an exceptional and rare advantage for a property of this nature in coastal Georgia.With absolutely NO HOA, this estate offers the kind of freedom and privacy that buyers dream about - bring your boats, your RVs, your hobbies, and your vision.The location is the perfect blend of peaceful seclusion and everyday convenience. Situated just 4.5 miles from Interstate 95, this property offers effortless access to everything the Golden Isles region has to offer. You are just minutes from local shopping and dining, the world-renowned Federal Law Enforcement Training Centers (FLETC), and a short drive to the beautiful beaches of St. Simons Island and Jekyll Island. The historic waterfront charm of St. Marys and Kingsland is right around the corner, and Jacksonville, FL is less than an hour away - giving you the best of both worlds: true privacy at home and the world at your fingertips.
| Elementary School | Middle School | High School |
|---|---|---|
| Woodbine Elementary School | Camden Middle School | Camden High School |
| Price History | |
|---|---|
| 7/30/2026 | Listed $589,000,000 |
| 7/30/2026 | 100$589,000 |
General Features
| Sewer | Septic Tank |
|---|---|
| Heating | Electric,Heat Pump |
| Cooling | Central Air |
| Utilities | Electricity Available |
| Roof | Metal |
| Appliances | Cooktop,Dishwasher,Microwave |
| Association Fee Includes | None |
| Architectural Style | Bungalow/Cottage |
| Construction Materials | Concrete |
| Year Built | 2005 |
| Levels | One |
| Property Subtype | Single Family Residence |
| Tax Year | 25 |
| Waterfront Features | Pond |
| Community Features | None |
| County | Camden |
| New Construction | false |
| Property Type | Residential |
| HOA | false |
| Attached Garage | false |
| Subdivision Name | no recorded subdivision |
| Full Baths | 3 |
| Status | Price Change |
| Directions | Take I95 to Exit 26 then head east. Home will be on the right. |
| High School | Camden |
| City | Waverly |
| Lot Size Units | Acres |
| Lot Size Square Feet | 213444 |
| Carport Y/N | true |
| Elementary School | Woodbine |
| Land Lease Y/N | false |
| Tax Annual Amount | 4913.48 |
| Home Warranty Y/N | false |
| Middle/Junior High School | Camden |
| Property Condition | Updated/Remodeled |
| Virtual Tour | https://www.dropbox.com/scl/fi/gsr2h7ka7dsf4tqn8pb5u/6370-Dover-Bluff-Waverly.mp4?rlkey=fvxji5d30c1zrdzmda6sgai20&st=rmthyhha&dl=0 |
| Structure Type | House |
| Building Area Units | Square Feet |
| Living Area Units | Square Feet |
| Standard Status | Active |
Interior Features
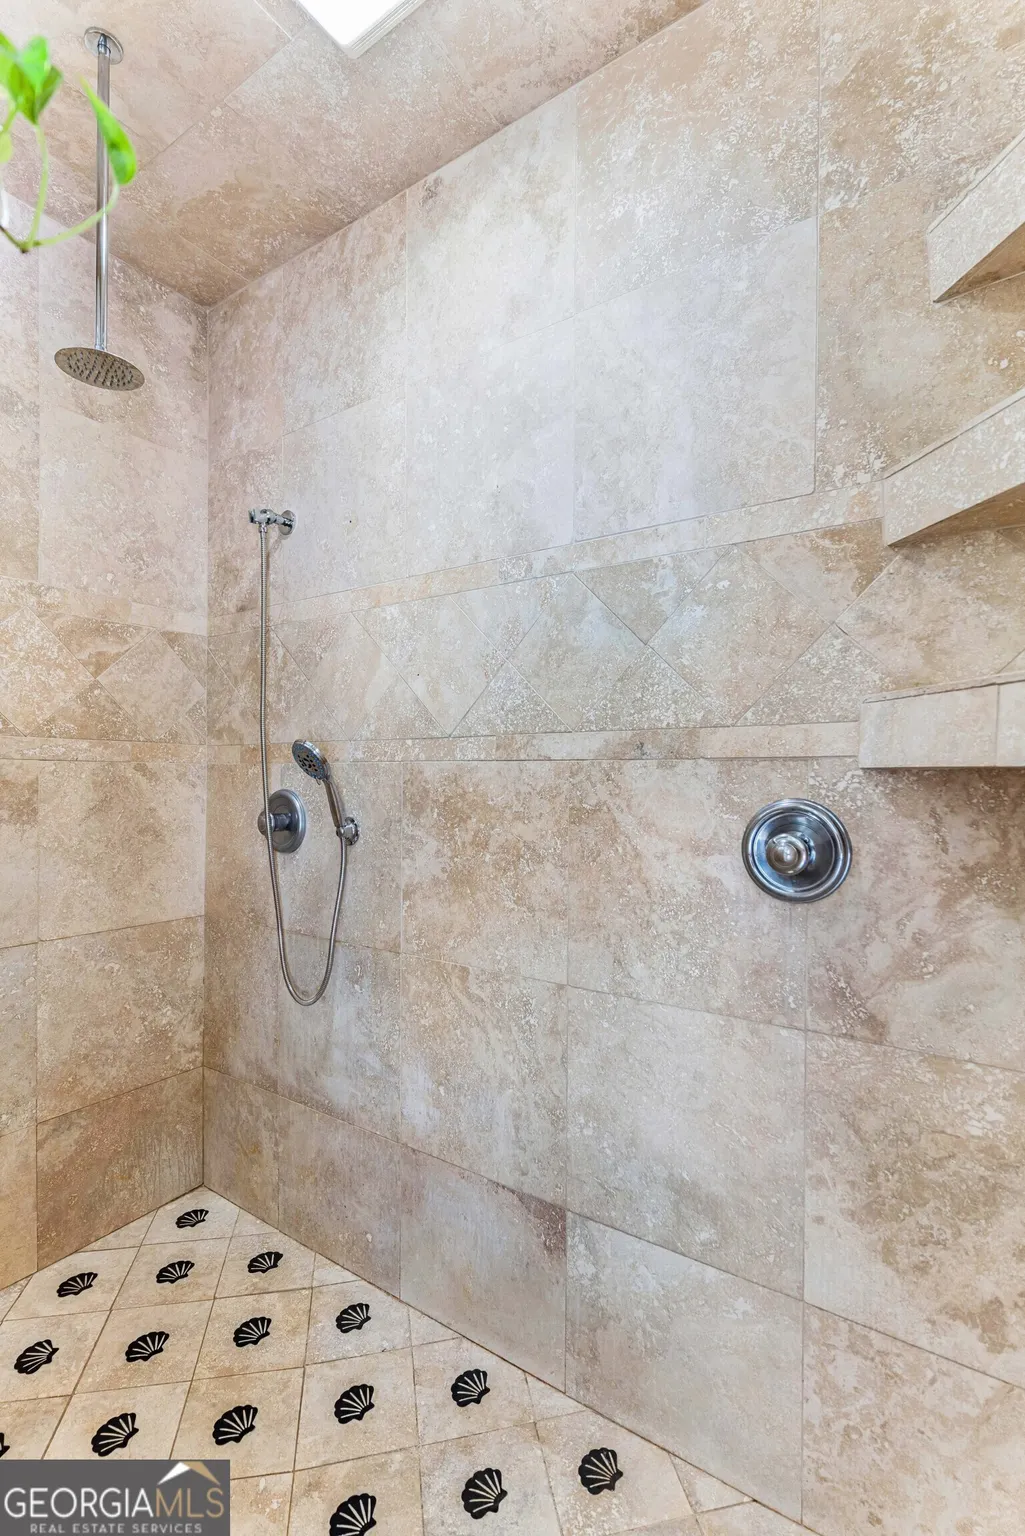
| Interior Amenities | In-Law Floorplan,Master On Main Level,Tile Bath,Walk-In Closet(s) |
|---|---|
| Basement | None |
| Flooring | Hardwood,Tile |
| Air Conditioning Y/N | true |
| Heating Y/N | true |
| Fireplace Y/N | false |
| Above Grade Finished Area | 2475 |
| Laundry Features | Mud Room |
| Total Bedrooms | 4 |
| Main Level Bedrooms | 4 |
| Main Level Bathrooms | 3 |
| Below Grade Finished Area Unit Type | Square Feet |
| LivingAreaSource | Public Records |
| Above Grade Finished Area Unit Type | Square Feet |
| Kitchen Features | Breakfast Bar,Walk-in Pantry |
| Total Baths | 3 |
Exterior Features
| Parking Features | Carport,Detached |
|---|---|
| Lot Features | Open Lot |
| Water Source | Private,Well |
| Lot Size Area | 4.9 |
| Foundation Details | Block |
| Building Area Total | 2475 |
| Lot Size Acres | 4.9 |
| Lot Size Source | Public Records |
| Waterfront Y/N | true |
Amenities
- Foreclosure
- Views
- Short Sale
- New Construction
- Adult 55+
- Lease To Own
- No HOA Fees
- Furnished
- Primary On Main
- Air Conditioning
- Seller Finance
- Green
- Fixer Upper
- Horse
- Golf
- Fireplace
- Deck
- Garage
- Basement
- Pool
Property vs Single Family Average in 31565
Price
Taxes
Year Built

 ©2026 Georgia Multiple Listing Service All information deemed reliable but not guaranteed. All properties are subject to prior sale, change or withdrawal. Neither listing broker(s) or information provider(s) shall be responsible for any typographical errors, misinformation, misprints and shall be held totally harmless. Listing(s) information is provided for consumer's personal, non-commercial use and may not be used for any purpose other than to identify prospective properties consumers may
 Northeast Georgia Board of REALTORS® All information deemed reliable but not guaranteed. All properties are subject to prior sale, change or withdrawal. Neither listing broker(s) or information provider(s) shall be responsible for any typographical errors, misinformation, misprints and shall be held totally harmless. Listing(s) information is provided for consumer's personal, non-commercial use and may not be used for any purpose other than to identify prospective properties consumers may be
 The information set forth on this site is based upon information which we consider reliable, but because it has been supplied by third parties to our franchisees (who in turn supplied it to us), we can not represent that it is accurate or complete, and it should not be relied upon as such. The offerings are subject to errors, omissions, changes, including price, or withdrawal without notice. All dimensions are approximate and have not been verified by the selling party and can not be verified. It
