
Address
180 Wills Lane, Alpharetta, GA
Price
$ 700,000
Property Attributes
- MLS#10815300
- TypeSingle Family
- Listing Status Active
- CountyFulton
- CityAlpharetta
- NeighborhoodArrowood
- Zip30009
- StyleTraditional
- Year Built1977
- Taxes$ 2779
- Price$ 700,000
- Bedrooms4
- Full Bathrooms3
- Half Bathrooms0
- Sqr Footage2430
- Lot Size0.689 Acres
Data Source:
Georgia MLS (GAMLS)
Property Description
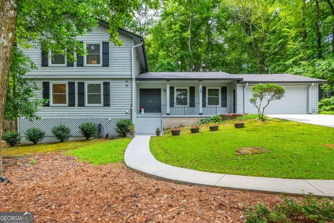
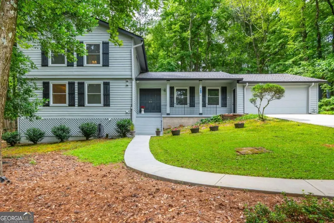
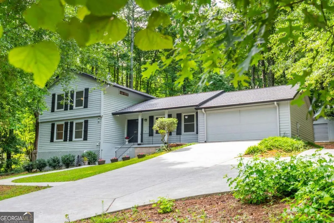
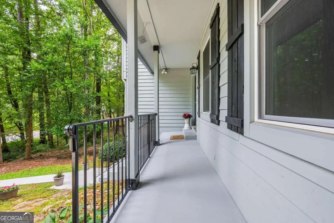
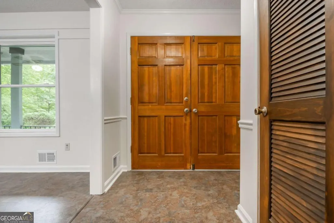
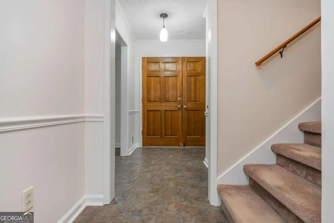
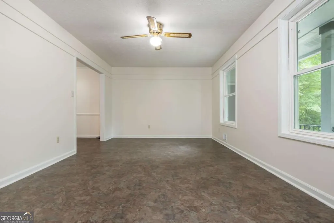
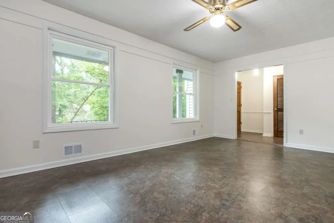

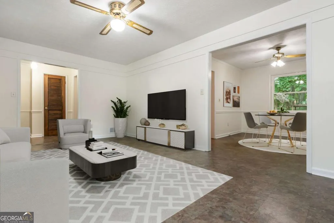
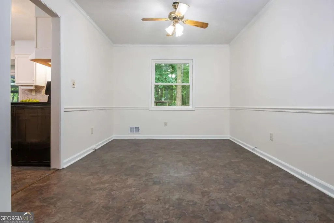
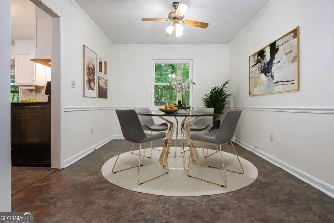
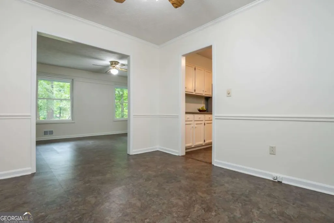
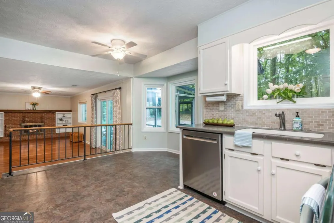
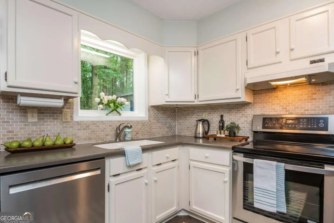


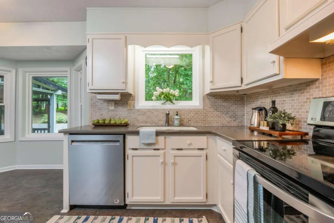
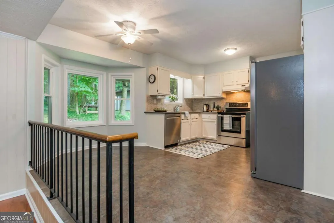
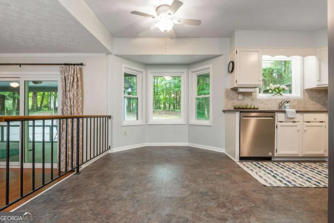
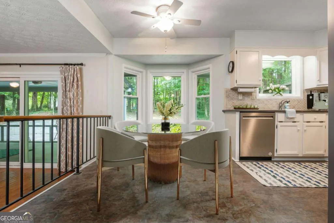
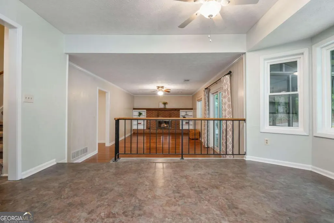
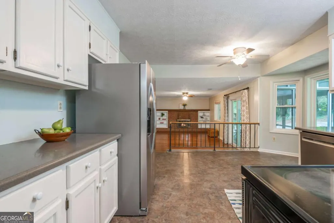
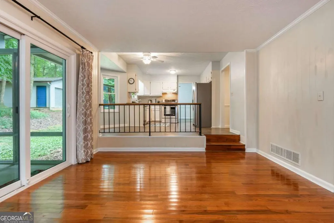
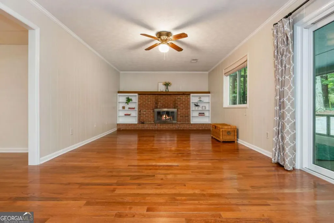
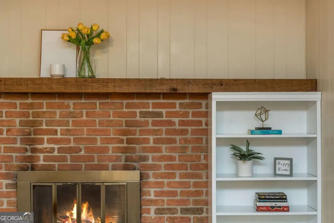
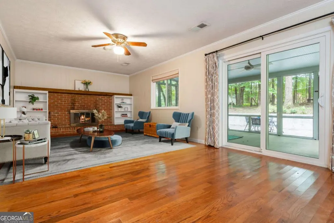
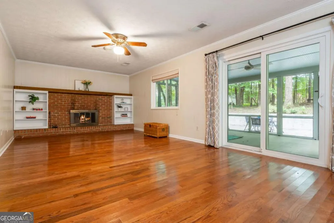
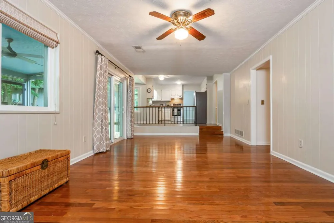
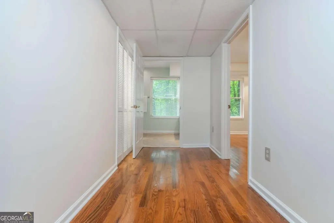
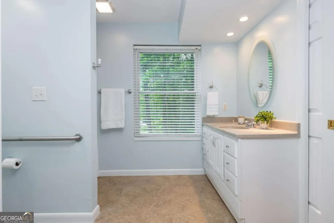
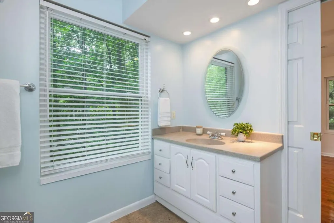
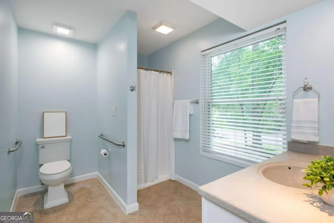
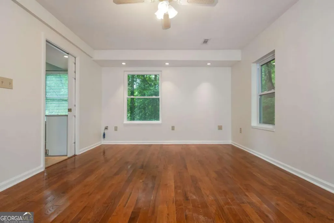
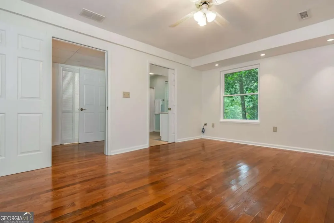
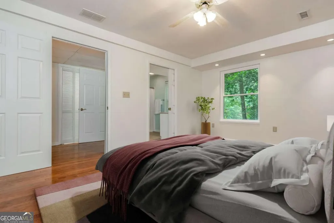
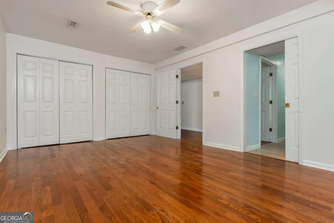
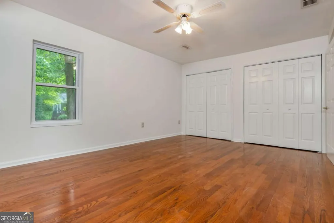
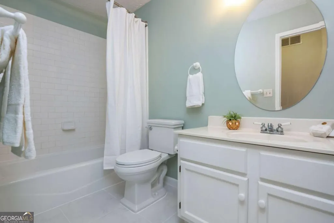
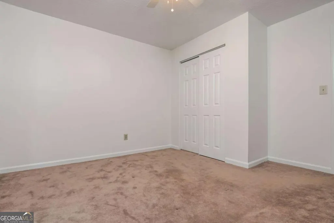
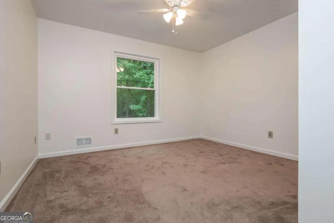
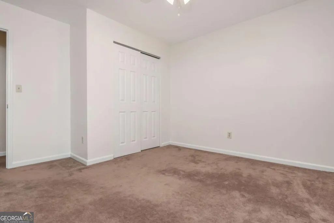
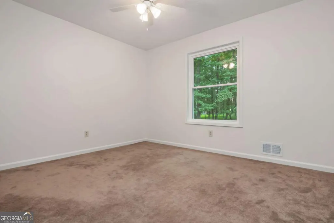
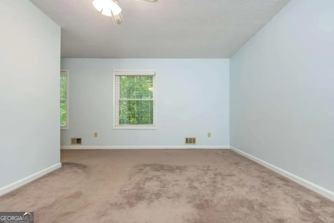
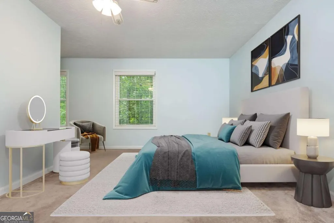
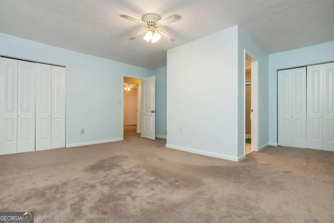
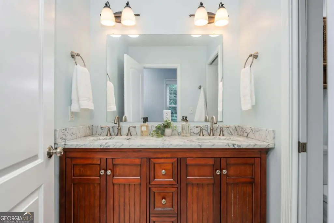
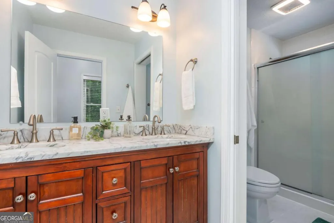
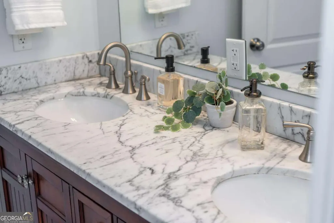
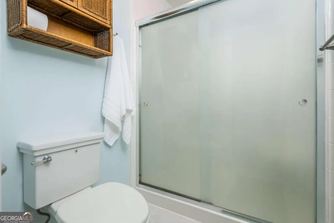
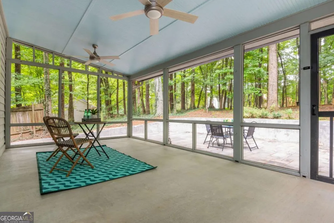
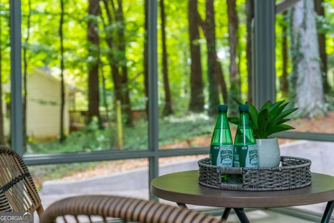
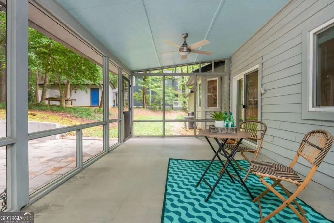
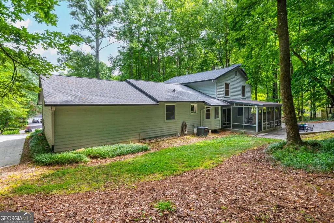
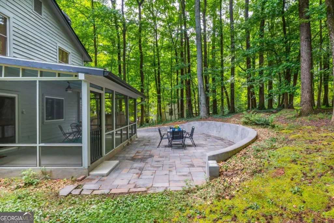
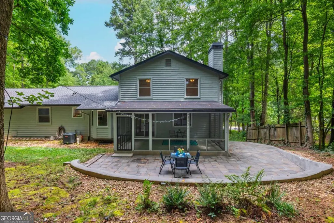
Welcome to 180 Wills Lane, a charming traditional retreat tucked away on a serene, generous lot in one of Alpharetta's best locations with the freedom of no HOA. Perfectly positioned directly across the street from Wills Park, just a few blocks from the heart of Downtown Alpharetta, the Alpha Loop, and also has quick access to Avalon and GA400. Offering 4 spacious bedrooms and 3 full bathrooms, this inviting home combines timeless character with the ultimate dual-lifestyle: immediate access to Alpharetta's most vibrant destinations paired with the rare freedom, peace, and privacy of your own sanctuary. Need extra versatility? The property features an expanded driveway space ideal for an RV, boat, or extra vehicles, plus a 10' x 24' detached workshop equipped with electricity and already plumbed for water and sewer-offering incredible potential for a studio, workshop, or future guest space. A charming front porch and double front doors greet you as you enter. Inside, you'll find freshly painted interiors featuring an expansive living room with so much versatility, separate dining room and charming kitchen with breakfast area, all overlooking the fireside family room with built-in bookcases. With just two steps down, you will also find a fabulous ensuite bedroom that is loaded with accessibility features. On the upper level is the primary suite with beautifully updated bathroom, two more secondary spacious bedrooms and another full bath. The home offers uncompromised construction quality with extra-thick 6-inch exterior walls and insulated windows for superior energy efficiency and quiet comfort (they simply don't build them like this anymore!). Peace of mind comes built-in thanks to major mechanical updates, including a brand-new furnace, brand-new water heater, and a newer roof. The indoor-outdoor living experience is second to none. Step onto the spacious screened porch, fitted with high-visibility mesh that virtually disappears, opening up crystal-clear views of your lush surroundings. Step out onto the oversized patio-a secluded paradise illuminated by string lights, complete with a rustic firepit and potter's station. Complete with top-rated public schools and an unbeatable lot size, 180 Wills Lane is a hidden gem right near the heart of Alpharetta.
| Elementary School | Middle School | High School |
|---|---|---|
| Hembree Springs Elementary School | Northwestern Middle School | Milton High School |
| Price History | |
|---|---|
| 7/30/2026 | Listed $700,000 |
General Features
| Sewer | Public Sewer |
|---|---|
| Heating | Central,Forced Air,Natural Gas |
| Cooling | Ceiling Fan(s),Electric |
| Utilities | High Speed Internet,Other |
| Roof | Composition |
| Appliances | Dishwasher,Gas Water Heater,Refrigerator |
| Association Fee Includes | None |
| Patio/Porch Features | Patio,Screened |
| Architectural Style | Traditional |
| Security Features | Smoke Detector(s) |
| Construction Materials | Concrete,Wood Siding |
| Year Built | 1977 |
| Levels | Two |
| Property Subtype | Single Family Residence |
| Tax Year | 2025 |
| Waterfront Features | No Dock Or Boathouse |
| Community Features | Street Lights,Near Shopping |
| Accessibility | Accessible Doors,Accessible Full Bath,Accessible Hallway(s) |
| County | Fulton |
| New Construction | false |
| Property Type | Residential |
| HOA | false |
| Attached Garage | false |
| Subdivision Name | Arrowood |
| Garage Y/N | true |
| Other Structures | Workshop |
| Full Baths | 3 |
| Status | Active |
| Directions | GA 400 to Exit 10 Old Milton Parkway. Head West and continue on Old Milton Parkway for 1.4 miles. Turn Left onto Wills Road. Turn Right onto Wills Lane (directly across from Equestrian Center). Home is on the left. |
| High School | Milton |
| City | Alpharetta |
| Body of Water | None |
| Lot Size Units | Square Feet |
| Lot Size Square Feet | 30012.84 |
| Carport Y/N | false |
| Elementary School | Hembree Springs |
| Property Attached Y/N | false |
| Land Lease Y/N | false |
| Tax Annual Amount | 2779 |
| Home Warranty Y/N | false |
| Middle/Junior High School | Northwestern |
| Property Condition | Resale |
| Virtual Tour | https://media.luxoriginal.com/sites/rbvmzwvz/unbranded |
| Structure Type | House |
| Building Area Units | Square Feet |
| Living Area Units | Square Feet |
| Standard Status | Active |
Interior Features
| Interior Amenities | Bookcases,Double Vanity,In-Law Floorplan,Walk-In Closet(s) |
|---|---|
| Basement | None |
| Flooring | Carpet,Hardwood,Sustainable |
| Total Fireplaces | 1 |
| Fireplace Features | Family Room |
| Common Walls | No Common Walls |
| Air Conditioning Y/N | true |
| Heating Y/N | true |
| Window Features | Double Pane Windows |
| Fireplace Y/N | true |
| Above Grade Finished Area | 2430 |
| Laundry Features | In Hall |
| Total Bedrooms | 4 |
| Main Level Bedrooms | 1 |
| Main Level Bathrooms | 1 |
| Below Grade Finished Area Unit Type | Square Feet |
| LivingAreaSource | Owner |
| Above Grade Finished Area Unit Type | Square Feet |
| Kitchen Features | Breakfast Room,Solid Surface Counters |
| Total Baths | 3 |
| Dining Room Features | Separate Room |
Exterior Features
| Exterior Amenities | Other |
|---|---|
| Vegetation | Wooded |
| Parking Features | Garage,Parking Pad,Kitchen Level,RV Access/Parking,Boat,Garage Door Opener |
| Lot Features | Private |
| Water Source | Public |
| Total Parking | 2 |
| Lot Size Area | 30012.84 |
| Foundation Details | Pillar/Post/Pier |
| Building Area Total | 2430 |
| Lot Size Acres | 0.689 |
| Lot Size Source | Public Records |
| Waterfront Y/N | false |
Amenities
- Foreclosure
- Views
- Short Sale
- New Construction
- Adult 55+
- Lease To Own
- No HOA Fees
- Furnished
- Primary On Main
- Air Conditioning
- Seller Finance
- Green
- Fixer Upper
- Horse
- Golf
- Fireplace
- Deck
- Garage
- Basement
- Pool
Property vs Single Family Average in 30009
Price
Taxes
Year Built

 ©2026 Georgia Multiple Listing Service All information deemed reliable but not guaranteed. All properties are subject to prior sale, change or withdrawal. Neither listing broker(s) or information provider(s) shall be responsible for any typographical errors, misinformation, misprints and shall be held totally harmless. Listing(s) information is provided for consumer's personal, non-commercial use and may not be used for any purpose other than to identify prospective properties consumers may
 Northeast Georgia Board of REALTORS® All information deemed reliable but not guaranteed. All properties are subject to prior sale, change or withdrawal. Neither listing broker(s) or information provider(s) shall be responsible for any typographical errors, misinformation, misprints and shall be held totally harmless. Listing(s) information is provided for consumer's personal, non-commercial use and may not be used for any purpose other than to identify prospective properties consumers may be
 The information set forth on this site is based upon information which we consider reliable, but because it has been supplied by third parties to our franchisees (who in turn supplied it to us), we can not represent that it is accurate or complete, and it should not be relied upon as such. The offerings are subject to errors, omissions, changes, including price, or withdrawal without notice. All dimensions are approximate and have not been verified by the selling party and can not be verified. It
