
Price Reduction - Views - Primary on Main
Address
201 Ridge Run Crossing, Athens, GA
Price
$ 459,900
Property Attributes
- MLS#10815312
- TypeSingle Family
- Listing Status Under Contract
- CountyClarke
- CityAthens
- NeighborhoodOld Lexington Trace
- Zip30605
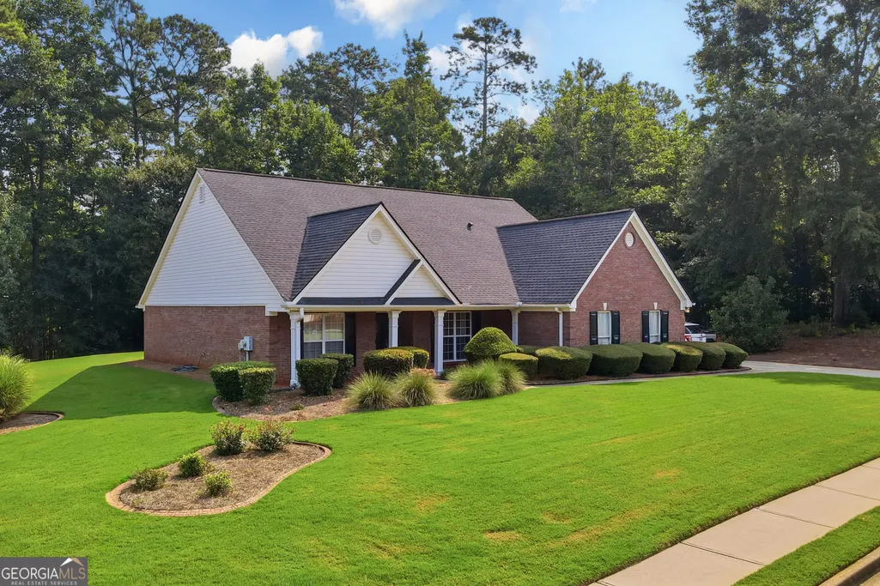
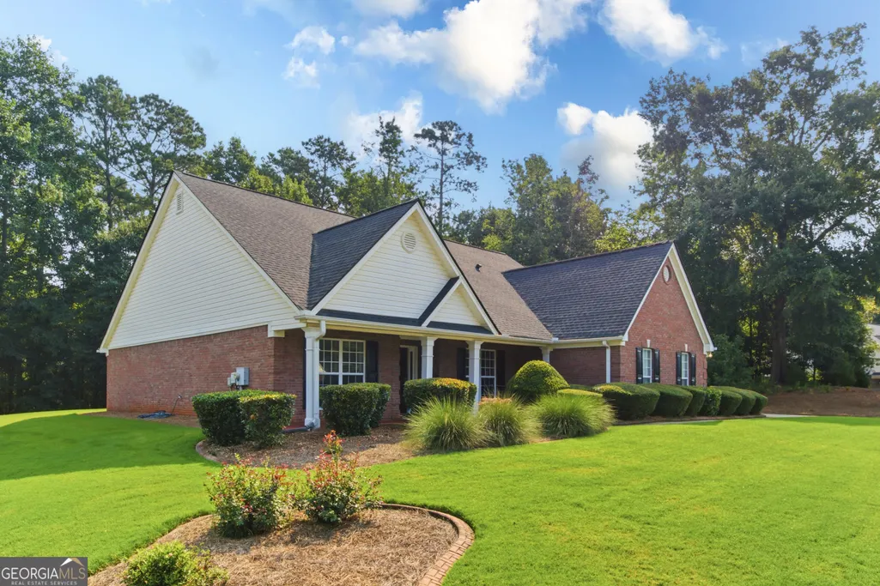
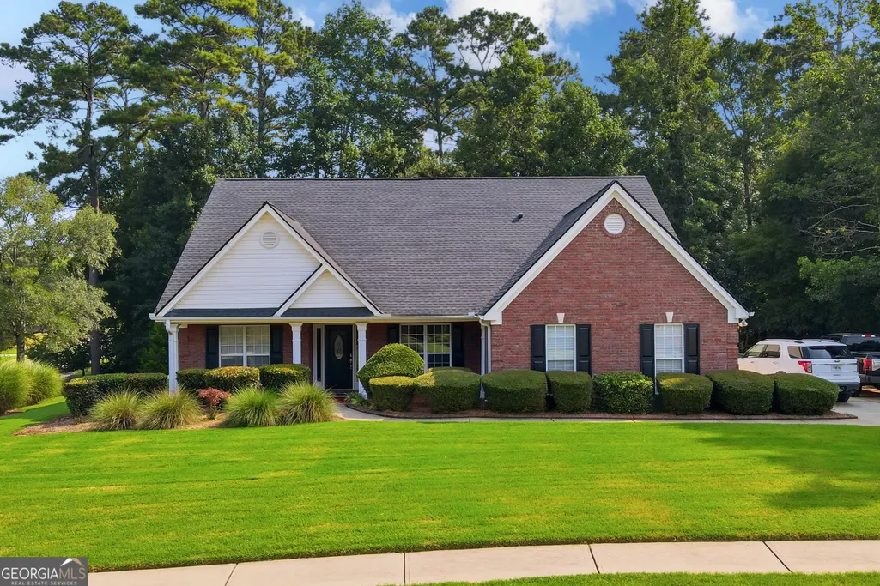
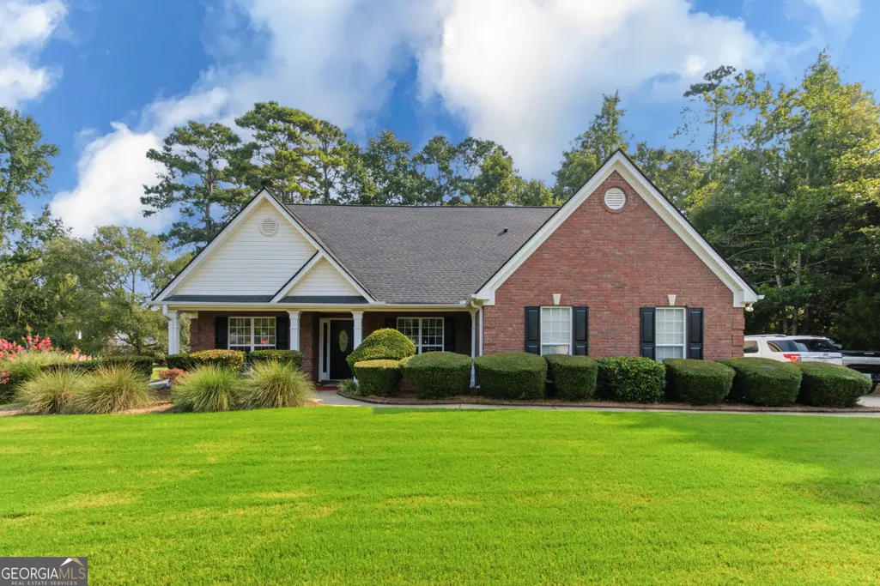
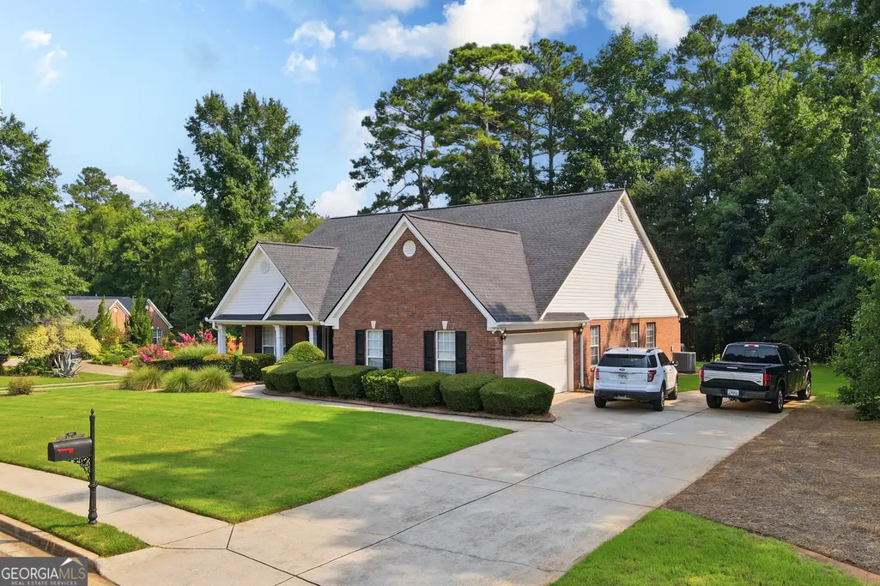
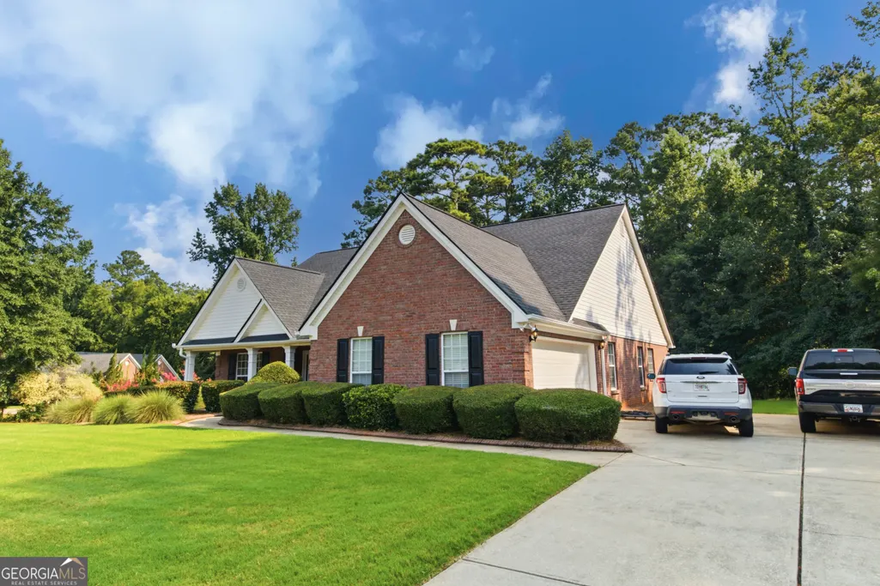
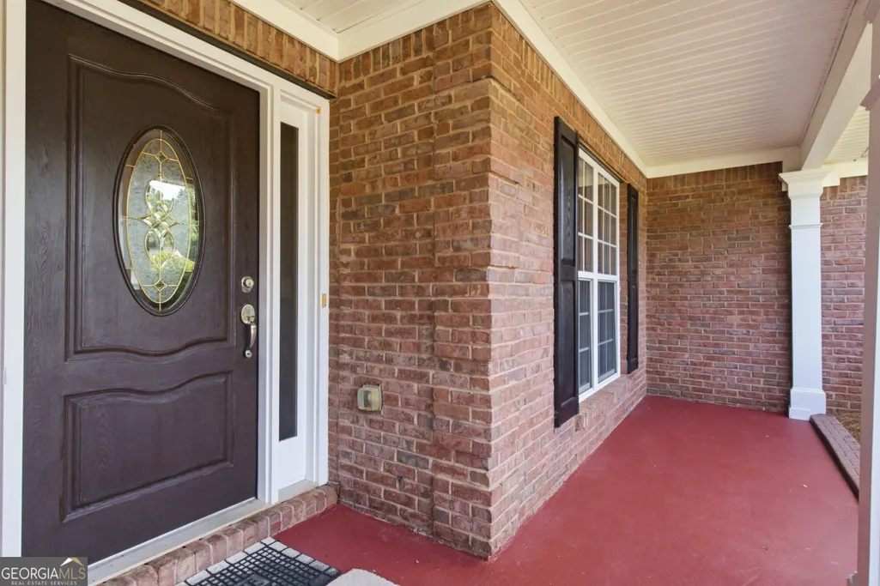
- StyleBrick 4 Side, Ranch
- Year Built2003
- Taxes$ 5034
- Price$ 459,900
- Bedrooms3
- Full Bathrooms2
- Half Bathrooms0
- Sqr Footage2502
- Lot Size1.4 Acres
Data Source:
Georgia MLS (GAMLS)
Property Description
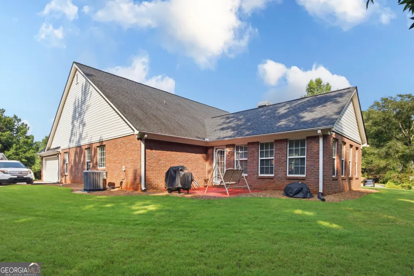
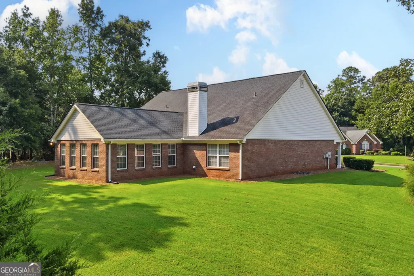
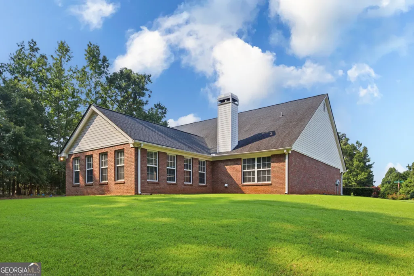
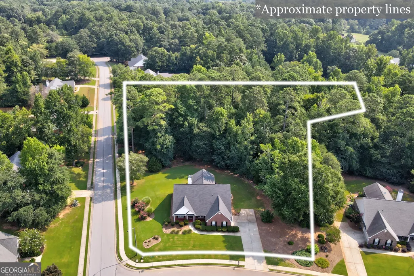
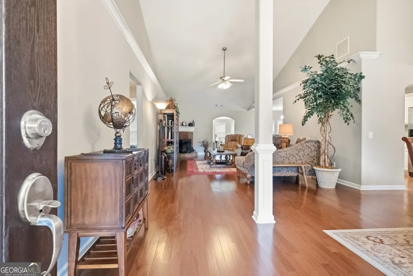
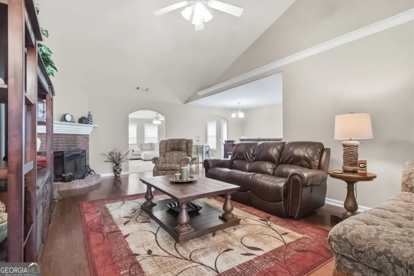
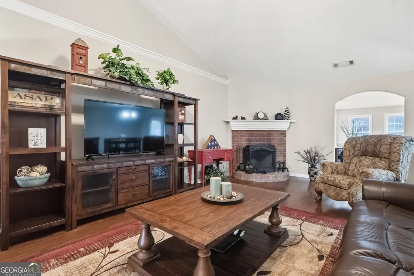
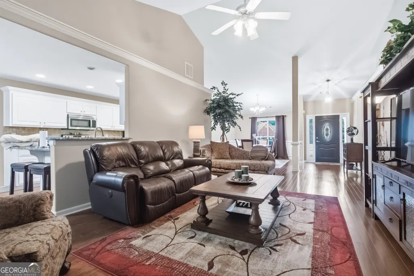
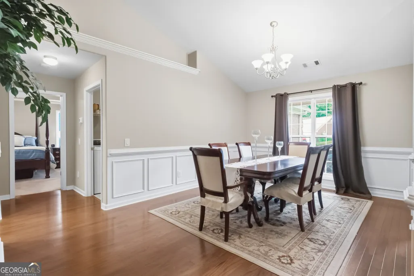
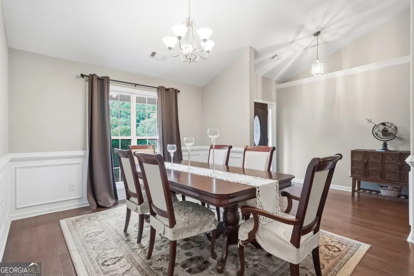
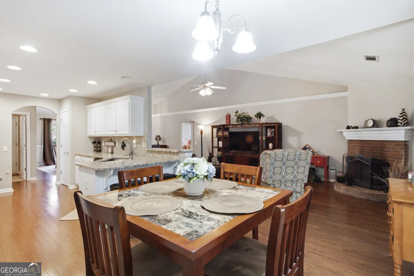
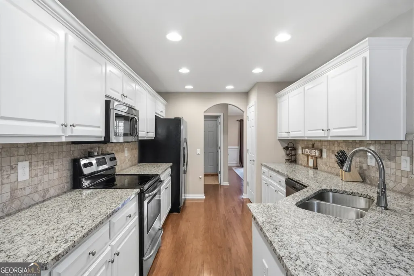
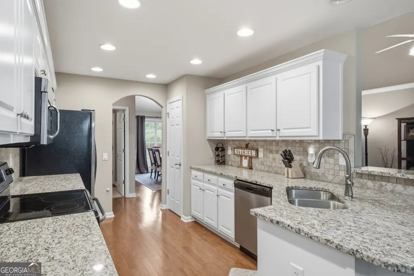
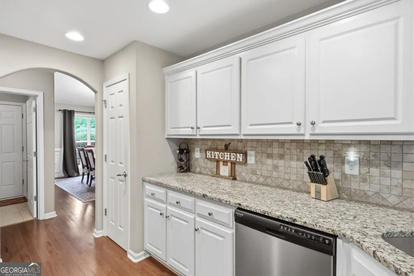
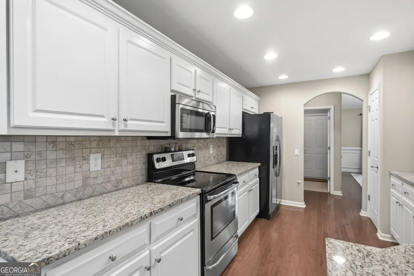
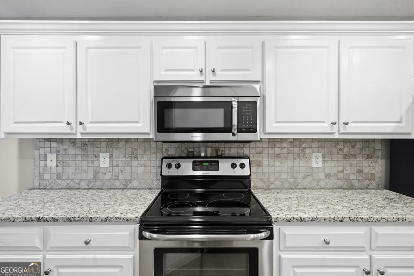
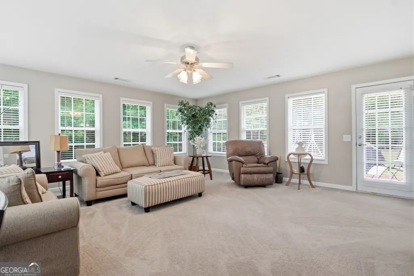
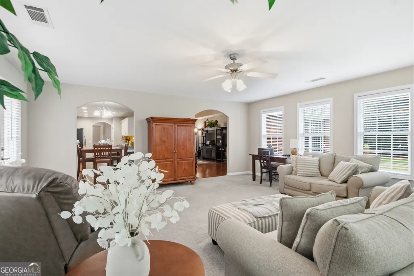
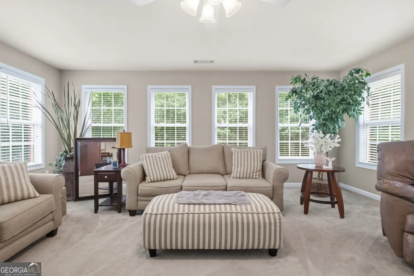
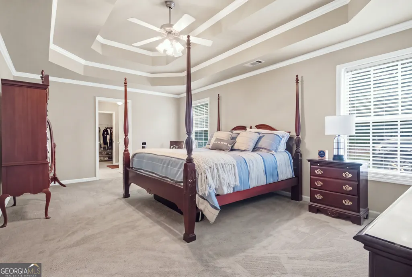
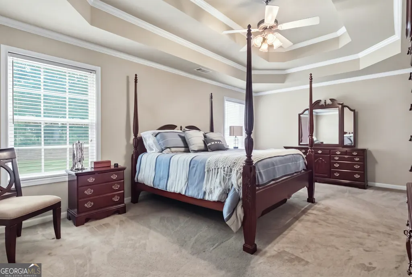
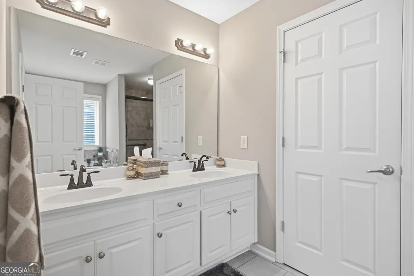
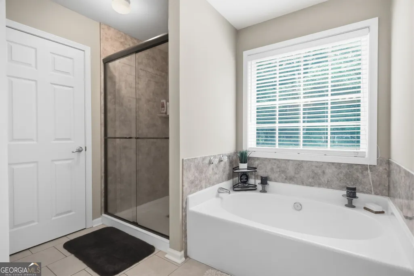

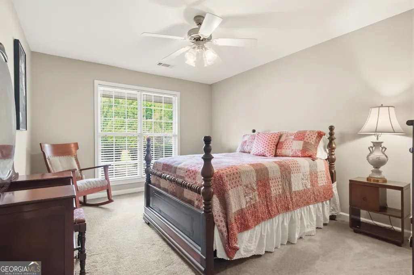
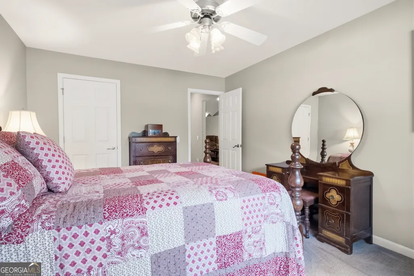
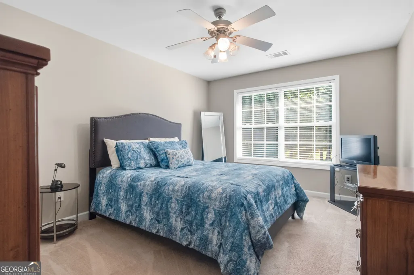
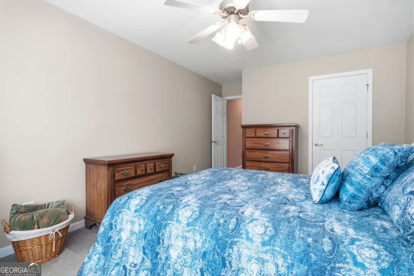
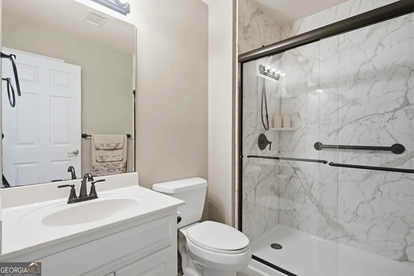
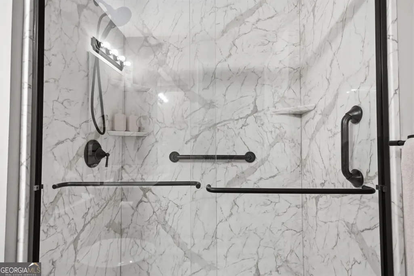
Your Next Home Should Make Life Easier...This One Does! Imagine waking up every morning in a home that's designed not just for today-but for the years ahead. No stairs to climb. No long list of projects waiting for you. No wondering when you'll have to replace the roof or HVAC. Just comfortable, one-level living in one of Athens' most desirable neighborhoods. Welcome to 201 Ridge Run Crossing in beautiful Old Lexington Trace. Situated on over 1.4 beautifully landscaped acres, this meticulously maintained and updated 4-sided brick ranch offers the rare combination of privacy, convenience, and peace of mind. Step inside and you'll immediately notice the warmth of the vaulted ceilings, rich hardwood floors, updated trim, and a bright, semi-open floor plan that's perfect for everyday living and entertaining family and friends. The beautifully updated kitchen features granite countertops, modern finishes, and flows effortlessly into the main living areas and spacious sunroom, creating the kind of home where everyone naturally gathers. The private owner's suite offers a relaxing retreat with a tray ceiling and beautifully renovated ensuite bath, while the additional updated bathroom means guests and family enjoy the same quality throughout. Outside, you'll appreciate mature landscaping and room to enjoy the outdoors without giving up the convenience of being just minutes from shopping, restaurants, medical care, churches, and everything Athens has to offer. Even better... Many of the expensive updates have already been completed for you, including a newer roof and newer HVAC system, allowing you to spend more time enjoying your home instead of maintaining it. And with a zero-step entrance, this is a home designed to welcome you ... not just today, but for years to come. 3 Bedrooms 2 Updated Bathrooms One-Level Living Zero-Step Entry 4-Sided Brick Vaulted Great Room Granite Countertops Hardwood Floors Ceiling Fans Throughout Wood-burning Fireplace Sunroom Newer Roof Newer HVAC With the Option to Purchase Select Furnishings Over 1.4 Beautiful Acres This one was designed to fit your life today, tomorrow, and for many years to come.
| Elementary School | Middle School | High School |
|---|---|---|
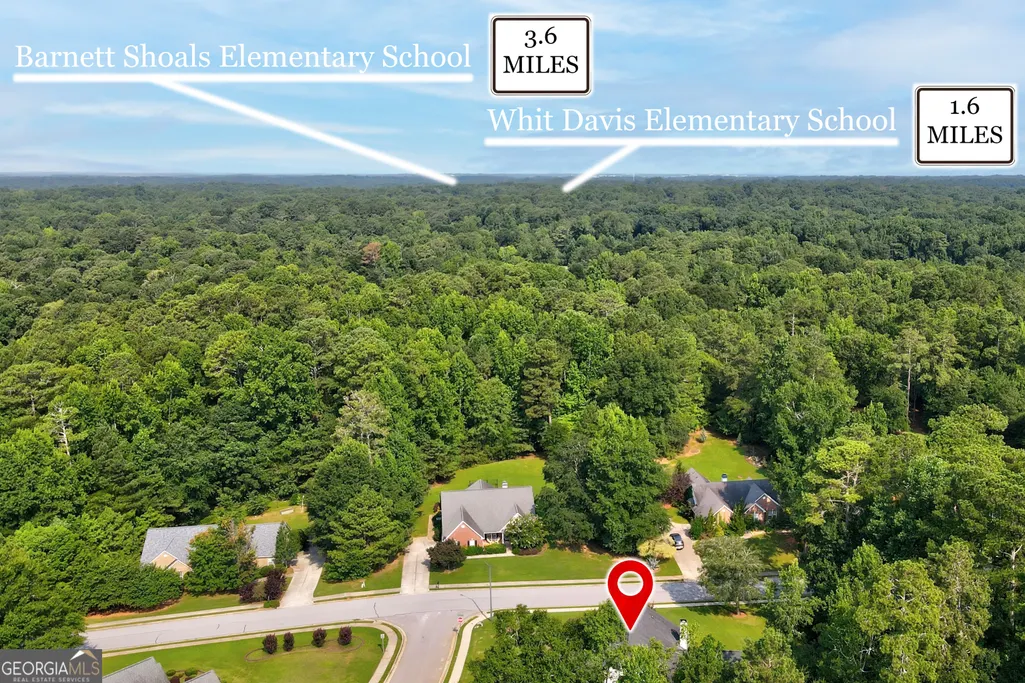
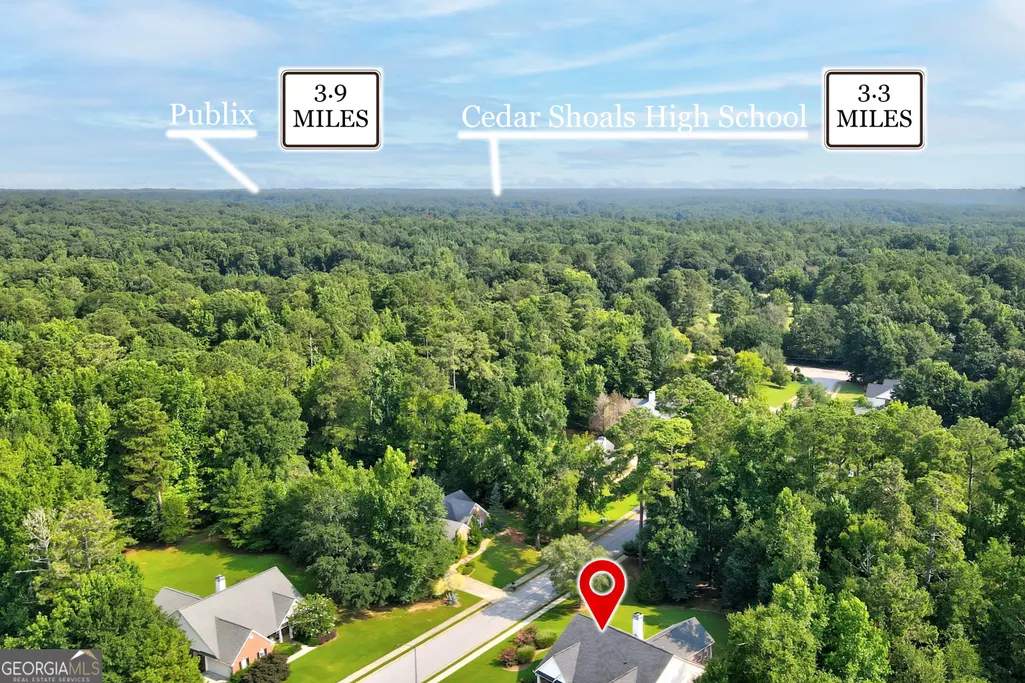
| Whit Davis Elementary School | Hilsman Middle School | Cedar Shoals High School |
| Price History | |
|---|---|
| 7/30/2026 | Listed $459,000 |
| 7/30/2026 | Listed $459,900 |
General Features
| Sewer | Septic Tank |
|---|---|
| Heating | Central,Electric,Heat Pump |
| Cooling | Central Air,Heat Pump |
| Utilities | Cable Available,Electricity Available,High Speed Internet,Phone Available,Underground Utilities,Water Available |
| Roof | Composition |
| Appliances | Dishwasher,Electric Water Heater,Microwave,Range,Refrigerator,Stainless Steel Appliance(s) |
| HOA Fee | 95 |
| Association Fee Includes | Maintenance Grounds |
| Architectural Style | Brick 4 Side,Ranch |
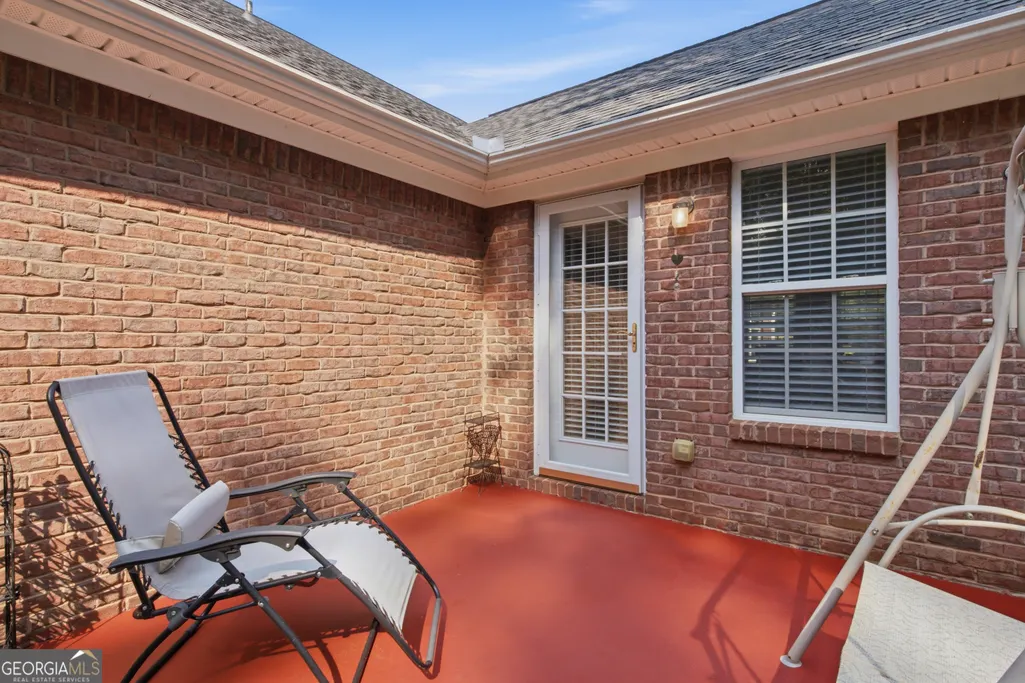
| Construction Materials | Brick |
| Year Built | 2003 |
| View | Seasonal View |
| Levels | One |
| Property Subtype | Single Family Residence |
| Tax Year | 25 |
| Community Features | None |
| County | Clarke |
| New Construction | false |
| Property Type | Residential |
| HOA | true |
| Attached Garage | true |
| Subdivision Name | Old Lexington Trace |
| Garage Y/N | true |
| Full Baths | 2 |
| Status | Under Contract |
| Directions | Take Whit Davis to Old Lexington Rd go east to Lexington Circle (Old Lexington Trace on your right). Turn right until you come to Ridge Run Crossing and turn left. Home is immediately on the left. |
| High School | Cedar Shoals |
| City | Athens |
| Lot Size Units | Acres |
| Lot Size Square Feet | 60984 |
| Carport Y/N | false |
| Elementary School | Whit Davis |
| Land Lease Y/N | false |
| Tax Annual Amount | 5034.36 |
| Home Warranty Y/N | false |
| Middle/Junior High School | Hilsman |
| Property Condition | Updated/Remodeled |
| Structure Type | House |
| Building Area Units | Square Feet |
| Living Area Units | Square Feet |
| Standard Status | Pending |
Interior Features
| Interior Amenities | Double Vanity,High Ceilings,Master On Main Level,Separate Shower,Soaking Tub,Split Bedroom Plan,Tile Bath,Tray Ceiling(s),Vaulted Ceiling(s),Walk-In Closet(s) |
|---|---|
| Basement | None |
| Flooring | Carpet,Hardwood,Tile |
| Total Fireplaces | 1 |
| Fireplace Features | Living Room |
| Air Conditioning Y/N | true |
| Heating Y/N | true |
| Window Features | Double Pane Windows |
| Fireplace Y/N | true |
| Above Grade Finished Area | 2502 |
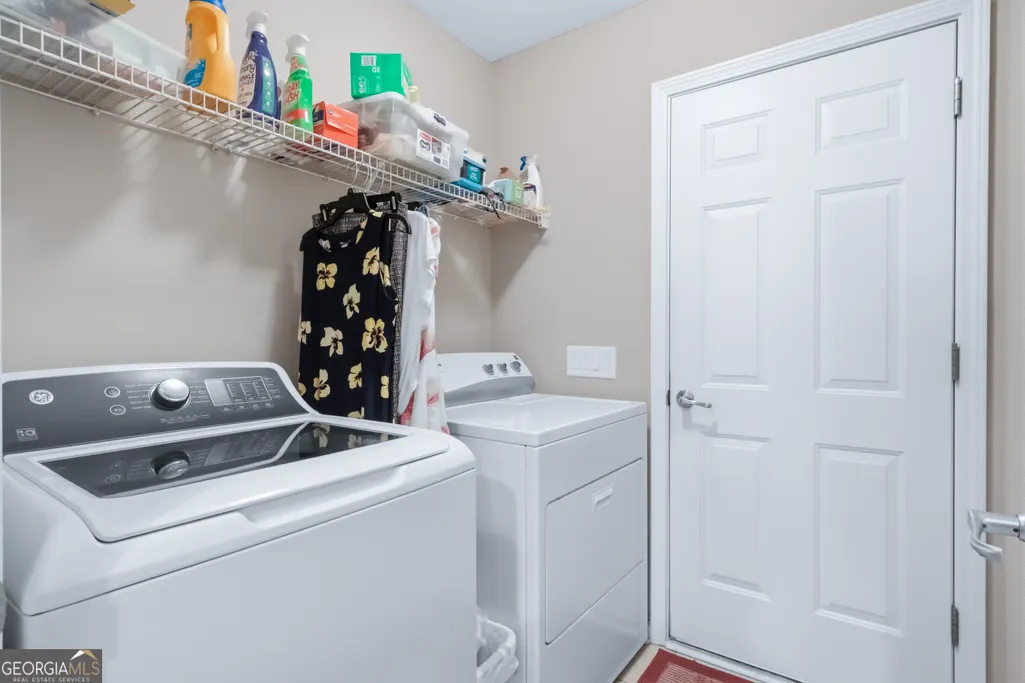
| Laundry Features | Mud Room |
| Total Bedrooms | 3 |
| Main Level Bedrooms | 3 |
| Main Level Bathrooms | 2 |
| Below Grade Finished Area Unit Type | Square Feet |
| LivingAreaSource | Public Records |
| Above Grade Finished Area Unit Type | Square Feet |
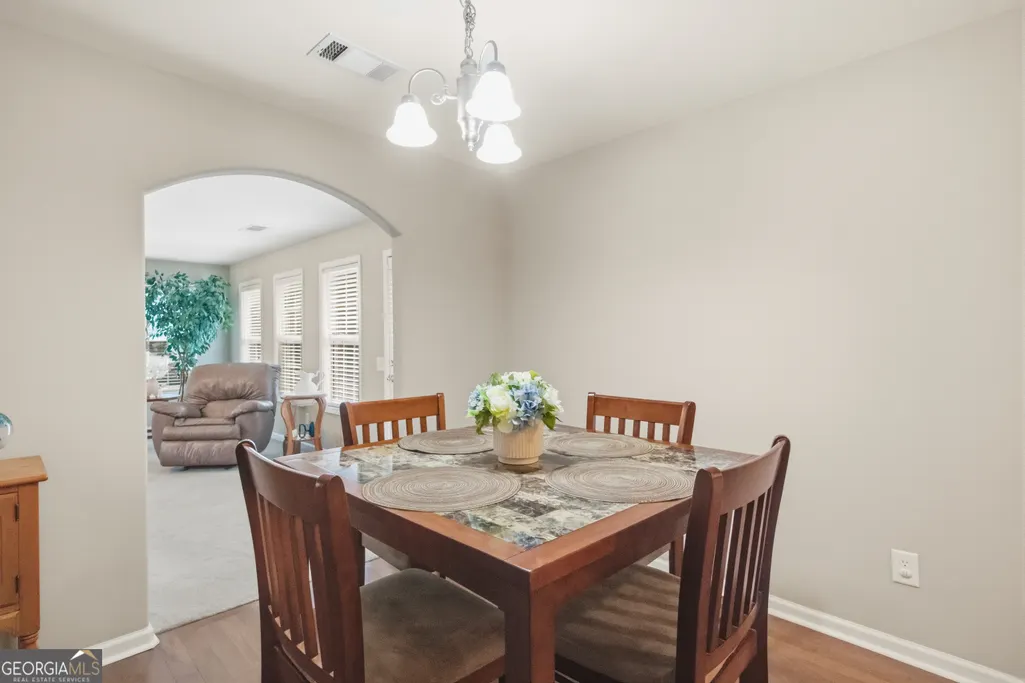
| Kitchen Features | Breakfast Area,Solid Surface Counters |
| Total Baths | 2 |
| Dining Room Features | Dining Rm/Living Rm Combo,Seats 12+ |
Exterior Features
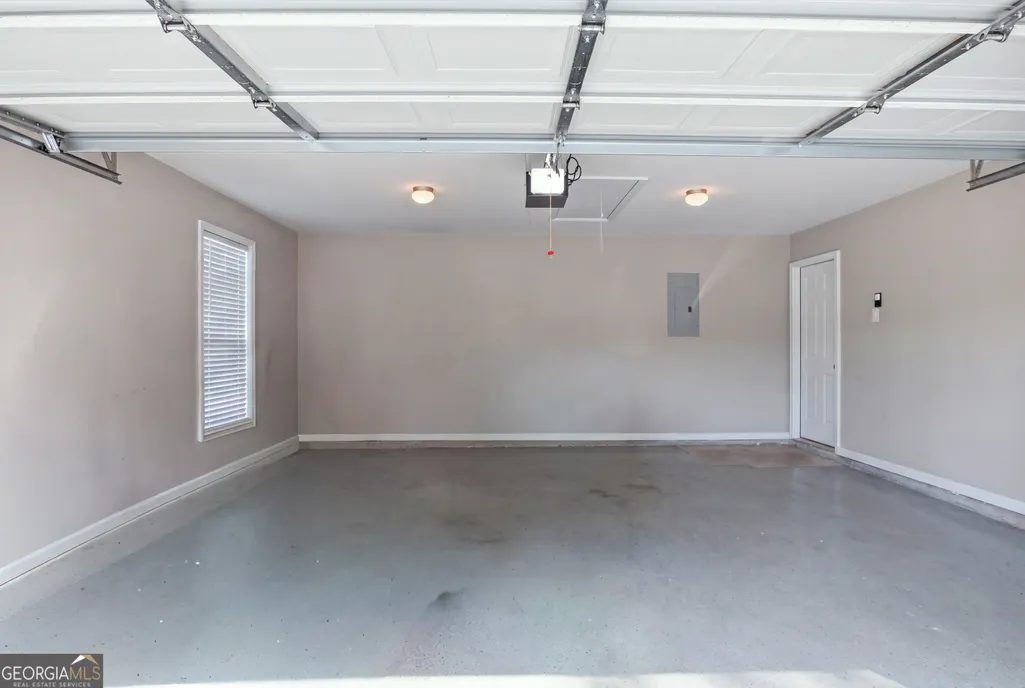
| Parking Features | Garage,Attached,Off Street,Kitchen Level,Garage Door Opener,Side/Rear Entrance |
|---|---|
| Lot Features | Corner Lot,Level |
| Water Source | Public |
| Lot Size Area | 1.4 |
| Building Area Total | 2502 |
| Lot Size Acres | 1.4 |
| Lot Size Source | Public Records |
Amenities
- Foreclosure
- Views
- Short Sale
- New Construction
- Adult 55+
- Lease To Own
- No HOA Fees
- Furnished
- Primary On Main
- Air Conditioning
- Seller Finance
- Green
- Fixer Upper
- Horse
- Golf
- Fireplace
- Deck
- Garage
- Basement
- Pool
Property vs Single Family Average in 30605
Price
Taxes
Year Built
 ©2026 Georgia Multiple Listing Service All information deemed reliable but not guaranteed. All properties are subject to prior sale, change or withdrawal. Neither listing broker(s) or information provider(s) shall be responsible for any typographical errors, misinformation, misprints and shall be held totally harmless. Listing(s) information is provided for consumer's personal, non-commercial use and may not be used for any purpose other than to identify prospective properties consumers may
 Listings identified with the FMLS IDX logo come from FMLS and are held by brokerage firms other than the owner of this website. The listing brokerage is identified in any listing details. Information is deemed reliable but is not guaranteed. If you believe any FMLS listing contains material that infringes your copyrighted work please
  Northeast Georgia Board of REALTORS® All information deemed reliable but not guaranteed. All properties are subject to prior sale, change or withdrawal. Neither listing broker(s) or information provider(s) shall be responsible for any typographical errors, misinformation, misprints and shall be held totally harmless. Listing(s) information is provided for consumer's personal, non-commercial use and may not be used for any purpose other than to identify prospective properties consumers may be
 The information set forth on this site is based upon information which we consider reliable, but because it has been supplied by third parties to our franchisees (who in turn supplied it to us), we can not represent that it is accurate or complete, and it should not be relied upon as such. The offerings are subject to errors, omissions, changes, including price, or withdrawal without notice. All dimensions are approximate and have not been verified by the selling party and can not be verified. It
