
Eco Friendly - Lease to Own

Address
133 Windalier Ridge, Peachtree City, GA
Price
$ 900,000
Property Attributes
- MLS#10815339
- TypeSingle Family
- Listing Status Active
- CountyFayette
- CityPeachtree City
- NeighborhoodWindalier Ridge
- Zip30269
- StyleBrick/Frame, Traditional
- Year Built1992
- Taxes$ 10867
- Price$ 900,000
- Bedrooms4
- Full Bathrooms3
- Half Bathrooms0
- Sqr Footage5142
- Lot Size0.48 Acres
Data Source:
Georgia MLS (GAMLS)
Property Description
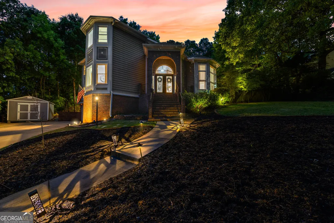
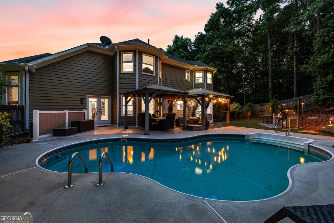
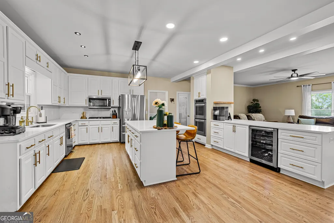
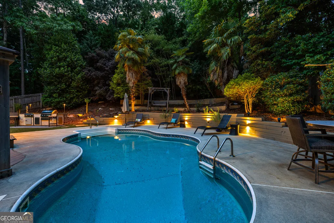
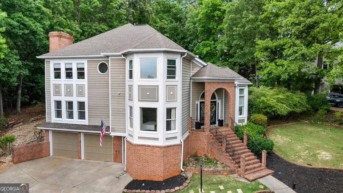
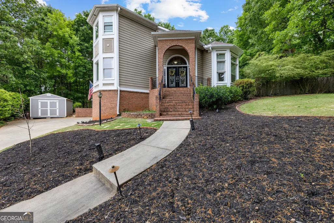
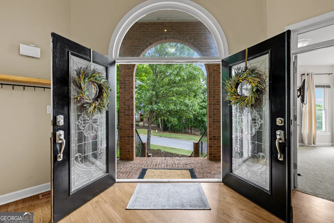
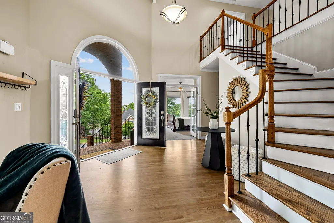
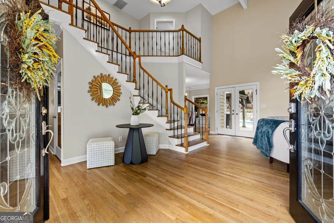
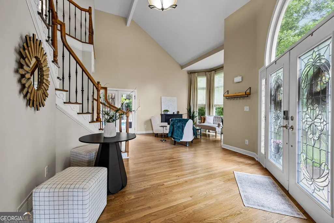
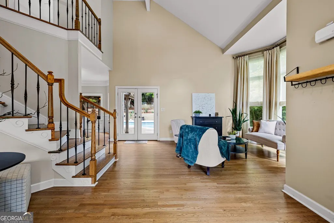
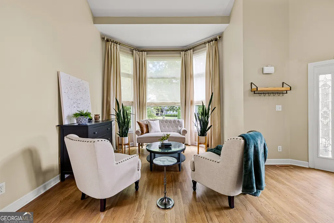
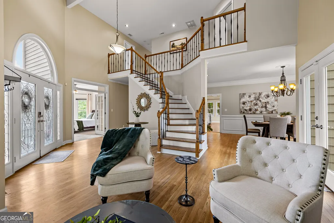
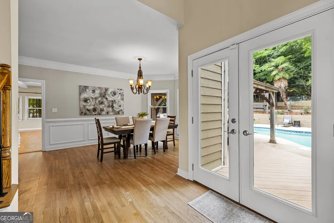
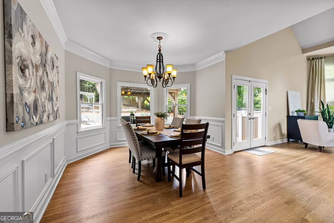
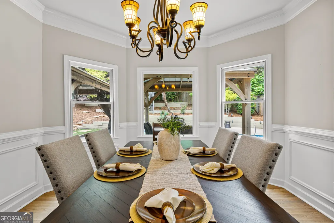
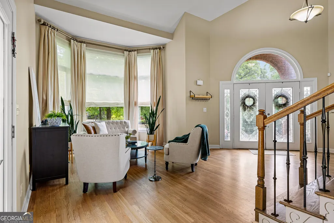
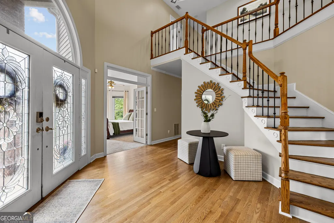
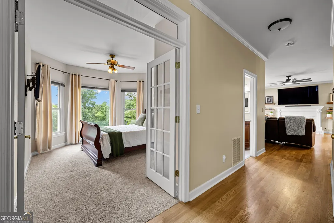
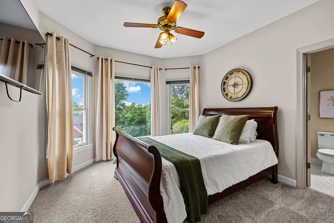
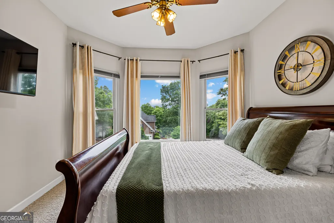
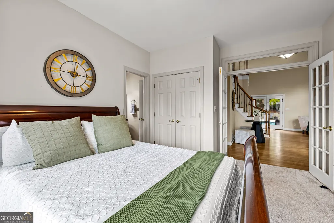
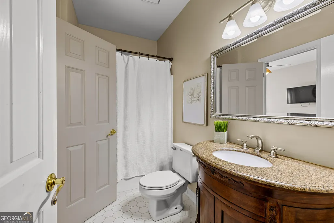
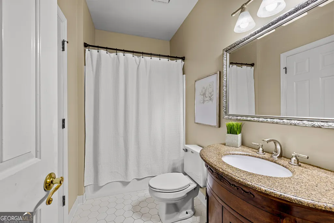
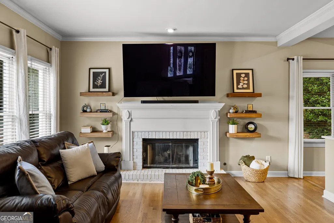
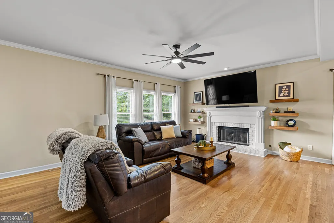
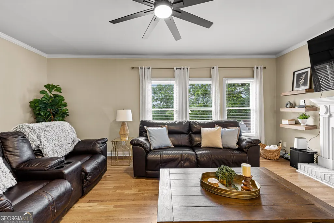
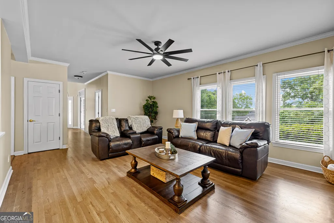
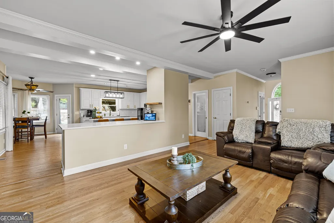
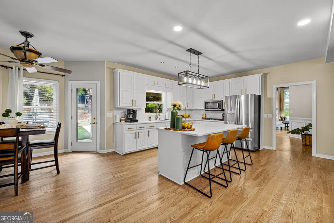
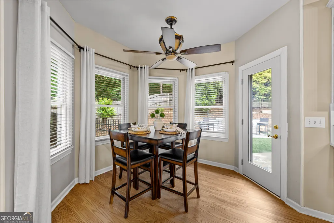
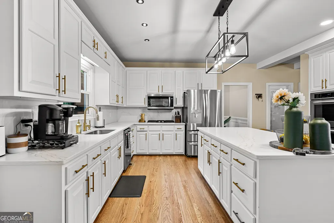
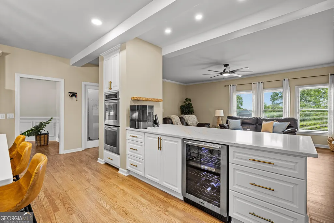
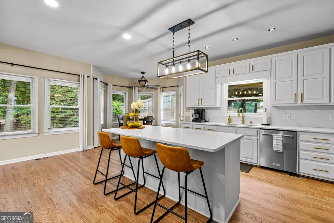
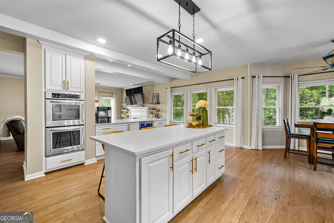
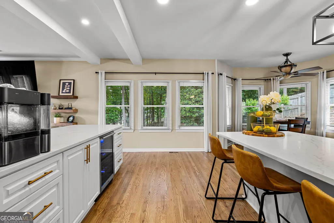
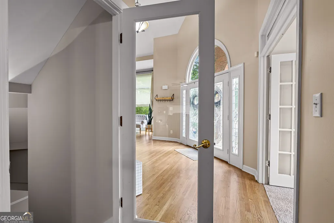
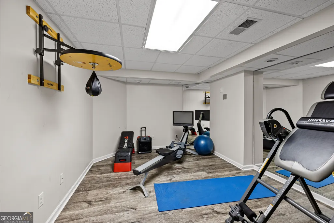
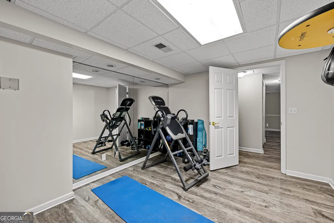
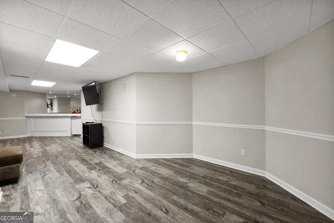
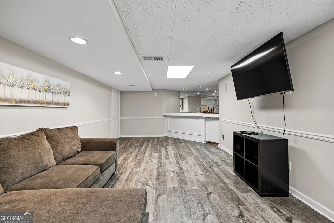
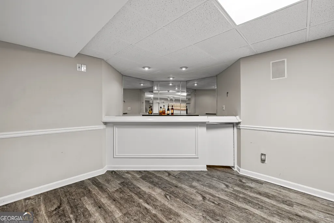
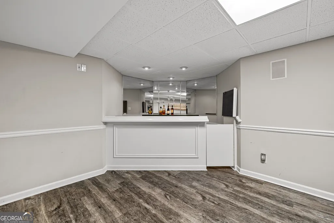
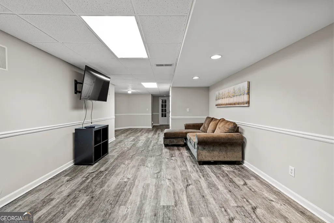
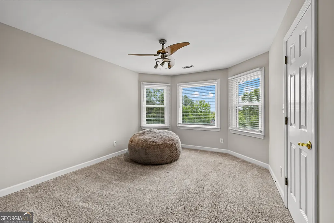
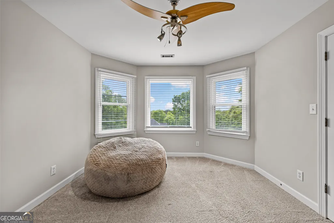
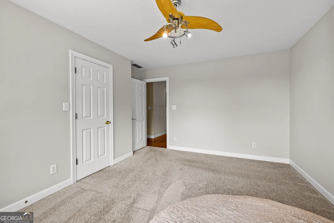
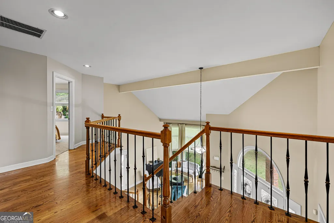
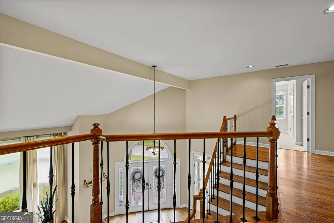
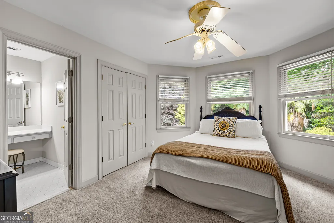
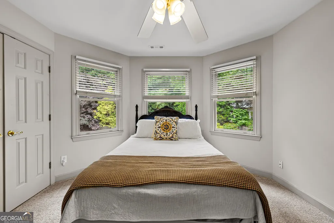
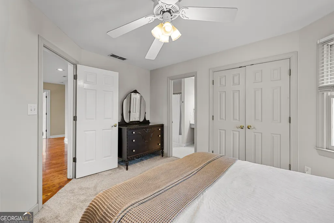
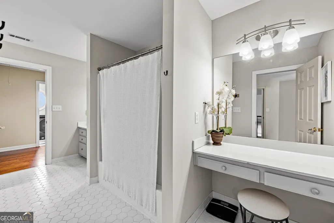
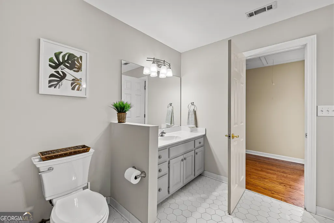
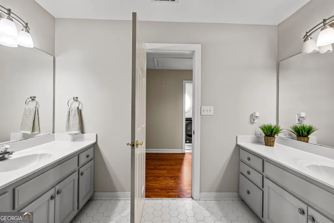
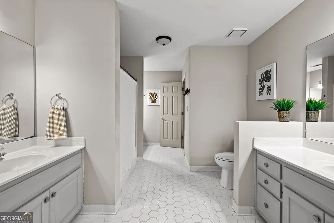
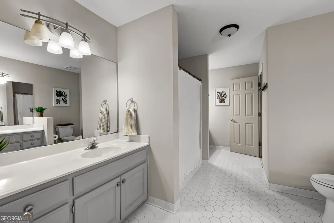
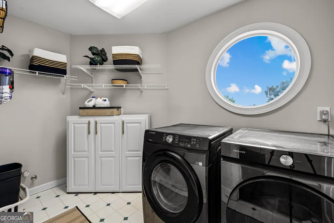
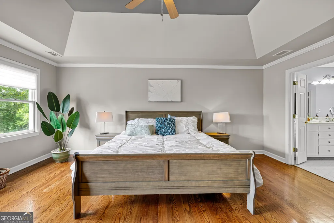
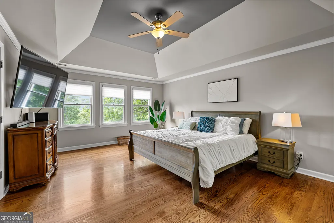
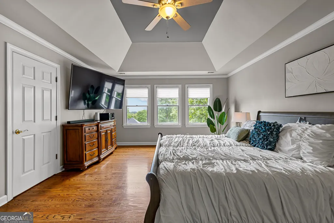
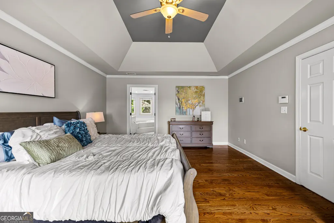
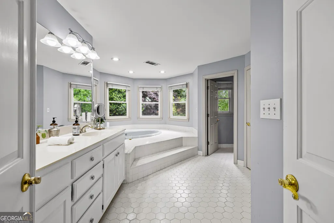
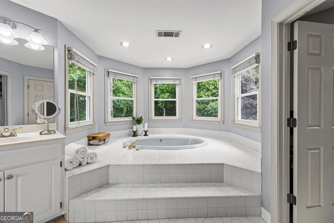
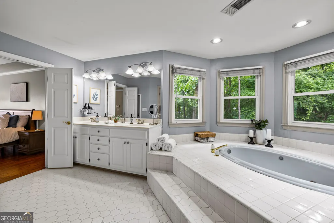
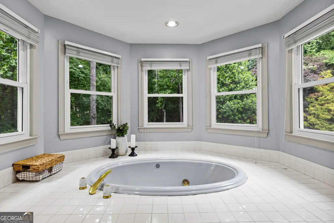
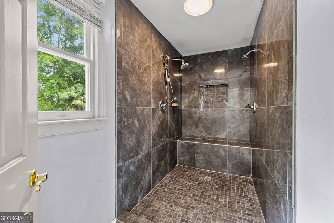
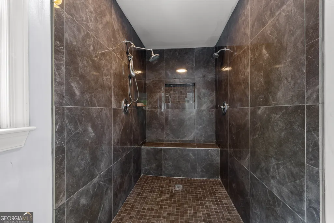
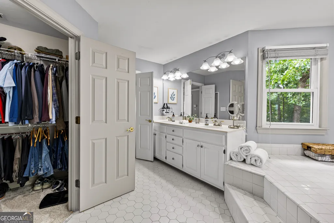
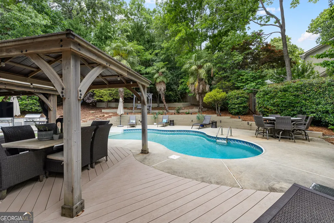
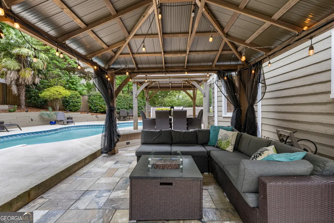
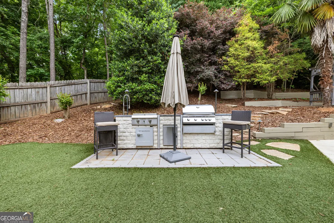
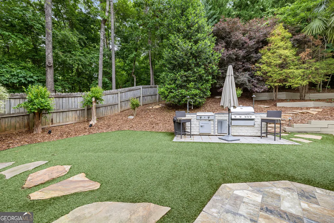
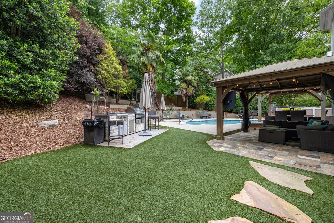
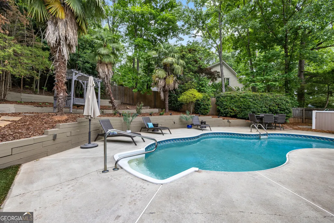
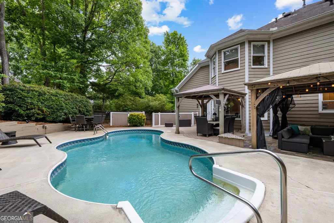
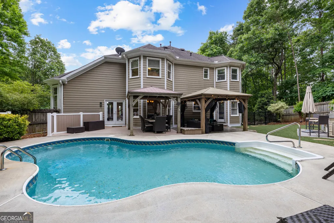
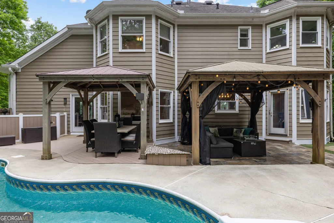
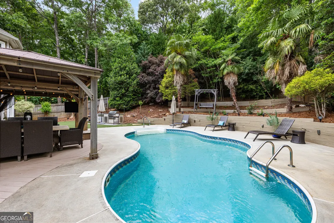
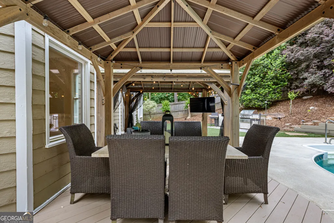
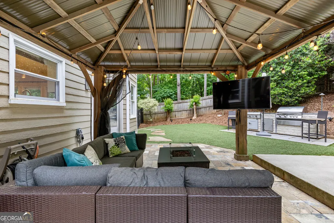
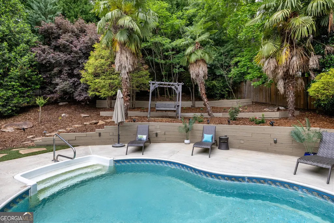
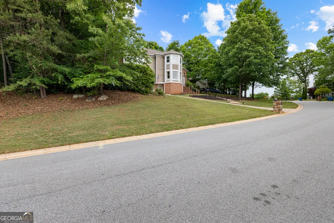
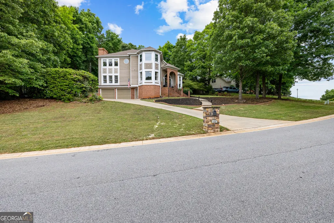
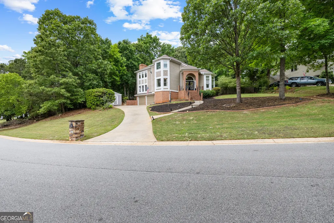
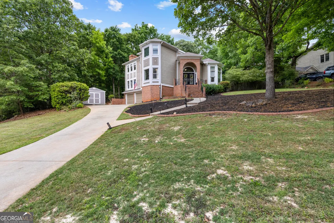
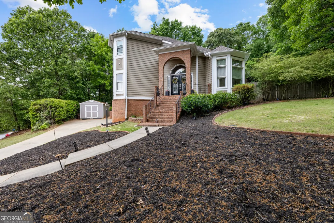
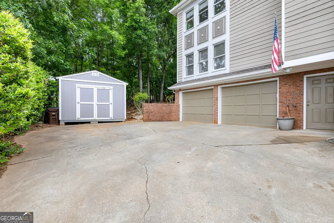
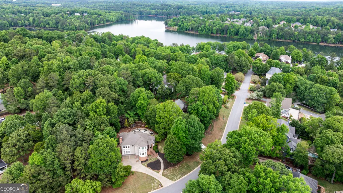
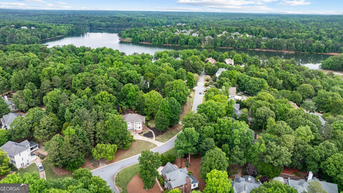
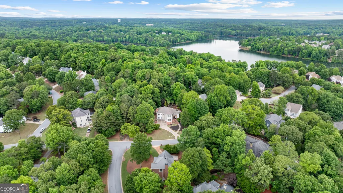
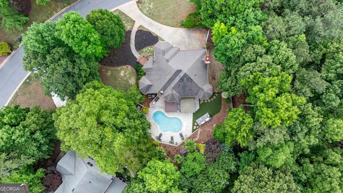
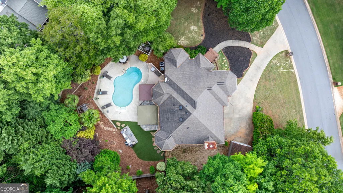
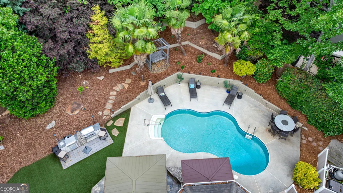
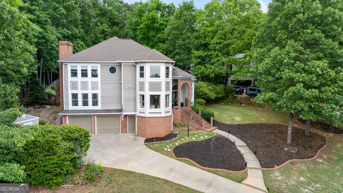
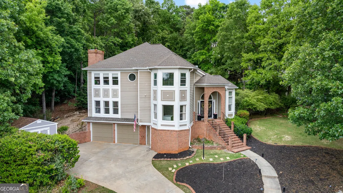
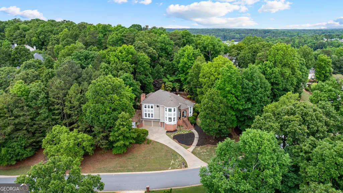
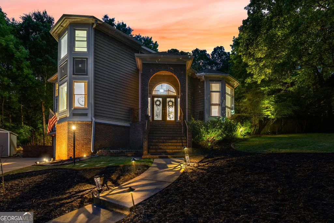
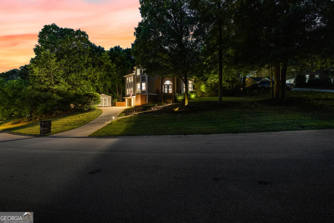
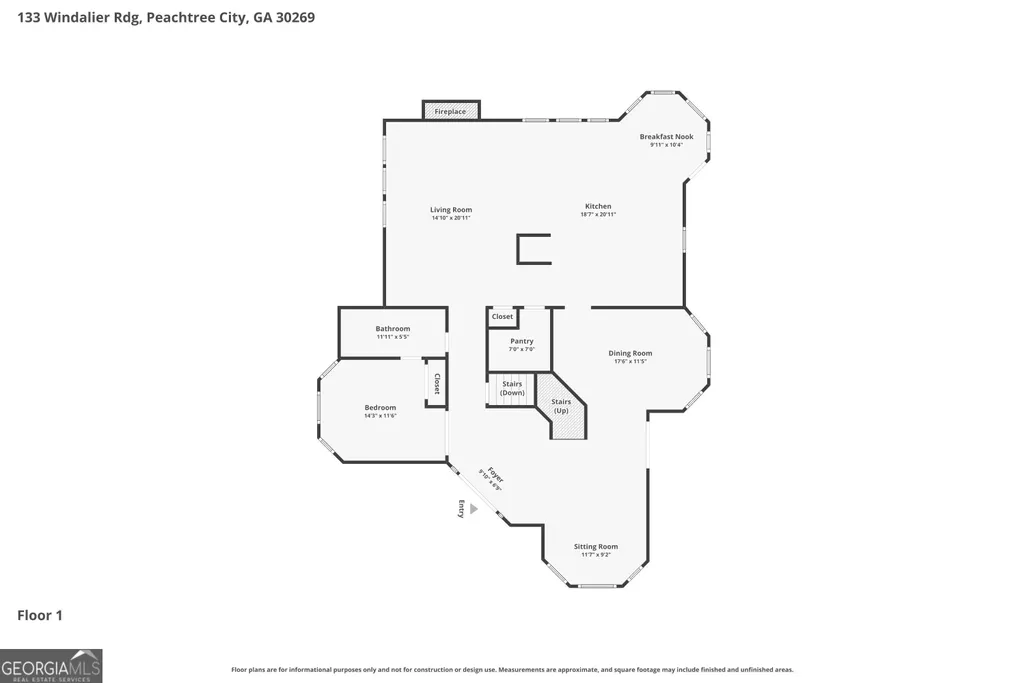
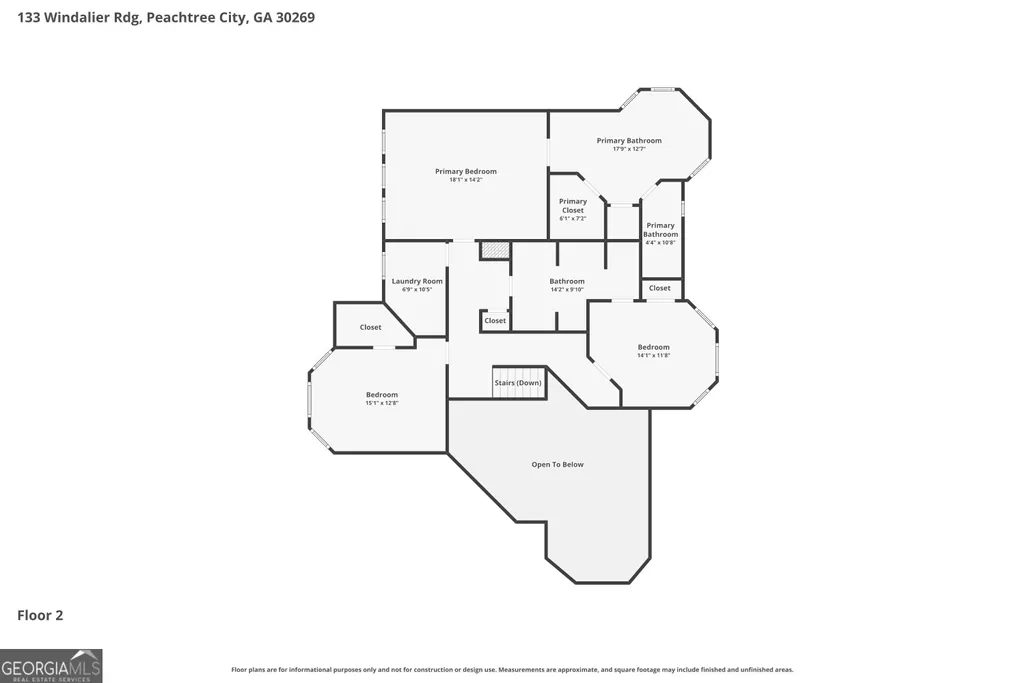
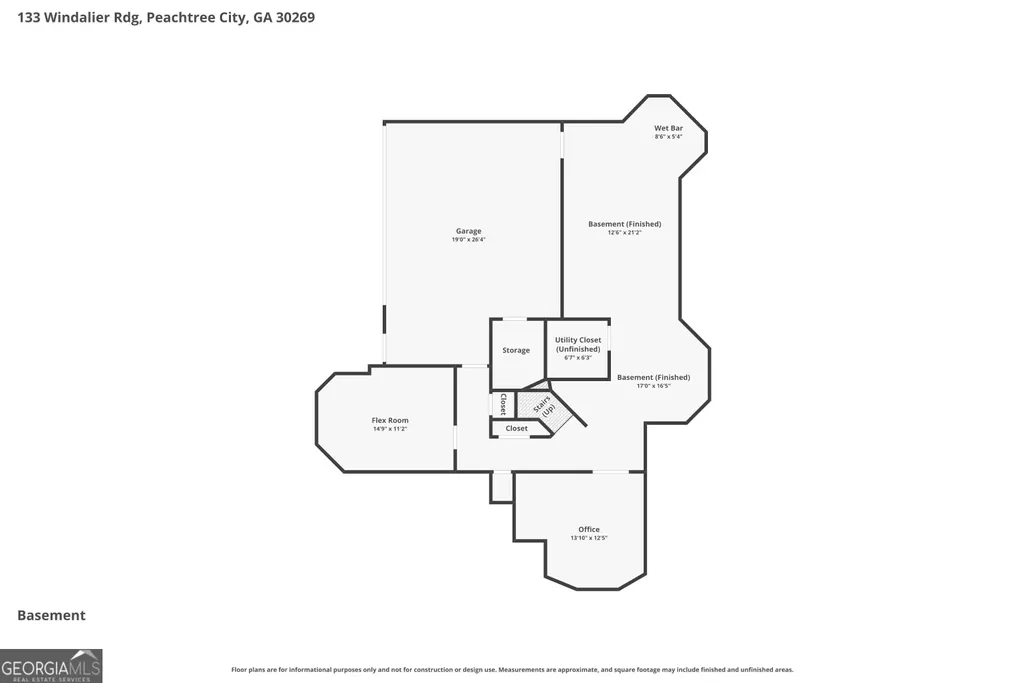
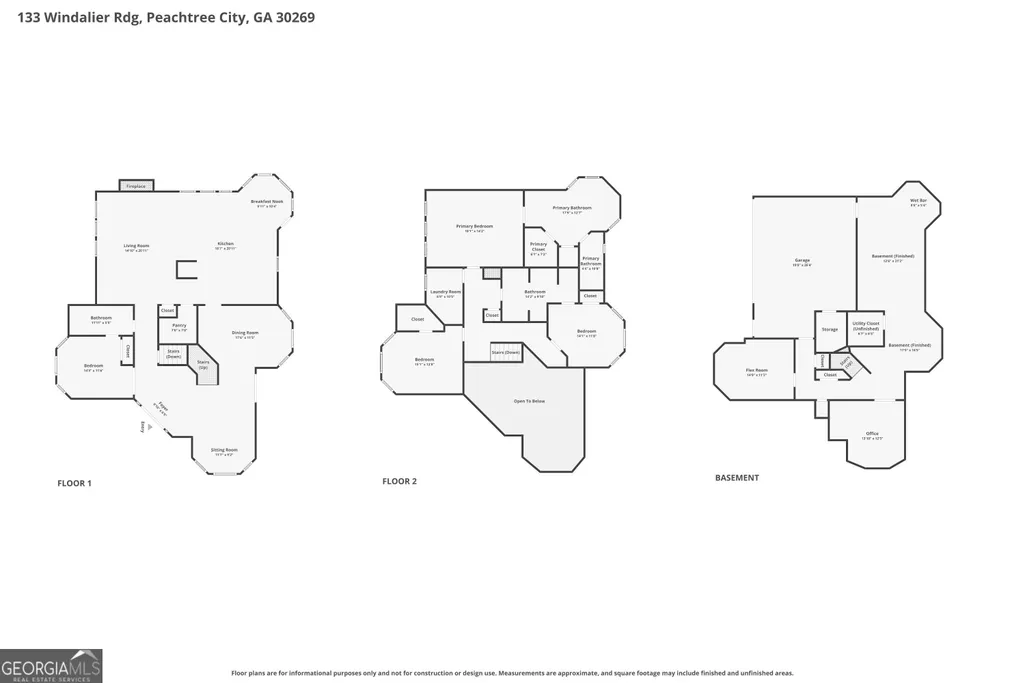
***Seller is offering a LEASE-PURCHASE option. Ask Listing Agent for details*** BEST VALUE in North Peachtree City! Privacy, Perfectly Placed, and Designed for Unforgettable Gatherings - set in the heart of Peachtree City with seamless access to golf cart paths, shopping, and dining, this home delivers an experience, not just a place to live. Inside, a striking two-story entry with a sweeping spiral staircase sets the tone, flowing into an entertainer's kitchen at the center of it all, and out to a secluded backyard escape designed for hosting in style. Tucked among mature trees, the backdrop creates a true sense of quiet and tranquility, where natural surroundings bring a peaceful feel to everyday living. A gracious approach leads to the double front doors, where the home's grand and welcoming entry makes a lasting first impression. Just beyond the entry, an inviting sitting room wrapped in bay windows is filled with natural light, creating the perfect setting for morning coffee or relaxed evenings with friends. On the opposite side, a main-level bedroom with direct access to a full bathroom offers a private and comfortable space, ideal for visitors or extended stays. The main living space unfolds into an open-concept layout, where the living room flows into a recently updated kitchen designed for both everyday living and gathering. The kitchen blends style and function with gleaming quartz countertops, a central island, abundant cabinet storage, a walk-in pantry, and double ovens. A bright breakfast nook and a sink positioned beneath a window overlooking the backyard bring in natural light while keeping you connected to outdoor living. Step outside from either the kitchen or the French doors off the dining room into a backyard designed for relaxation, where you're surrounded by privacy and a true sense of being in your own world. Just in time for summer, the private pool, expansive decking, outdoor kitchen, and covered dining area create an inviting space where get-togethers naturally unfold. Upstairs, the primary suite features dual vanities, a soaking tub, a tiled walk-in shower, and a walk-in closet. Two additional bedrooms share a well-appointed double vanity bath, along with a conveniently located laundry room. The finished basement expands your living space with a home gym, office, game or family area, and full bar, continuing the property's strong focus on both everyday living and entertaining. Completing the home, a two-car garage with additional storage and a separate shed provide plenty of room for tools, hobbies, and outdoor gear. Ideally located just north of the Hwy 54/74 intersection with quick access to Hartsfield-Jackson Airport, and just a short golf cart ride to McIntosh High School, The Avenue, and Kedron Village, this home is also steps from Blue Smoke Park and minutes from Kedron Elementary, Lake Kedron's boat ramp, and Flat Creek Country Club. An exceptional blend of location and lifestyle makes this an opportunity not to be missed.
| Elementary School | Middle School | High School |
|---|---|---|
| Kedron Elementary School | Booth Middle School | Mcintosh High School |
| Price History | |
|---|---|
| 7/30/2026 | Listed $900,000 |
General Features
| Sewer | Public Sewer |
|---|---|
| Heating | Central,Dual,Natural Gas,Zoned |
| Cooling | Attic Fan,Ceiling Fan(s),Central Air,Dual,Electric,Zoned |
| Utilities | Cable Available,Electricity Available,High Speed Internet,Natural Gas Available,Sewer Connected,Underground Utilities |
| Roof | Composition |
| Appliances | Cooktop,Dishwasher,Disposal,Double Oven,Gas Water Heater,Microwave,Oven,Stainless Steel Appliance(s) |
| Association Fee Includes | None |
| Patio/Porch Features | Deck,Patio,Porch |
| Architectural Style | Brick/Frame,Traditional |
| Pool Features | In Ground |
| Security Features | Carbon Monoxide Detector(s),Security System,Smoke Detector(s) |
| Construction Materials | Press Board |
| Year Built | 1992 |
| Levels | Three Or More |
| Property Subtype | Single Family Residence |
| Tax Year | 2025 |
| Community Features | Street Lights |
| County | Fayette |
| New Construction | false |
| Property Type | Residential |
| HOA | false |
| Attached Garage | true |
| Energy Efficient | Insulation,Thermostat |
| Subdivision Name | Windalier Ridge |
| Garage Y/N | true |
| Full Baths | 3 |
| Status | Active |
| Directions | Highway 74 to Kedron Dr, turn left on Bellenden, then left onto Windalier. Home is on the left. |
| High School | Mcintosh |
| City | Peachtree City |
| Lot Size Units | Square Feet |
| Lot Size Square Feet | 20908.8 |
| Carport Y/N | false |
| Spa Features | Bath |
| Elementary School | Kedron |
| Land Lease Y/N | false |
| Tax Annual Amount | 10867.37 |
| Home Warranty Y/N | false |
| Middle/Junior High School | Booth |
| Property Condition | Resale |
| Virtual Tour | https://www.zillow.com/view-imx/1ab7a94f-243f-484a-814a-31d24488bc39?setAttribution=mls&wl=true&initialViewType=pano&utm_source=dashboard |
| Structure Type | House |
| Building Area Units | Square Feet |
| Living Area Units | Square Feet |
| Standard Status | Active |
| Virtual Tour | https://youtube.com/shorts/M_a63YCgWqw?feature=share |
Interior Features
| Interior Amenities | Double Vanity,High Ceilings,Separate Shower,Soaking Tub,Tile Bath,Tray Ceiling(s),Entrance Foyer,Walk-In Closet(s) |
|---|---|
| Basement | Exterior Entry,Finished,Full,Interior Entry |
| Flooring | Carpet,Hardwood,Tile |
| Total Fireplaces | 1 |
| Fireplace Features | Family Room,Gas Log |
| Air Conditioning Y/N | true |
| Heating Y/N | true |
| Window Features | Bay Window(s),Double Pane Windows |
| Fireplace Y/N | true |
| Above Grade Finished Area | 3306 |
| Laundry Features | In Hall,Upper Level |
| Total Bedrooms | 4 |
| Below Grade Finished Area | 1836 |
| Main Level Bedrooms | 1 |
| Main Level Bathrooms | 1 |
| Below Grade Finished Area Unit Type | Square Feet |
| LivingAreaSource | Public Records |
| Above Grade Finished Area Unit Type | Square Feet |
| Kitchen Features | Breakfast Area,Breakfast Bar,Kitchen Island,Solid Surface Counters,Walk-in Pantry |
| Total Baths | 3 |
| Dining Room Features | Separate Room |
Exterior Features
| Exterior Amenities | Gas Grill,Sprinkler System |
|---|---|
| Fencing | Fenced |
| Parking Features | Garage,Storage,Attached,Basement,Parking Pad,Garage Door Opener |
| Lot Features | Open Lot,Private |
| Water Source | Public |
| Total Parking | 2 |
| Lot Size Area | 20908.8 |
| Spa | true |
| Building Area Total | 5142 |
| Lot Size Acres | 0.48 |
| Lot Size Source | Public Records |
Amenities
- Foreclosure
- Views
- Short Sale
- New Construction
- Adult 55+
- Lease To Own
- No HOA Fees
- Furnished
- Primary On Main
- Air Conditioning
- Seller Finance
- Green
- Fixer Upper
- Horse
- Golf
- Fireplace
- Deck
- Garage
- Basement
- Pool
Property vs Single Family Average in 30269
Price
Taxes
Year Built

 ©2026 Georgia Multiple Listing Service All information deemed reliable but not guaranteed. All properties are subject to prior sale, change or withdrawal. Neither listing broker(s) or information provider(s) shall be responsible for any typographical errors, misinformation, misprints and shall be held totally harmless. Listing(s) information is provided for consumer's personal, non-commercial use and may not be used for any purpose other than to identify prospective properties consumers may
 Northeast Georgia Board of REALTORS® All information deemed reliable but not guaranteed. All properties are subject to prior sale, change or withdrawal. Neither listing broker(s) or information provider(s) shall be responsible for any typographical errors, misinformation, misprints and shall be held totally harmless. Listing(s) information is provided for consumer's personal, non-commercial use and may not be used for any purpose other than to identify prospective properties consumers may be
 The information set forth on this site is based upon information which we consider reliable, but because it has been supplied by third parties to our franchisees (who in turn supplied it to us), we can not represent that it is accurate or complete, and it should not be relied upon as such. The offerings are subject to errors, omissions, changes, including price, or withdrawal without notice. All dimensions are approximate and have not been verified by the selling party and can not be verified. It
