
Primary on Main

Address
125 North Cove Drive, Peachtree City, GA
Price
$ 1,150,000
Property Attributes
- MLS#10815394
- TypeSingle Family
- Listing Status Active
- CountyFayette
- CityPeachtree City
- NeighborhoodNorth Cove
- Zip30269
- StyleTraditional
- Year Built1997
- Taxes$ 11620
- Price$ 1,150,000
- Bedrooms3
- Full Bathrooms2
- Half Bathrooms1
- Sqr Footage2681
Data Source:
Georgia MLS (GAMLS)
Property Description
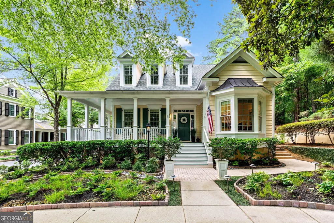
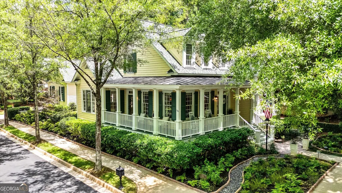
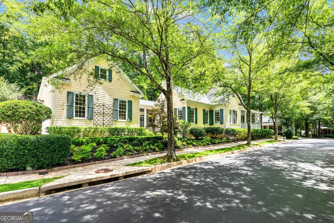
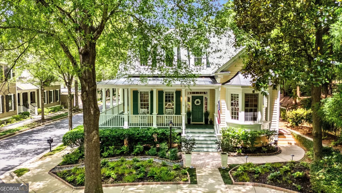
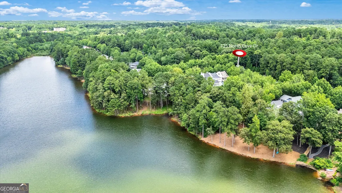
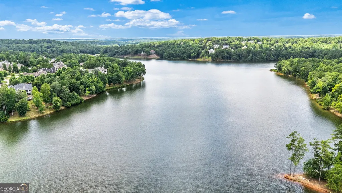
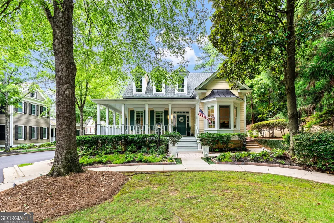
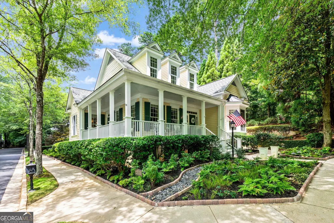
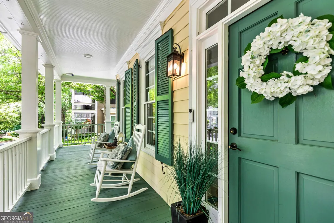
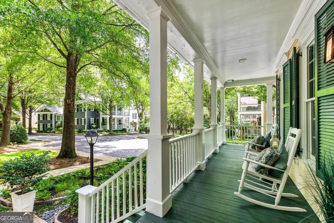
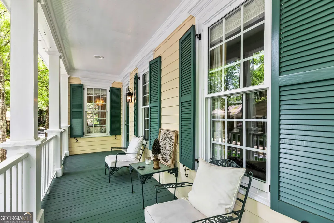
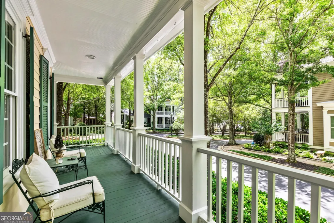
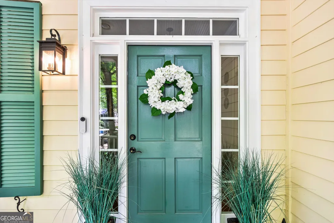
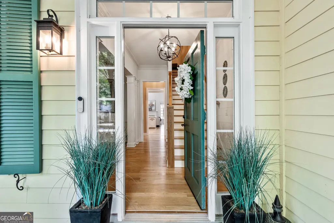
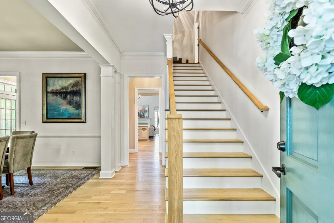
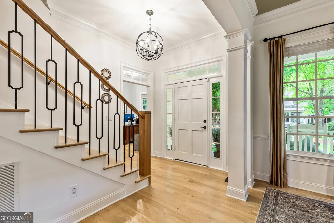
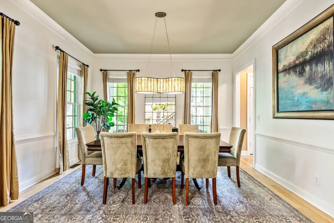
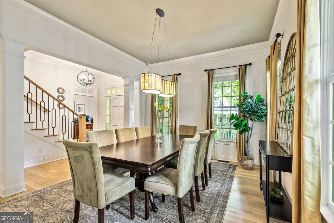
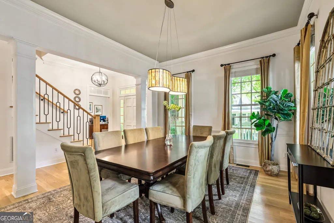
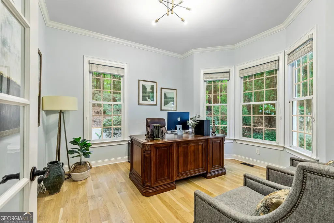
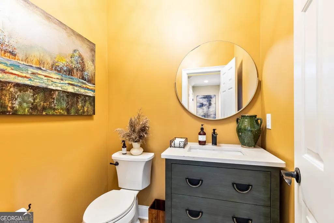
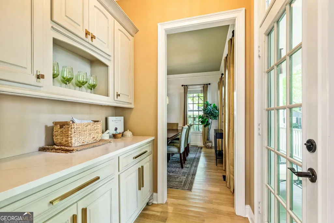
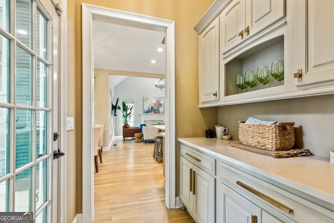
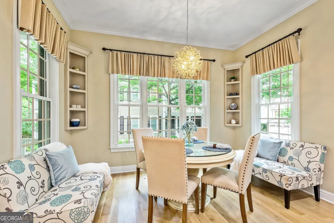
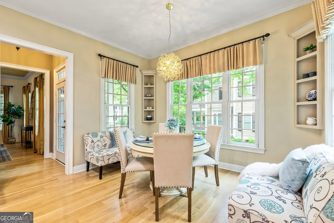
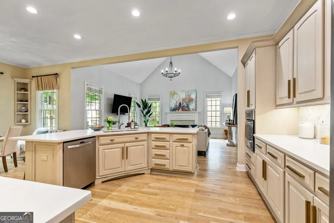
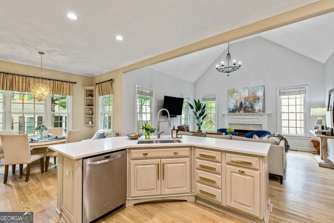
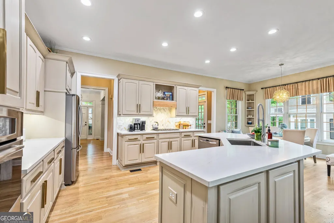
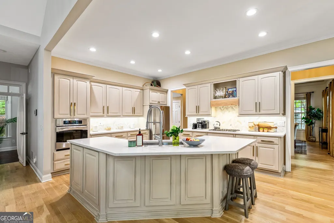
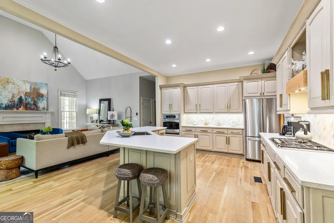
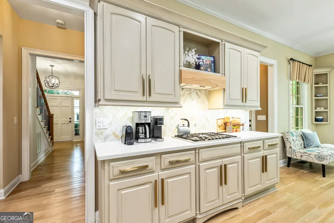
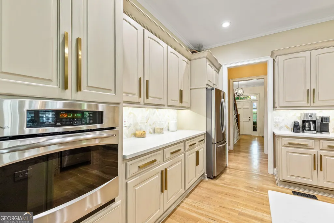
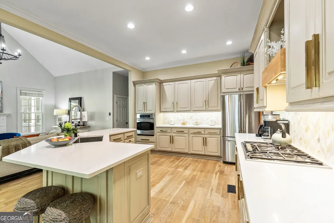
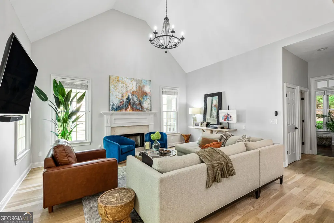
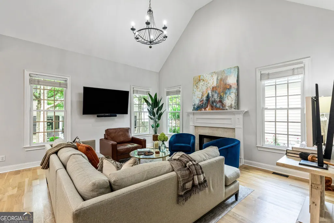
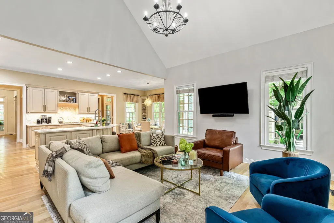
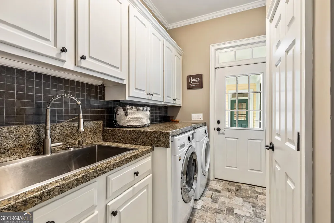
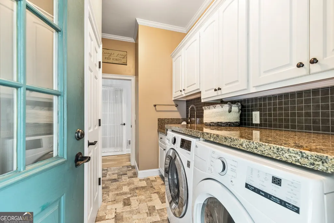
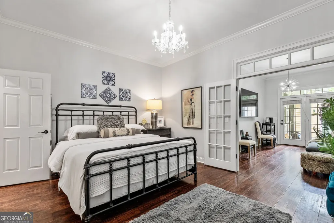
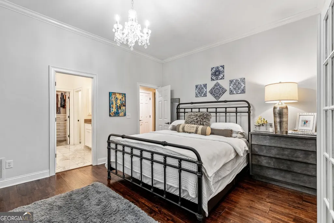
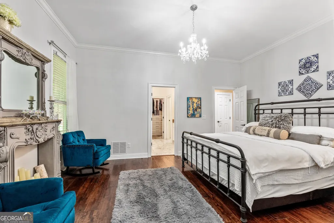
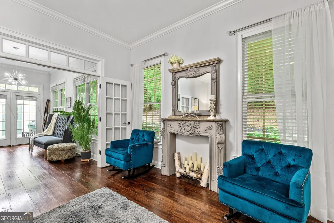
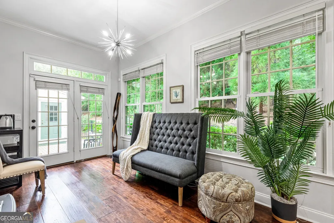
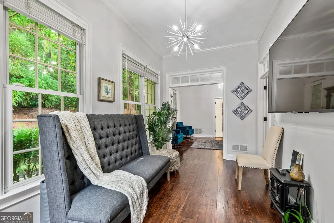
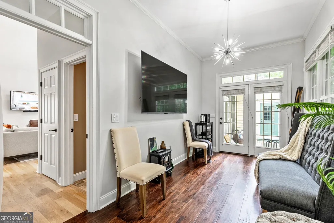
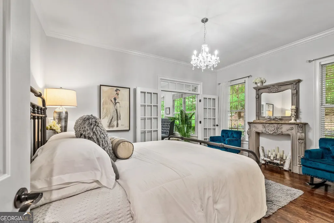
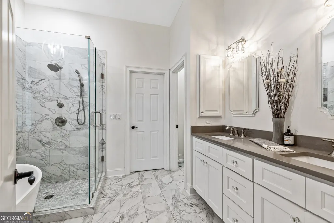
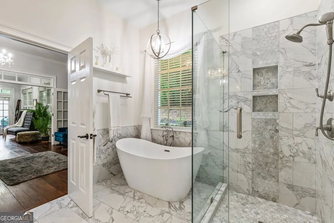
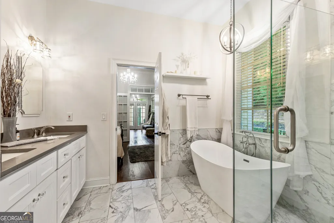
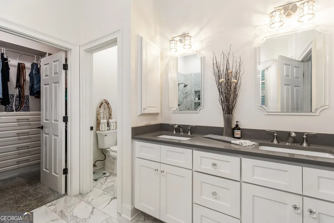
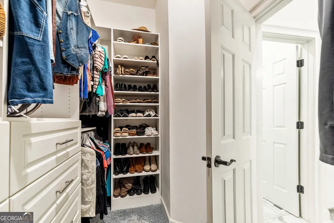
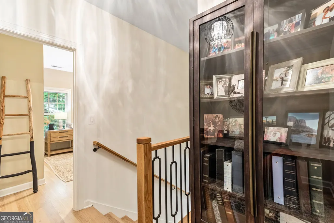
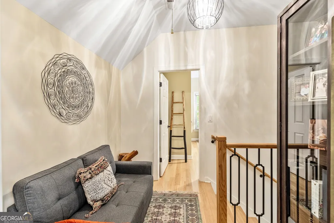
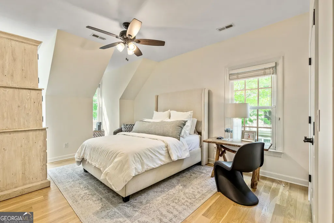
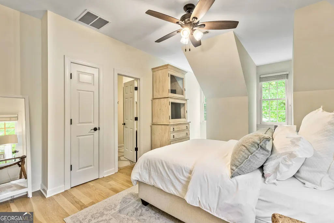
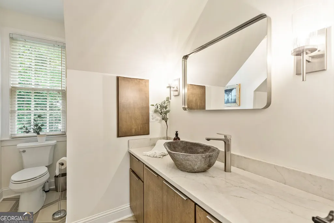
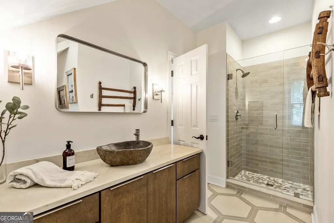
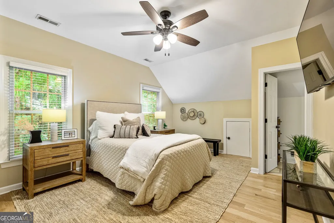
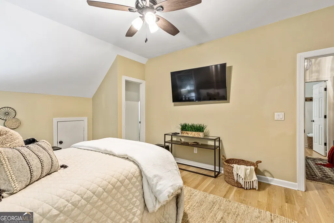
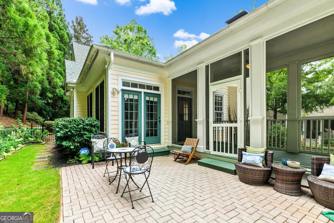
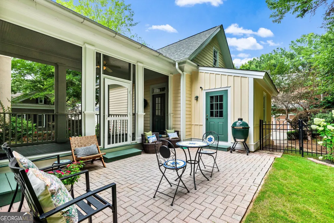
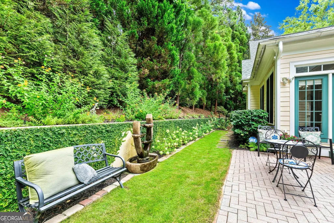
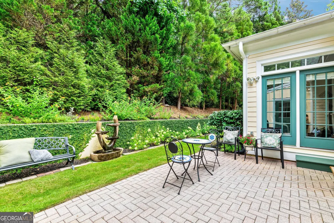
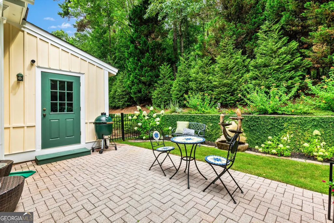
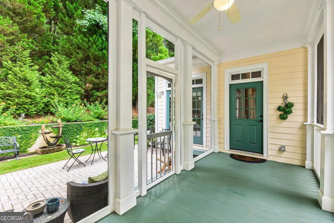
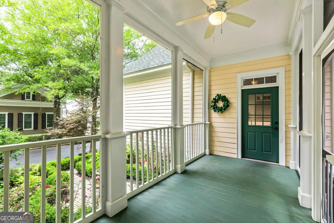
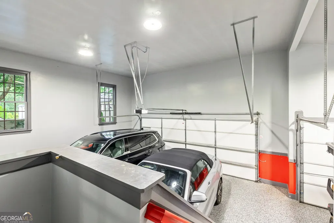
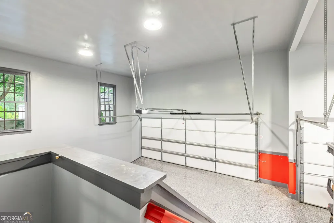
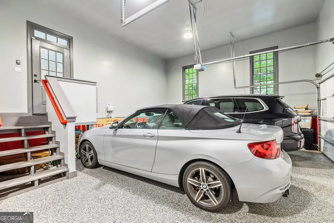
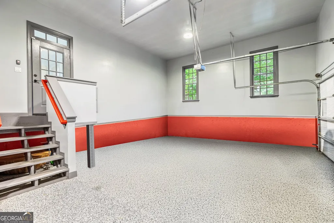
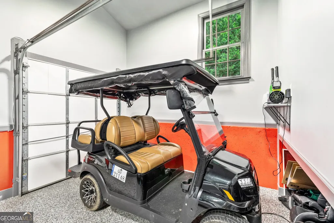
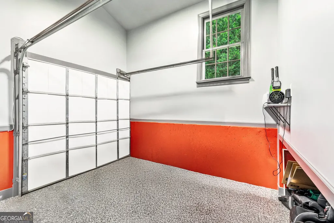
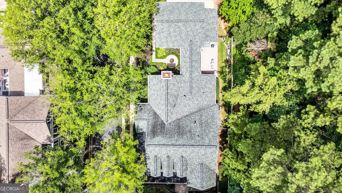
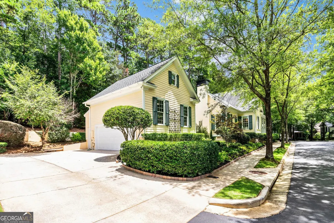
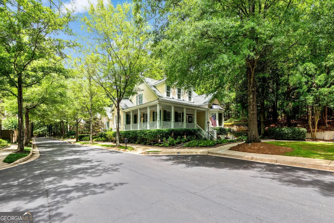
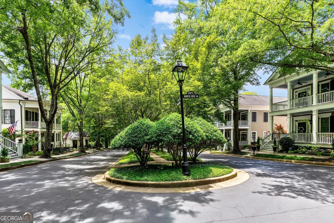
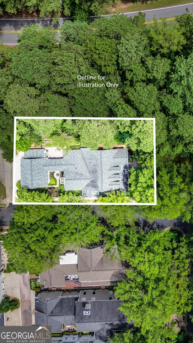
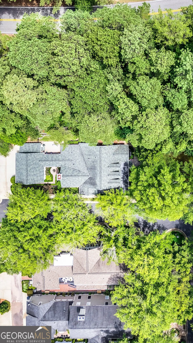
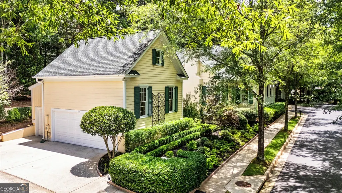
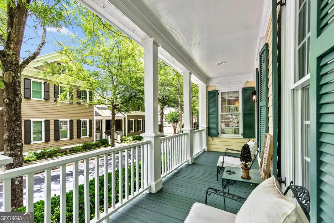
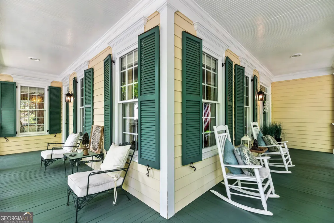
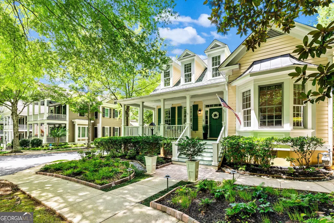
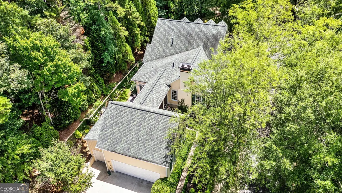
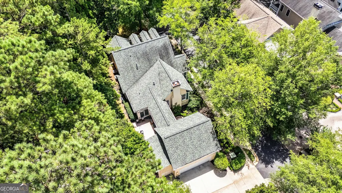
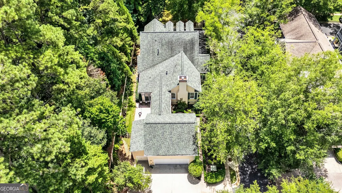
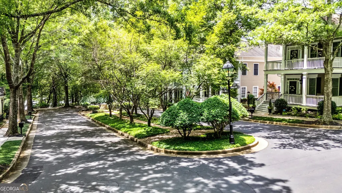
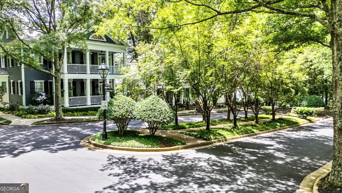
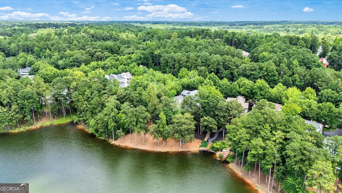
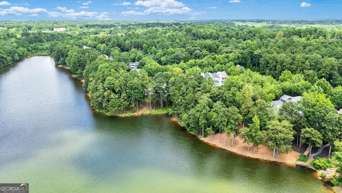
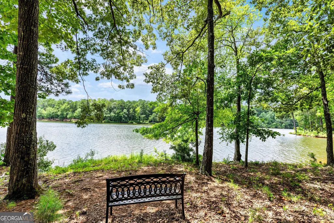
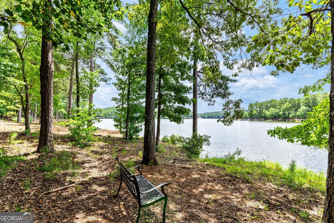
BEAUTIFUL HOME IN NORTH COVE - PEACHTREE CITY'S MOST SOUGHT AFTER ADDRESS! This lovely home on a large parkside estate lot, has been totally renovated and is move in ready! Ideally situated in North Cove, recalling a sense of historic Savannah charm, the tree canopied streets with sidewalks, illuminated by open flame gas lanterns, will embrace you upon arrival! Fronting on one of the manicured neighborhood parks, the expansive wrap around front porch is the perfect spot to enjoy an afternoon cocktail and greet your neighbors! This well-designed home is ideal for the gourmet entertainer - open, updated kitchen has a large u-shaped center island and bar seating, quartz counters, new backsplash, stainless steel appliances including a 5 burner gas cooktop plus wall oven, refrigerator, dishwasher, and new stainless steel sink! The kitchen is open to the vaulted, light filled family room with fireplace and large breakfast area. From the kitchen, there is a butler's pantry/serving area that leads back to the formal dining room at the front of the house, perfect for more formal entertaining and holiday gatherings. Across the foyer is an office or formal living room with bay window overlooking the park. The primary suite is found on the main level and features a brand new spa-like bath with marble tile, double vanity, free-standing tub, frameless shower, and custom closet! The suite features a sitting room with French doors offering privacy when needed. The sitting room is accessed both from the primary suite and from the kitchen area. From there, you are led to the gorgeous private garden with patio, providing a perfect space for grilling out or enjoying your morning coffee! With new stair railings, the front staircase will lead you to the upper level, with 2 generously sized bedrooms, which share a remodeled Jack and Jill bathroom with separate vanities! Rounding out the main level is a remodeled powder room and a laundry room which leads to a screened in breezeway to the 2 and 1/2 car garage with a super high ceiling, in which you could possibly add a bonus room! New hardwood floors and designer lighting throughout! New landscaping and irrigation! New HVAC! A FANTASTIC, North Peachtree City location with access to legendary 100+ mile cart path system, convenient to Trilith Studios, Fayette & Newnan Piedmont Hospitals, Atlanta Airport, dining & shopping! Award-winning McIntosh High School!
| Elementary School | Middle School | High School |
|---|---|---|
| Crabapple Elementary School | Booth Middle School | Mcintosh High School |
| Price History | |
|---|---|
| 7/30/2026 | Listed $1,150,000 |
General Features
| Sewer | Public Sewer |
|---|---|
| Heating | Central |
| Cooling | Central Air |
| Utilities | Cable Available,Electricity Available,High Speed Internet,Natural Gas Available,Phone Available,Sewer Connected,Underground Utilities,Water Available |
| Roof | Composition |
| Appliances | Cooktop,Dishwasher,Gas Water Heater,Oven,Stainless Steel Appliance(s) |
| HOA Fee | 3000 |
| Association Fee Includes | Management Fee,Private Roads |
| Patio/Porch Features | Porch |
| Architectural Style | Traditional |
| Construction Materials | Concrete |
| Year Built | 1997 |
| Levels | One and One Half |
| Property Subtype | Single Family Residence |
| Tax Year | 2025 |
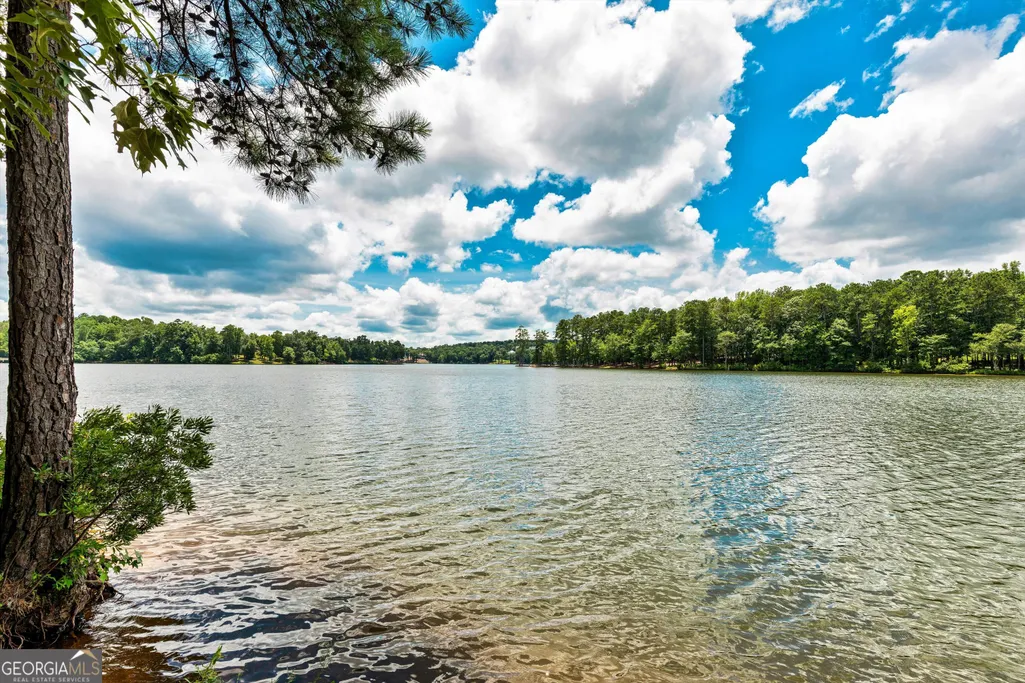
| Community Features | Lake,Park,Sidewalks |
| County | Fayette |
| New Construction | false |
| Property Type | Residential |
| HOA | true |
| Attached Garage | true |
| Subdivision Name | North Cove |
| Garage Y/N | true |
| Full Baths | 2 |
| Status | Active |
| Directions | GPS Friendly! |
| High School | Mcintosh |
| City | Peachtree City |
| Lot Size Units | Square Feet |
| Carport Y/N | false |
| Elementary School | Crabapple |
| Land Lease Y/N | false |
| Tax Annual Amount | 11620.55 |
| Home Warranty Y/N | false |
| Middle/Junior High School | Booth |
| Property Condition | Resale |
| Virtual Tour | https://www.youtube.com/embed/i6TG0tfCamg |
| Structure Type | House |
| Building Area Units | Square Feet |
| Living Area Units | Square Feet |
| Standard Status | Active |
Interior Features
| Interior Amenities | Double Vanity,Master On Main Level,Separate Shower,Soaking Tub,Walk-In Closet(s) |
|---|---|
| Basement | None |
| Flooring | Hardwood,Tile |
| Total Fireplaces | 1 |
| Fireplace Features | Family Room |
| Air Conditioning Y/N | true |
| Heating Y/N | true |
| Fireplace Y/N | true |
| Above Grade Finished Area | 2681 |
| Half Baths | 1 |
| Laundry Features | Mud Room |
| Total Bedrooms | 3 |
| Main Level Bedrooms | 1 |
| Main Level Bathrooms | 1 |
| Below Grade Finished Area Unit Type | Square Feet |
| LivingAreaSource | Public Records |
| Above Grade Finished Area Unit Type | Square Feet |
| Kitchen Features | Breakfast Area,Breakfast Bar,Kitchen Island,Solid Surface Counters |
| Total Baths | 3 |
| Dining Room Features | Separate Room |
Exterior Features
| Exterior Amenities | Garden |
|---|---|
| Parking Features | Garage,Attached,Kitchen Level,Garage Door Opener |
| Lot Features | Greenbelt,Level,Zero Lot Line |
| Water Source | Public |
| Total Parking | 2 |
| Building Area Total | 2681 |
| Lot Size Source | Public Records |
Amenities
- Foreclosure
- Views
- Short Sale
- New Construction
- Adult 55+
- Lease To Own
- No HOA Fees
- Furnished
- Primary On Main
- Air Conditioning
- Seller Finance
- Green
- Fixer Upper
- Horse
- Golf
- Fireplace
- Deck
- Garage
- Basement
- Pool
Property vs Single Family Average in 30269
Price
Taxes
Year Built

 ©2026 Georgia Multiple Listing Service All information deemed reliable but not guaranteed. All properties are subject to prior sale, change or withdrawal. Neither listing broker(s) or information provider(s) shall be responsible for any typographical errors, misinformation, misprints and shall be held totally harmless. Listing(s) information is provided for consumer's personal, non-commercial use and may not be used for any purpose other than to identify prospective properties consumers may
 Northeast Georgia Board of REALTORS® All information deemed reliable but not guaranteed. All properties are subject to prior sale, change or withdrawal. Neither listing broker(s) or information provider(s) shall be responsible for any typographical errors, misinformation, misprints and shall be held totally harmless. Listing(s) information is provided for consumer's personal, non-commercial use and may not be used for any purpose other than to identify prospective properties consumers may be
 The information set forth on this site is based upon information which we consider reliable, but because it has been supplied by third parties to our franchisees (who in turn supplied it to us), we can not represent that it is accurate or complete, and it should not be relied upon as such. The offerings are subject to errors, omissions, changes, including price, or withdrawal without notice. All dimensions are approximate and have not been verified by the selling party and can not be verified. It
