
New Construction - Primary on Main - Eco Friendly - Adult 55+
Address
1406 Autumn Lake Drive Sw, Gainesville, GA
Price
$ 610,404
Property Attributes
- MLS#10815439
- TypeSingle Family
- Listing Status Active
- CountyHall
- CityGainesville
- NeighborhoodLanier Landing
- Zip30504
- StyleRanch
- Year Built2026
- Price$ 610,404
- Bedrooms3
- Full Bathrooms2
- Half Bathrooms0
- Sqr Footage1893
- Lot Size176 Acres
Data Source:
Georgia MLS (GAMLS)
Property Description
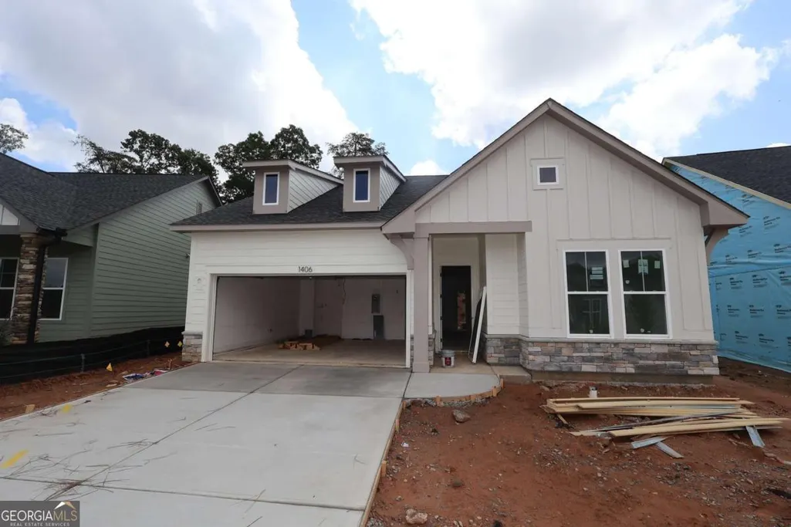
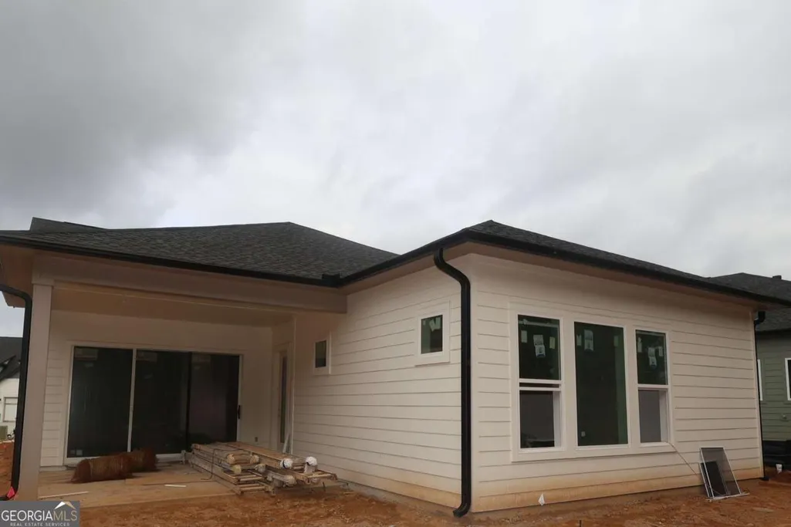
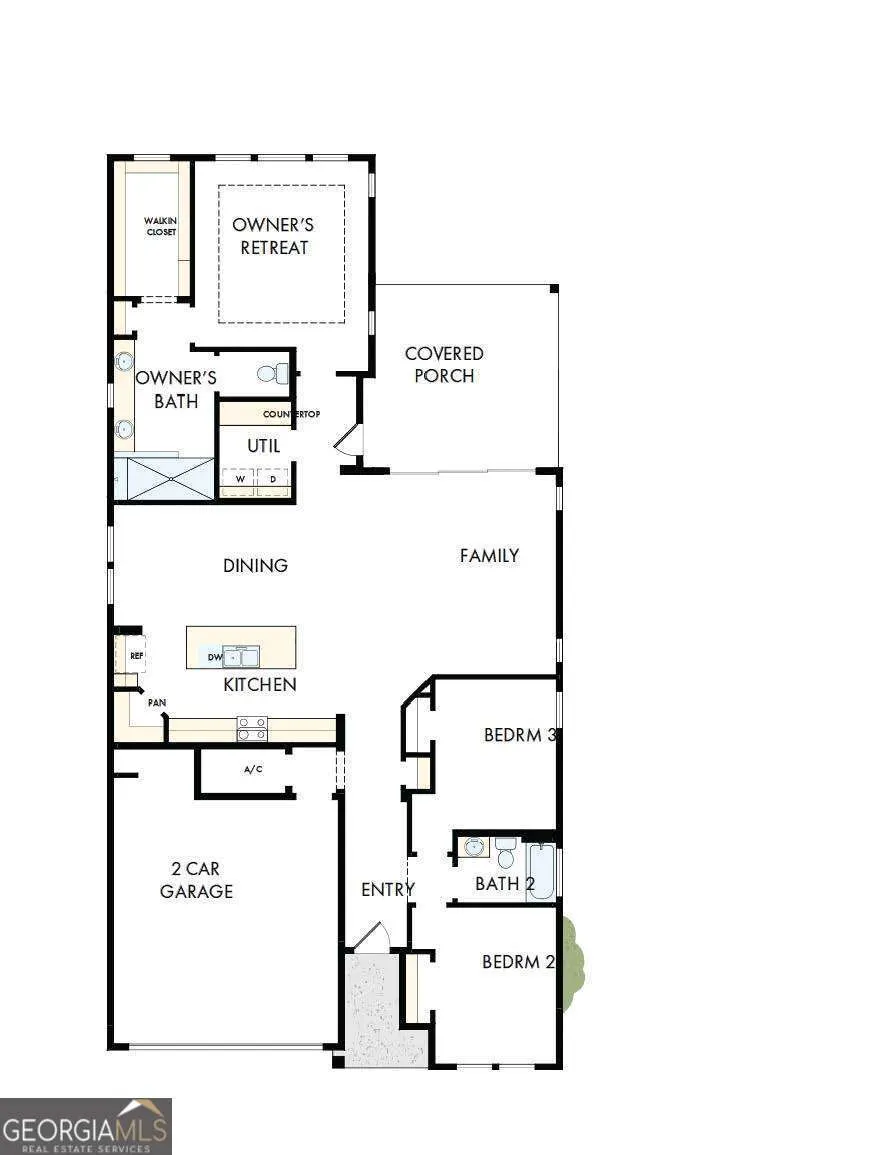
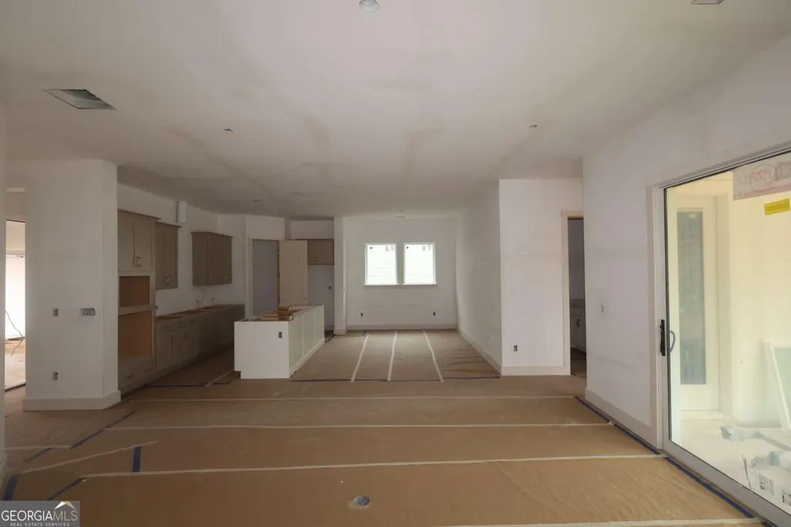
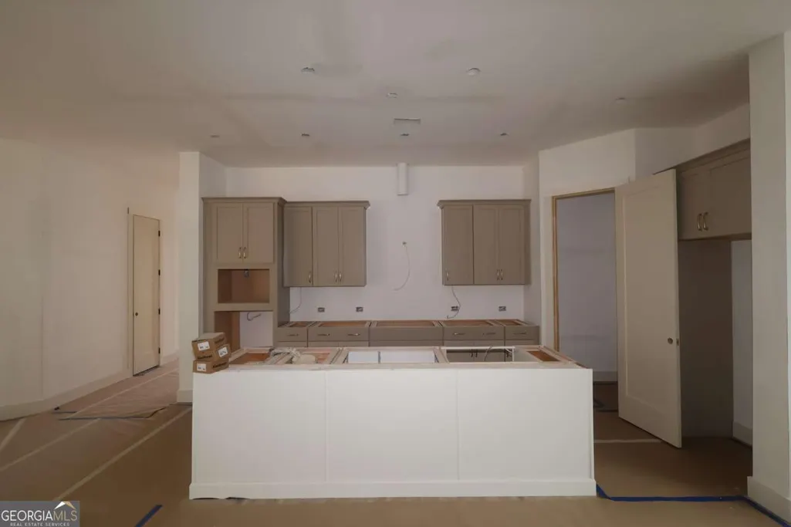
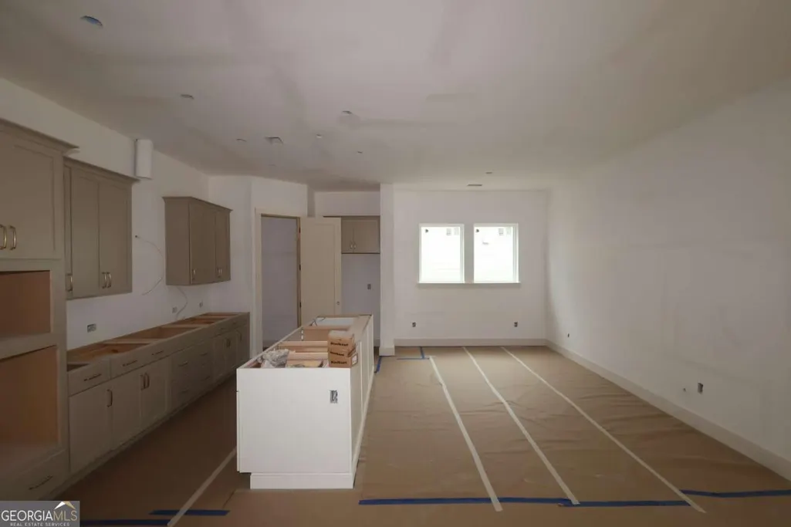
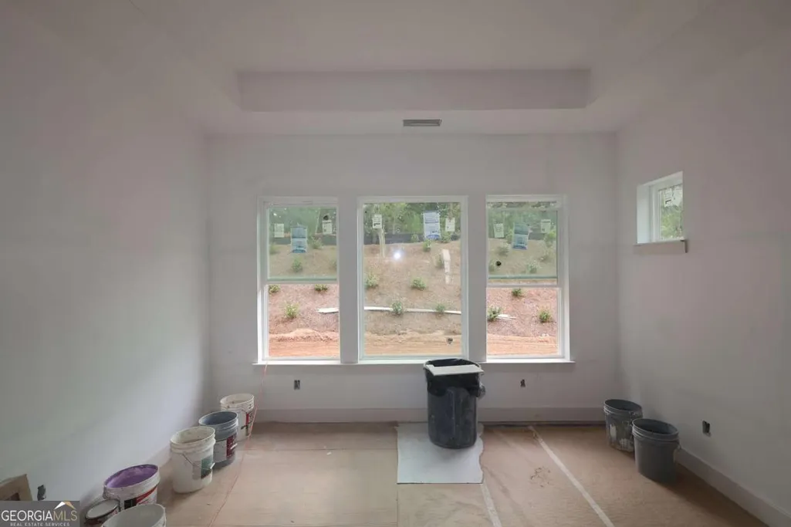
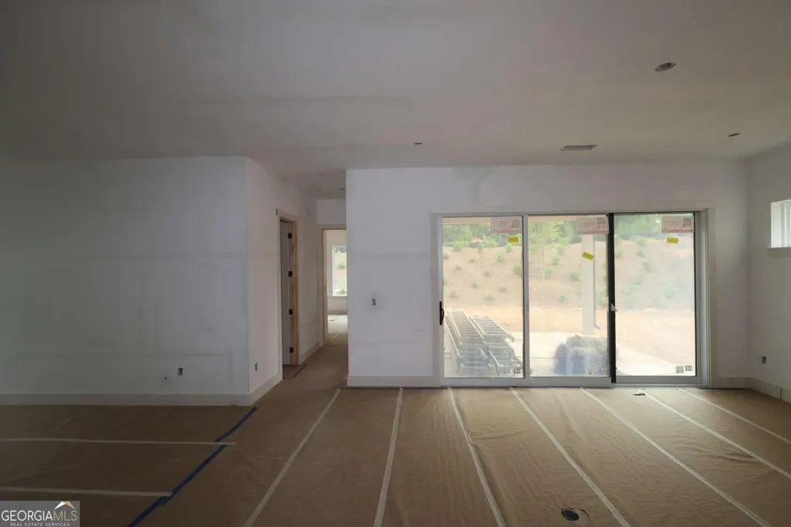
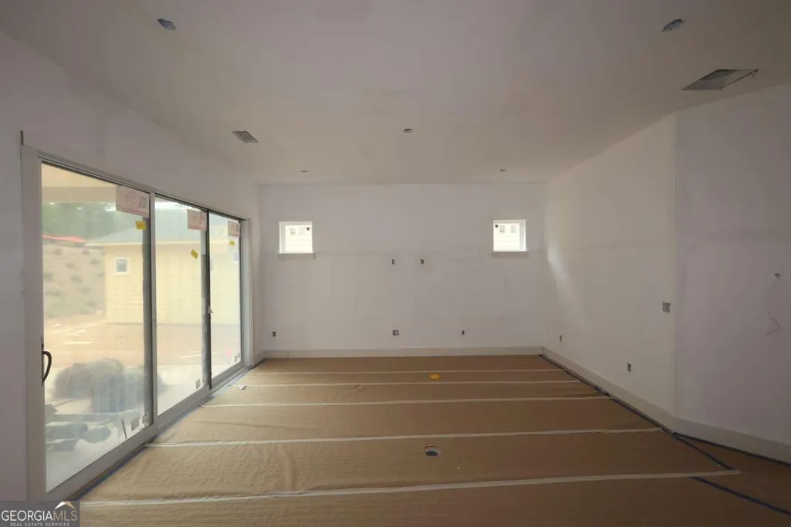
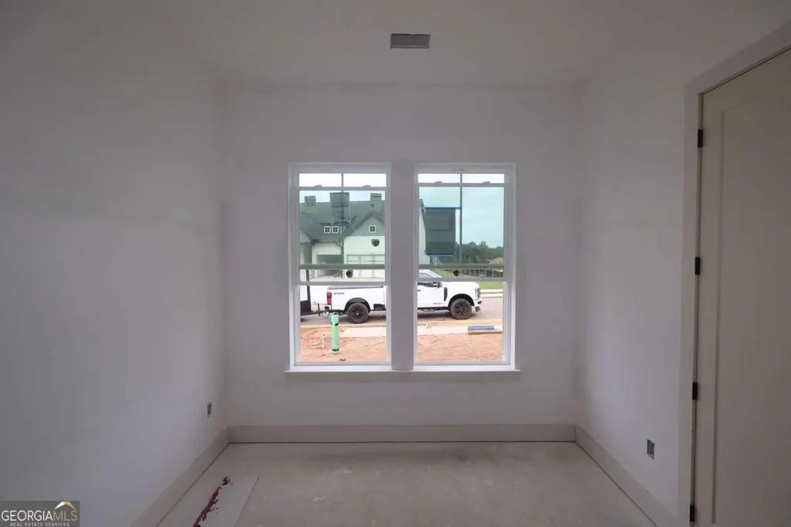
Limited Time Incentive: Purchase a David Weekley home in the Atlanta area until July 31, 2026, and receive one year of HOA dues paid and up to 3.5% of the home's sales price in closing costs when you finance the home purchase with a Preferred Lender! Welcome to Lanier Landing, where thoughtfully designed homes and resort-style amenities make every day feel like a getaway. Available for move-in this September, this beautifully crafted Cadence quick move-in home offers the perfect blend of comfort, style, and low-maintenance active adult living. This single-level home features 3 bedrooms, 2 baths, and an open-concept layout that seamlessly connects the gourmet kitchen, dining area, and family room. Large windows fill the space with natural light, while the private owner's retreat and thoughtfully placed secondary bedrooms provide comfort and privacy. An oversized two-car garage adds everyday convenience with plenty of room for storage. Beyond your front door, enjoy exceptional amenities including a resort-style pool, fitness center, pickleball courts, scenic lake views, outdoor gathering spaces, and golf cart-friendly streets. With exclusive VIP incentives available, now is the perfect time to discover the lifestyle waiting for you at Lanier Landing.
| Elementary School | Middle School | High School |
|---|---|---|
| Enota Elementary School | Gainesville West Middle School | Gainesville High School |
| Price History | |
|---|---|
| 7/30/2026 | Listed $610,404 |
General Features
| Sewer | Public Sewer |
|---|---|
| Heating | Central,Natural Gas |
| Cooling | Central Air |
| Utilities | None |
| Roof | Composition |
| Appliances | Dishwasher,Gas Water Heater,Microwave,Tankless Water Heater |
| HOA Fee | 3540 |
| Association Fee Includes | Maintenance Grounds,Reserve Fund,Swimming,Tennis,Trash |
| Architectural Style | Ranch |
| Security Features | Carbon Monoxide Detector(s),Gated Community,Smoke Detector(s) |
| Construction Materials | Other |
| Year Built | 2026 |
| Levels | One |
| Property Subtype | Single Family Residence |
| Waterfront Features | No Dock Or Boathouse |
| Community Features | Boat/Camper/Van Prkg,Clubhouse,Fitness Center,Gated,Lake,Pool,Retirement Community,Sidewalks,Near Shopping |
| Accessibility | Accessible Entrance,Accessible Full Bath,Accessible Hallway(s) |
| County | Hall |
| New Construction | true |
| Property Type | Residential |
| HOA | true |
| Attached Garage | true |
| Energy Efficient | Appliances,Insulation |
| Subdivision Name | Lanier Landing |
| Garage Y/N | true |
| Full Baths | 2 |
| Status | Active |
| Directions | GA-400:North to Exit 17 for GA-306 toward Gainesville. Go East on GA-306/Browns Bridge Road toward Gainesville, turn left onto McEver Road. then turn onto Autumn Lake Drive. Gainesville:Head west on Jesse Jewell Parkway/US-129 toward Browns Bridge Road. Then turn right onto McEver Road. Turn onto A |
| High School | Gainesville |
| City | Gainesville |
| Body of Water | Lanier |
| Senior Community Y/N | true |
| Lot Size Units | Acres |
| Lot Size Square Feet | 7666560 |
| Carport Y/N | false |
| Green Building Verification Type | ENERGY STAR Certified Homes,HERS Index Score |
| Elementary School | Enota |
| Property Attached Y/N | false |
| Land Lease Y/N | false |
| Home Warranty Y/N | true |
| Middle/Junior High School | Gainesville West |
| Property Condition | New Construction |
| Structure Type | House |
| Building Area Units | Square Feet |
| Living Area Units | Square Feet |
| Standard Status | Active |
Interior Features
| Interior Amenities | Double Vanity,Master On Main Level,Walk-In Closet(s) |
|---|---|
| Basement | None |
| Flooring | Other,Stone,Tile |
| Common Walls | No Common Walls |
| Air Conditioning Y/N | true |
| Heating Y/N | true |
| Window Features | Double Pane Windows |
| Fireplace Y/N | false |
| Above Grade Finished Area | 1893 |
| Laundry Features | Other |
| Total Bedrooms | 3 |
| Main Level Bedrooms | 3 |
| Main Level Bathrooms | 2 |
| Below Grade Finished Area Unit Type | Square Feet |
| LivingAreaSource | Owner |
| Above Grade Finished Area Unit Type | Square Feet |
| Kitchen Features | Breakfast Area,Kitchen Island,Pantry,Solid Surface Counters,Walk-in Pantry |
| Total Baths | 2 |
Exterior Features
| Parking Features | Garage,Attached,Kitchen Level,Garage Door Opener |
|---|---|
| Lot Features | Level,Other,Private |
| Water Source | Public |
| Total Parking | 4 |
| Lot Size Area | 176 |
| Foundation Details | Slab |
| Building Area Total | 1893 |
| Lot Size Acres | 176 |
| Lot Size Source | Owner |
| Waterfront Y/N | false |
Amenities
- Foreclosure
- Views
- Short Sale
- New Construction
- Adult 55+
- Lease To Own
- No HOA Fees
- Furnished
- Primary On Main
- Air Conditioning
- Seller Finance
- Green
- Fixer Upper
- Horse
- Golf
- Fireplace
- Deck
- Garage
- Basement
- Pool
Property vs Single Family Average in 30504
Price
Year Built

 ©2026 Georgia Multiple Listing Service All information deemed reliable but not guaranteed. All properties are subject to prior sale, change or withdrawal. Neither listing broker(s) or information provider(s) shall be responsible for any typographical errors, misinformation, misprints and shall be held totally harmless. Listing(s) information is provided for consumer's personal, non-commercial use and may not be used for any purpose other than to identify prospective properties consumers may
 Northeast Georgia Board of REALTORS® All information deemed reliable but not guaranteed. All properties are subject to prior sale, change or withdrawal. Neither listing broker(s) or information provider(s) shall be responsible for any typographical errors, misinformation, misprints and shall be held totally harmless. Listing(s) information is provided for consumer's personal, non-commercial use and may not be used for any purpose other than to identify prospective properties consumers may be
 The information set forth on this site is based upon information which we consider reliable, but because it has been supplied by third parties to our franchisees (who in turn supplied it to us), we can not represent that it is accurate or complete, and it should not be relied upon as such. The offerings are subject to errors, omissions, changes, including price, or withdrawal without notice. All dimensions are approximate and have not been verified by the selling party and can not be verified. It
