
Price Reduction - Primary on Main
Address
1024 Laurel Lake Drive, Ball Ground, GA
Price
$ 424,900
Property Attributes
- MLS#10815468
- TypeSingle Family
- Listing Status Price Change
- CountyCherokee
- CityBall Ground
- NeighborhoodLaurel Lake
- Zip30107
- StyleCape Cod
- Year Built1994
- Taxes$ 888
- Price$ 424,900
- Bedrooms4
- Full Bathrooms2
- Half Bathrooms1
- Sqr Footage2844
- Lot Size0.713 Acres
Data Source:
Georgia MLS (GAMLS)
Property Description
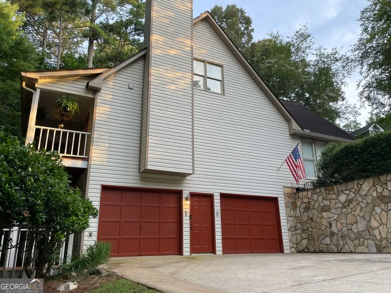
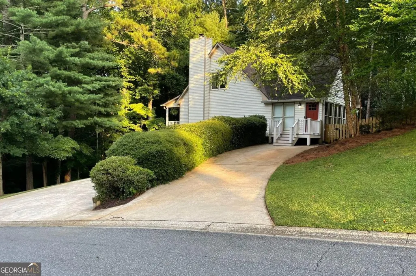
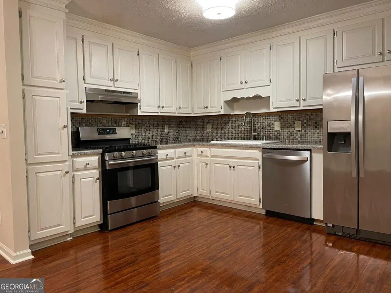
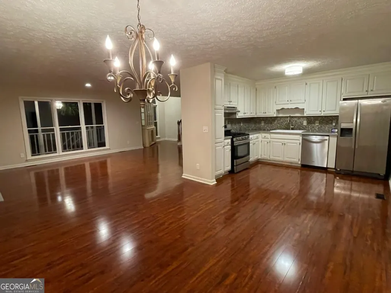
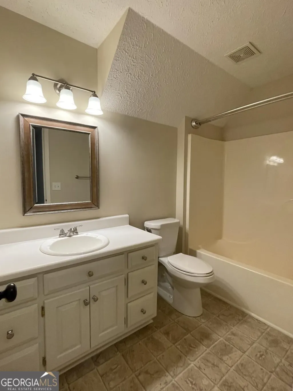
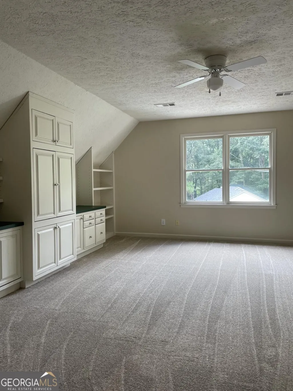
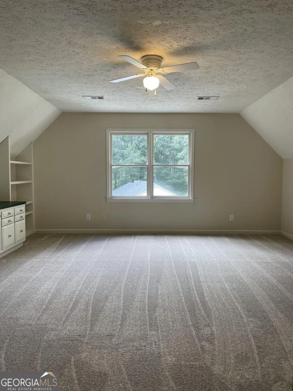
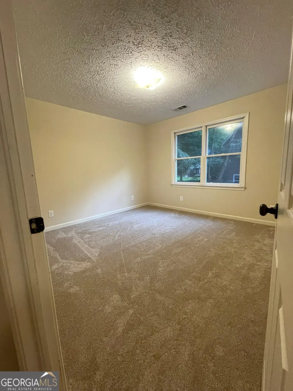
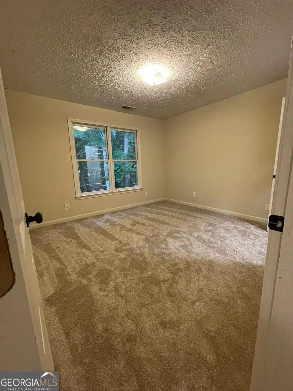
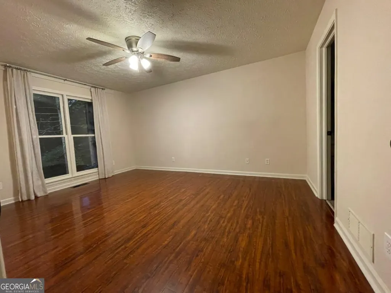
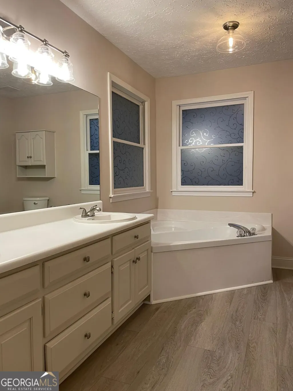
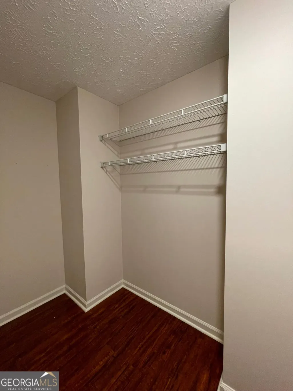
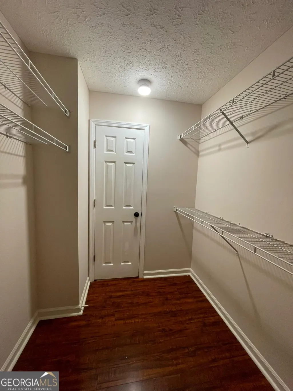
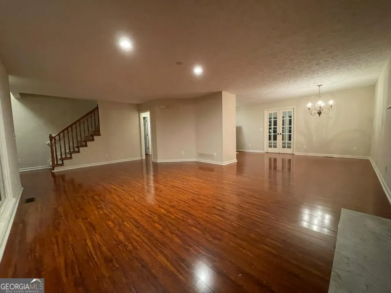
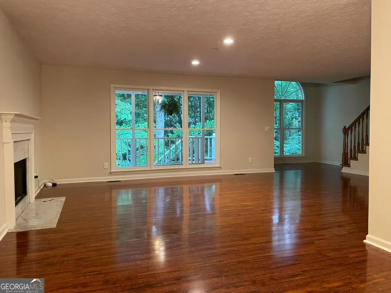
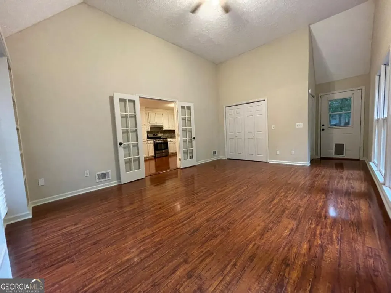
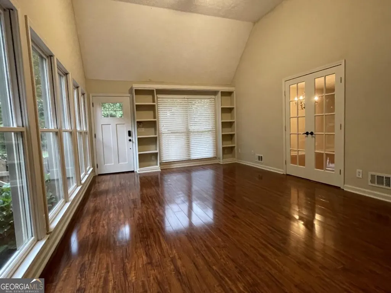
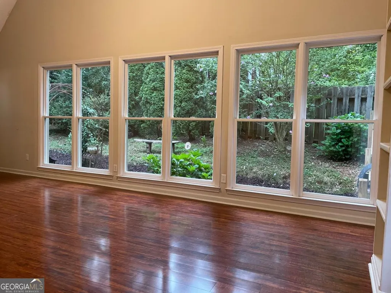
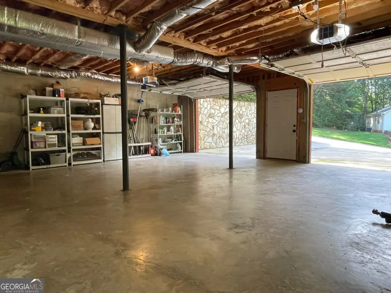
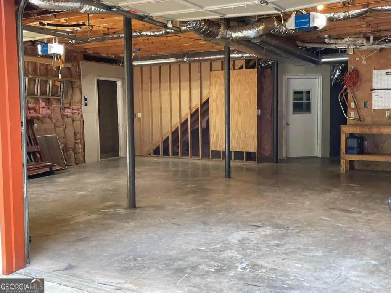
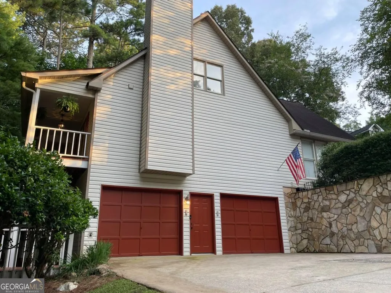
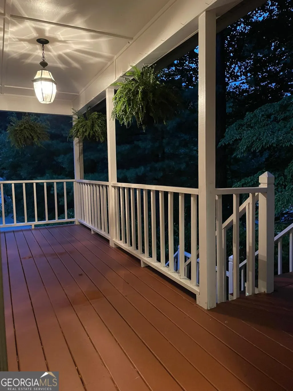
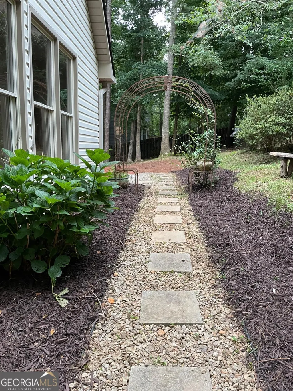
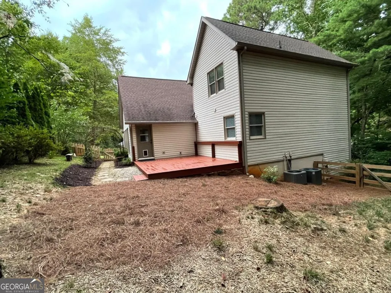
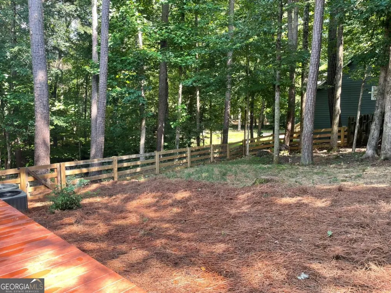
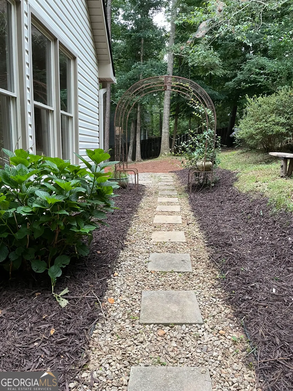
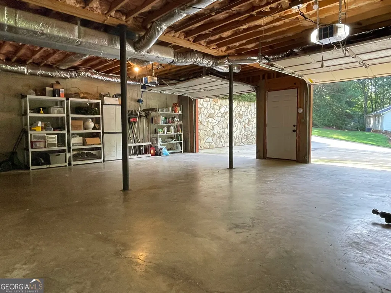
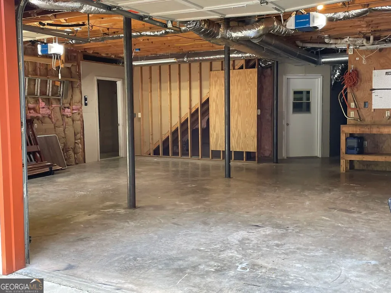
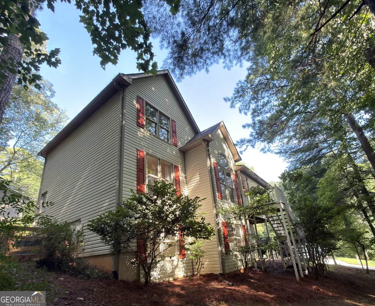
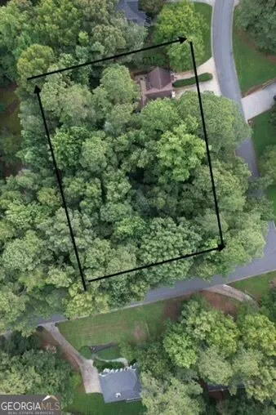
SIGNIFICANT PRICE IMPROVEMENT NOW 424,900 An exceptional opportunity for 2844 sq ft on nearly an acre with main level primary. A lot of house for the money and worth another look at this price. 4 bedrooms, huge sunroom, 2 laundry rooms one on main and one on upper floor , basement, oversized drive under garage, and a second driveway with 3 step entry 1 step rear entry through the garden path. Just minutes from charming and fast growing Downtown Ball Ground and only about 15 minutes from Canton or Jasper. Set on a private .71 acre corner lot, this property feels even larger thanks to the adjoining roadside right of way along two sides of the property, creating the feel of nearly an acre of open green space. Large windows throughout the main living areas fill the home with natural light while showcasing peaceful, wooded views. The main level features a spacious primary suite, half bath, laundry room, bright kitchen with white cabinetry and stainless steel appliances, dining area, sunroom, and a welcoming living room with a fireplace. A standout feature is the oversized sunroom with built in shelving and a wall of windows overlooking the nature garden perfect as a family room, library, home office, playroom, or hobby space. Upstairs you'll find three additional bedrooms, including a large bonus room currently used as the fourth bedroom, along with a full bath, and second laundry room with brand new carpet throughout. Enjoy the rocking chair front porch, spacious rear deck, mature trees, front yard walking trail, fenced back yard, and two separate driveways. The upper driveway provides easy access with just three steps to the side entrance, while the garden path leads to the rear entrance with only one step making everyday errands and unloading groceries especially convenient. The full unfinished basement offers exceptional storage, workshop space, hobby areas, a home gym, or future expansion potential and includes an oversized drive under two car garage, built in workbench, an unfinished room, partially finished flex room with a variety of potential, and an enclosed mudroom style stair landing with built in shelving and coat hooks. Ideal for growing families, multigenerational living, or working from home, this flexible floor plan offers space to fit your lifestyle. Highlights Main level primary suite Two laundry rooms Two separate driveways Oversized sunroom with built in shelving Full unfinished basement with flex room Oversized drive under two car garage with built in workbench Fiber internet available Brand new upstairs carpet Rocking chair front porch Minutes from Downtown Ball Ground Zoned for Cherokee County School District Newer roof, Main Upper HVAC systems replaced in 2016 2021
| Elementary School | Middle School | High School |
|---|---|---|
| Ball Ground Elementary School | Creekland Middle School | Creekview High School |
| Price History | |
|---|---|
| 7/30/2026 | Listed $449,900 |
| 8/11/2026 | 2$439,000 |
| 8/20/2026 | 3$424,900 |
General Features
| Sewer | Septic Tank |
|---|---|
| Heating | Central |
| Cooling | Central Air,Electric |
| Utilities | Electricity Available,High Speed Internet,Natural Gas Available,Other,Phone Available |
| Roof | Composition |
| Appliances | Dishwasher |
| HOA Fee | 90 |
| Association Fee Includes | Other |
| Patio/Porch Features | Deck |
| Architectural Style | Cape Cod |
| Security Features | Carbon Monoxide Detector(s),Security System,Smoke Detector(s) |
| Construction Materials | Other,Vinyl Siding |
| Year Built | 1994 |
| Electric | 220 Volts |
| Levels | Two |
| Property Subtype | Single Family Residence |
| Tax Year | 2025 |
| Community Features | Lake,Street Lights |
| County | Cherokee |
| New Construction | false |
| Property Type | Residential |
| HOA | true |
| Attached Garage | true |
| Subdivision Name | Laurel Lake |
| Garage Y/N | true |
| Full Baths | 2 |
| Status | Price Change |
| Directions | Home is on the corner of Laurel Lake Dr & Laurel Cove ***Driveway & Mailbox are on Laurel Cove*** I575 Exit 27 (Howell Bridge Rd) From South - turn right off exit From North - turn left off exit Take 3rd exit at roundabout to North on Howell Bridge Rd Travel about .8 miles to left @ Laurel La |
| High School | Creekview |
| City | Ball Ground |
| Body of Water | None |
| Lot Size Units | Square Feet |
| Lot Size Square Feet | 31058.28 |
| Carport Y/N | false |
| Elementary School | Ball Ground |
| Property Attached Y/N | false |
| Land Lease Y/N | false |
| Tax Annual Amount | 888 |
| Home Warranty Y/N | false |
| Middle/Junior High School | Creekland |
| Property Condition | Resale |
| Structure Type | House |
| Building Area Units | Square Feet |
| Living Area Units | Square Feet |
| Standard Status | Active |
Interior Features
| Interior Amenities | Bookcases,Double Vanity,High Ceilings,Master On Main Level,Walk-In Closet(s) |
|---|---|
| Basement | Daylight,Exterior Entry,Interior Entry,Unfinished |
| Flooring | Carpet,Other,Vinyl |
| Total Fireplaces | 1 |
| Fireplace Features | Gas Log |
| Common Walls | No Common Walls |
| Air Conditioning Y/N | true |
| Heating Y/N | true |
| Fireplace Y/N | true |
| Above Grade Finished Area | 2844 |
| Half Baths | 1 |
| Laundry Features | Upper Level |
| Total Bedrooms | 4 |
| Main Level Bedrooms | 1 |
| Main Level Bathrooms | 1 |
| Below Grade Finished Area Unit Type | Square Feet |
| LivingAreaSource | Owner |
| Above Grade Finished Area Unit Type | Square Feet |
| Kitchen Features | Pantry |
| Total Baths | 3 |
Exterior Features
| Vegetation | Wooded |
|---|---|
| Fencing | Back Yard,Fenced,Privacy,Wood |
| Parking Features | Garage,Attached,Basement,Garage Door Opener |
| Lot Features | Corner Lot,Private |
| Water Source | Public |
| Total Parking | 8 |
| Lot Size Area | 31058.28 |
| Building Area Total | 2844 |
| Lot Size Acres | 0.713 |
| Lot Size Source | Public Records |
Amenities
- Foreclosure
- Views
- Short Sale
- New Construction
- Adult 55+
- Lease To Own
- No HOA Fees
- Furnished
- Primary On Main
- Air Conditioning
- Seller Finance
- Green
- Fixer Upper
- Horse
- Golf
- Fireplace
- Deck
- Garage
- Basement
- Pool
Property vs Single Family Average in 30107
Price
Taxes
Year Built

 ©2026 Georgia Multiple Listing Service All information deemed reliable but not guaranteed. All properties are subject to prior sale, change or withdrawal. Neither listing broker(s) or information provider(s) shall be responsible for any typographical errors, misinformation, misprints and shall be held totally harmless. Listing(s) information is provided for consumer's personal, non-commercial use and may not be used for any purpose other than to identify prospective properties consumers may
 Northeast Georgia Board of REALTORS® All information deemed reliable but not guaranteed. All properties are subject to prior sale, change or withdrawal. Neither listing broker(s) or information provider(s) shall be responsible for any typographical errors, misinformation, misprints and shall be held totally harmless. Listing(s) information is provided for consumer's personal, non-commercial use and may not be used for any purpose other than to identify prospective properties consumers may be
 The information set forth on this site is based upon information which we consider reliable, but because it has been supplied by third parties to our franchisees (who in turn supplied it to us), we can not represent that it is accurate or complete, and it should not be relied upon as such. The offerings are subject to errors, omissions, changes, including price, or withdrawal without notice. All dimensions are approximate and have not been verified by the selling party and can not be verified. It
