
Open House Sat, Aug 22nd 11:00 AM - 01:00 PM - Price Reduction
Address
1210 25th Street, Valley, AL
Price
$ 315,000
Property Attributes
- MLS#10815495
- TypeSingle Family
- Listing Status Price Change
- CountyChambers
- CityValley
- NeighborhoodPine Forest Estate
- Zip36854
- StyleBrick 3 Side, Ranch
- Year Built1968
- Price$ 315,000
- Bedrooms3
- Full Bathrooms2
- Half Bathrooms0
- Sqr Footage2419
- Lot Size1.18 Acres
Data Source:
Georgia MLS (GAMLS)
Property Description
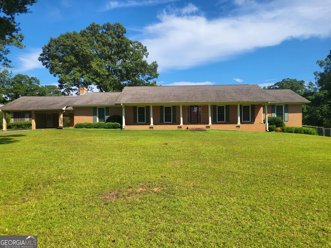
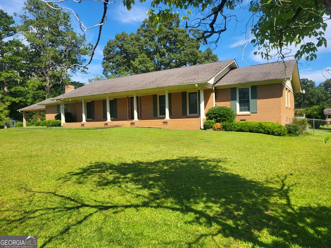
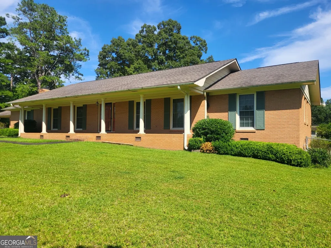
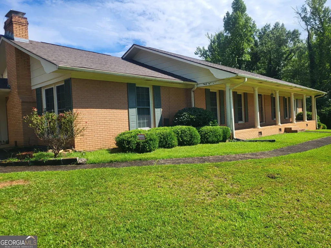
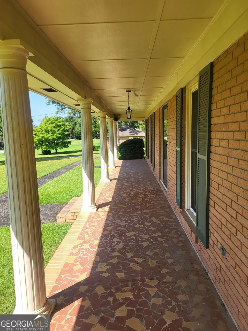
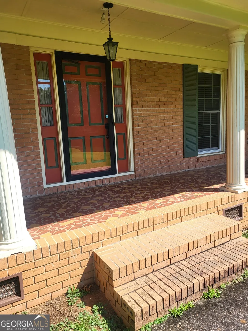
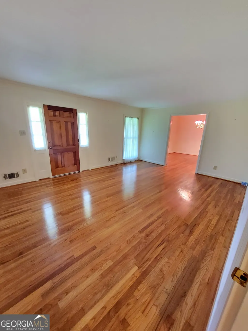
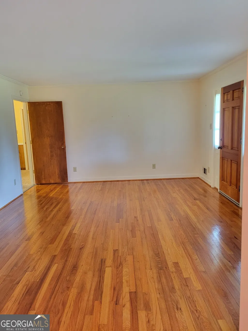
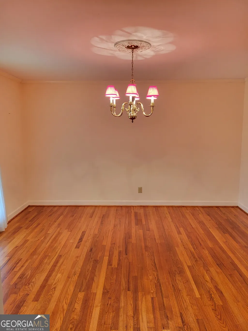
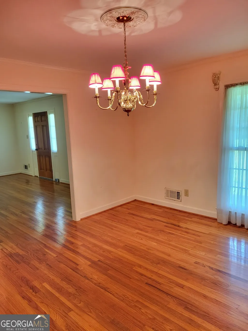
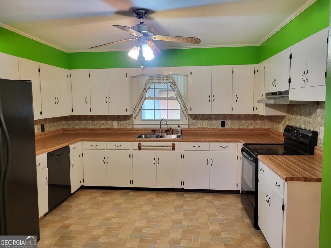
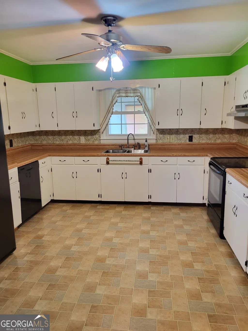
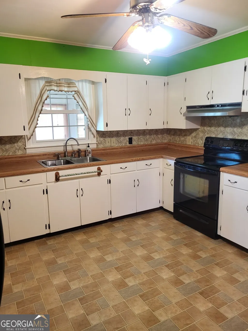
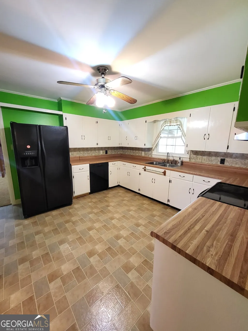
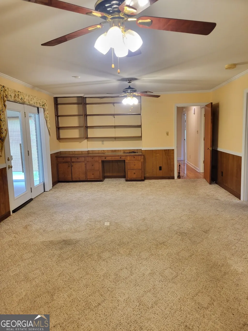
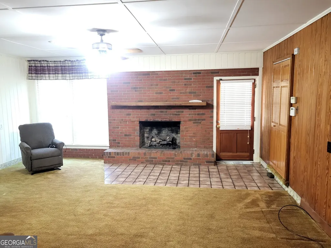
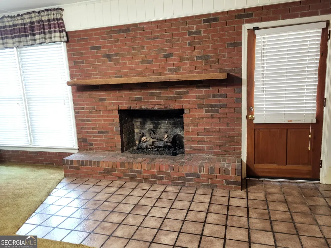
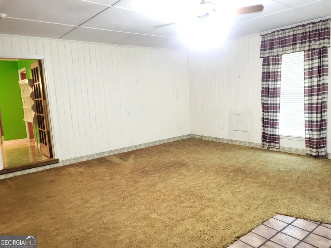
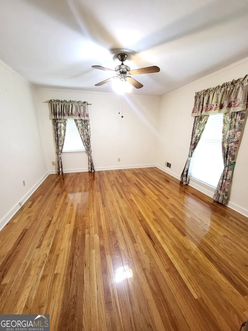
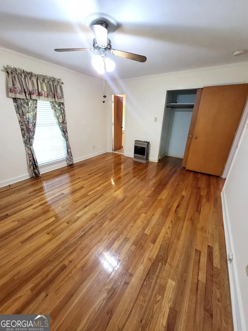
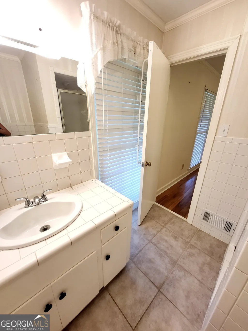
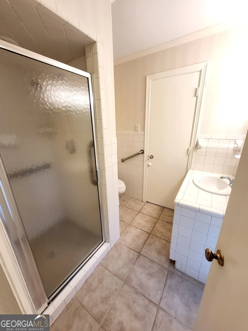
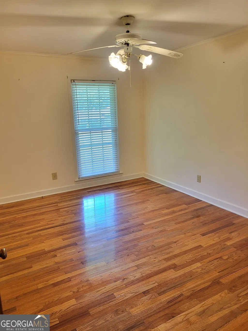
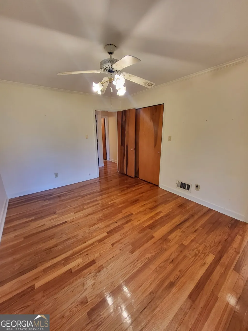
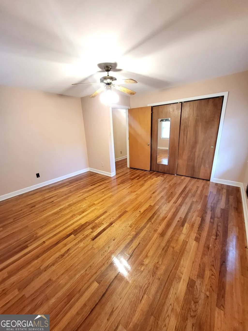
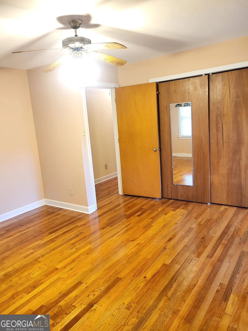
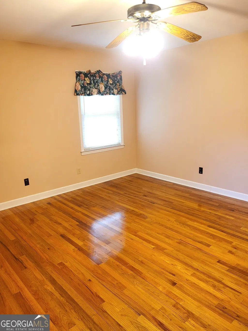
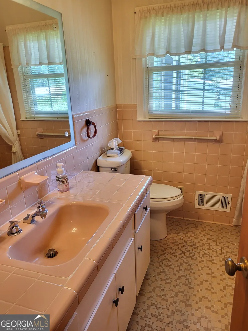
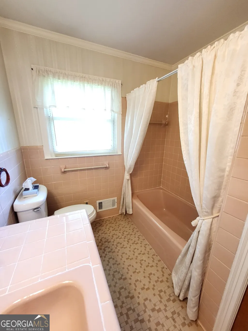
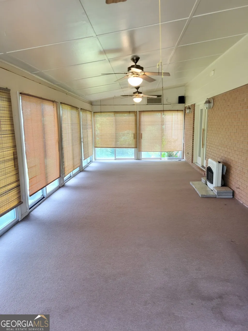
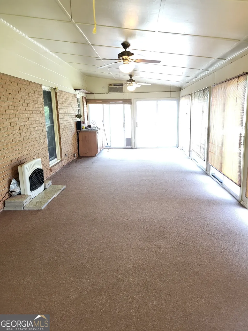
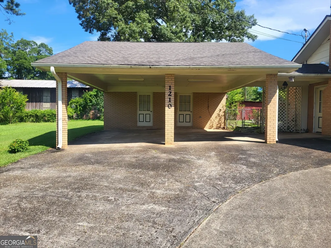
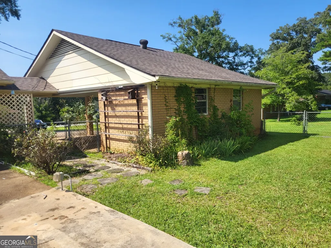
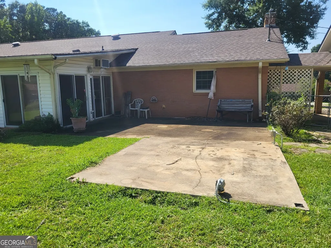
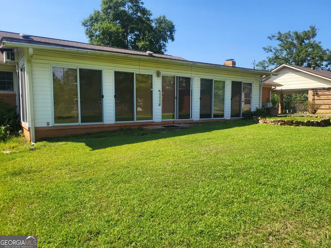
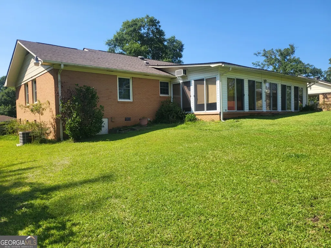
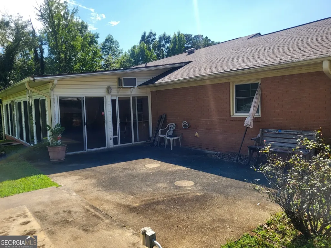
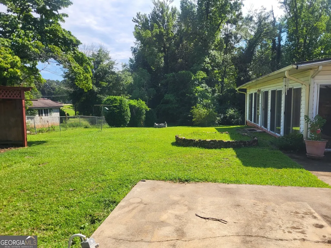
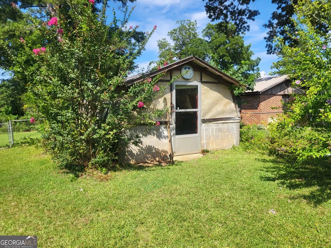
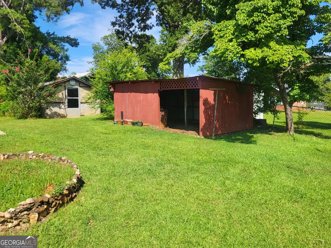
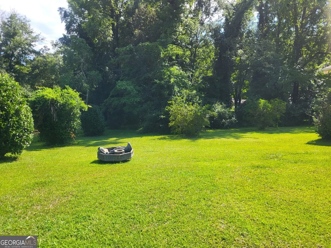
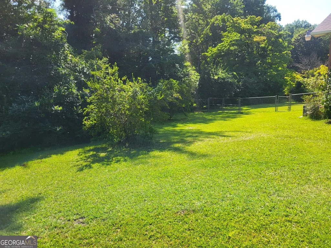
PRICE IMPROVEMENT!! Welcome home to this stately 3BR/2BA brick ranch home nestled on a 1.18-acre lot in the desirable Todd Addition Subdivision. Offering an abundance of living space all on one level, this home is designed for comfortable everyday living and effortless entertaining! The impressive and expansive front porch welcomes you inside. Inside you will find, beautiful pine hardwood floors throughout the spacious living and formal dining room areas, creating the perfect setting for those family gatherings. The country-style kitchen features freshly painted cabinetry, ample workspace, and includes all kitchen appliances. Multiple living areas provide endless possibilities, including a cozy den with built-in cabinetry and a large bonus room complete with a gas log fireplace. Each bedroom features hardwood flooring, ceiling fans, and adequate closet space. The Jack-and-Jill bathroom offers a tiled shower and tile flooring, while the hall bath features porcelain tile and a tub/shower combination. Enjoy the oversized sunroom year-round with glass doors, a gas heater, and window units, making it the perfect place to relax in every season. Step outside to a gardener's paradise! The expansive fenced backyard spans three lots and includes a powered greenhouse with a sink, as well as an additional storage shed/workshop that's ideal for hobbies, projects, or extra storage. An attached double carport with a convenient storage closet adds even more functionality. Conveniently located just minutes from I-85, the Chattahoochee River, parks, shopping, and restaurants, this exceptional property combines space, comfort, and convenience. Schedule your private showing today and discover everything this wonderful home has to offer!
| Elementary School | Middle School | High School |
|---|---|---|
| Bob Harding-Shawmut Elementary School | Burns Middle School | Valley High School |
| Price History | |
|---|---|
| 8/13/2026 | Listed $325,000 |
| 8/19/2026 | 3$315,000 |
General Features
| Sewer | Public Sewer |
|---|---|
| Heating | Central |
| Cooling | Central Air |
| Utilities | Cable Available,Electricity Available,High Speed Internet,Phone Available,Sewer Connected,Water Available |
| Roof | Composition |
| Appliances | Dishwasher,Range,Refrigerator |
| Association Fee Includes | None |
| Architectural Style | Brick 3 Side,Ranch |
| Construction Materials | Brick,Vinyl Siding |
| Year Built | 1968 |
| Levels | One |
| Property Subtype | Single Family Residence |
| Tax Year | 2025 |
| Community Features | Park,Playground,Street Lights |
| County | Chambers |
| New Construction | false |
| Property Type | Residential |
| HOA | false |
| Subdivision Name | Pine Forest Estate |
| Full Baths | 2 |
| Status | Price Change |
| Directions | GPS directions |
| High School | Valley |
| City | Valley |
| Lot Size Units | Acres |
| Lot Size Square Feet | 51400.8 |
| Carport Y/N | true |
| Elementary School | Bob Harding-Shawmut |
| Land Lease Y/N | false |
| Home Warranty Y/N | false |
| Middle/Junior High School | Burns |
| Property Condition | Resale |
| Structure Type | House |
| Building Area Units | Square Feet |
| Living Area Units | Square Feet |
| Standard Status | Active |
| Occupancy Type | Vacant |
Interior Features
| Interior Amenities | Other,Tile Bath |
|---|---|
| Basement | Crawl Space |
| Flooring | Carpet,Hardwood,Tile |
| Total Fireplaces | 1 |
| Air Conditioning Y/N | true |
| Heating Y/N | true |
| Fireplace Y/N | true |
| Above Grade Finished Area | 2419 |
| Laundry Features | Laundry Closet |
| Total Bedrooms | 3 |
| Main Level Bedrooms | 3 |
| Main Level Bathrooms | 2 |
| Below Grade Finished Area Unit Type | Square Feet |
| LivingAreaSource | Appraiser |
| Above Grade Finished Area Unit Type | Square Feet |
| Total Baths | 2 |
| Dining Room Features | Separate Room |
Exterior Features
| Parking Features | Carport,Attached |
|---|---|
| Lot Features | City Lot,Level |
| Water Source | Public |
| Lot Size Area | 1.18 |
| Building Area Total | 2419 |
| Lot Size Acres | 1.18 |
| Lot Size Source | Public Records |
Amenities
- Foreclosure
- Views
- Short Sale
- New Construction
- Adult 55+
- Lease To Own
- No HOA Fees
- Furnished
- Primary On Main
- Air Conditioning
- Seller Finance
- Green
- Fixer Upper
- Horse
- Golf
- Fireplace
- Deck
- Garage
- Basement
- Pool
Property vs Single Family Average in 36854
Price
Year Built
 ©2026 Georgia Multiple Listing Service All information deemed reliable but not guaranteed. All properties are subject to prior sale, change or withdrawal. Neither listing broker(s) or information provider(s) shall be responsible for any typographical errors, misinformation, misprints and shall be held totally harmless. Listing(s) information is provided for consumer's personal, non-commercial use and may not be used for any purpose other than to identify prospective properties consumers may
 Listings identified with the FMLS IDX logo come from FMLS and are held by brokerage firms other than the owner of this website. The listing brokerage is identified in any listing details. Information is deemed reliable but is not guaranteed. If you believe any FMLS listing contains material that infringes your copyrighted work please
  Northeast Georgia Board of REALTORS® All information deemed reliable but not guaranteed. All properties are subject to prior sale, change or withdrawal. Neither listing broker(s) or information provider(s) shall be responsible for any typographical errors, misinformation, misprints and shall be held totally harmless. Listing(s) information is provided for consumer's personal, non-commercial use and may not be used for any purpose other than to identify prospective properties consumers may be
 The information set forth on this site is based upon information which we consider reliable, but because it has been supplied by third parties to our franchisees (who in turn supplied it to us), we can not represent that it is accurate or complete, and it should not be relied upon as such. The offerings are subject to errors, omissions, changes, including price, or withdrawal without notice. All dimensions are approximate and have not been verified by the selling party and can not be verified. It
