
Primary on Main
Address
222 Newton Drive, Forsyth, GA
Price
$ 899,900
Property Attributes
- MLS#10815496
- TypeSingle Family
- Listing Status Active
- CountyMonroe
- CityForsyth
- NeighborhoodElmwood Estates
- Zip31029
- StyleTraditional
- Year Built2001
- Taxes$ 7023
- Price$ 899,900
- Bedrooms6
- Full Bathrooms5
- Half Bathrooms1
- Sqr Footage6412
- Lot Size3.82 Acres
Data Source:
Georgia MLS (GAMLS)
Property Description
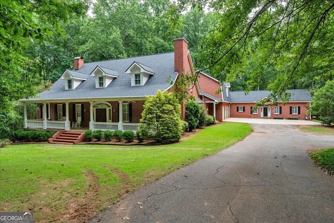
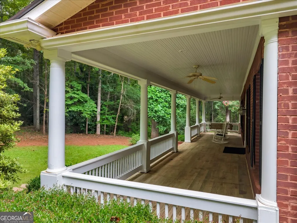
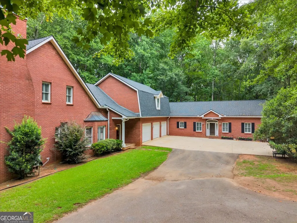
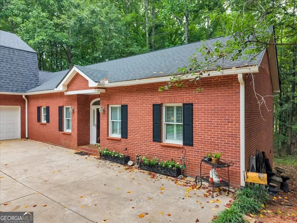
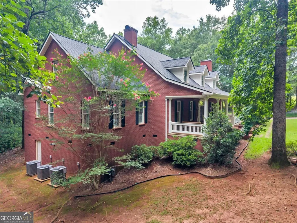
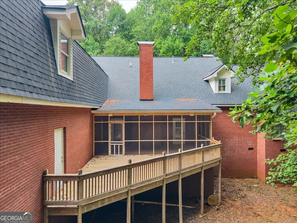
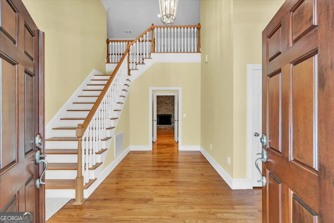
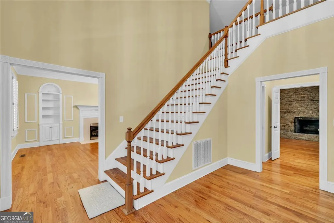
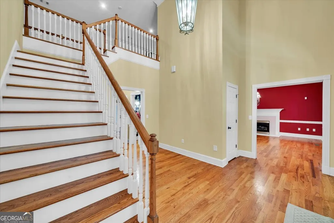
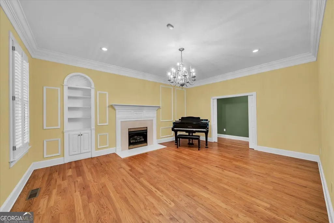
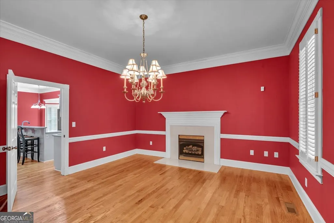
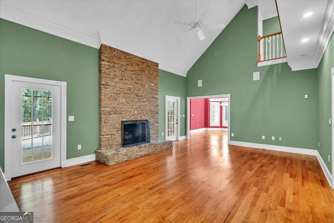
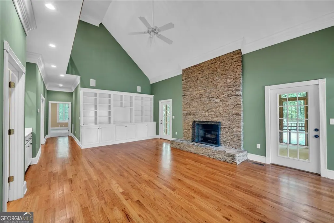
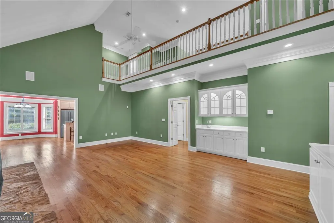
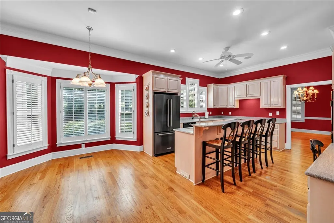
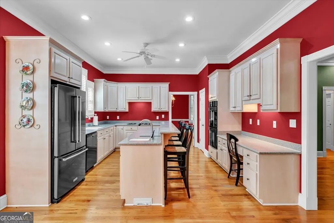
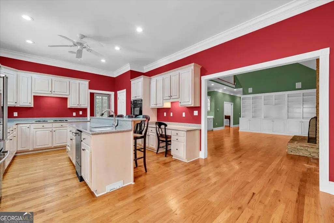
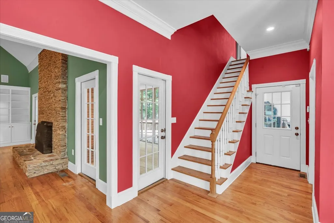
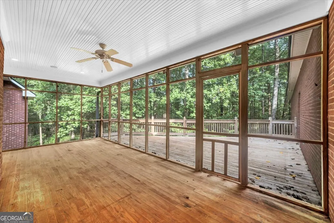
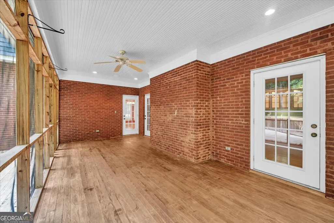
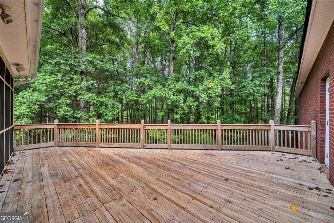
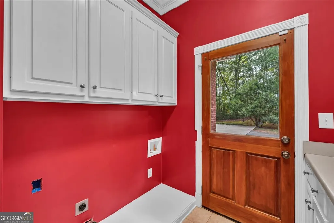
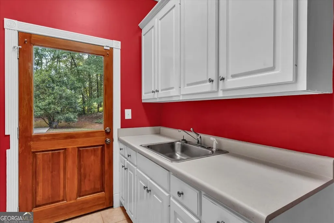
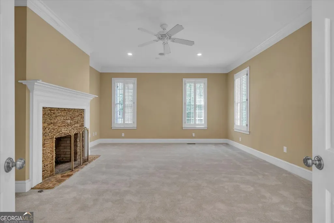
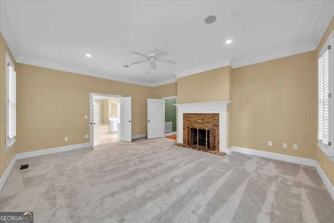
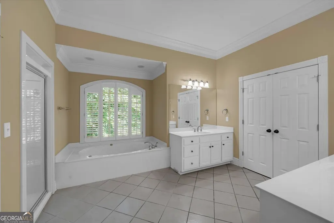
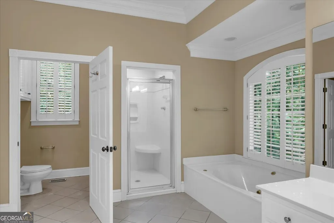
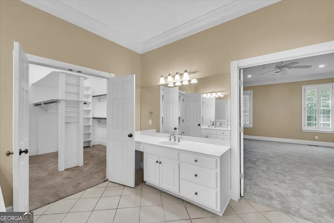

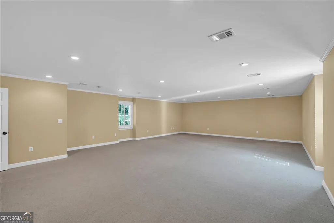
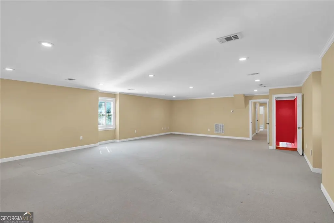
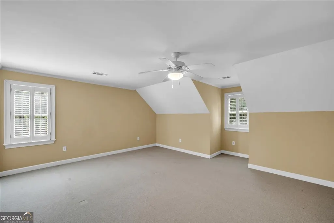
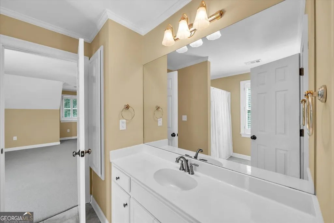
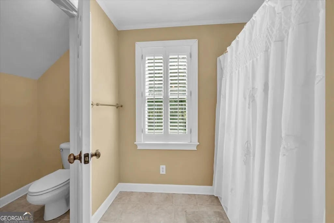
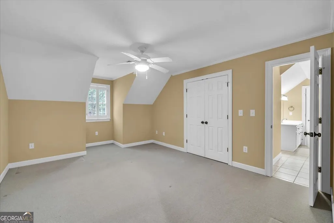
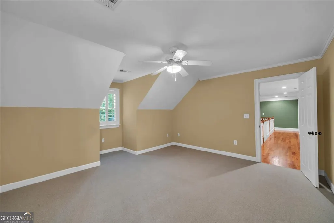
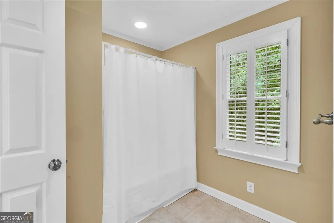
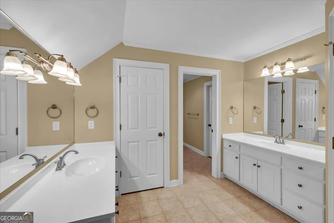
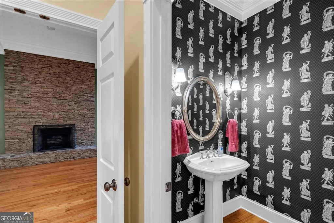
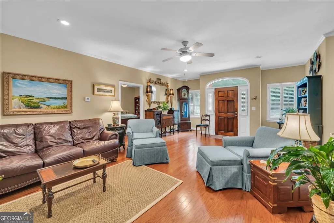
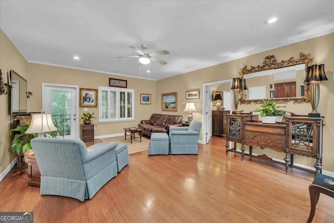
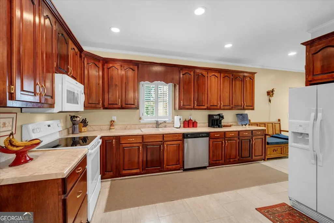
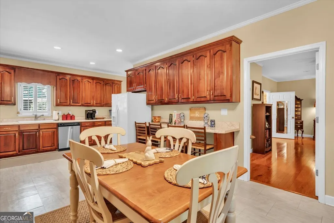
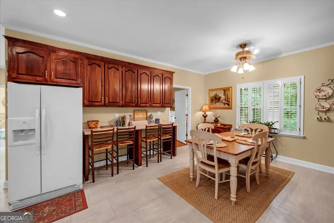
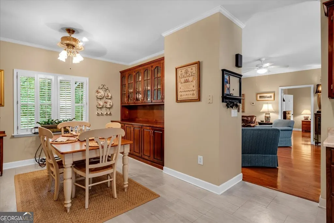
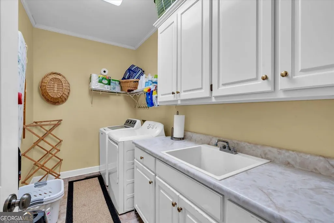
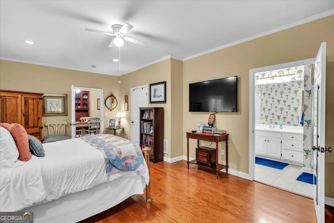
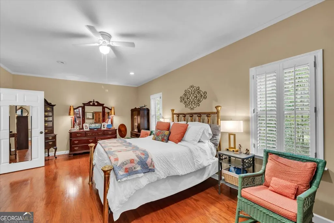
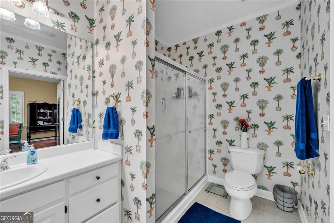
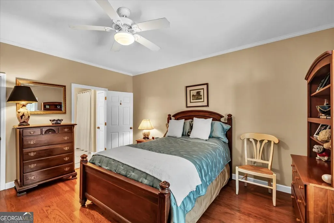
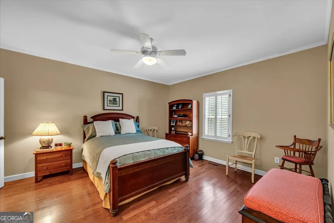
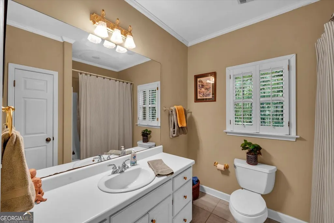
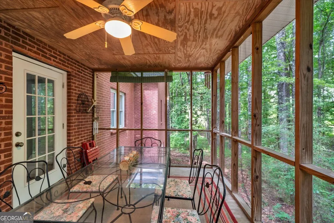
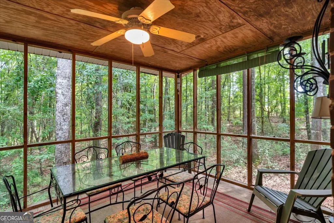
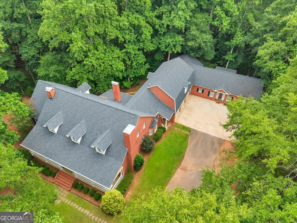
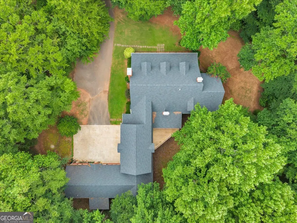
What if you could enjoy nearly four acres of quiet privacy, classic southern brick style, and space for everyone, all while staying remarkably close to town? Welcome to 222 Newton Drive in Forsyth, tucked away at the very end of a cul-de-sac on 3.82 beautiful acres. You are within easy walking distance of the Mary Persons High School campus and just minutes from downtown Forsyth, yet the secluded neighborhood and generous lot sizes give the entire setting a peaceful, rural feel. MAIN HOUSE: The main home delivers that warm Southern Living feel across 4,598 square feet. It features four bedrooms and three and a half baths, with formal living and dining rooms when you want to host, and a comfortable den with a stacked stone fireplace for relaxed everyday living. The eat-in kitchen serves as a central gathering place, while the main-floor primary suite offers its own stacked stone fireplace as a cozy retreat. Upstairs, the massive 22 by 33 foot bonus room gives you endless options for a game room, home theater, or gym. Off the back, you can sip your morning coffee on the screened porch or entertain on the adjoining deck overlooking the trees. GUEST HOUSE: Connected by a shared three-car garage, the secondary suite is so much more than a typical guest space. Spanning 1,814 square feet, it acts as its own separate home complete with two bedrooms, two full bathrooms, a dedicated laundry room, a private screened porch, and a separate exterior entrance. Whether you need true multi-generational living or simply want a private, spacious retreat with unbeatable local convenience, this all-brick gem brings together location, comfort, and southern charm.
| Elementary School | Middle School | High School |
|---|---|---|
| Scott Elementary School | Monroe Middle School | Mary Persons High School |
| Price History | |
|---|---|
| 8/13/2026 | Listed $899,900 |
General Features
| Sewer | Septic Tank |
|---|---|
| Heating | Central |
| Cooling | Central Air |
| Utilities | Underground Utilities |
| Roof | Composition |
| Appliances | Cooktop,Dishwasher,Double Oven,Electric Water Heater,Gas Water Heater,Range,Refrigerator,Tankless Water Heater |
| Association Fee Includes | None |
| Patio/Porch Features | Deck,Porch,Screened |
| Architectural Style | Traditional |
| Security Features | Security System |
| Construction Materials | Brick |
| Year Built | 2001 |
| Levels | Two |
| Property Subtype | Single Family Residence |
| Tax Year | 25 |
| Community Features | None |
| County | Monroe |
| New Construction | false |
| Property Type | Residential |
| HOA | false |
| Attached Garage | false |
| Subdivision Name | Elmwood Estates |
| Garage Y/N | true |
| Full Baths | 5 |
| Status | Active |
| Directions | GPS Friendly. Leaving Forsyth on Hwy 41 S, turn right on Newton Drive. House at end of cul-de-sac. |
| High School | Mary Persons |
| City | Forsyth |
| Lot Size Units | Acres |
| Lot Size Square Feet | 166399.2 |
| Carport Y/N | false |
| Elementary School | Scott |
| Property Attached Y/N | false |
| Land Lease Y/N | false |
| Tax Annual Amount | 7023.05 |
| Home Warranty Y/N | false |
| Middle/Junior High School | Monroe |
| Property Condition | Resale |
| Virtual Tour | https://georgiadronepros.hd.pics/222-Newton-Dr/idx |
| Structure Type | House |
| Building Area Units | Square Feet |
| Living Area Units | Square Feet |
| Standard Status | Active |
| Virtual Tour | https://georgiadronepros.hd.pics/222-Newton-Dr |
Interior Features
| Interior Amenities | Central Vacuum,Double Vanity,High Ceilings,In-Law Floorplan,Master On Main Level,Rear Stairs,Roommate Plan,Separate Shower,Split Bedroom Plan,Tile Bath,Entrance Foyer,Vaulted Ceiling(s),Wet Bar |
|---|---|
| Basement | None |
| Flooring | Carpet,Hardwood,Tile |
| Total Fireplaces | 4 |
| Fireplace Features | Family Room,Master Bedroom,Other |
| Common Walls | No Common Walls |
| Air Conditioning Y/N | true |
| Heating Y/N | true |
| Fireplace Y/N | true |
| Above Grade Finished Area | 6412 |
| Half Baths | 1 |
| Laundry Features | Mud Room |
| Total Bedrooms | 6 |
| Main Level Bedrooms | 3 |
| Main Level Bathrooms | 3 |
| Below Grade Finished Area Unit Type | Square Feet |
| LivingAreaSource | Appraiser |
| Above Grade Finished Area Unit Type | Square Feet |
| Kitchen Features | Breakfast Area,Breakfast Bar,Kitchen Island,Pantry,Second Kitchen,Solid Surface Counters,Walk-in Pantry |
| Total Baths | 6 |
| Dining Room Features | Seats 12+,Separate Room |
Exterior Features
| Parking Features | Garage,Parking Pad |
|---|---|
| Lot Features | Cul-De-Sac |
| Water Source | Public |
| Lot Size Area | 3.82 |
| Foundation Details | Pillar/Post/Pier |
| Building Area Total | 6412 |
| Lot Size Acres | 3.82 |
| Lot Size Source | Public Records |
Amenities
- Foreclosure
- Views
- Short Sale
- New Construction
- Adult 55+
- Lease To Own
- No HOA Fees
- Furnished
- Primary On Main
- Air Conditioning
- Seller Finance
- Green
- Fixer Upper
- Horse
- Golf
- Fireplace
- Deck
- Garage
- Basement
- Pool
Property vs Single Family Average in 31029
Price
Taxes
Year Built
 ©2026 Georgia Multiple Listing Service All information deemed reliable but not guaranteed. All properties are subject to prior sale, change or withdrawal. Neither listing broker(s) or information provider(s) shall be responsible for any typographical errors, misinformation, misprints and shall be held totally harmless. Listing(s) information is provided for consumer's personal, non-commercial use and may not be used for any purpose other than to identify prospective properties consumers may
 Listings identified with the FMLS IDX logo come from FMLS and are held by brokerage firms other than the owner of this website. The listing brokerage is identified in any listing details. Information is deemed reliable but is not guaranteed. If you believe any FMLS listing contains material that infringes your copyrighted work please
  Northeast Georgia Board of REALTORS® All information deemed reliable but not guaranteed. All properties are subject to prior sale, change or withdrawal. Neither listing broker(s) or information provider(s) shall be responsible for any typographical errors, misinformation, misprints and shall be held totally harmless. Listing(s) information is provided for consumer's personal, non-commercial use and may not be used for any purpose other than to identify prospective properties consumers may be
 The information set forth on this site is based upon information which we consider reliable, but because it has been supplied by third parties to our franchisees (who in turn supplied it to us), we can not represent that it is accurate or complete, and it should not be relied upon as such. The offerings are subject to errors, omissions, changes, including price, or withdrawal without notice. All dimensions are approximate and have not been verified by the selling party and can not be verified. It
