
Waterfront - Primary on Main
Address
130 Wild Azaela Trail, Hampton, GA
Price
$ 525,000
Property Attributes
- MLS#10815538
- TypeSingle Family
- Listing Status Active
- CountyHenry
- CityHampton
- NeighborhoodOakwood Lakes
- Zip30228
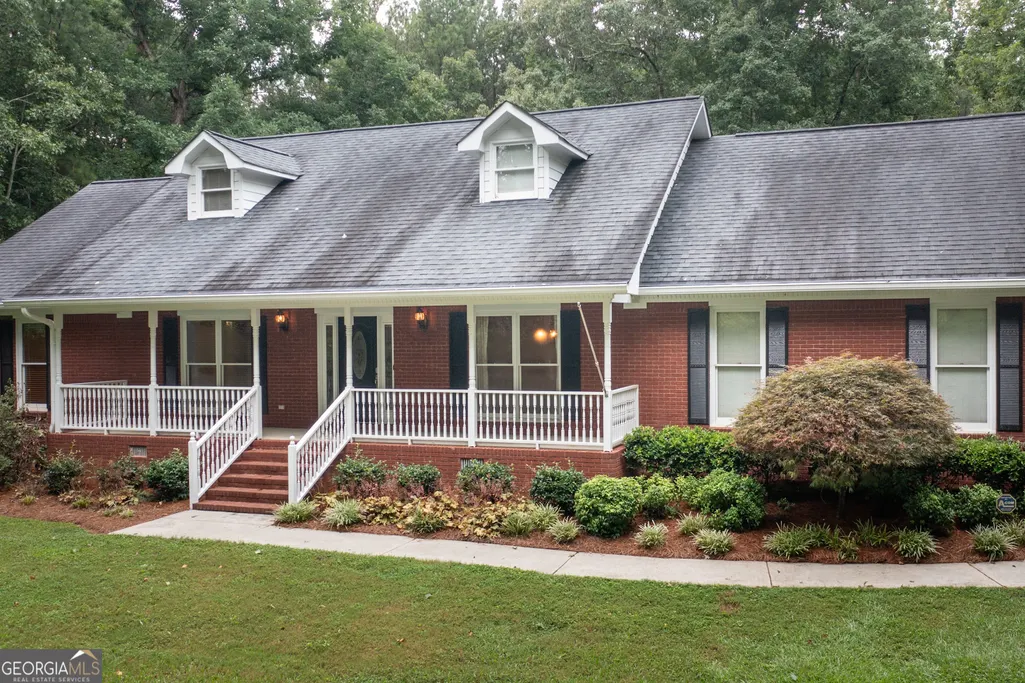
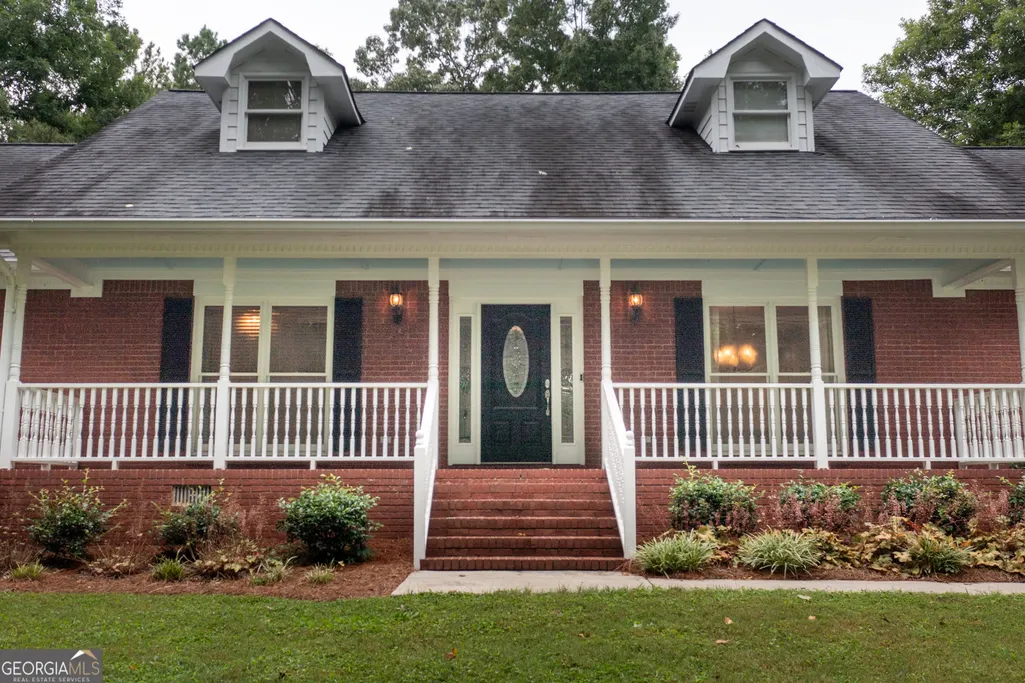
- StyleCape Cod, Traditional
- Year Built1996
- Taxes$ 7271
- Price$ 525,000
- Bedrooms5
- Full Bathrooms3
- Half Bathrooms0
- Sqr Footage4306
- Lot Size1.8 Acres
Data Source:
Georgia MLS (GAMLS)
Property Description
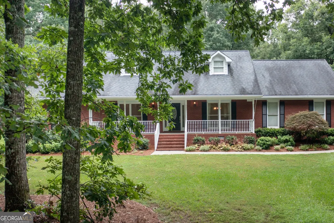
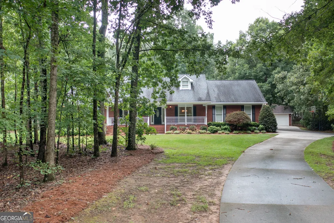
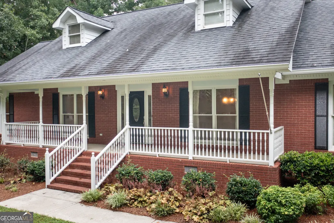
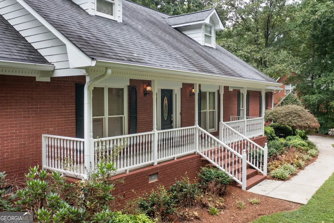
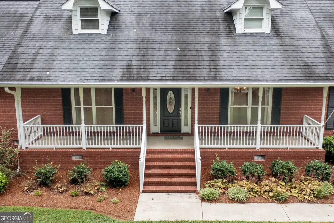
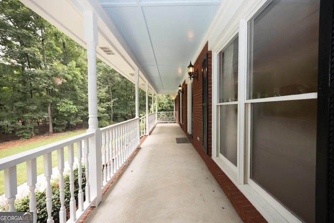
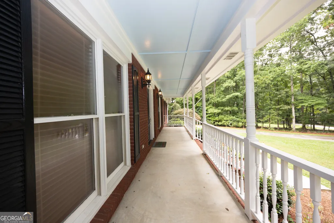
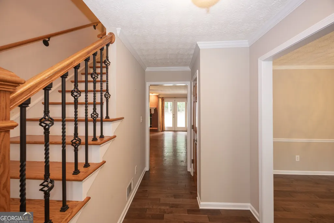
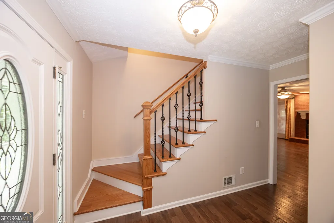
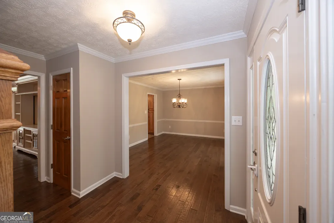
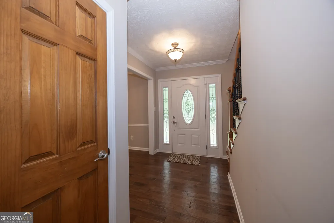
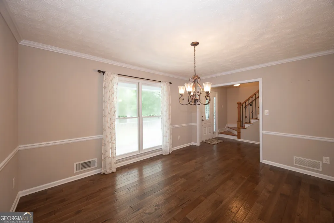
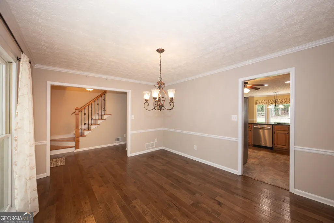
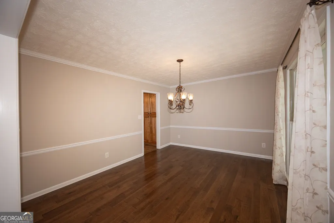
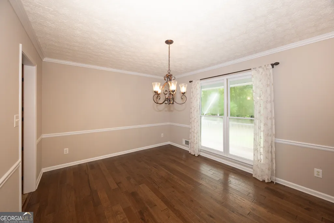
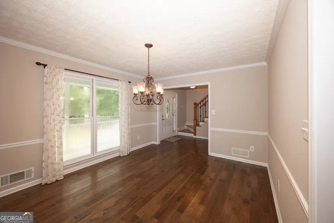
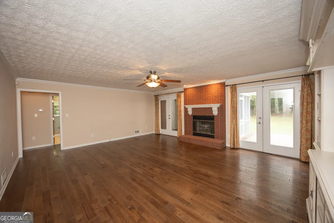
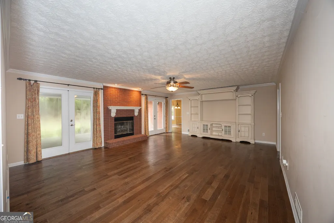
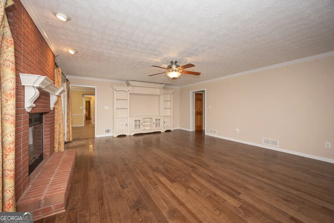
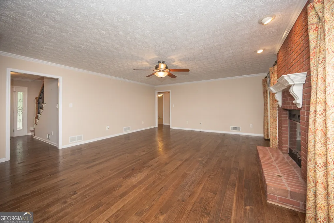
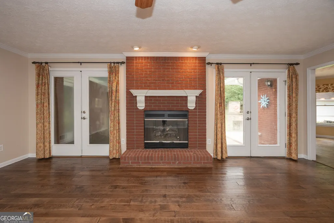
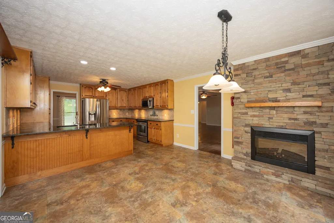
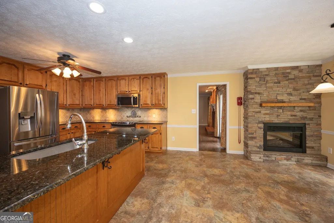
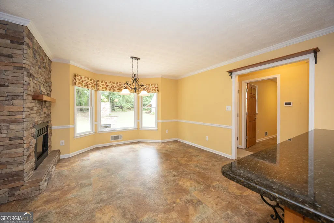
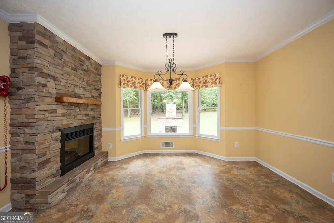
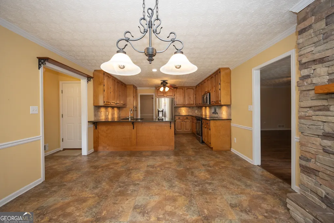
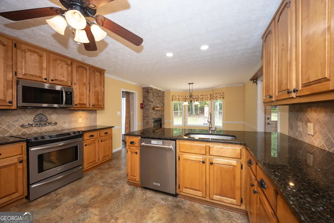
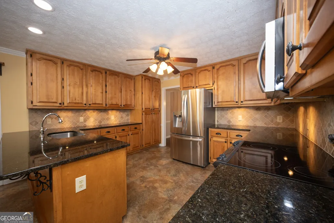
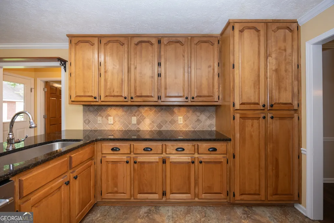
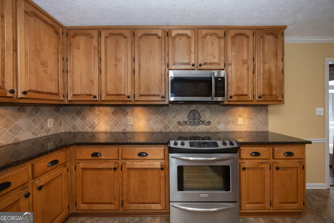
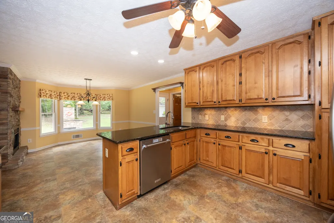
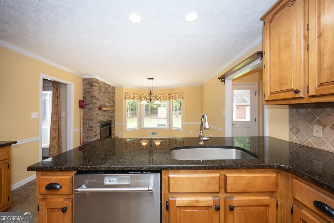
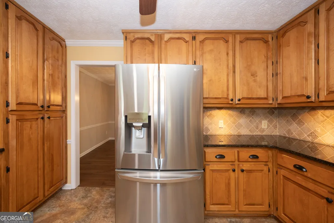
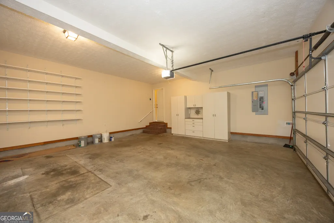
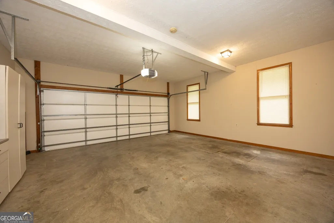
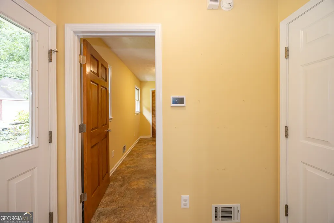
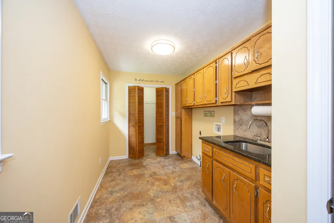
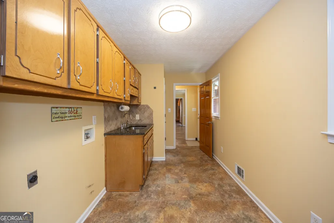
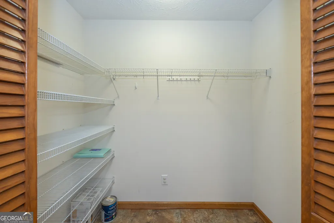
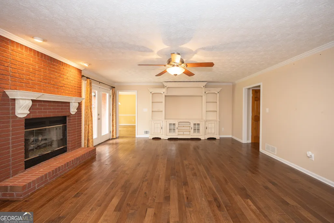
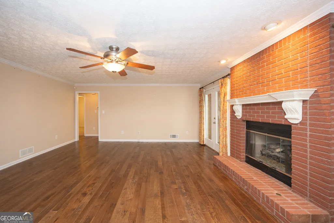
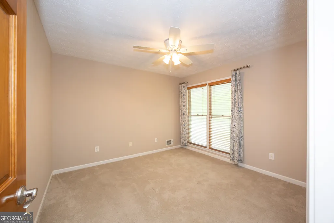
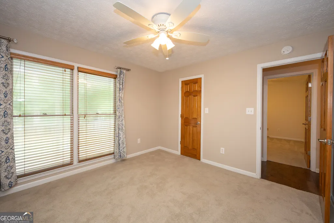
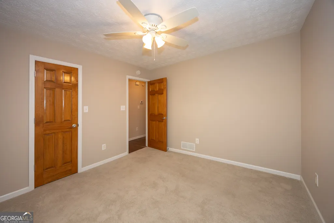
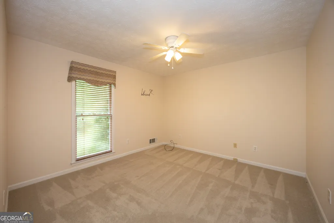
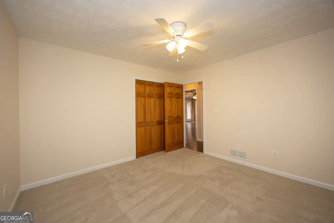
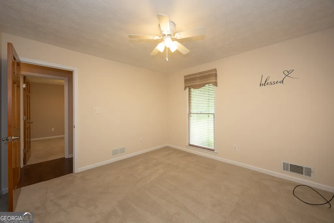
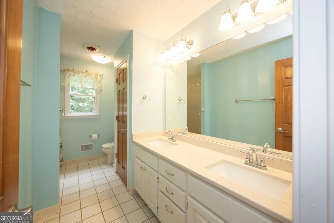
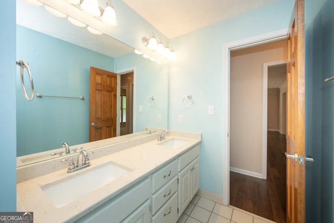
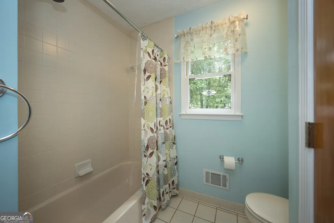
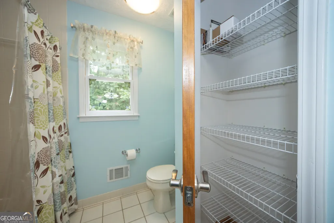
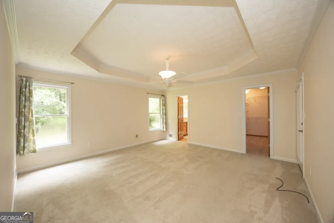
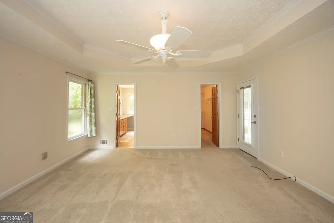
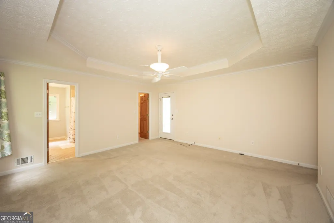
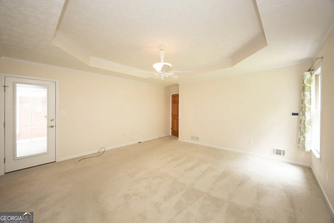
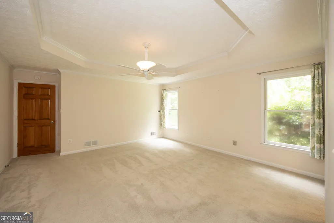
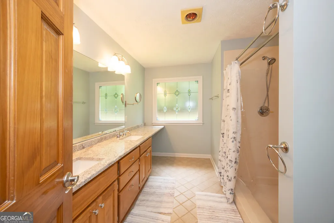
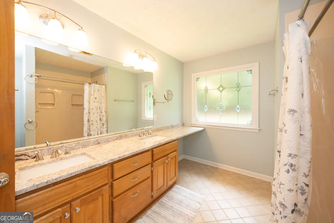
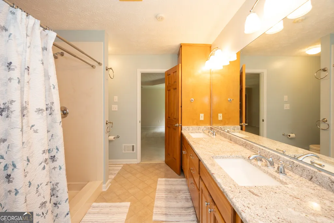
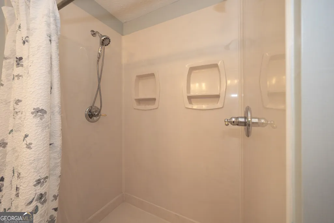
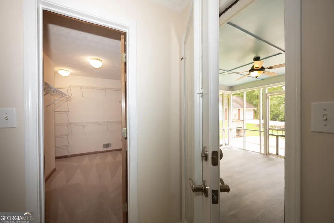
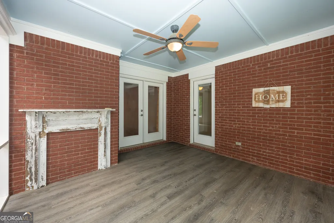
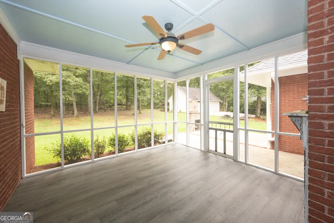
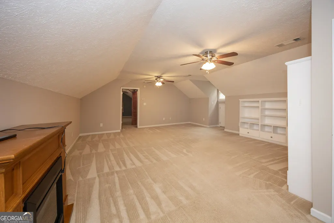
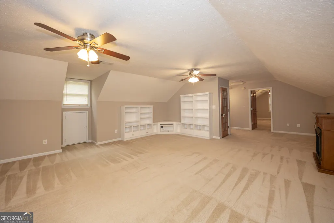
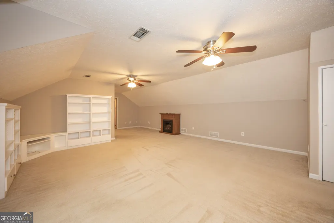
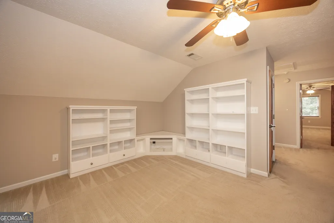
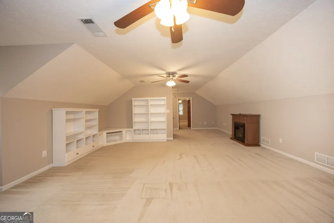
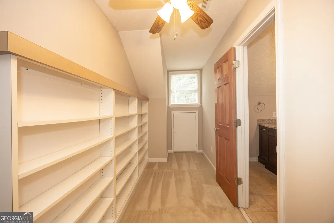
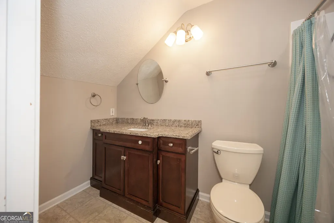
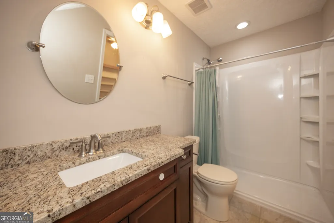
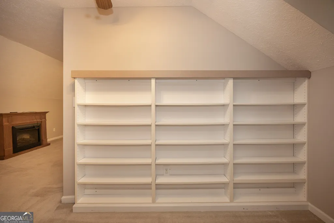
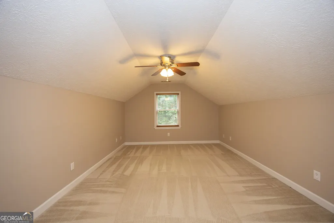
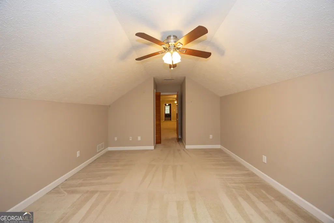
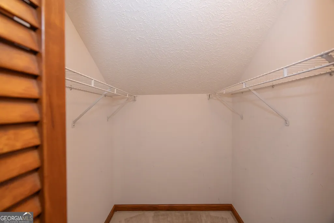
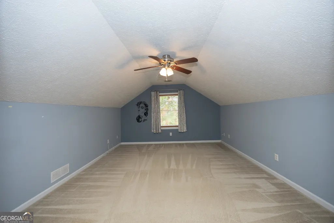
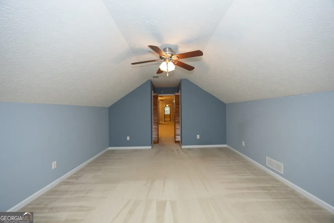
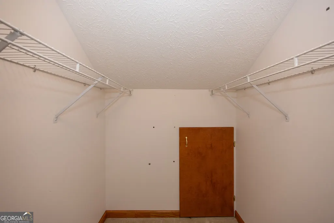
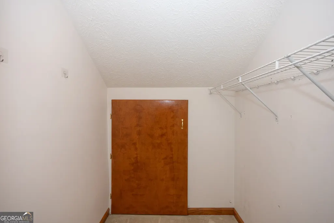
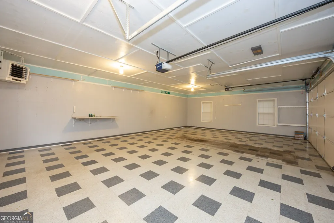
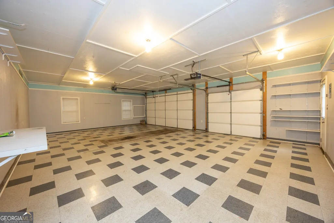
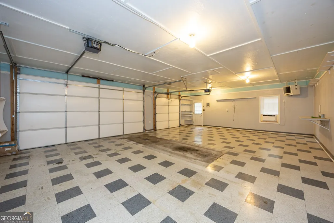
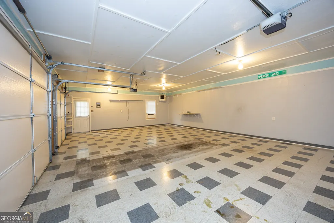
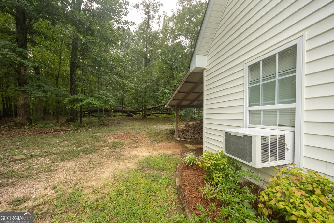
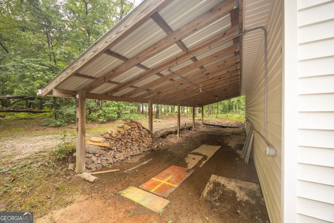
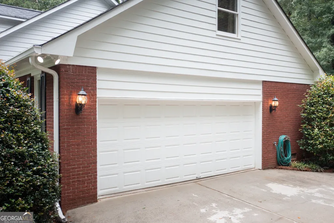
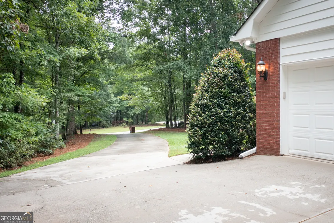
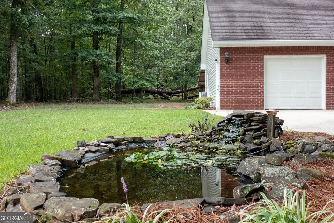
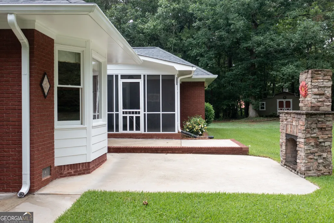
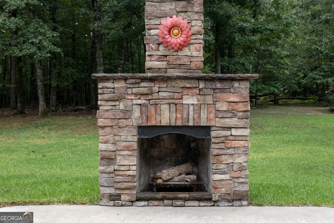
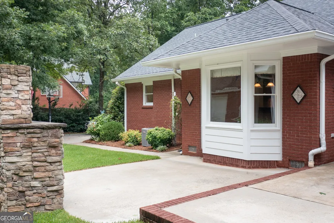
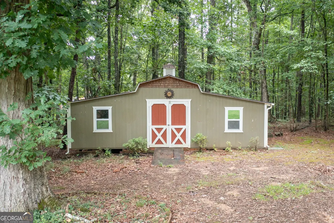
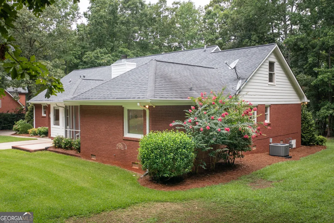
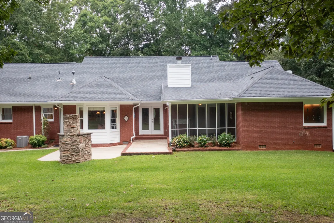

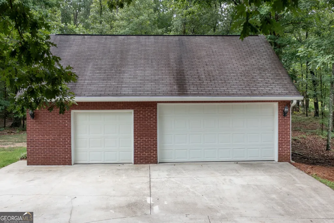
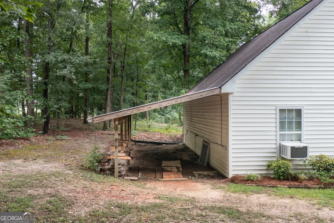
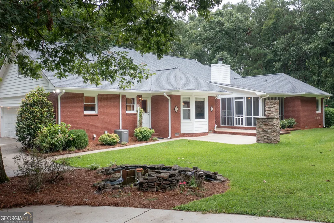
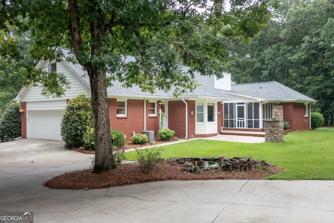
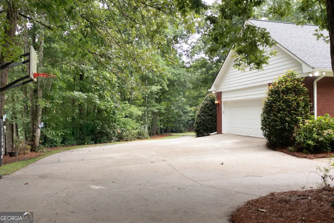
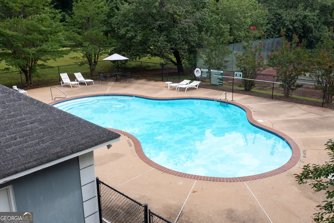
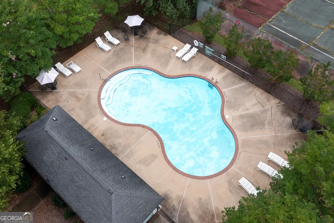
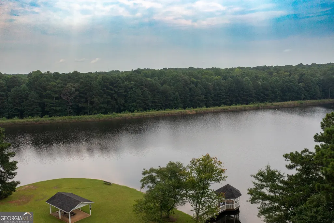
All Brick Ranch, On Appx. 1.8 Acres private, partially wooded cul de sac lot in great community that is close to shopping, the interstate, and good schools. All You Car Enthusiasts This Is A 5 Car Garage home including The 2 car Garage Attached To The Home and the detached 24 x 34 ft 3 car garage with lights, power, heat and air-conditioned with Lean To On Back. Large paved driveway with A Huge Parking Pad Suitable For Boats Or RV Parking Or Extra Cars. An Additional Storage Building For All The Mowers And Lawn Equipment. Lake, Swim Tennis, And Park Community. Great Fishing In The Neighborhood Lake. Real Hardwood Floors Throughout Some Of The The Main Level. Master On Main has double vanity and walk in shower. 2 Additional Bedrooms and Full Bath with double vanity on Main. Huge Family Room with Masonry Fireplace and Gas Logs that opens To Nice Screened Porch With LVP Flooring, Patio has an outdoor wood burning fireplace and looks out to beautiful trees and Koi Pond With Waterfall. Dream Kitchen With A Large Amount Of Cabinets, Granite Counter Tops, And All Appliances Remain Including Refrigerator. Breakfast Bar and Breakfast Room With Pre Fab Fireplace. Large laundry room off kitchen has a huge closet. Large Separate Dining Room And A Huge Covered Front Porch For Deer Watching and Having a Lemonade Or Sweet Tea. Upstairs Is Fabulous With A Second Large Family Room With Built Ins And A Pre Fab Fireplace. 2 Extra Large Bedrooms and A full Bath With Walk In Shower. 2 car attached garage has storage cabinets that provide more organization for busy lives or hobbyist. Must see to believe this beautiful nearly maintenance free brick home. PLEASE NOTE SQUARE FOOTAGE IN TAX RECORDS IS NOT CORRECT. Seller related to listing agent.
| Elementary School | Middle School | High School |
|---|---|---|
| Mount Carmel Elementary School | Hampton Middle School | Hampton High School |
| Price History | |
|---|---|
| 7/30/2026 | Listed $525,000 |
General Features
| Sewer | Septic Tank |
|---|---|
| Heating | Central,Dual,Natural Gas,Zoned |
| Cooling | Ceiling Fan(s),Central Air,Dual,Electric,Window Unit(s),Zoned |
| Utilities | Cable Available,Electricity Available,High Speed Internet,Natural Gas Available,Phone Available,Underground Utilities,Water Available |
| Roof | Composition |
| Appliances | Dishwasher,Gas Water Heater,Microwave,Range,Refrigerator,Stainless Steel Appliance(s) |
| HOA Fee | 500 |
| Association Fee Includes | Swimming,Tennis |
| Patio/Porch Features | Patio,Porch,Screened |
| Architectural Style | Cape Cod,Traditional |
| Security Features | Carbon Monoxide Detector(s),Security System,Smoke Detector(s) |
| Construction Materials | Brick |
| Year Built | 1996 |
| Levels | Two |
| Property Subtype | Single Family Residence |
| Tax Year | 2025 |
| Waterfront Features | Lake,Lake Privileges |
| Community Features | Lake,Park,Pool,Shared Dock,Street Lights,Tennis Court(s) |
| County | Henry |
| New Construction | false |
| Property Type | Residential |
| HOA | true |
| Attached Garage | true |
| Subdivision Name | Oakwood Lakes |
| Garage Y/N | true |
| Other Structures | Garage(s),Outbuilding,Second Garage,Shed(s),Workshop |
| Full Baths | 3 |
| Status | Active |
| Directions | Use GPS. Works Fine. From Downtown Hampton Go North On E Main St To Right Turn On Hwy 81 To Left On Mt Carmel Rd. Turn Right On Oakwood Lakes Dr To Right On Wild Azaela Trail. Home Is On Right Just at Cul De Sac. |
| High School | Hampton |
| City | Hampton |
| Lot Size Units | Acres |
| Lot Size Square Feet | 78408 |
| Carport Y/N | false |
| Elementary School | Mount Carmel |
| Land Lease Y/N | false |
| Tax Annual Amount | 7271 |
| Home Warranty Y/N | false |
| Middle/Junior High School | Hampton |
| Property Condition | Resale |
| Structure Type | House |
| Building Area Units | Square Feet |
| Living Area Units | Square Feet |
| Standard Status | Active |
| Occupancy Type | Vacant |
Interior Features
| Interior Amenities | Bookcases,Double Vanity,Master On Main Level,Separate Shower,Soaking Tub,Tile Bath,Tray Ceiling(s),Walk-In Closet(s) |
|---|---|
| Basement | Crawl Space |
| Flooring | Carpet,Hardwood,Tile |
| Total Fireplaces | 4 |
| Fireplace Features | Factory Built,Family Room,Gas Log,Gas Starter,Living Room,Masonry,Other,Outside |
| Air Conditioning Y/N | true |
| Heating Y/N | true |
| Window Features | Double Pane Windows,Window Treatments |
| Fireplace Y/N | true |
| Above Grade Finished Area | 4306 |
| Laundry Features | In Kitchen |
| Total Bedrooms | 5 |
| Main Level Bedrooms | 3 |
| Main Level Bathrooms | 2 |
| Below Grade Finished Area Unit Type | Square Feet |
| LivingAreaSource | Owner |
| Above Grade Finished Area Unit Type | Square Feet |
| Kitchen Features | Breakfast Bar,Breakfast Room,Solid Surface Counters,Walk-in Pantry |
| Total Baths | 3 |
| Dining Room Features | Separate Room |
Exterior Features
| Parking Features | Garage,Storage,Attached,Detached,Parking Pad,Kitchen Level,RV Access/Parking,Boat,Garage Door Opener |
|---|---|
| Lot Features | Cul-De-Sac,Greenbelt,Level |
| Water Source | Public |
| Total Parking | 5 |
| Lot Size Area | 1.8 |
| Building Area Total | 4306 |
| Lot Size Acres | 1.8 |
| Lot Size Source | Public Records |
| Waterfront Y/N | true |
Amenities
- Foreclosure
- Views
- Short Sale
- New Construction
- Adult 55+
- Lease To Own
- No HOA Fees
- Furnished
- Primary On Main
- Air Conditioning
- Seller Finance
- Green
- Fixer Upper
- Horse
- Golf
- Fireplace
- Deck
- Garage
- Basement
- Pool
Property vs Single Family Average in 30228
Price
Taxes
Year Built

 ©2026 Georgia Multiple Listing Service All information deemed reliable but not guaranteed. All properties are subject to prior sale, change or withdrawal. Neither listing broker(s) or information provider(s) shall be responsible for any typographical errors, misinformation, misprints and shall be held totally harmless. Listing(s) information is provided for consumer's personal, non-commercial use and may not be used for any purpose other than to identify prospective properties consumers may
 Northeast Georgia Board of REALTORS® All information deemed reliable but not guaranteed. All properties are subject to prior sale, change or withdrawal. Neither listing broker(s) or information provider(s) shall be responsible for any typographical errors, misinformation, misprints and shall be held totally harmless. Listing(s) information is provided for consumer's personal, non-commercial use and may not be used for any purpose other than to identify prospective properties consumers may be
 The information set forth on this site is based upon information which we consider reliable, but because it has been supplied by third parties to our franchisees (who in turn supplied it to us), we can not represent that it is accurate or complete, and it should not be relied upon as such. The offerings are subject to errors, omissions, changes, including price, or withdrawal without notice. All dimensions are approximate and have not been verified by the selling party and can not be verified. It
