
Waterfront - Primary on Main
Address
975 Chattahoochee Way, Cornelia, GA
Price
$ 495,000
Property Attributes
- MLS#10815766
- TypeSingle Family
- Listing Status Under Contract
- CountyHabersham
- CityCornelia
- NeighborhoodWater Gate
- Zip30531
- StyleCape Cod
- Year Built2000
- Taxes$ 1073
- Price$ 495,000
- Bedrooms4
- Full Bathrooms3
- Half Bathrooms1
- Sqr Footage2734
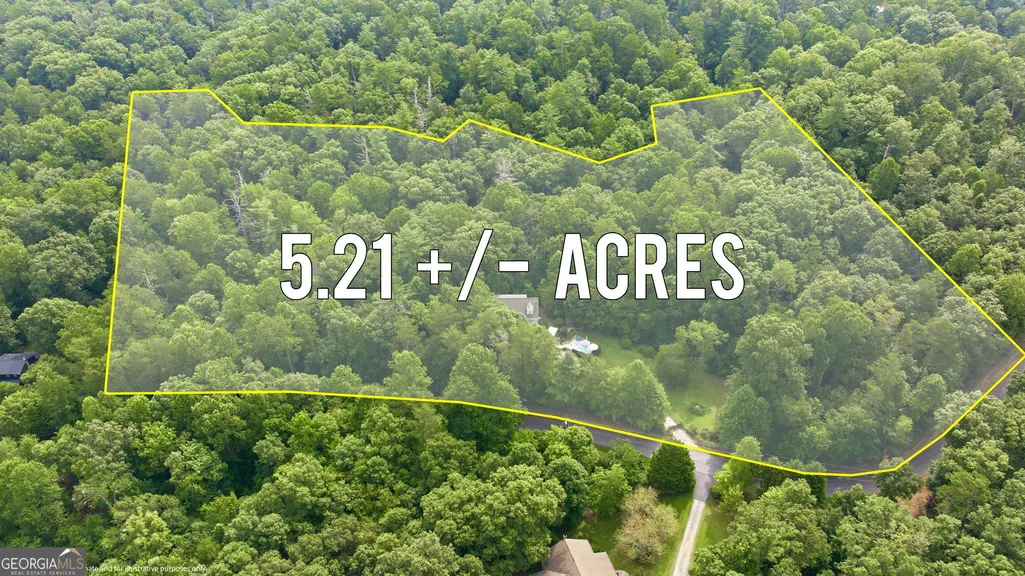
- Lot Size5.21 Acres
Data Source:
Georgia MLS (GAMLS)
Property Description
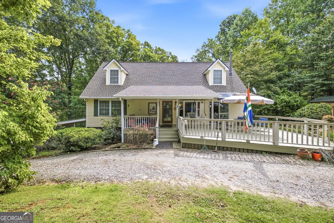
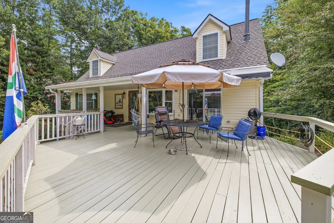
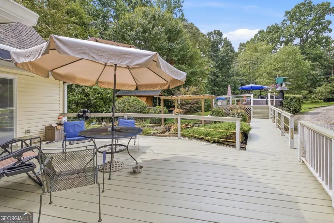
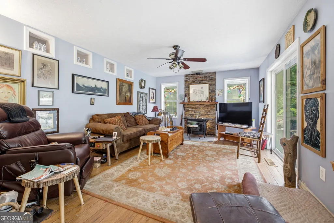
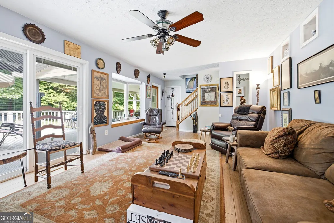
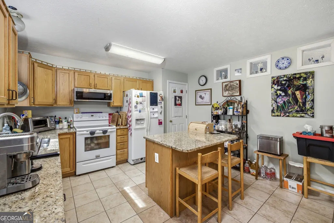
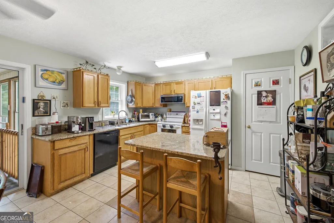
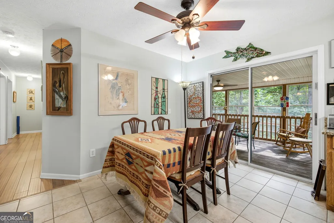
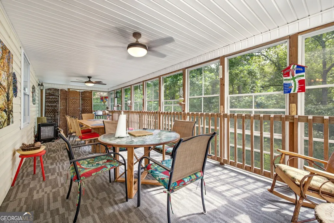
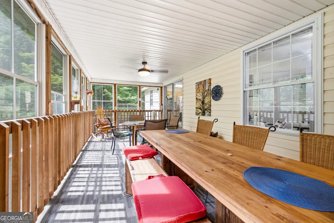
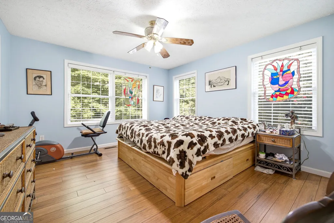
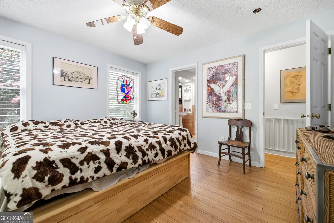
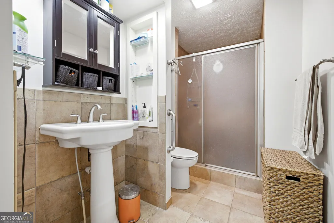
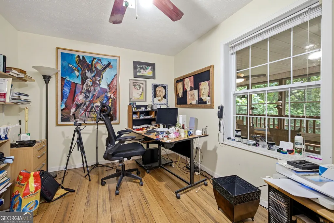
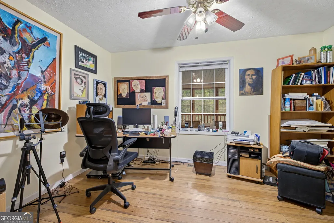
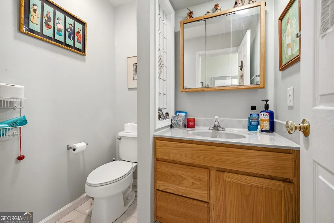
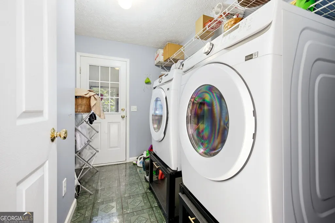
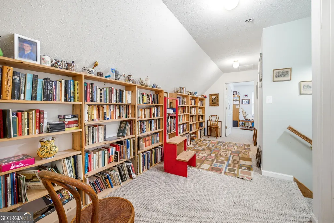
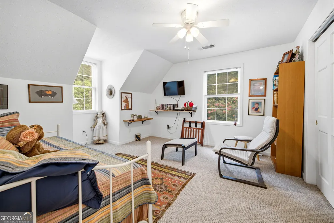
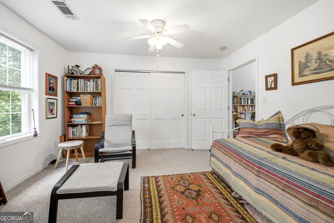
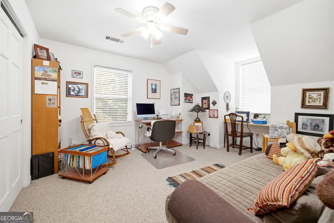
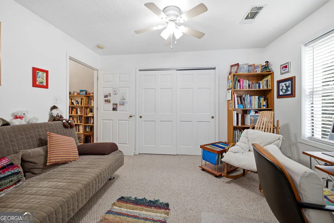
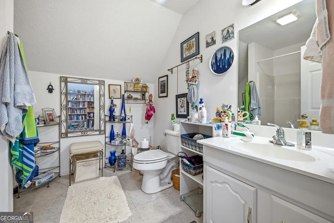
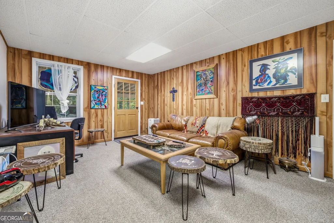
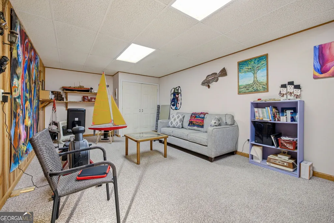
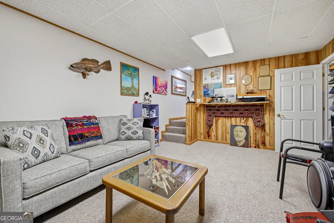
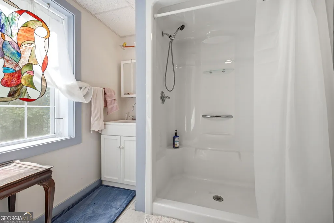
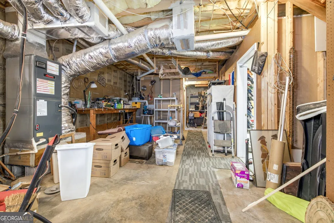
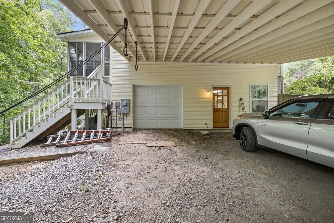
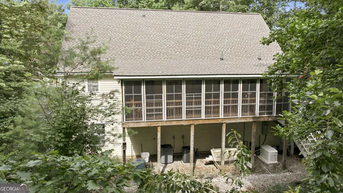

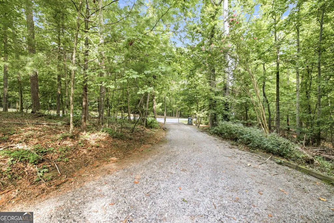
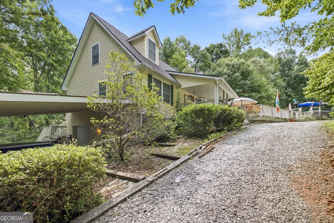
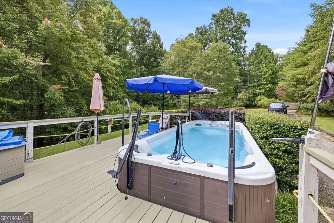
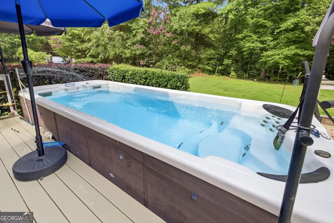
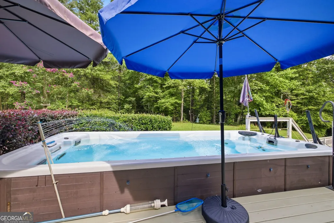
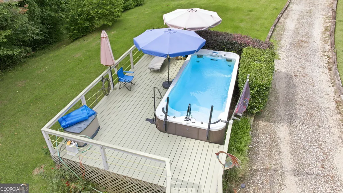
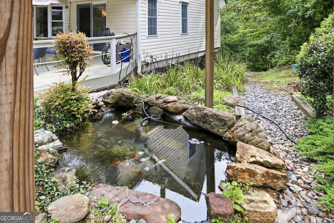
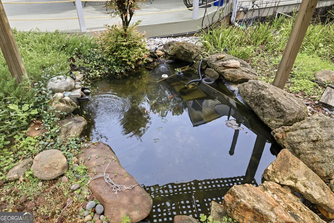
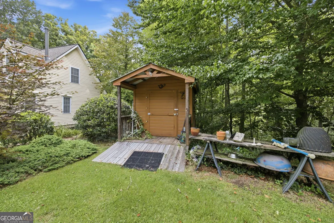
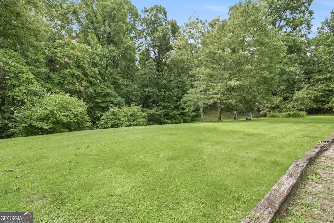
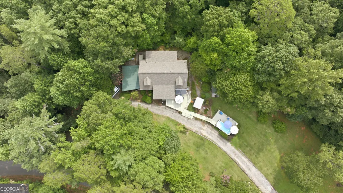
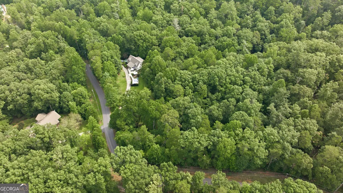
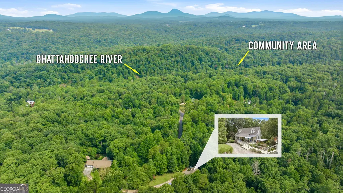
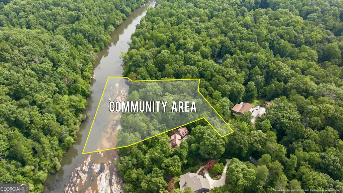
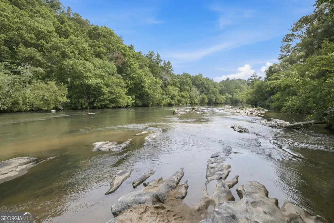
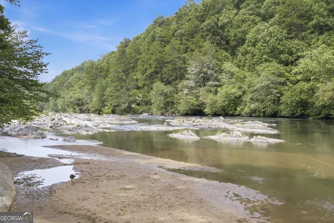
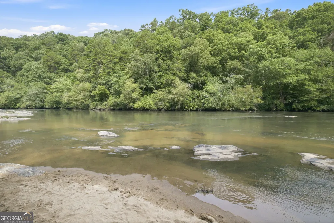
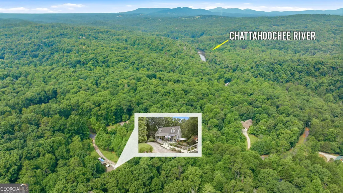
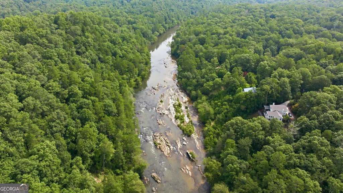
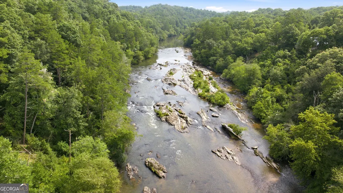
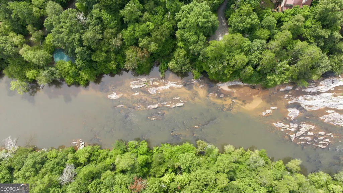
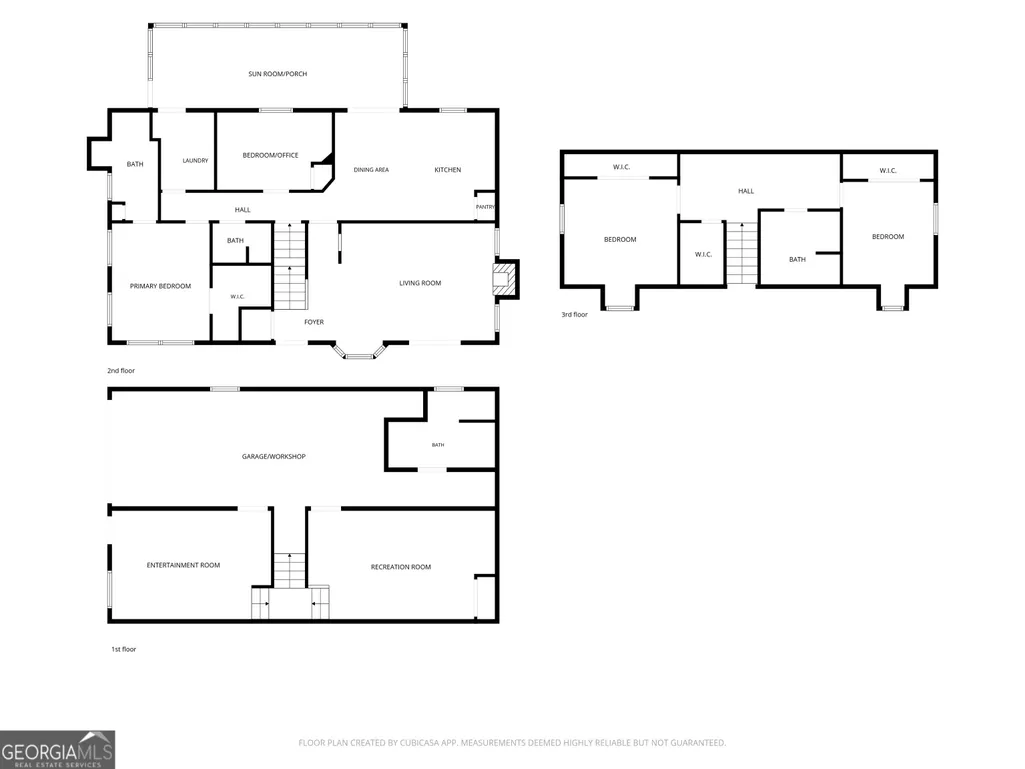
CHATTAHOOCHEE RIVER ACCESS comes with this classic Cape Cod home in secluded established neighborhood in south Habersham County! Lovingly built in 2000 (2x6 wall construction) on over 5 acres overlooking a SMALL CREEK with natural trails and pet fencing around the property. Interior features include owner's suite, bath and walk-in closet on the main as well as a half-bath and second bedroom that doubles as HOME OFFICE space. A bay window highlights the living room with ROCK FIREPLACE and tasteful propane heating. The kitchen and dining room combo includes solid surface counters, a pantry and a dining area for six, OR enjoy dining and entertaining out on the 10x30 SUNROOM (new vinyl windows!) overlooking the wooded lot below. Upstairs enjoy the classic Cape Cod symmetrical bedrooms with DORMERS, each with OVERSIZED CLOSETS, a full bath, second WARDROBE/STORAGE closet, and spacious hallway with shelving. On the basement level, you'll find a finished ENTERTAINMENT ROOM and second RECREATION ROOM, a full bath, and single car garage that doubles as WORKSHOP SPACE. GENERAC WHOLE HOUSE GENERATOR installed to provide peace of mind when there's the occasional threat of severe weather and power outages. Many other ongoing improvements made over the past five years (ask to see the list!). Exterior features include a SPRAWLING outdoor deck (freshly painted!) with your own year-round SWIM SPA and KOI Pond. 2-CAR CARPORT leads into the single-car drive-under garage. Privately GATED DRIVEWAY provides a level of privacy and security to your coveted outdoor compound as well as controlled space for your pets! The neighborhood has NO COVENANTS and NO HOA, but does actively manage the gated access to the RIVER COMMON AREA (voluntary $75 per year) which boasts great walk-in access to the water and large ROCKY SHOALS to enjoy fishing, kayaking or tubing down the renowned Chattahoochee River!
| Elementary School | Middle School | High School |
|---|---|---|
| Level Grove Elementary School | South Habersham Middle School | Habersham Central High School |
| Price History | |
|---|---|
| 7/30/2026 | Listed $495,000 |
General Features
| Sewer | Septic Tank |
|---|---|
| Heating | Central,Electric,Propane |
| Cooling | Central Air,Electric |
| Utilities | Electricity Available,High Speed Internet,Phone Available,Water Available |
| Roof | Composition |
| Appliances | Dishwasher,Dryer,Microwave,Range,Refrigerator,Washer |
| Association Fee Includes | Other |
| Patio/Porch Features | Deck,Porch,Screened |
| Architectural Style | Cape Cod |
| Pool Features | Above Ground |
| Construction Materials | Vinyl Siding |
| Year Built | 2000 |
| Electric | 220 Volts |
| Levels | One and One Half |
| Property Subtype | Single Family Residence |
| Tax Year | 2025 |
| Waterfront Features | Stream |
| Community Features | None |
| County | Habersham |
| New Construction | false |
| Property Type | Residential |
| HOA | true |
| Attached Garage | false |
| Subdivision Name | Water Gate |
| Garage Y/N | false |
| Other Structures | Other |
| Full Baths | 3 |
| Status | Under Contract |
| Directions | From Duncan Bridge Road, follow Pea Ridge Road south to Chattahoochee Way on right, follow to property on right at driveway gate. |
| High School | Habersham Central |
| City | Cornelia |
| Body of Water | Chattahoochee River |
| Lot Size Units | Acres |
| Lot Size Square Feet | 226947.6 |
| Carport Y/N | true |
| Elementary School | Level Grove |
| Land Lease Y/N | false |
| Tax Annual Amount | 1073 |
| Home Warranty Y/N | false |
| Middle/Junior High School | South Habersham |
| Property Condition | Resale |
| Structure Type | House |
| Building Area Units | Square Feet |
| Living Area Units | Square Feet |
| Standard Status | Pending |
Interior Features
| Interior Amenities | Bookcases,Master On Main Level,Tile Bath,Walk-In Closet(s) |
|---|---|
| Basement | Bath Finished,Exterior Entry,Full |
| Flooring | Carpet,Tile,Vinyl |
| Total Fireplaces | 1 |
| Fireplace Features | Factory Built,Living Room |
| Air Conditioning Y/N | true |
| Heating Y/N | true |
| Window Features | Bay Window(s),Double Pane Windows |
| Fireplace Y/N | true |
| Above Grade Finished Area | 2002 |
| Half Baths | 1 |
| Laundry Features | Mud Room |
| Total Bedrooms | 4 |
| Below Grade Finished Area | 732 |
| Main Level Bedrooms | 2 |
| Main Level Bathrooms | 1 |
| Below Grade Finished Area Unit Type | Square Feet |
| LivingAreaSource | Agent |
| Above Grade Finished Area Unit Type | Square Feet |
| Kitchen Features | Kitchen Island,Pantry,Solid Surface Counters |
| Total Baths | 4 |
Exterior Features
| Exterior Amenities | Water Feature |
|---|---|
| Vegetation | Wooded |
| Fencing | Back Yard,Other |
| Parking Features | Carport,Side/Rear Entrance |
| Lot Features | Sloped |
| Water Source | Well |
| Total Parking | 3 |
| Lot Size Area | 5.21 |
| Foundation Details | Block |
| Building Area Total | 2734 |
| Lot Size Acres | 5.21 |
| Lot Size Source | Public Records |
| Waterfront Y/N | true |
Amenities
- Foreclosure
- Views
- Short Sale
- New Construction
- Adult 55+
- Lease To Own
- No HOA Fees
- Furnished
- Primary On Main
- Air Conditioning
- Seller Finance
- Green
- Fixer Upper
- Horse
- Golf
- Fireplace
- Deck
- Garage
- Basement
- Pool
Property vs Single Family Average in 30531
Price
Taxes
Year Built
 ©2026 Georgia Multiple Listing Service All information deemed reliable but not guaranteed. All properties are subject to prior sale, change or withdrawal. Neither listing broker(s) or information provider(s) shall be responsible for any typographical errors, misinformation, misprints and shall be held totally harmless. Listing(s) information is provided for consumer's personal, non-commercial use and may not be used for any purpose other than to identify prospective properties consumers may
 Listings identified with the FMLS IDX logo come from FMLS and are held by brokerage firms other than the owner of this website. The listing brokerage is identified in any listing details. Information is deemed reliable but is not guaranteed. If you believe any FMLS listing contains material that infringes your copyrighted work please
  Northeast Georgia Board of REALTORS® All information deemed reliable but not guaranteed. All properties are subject to prior sale, change or withdrawal. Neither listing broker(s) or information provider(s) shall be responsible for any typographical errors, misinformation, misprints and shall be held totally harmless. Listing(s) information is provided for consumer's personal, non-commercial use and may not be used for any purpose other than to identify prospective properties consumers may be
 The information set forth on this site is based upon information which we consider reliable, but because it has been supplied by third parties to our franchisees (who in turn supplied it to us), we can not represent that it is accurate or complete, and it should not be relied upon as such. The offerings are subject to errors, omissions, changes, including price, or withdrawal without notice. All dimensions are approximate and have not been verified by the selling party and can not be verified. It
