
Waterfront - New Construction - Adult 55+
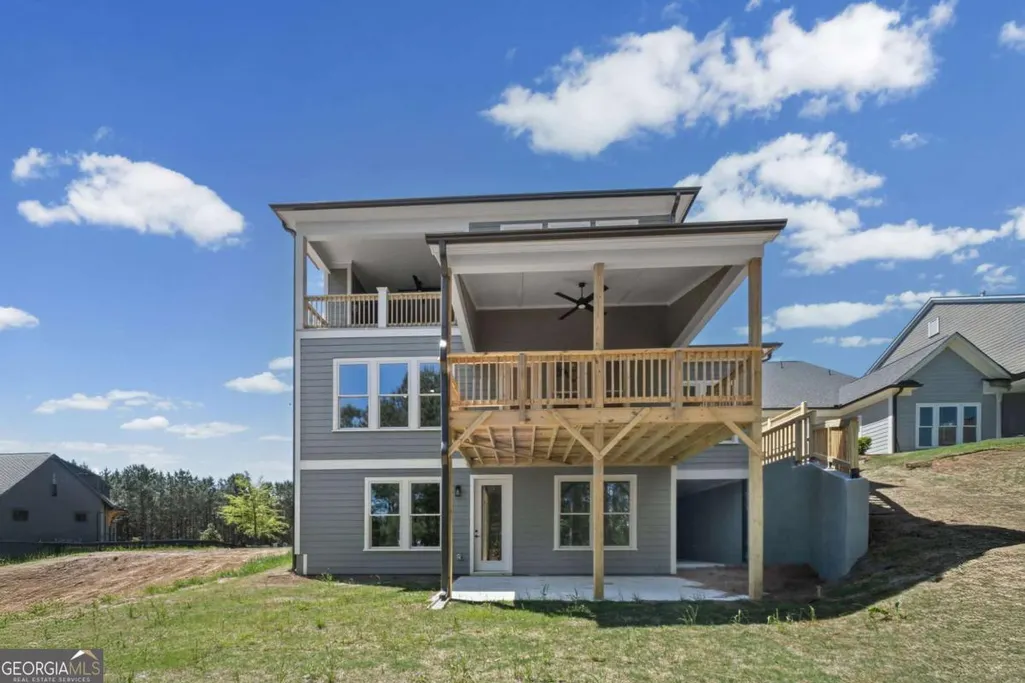
Address
708 Woodlake Court, Canton, GA
Price
$ 894,900
Property Attributes
- MLS#10815776
- TypeSingle Family
- Listing Status Active
- CountyCherokee
- CityCanton
- NeighborhoodRiver Green
- Zip30114
- StyleCraftsman, Traditional
- Year Built2026
- Price$ 894,900
- Bedrooms5
- Full Bathrooms4
- Half Bathrooms1
- Sqr Footage4169
Data Source:
Georgia MLS (GAMLS)
Property Description
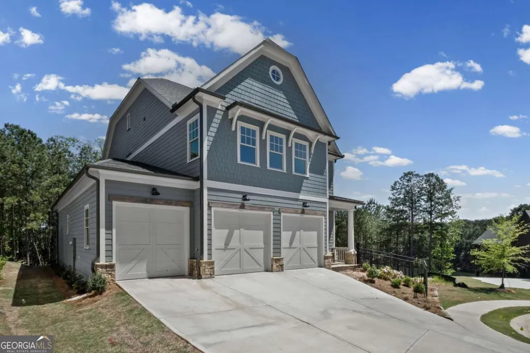
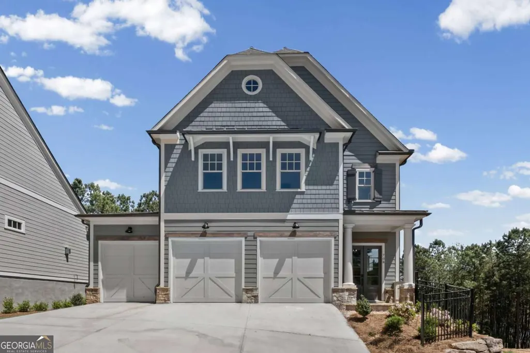
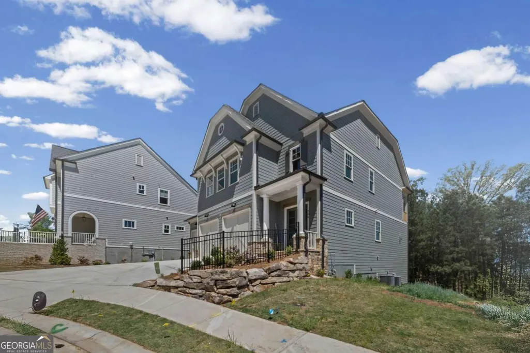
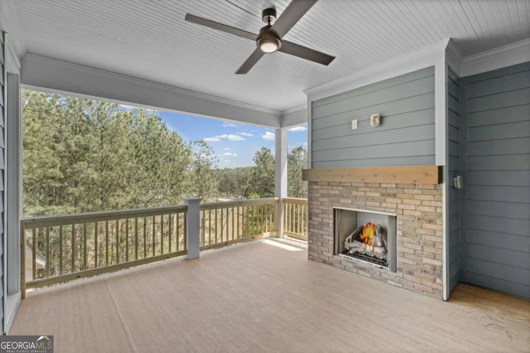
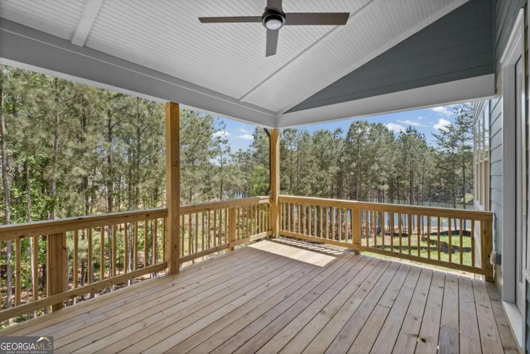
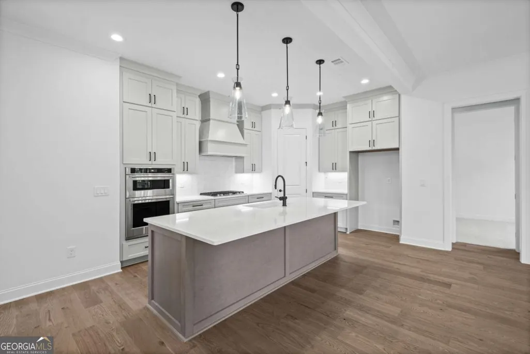
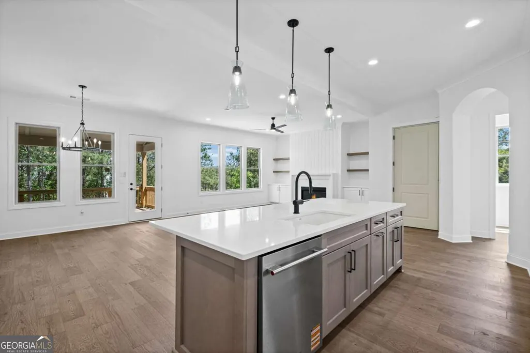
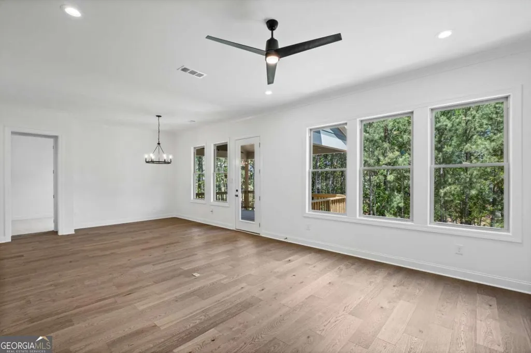
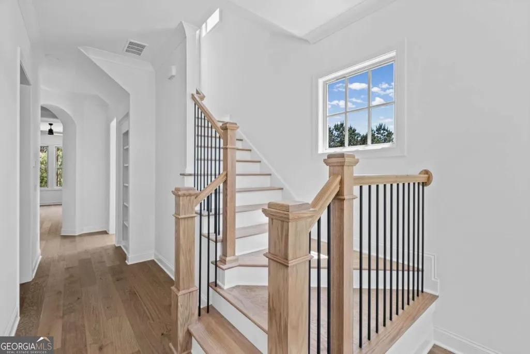
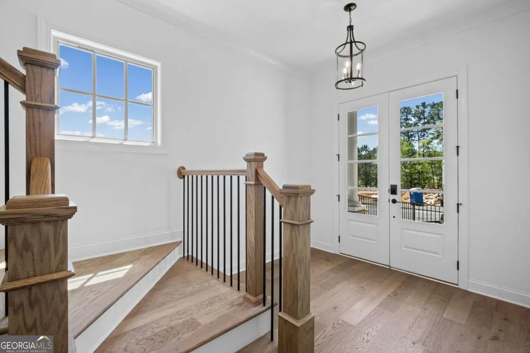
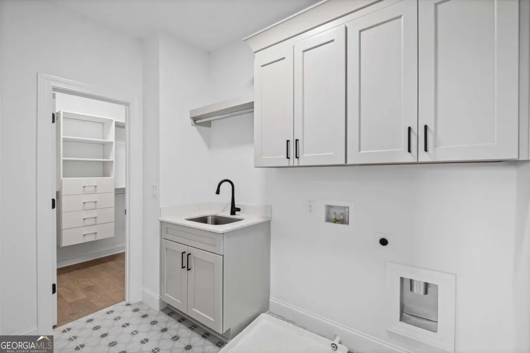
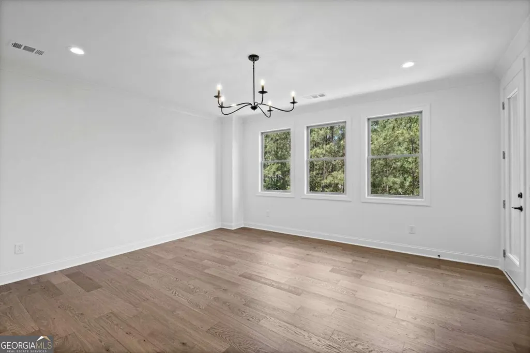
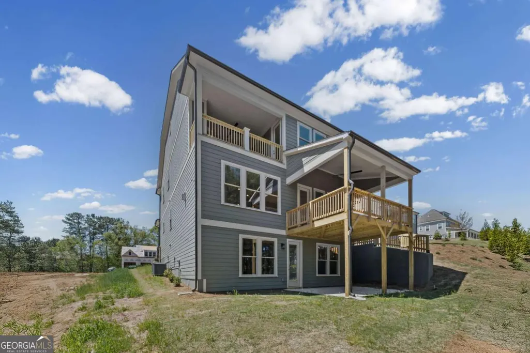
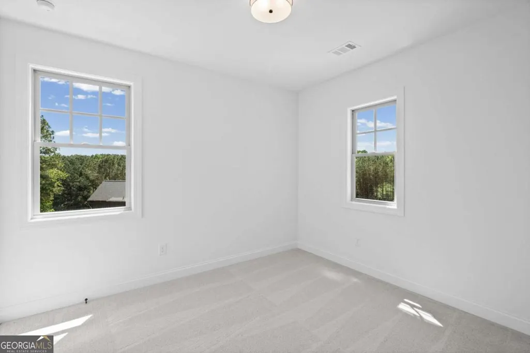
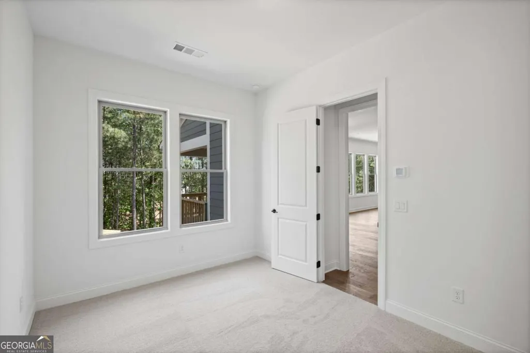
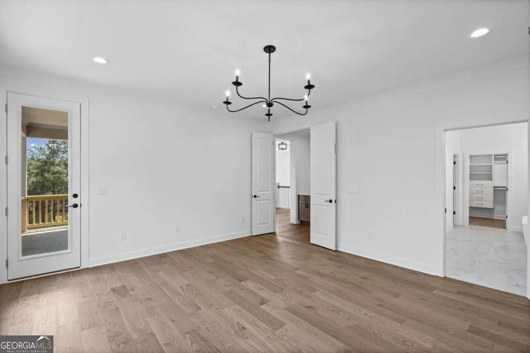
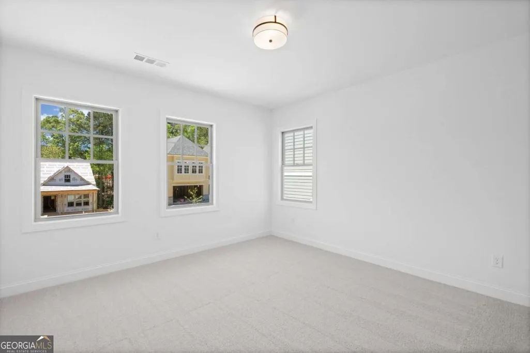
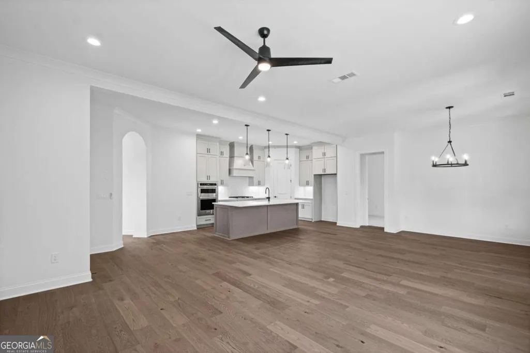
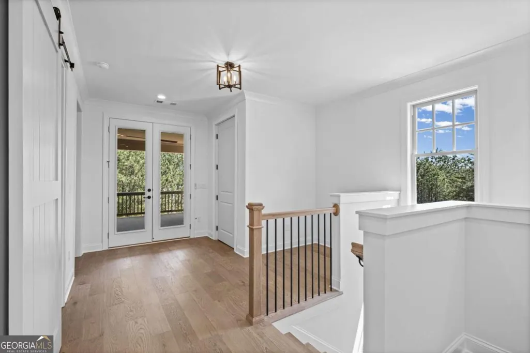
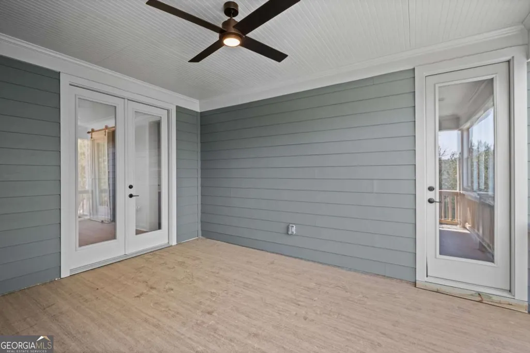
STUNNING LAKE VIEWS & BEAUTIFUL SKY TERRACE with an Outdoor Fireplace!!! Award winning Bentley Floorplan by JW Collection with a 3 Car Garage and Guest Suite on the Main Level. This amazing 3-Story Home also has an ELEVATOR!! Call us today to tour this Rare Gem! The award-winning Bentley floor plan by John Wieland and the JW Collection team offers three thoughtfully designed levels of luxury living, including a main-level guest suite, a three-car garage, and the convenience of a private elevator serving every floor. Located within gated Lakeside at River Green, residents will enjoy an exclusive active adult clubhouse with a pool, community garden, and lakeside amenities set along the shores of the six-acre Legacy Lake. In addition, homeowners have access to River Green's exceptional resort-style amenities, including two clubhouses, multiple pools with waterslides and splash features, lighted tennis courts, pickleball, soccer and basketball courts, playgrounds, scenic walking trails, and a catch-and-release fishing lake. Experience the elevated lifestyle that defines Lakeside at River Green. River Green is one of Cherokee County's premier master-planned communities, with convenient access to Downtown Canton, Woodstock, I-575, Northside Cherokee Hospital, shopping, dining, and everyday conveniences.
| Elementary School | Middle School | High School |
|---|---|---|
| Knox Elementary School | Teasley Middle School | Cherokee High School |
| Price History | |
|---|---|
| 7/30/2026 | Listed $894,900 |
General Features
| Sewer | Public Sewer |
|---|---|
| Heating | Central,Forced Air,Natural Gas,Zoned |
| Cooling | Ceiling Fan(s),Central Air,Electric,Zoned |
| Utilities | Cable Available,Electricity Available,High Speed Internet,Natural Gas Available,Phone Available,Underground Utilities,Water Available |
| Roof | Composition |
| Appliances | Dishwasher,Disposal,Electric Water Heater,Microwave |
| HOA Fee | 3300 |
| Association Fee Includes | Maintenance Grounds,Reserve Fund,Swimming,Tennis |
| Patio/Porch Features | Deck |
| Architectural Style | Craftsman,Traditional |
| Security Features | Smoke Detector(s) |
| Construction Materials | Brick,Concrete |
| Year Built | 2026 |
| Electric | 220 Volts |
| View | Lake |
| Levels | Three Or More |
| Property Subtype | Single Family Residence |
| Tax Year | 2026 |
| Community Features | Clubhouse,Fitness Center,Gated,Lake,Pool,Retirement Community,Shared Dock,Near Shopping |
| Accessibility | Accessible Elevator Installed,Accessible Entrance,Accessible Hallway(s) |
| County | Cherokee |
| New Construction | true |
| Property Type | Residential |
| HOA | true |
| Attached Garage | false |
| Subdivision Name | River Green |
| Garage Y/N | true |
| Full Baths | 4 |
| Status | Active |
| Directions | Once you enter the gates to Lakeside, please take the first right onto Woodlake Court and the house is the 4th Home on the Left. |
| High School | Cherokee |
| City | Canton |
| Body of Water | None |
| Senior Community Y/N | true |
| Lot Size Units | Square Feet |
| Carport Y/N | false |
| Elementary School | Knox |
| Property Attached Y/N | false |
| Land Lease Y/N | false |
| Home Warranty Y/N | true |
| Middle/Junior High School | Teasley |
| Property Condition | New Construction |
| Structure Type | House |
| Building Area Units | Square Feet |
| Living Area Units | Square Feet |
| Standard Status | Active |
Interior Features
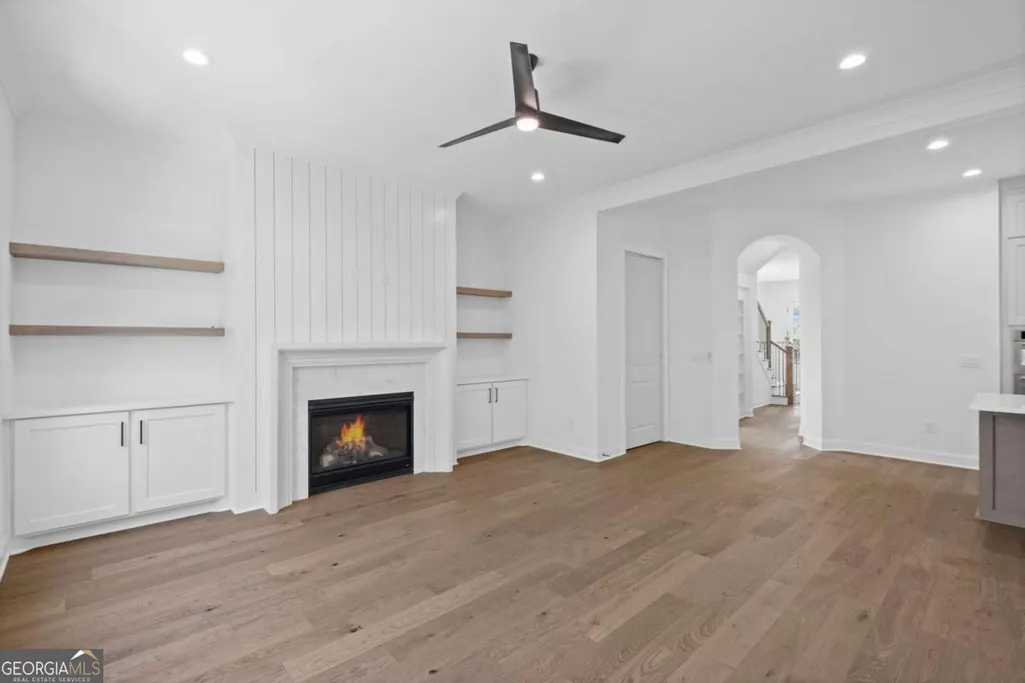
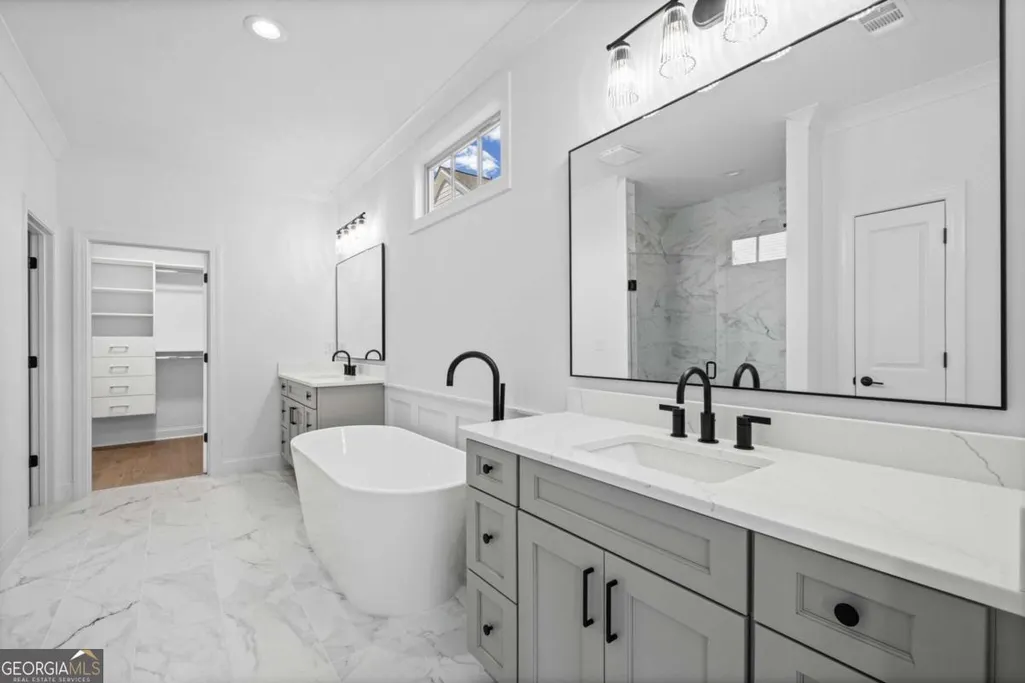
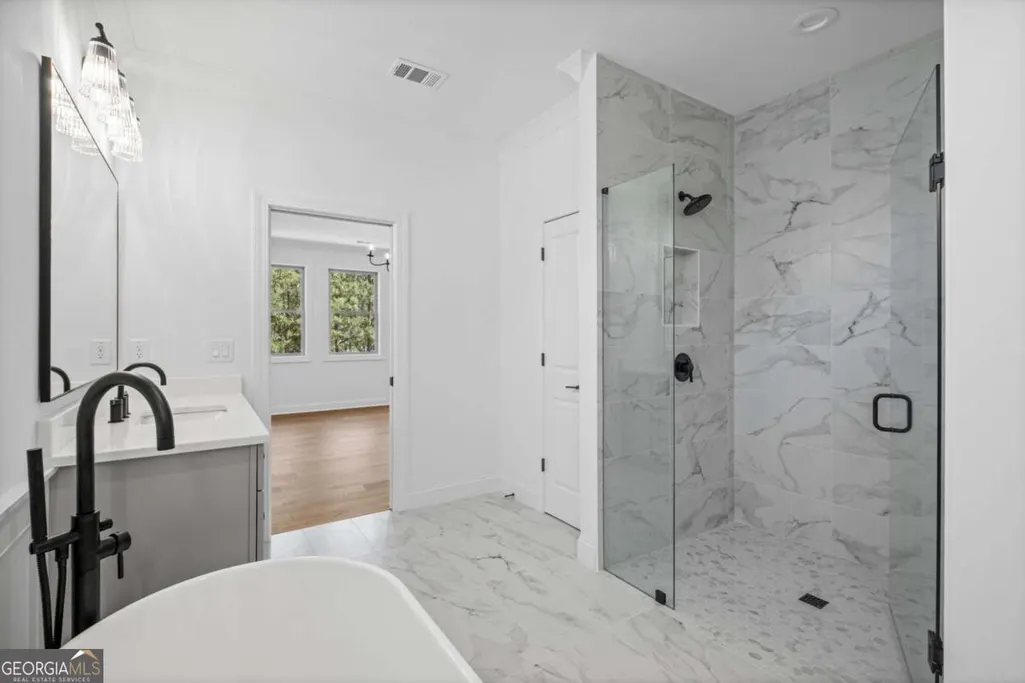
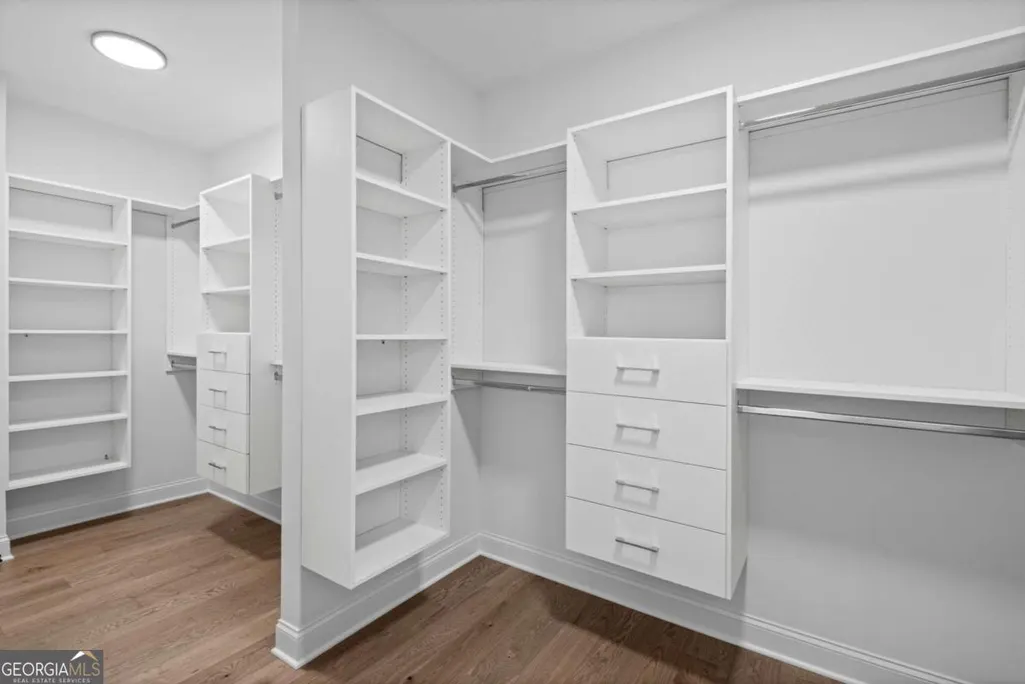
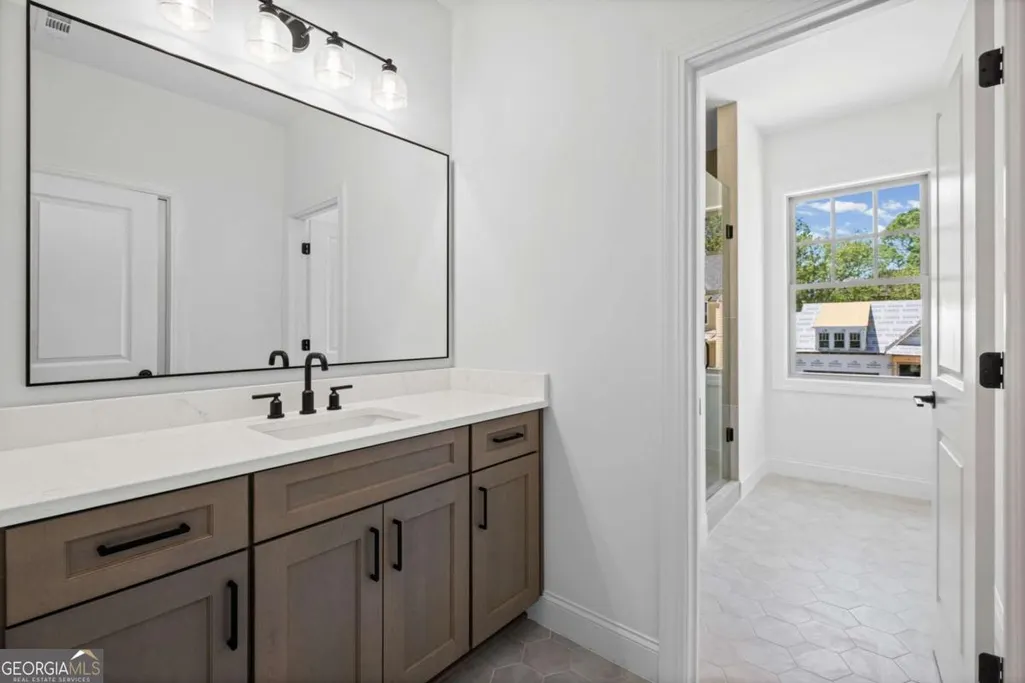
| Interior Amenities | Bookcases,Double Vanity,High Ceilings,Walk-In Closet(s) |
|---|---|
| Basement | None |
| Flooring | Carpet,Hardwood,Tile |
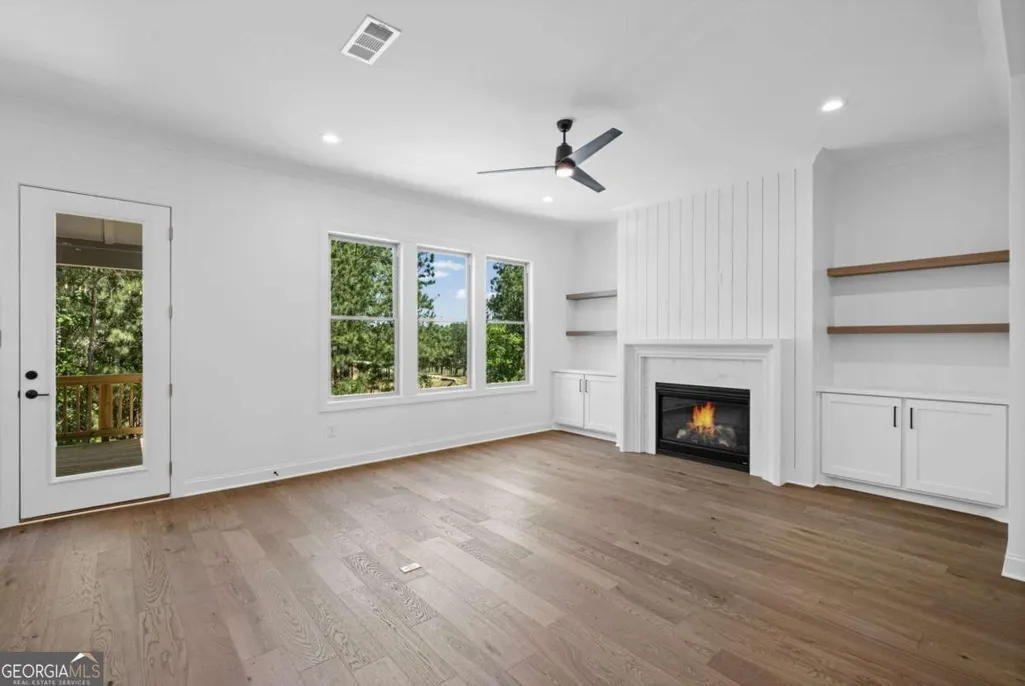
| Total Fireplaces | 2 |
| Fireplace Features | Gas Log |
| Common Walls | No Common Walls |
| Air Conditioning Y/N | true |
| Heating Y/N | true |
| Window Features | Double Pane Windows |
| Fireplace Y/N | true |
| Above Grade Finished Area | 4169 |
| Half Baths | 1 |
| Laundry Features | Mud Room |
| Total Bedrooms | 5 |
| Main Level Bedrooms | 1 |
| Main Level Bathrooms | 1 |
| Below Grade Finished Area Unit Type | Square Feet |
| LivingAreaSource | Builder |
| Above Grade Finished Area Unit Type | Square Feet |
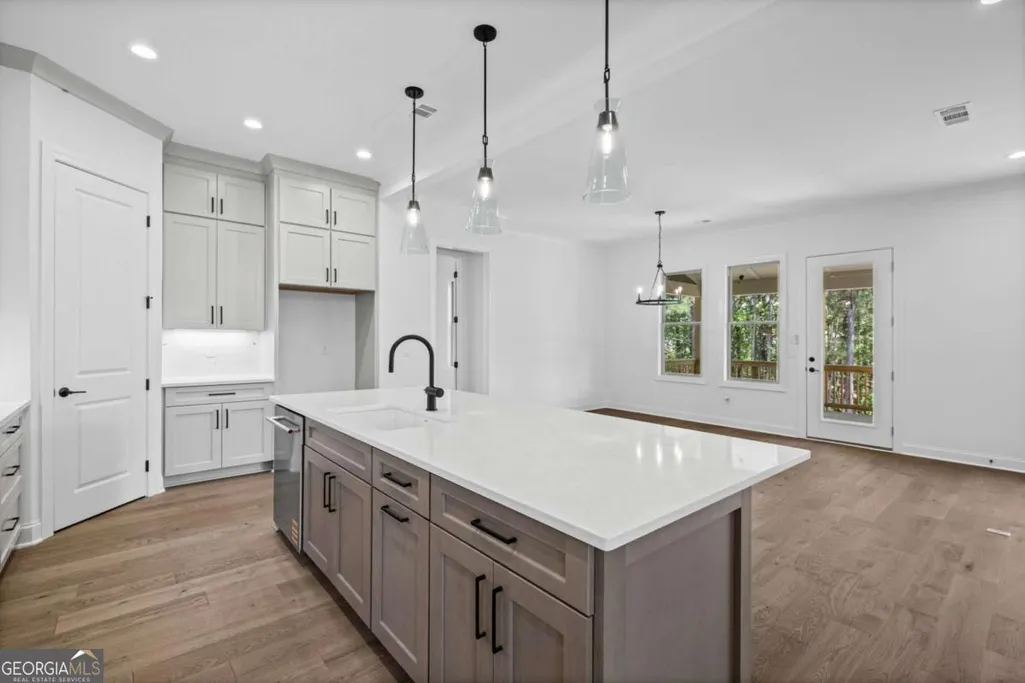
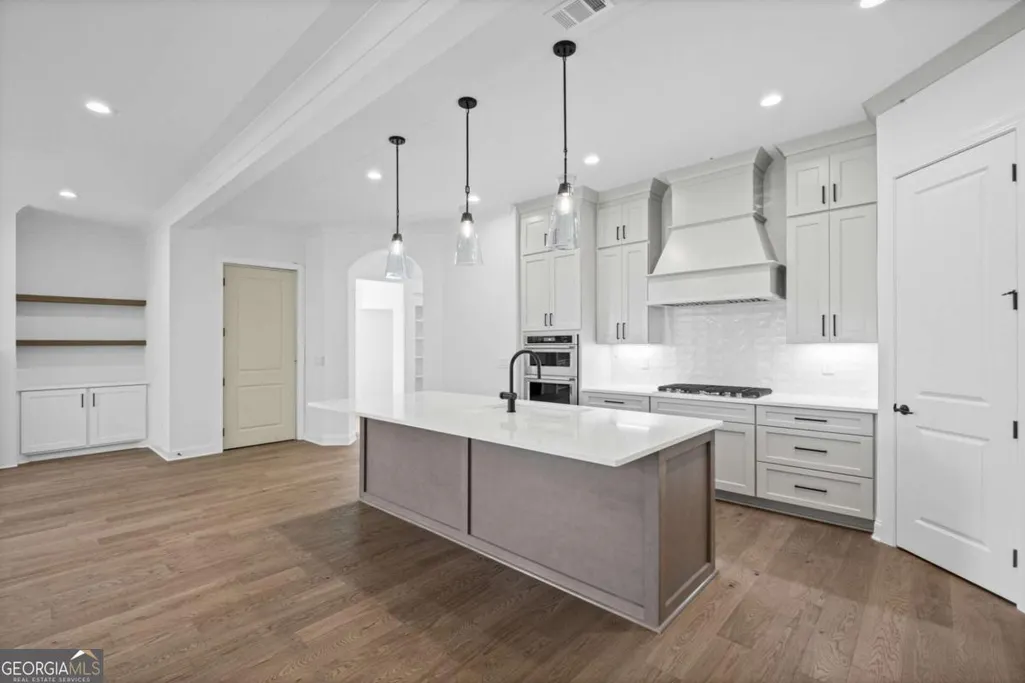
| Kitchen Features | Kitchen Island,Pantry,Solid Surface Counters |
| Total Baths | 5 |
| Dining Room Features | Seats 12+ |
Exterior Features
| Exterior Amenities | Balcony,Dock |
|---|---|
| Parking Features | Garage,Kitchen Level,Garage Door Opener |
| Lot Features | Cul-De-Sac,Level |
| Water Source | Public |
| Total Parking | 3 |
| Foundation Details | Slab |
| Building Area Total | 4169 |
| Frontage Type | Lakefront |
| Lot Size Source | Other |
| Waterfront Y/N | true |
Amenities
- Foreclosure
- Views
- Short Sale
- New Construction
- Adult 55+
- Lease To Own
- No HOA Fees
- Furnished
- Primary On Main
- Air Conditioning
- Seller Finance
- Green
- Fixer Upper
- Horse
- Golf
- Fireplace
- Deck
- Garage
- Basement
- Pool
Property vs Single Family Average in 30114
Price
Year Built

 ©2026 Georgia Multiple Listing Service All information deemed reliable but not guaranteed. All properties are subject to prior sale, change or withdrawal. Neither listing broker(s) or information provider(s) shall be responsible for any typographical errors, misinformation, misprints and shall be held totally harmless. Listing(s) information is provided for consumer's personal, non-commercial use and may not be used for any purpose other than to identify prospective properties consumers may
 Northeast Georgia Board of REALTORS® All information deemed reliable but not guaranteed. All properties are subject to prior sale, change or withdrawal. Neither listing broker(s) or information provider(s) shall be responsible for any typographical errors, misinformation, misprints and shall be held totally harmless. Listing(s) information is provided for consumer's personal, non-commercial use and may not be used for any purpose other than to identify prospective properties consumers may be
 The information set forth on this site is based upon information which we consider reliable, but because it has been supplied by third parties to our franchisees (who in turn supplied it to us), we can not represent that it is accurate or complete, and it should not be relied upon as such. The offerings are subject to errors, omissions, changes, including price, or withdrawal without notice. All dimensions are approximate and have not been verified by the selling party and can not be verified. It
