
Views

Address
2356 Tilbury Drive, Brookhaven, GA
Price
$ 1,379,999
Property Attributes
- MLS#10815826
- TypeSingle Family
- Listing Status Active
- CountyDeKalb
- CityBrookhaven
- NeighborhoodHalstead
- Zip30319
- StyleBrick 4 Side, Traditional
- Year Built2021
- Taxes$ 16811
- Price$ 1,379,999
- Bedrooms6
- Full Bathrooms5
- Half Bathrooms0
- Sqr Footage4951
- Lot Size0.16 Acres
Data Source:
Georgia MLS (GAMLS)
Property Description
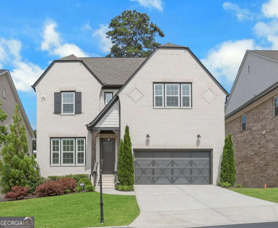
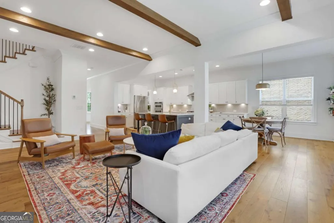
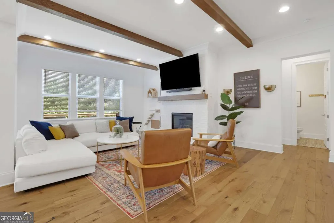
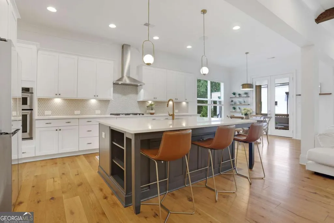
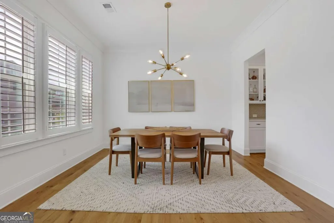
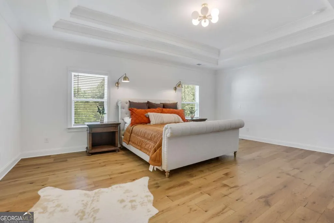
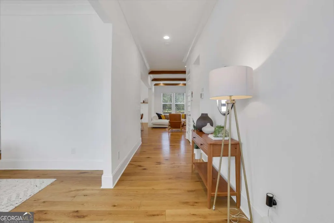
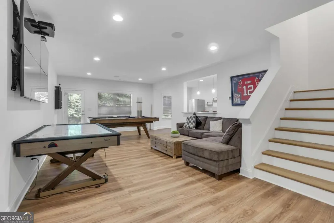
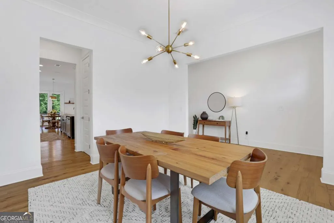
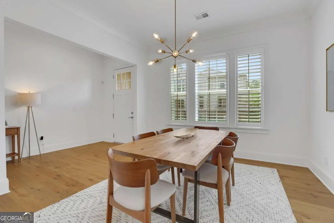
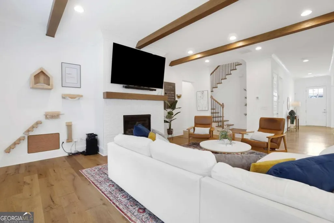
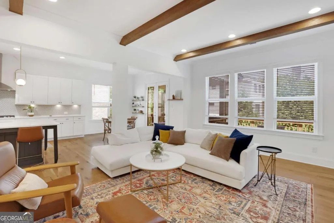
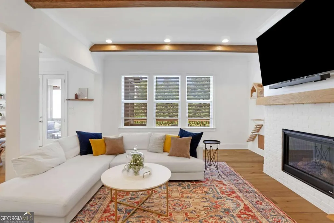
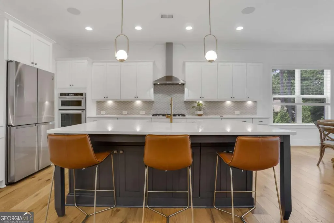
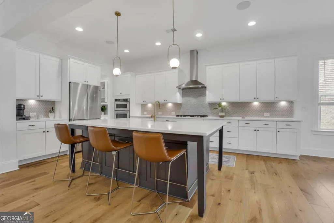
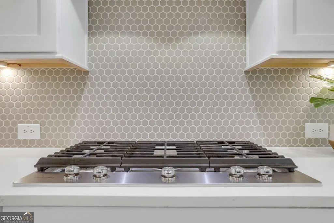
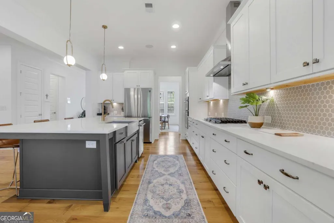
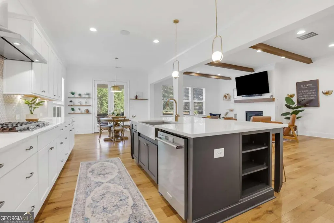
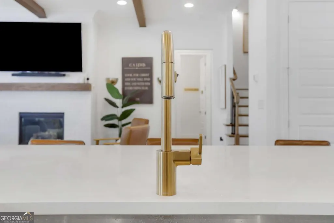
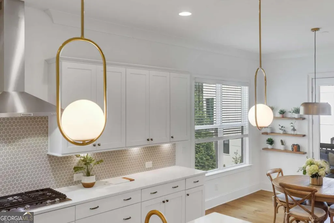
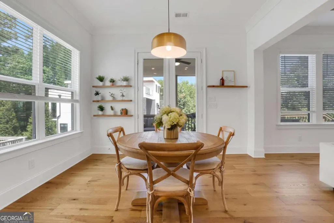
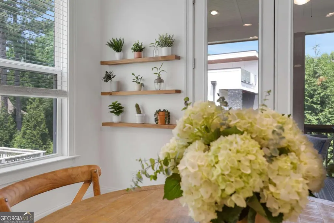
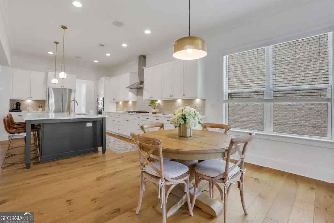
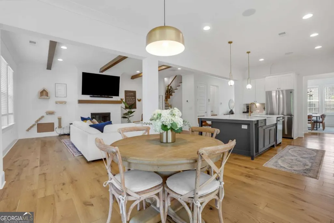
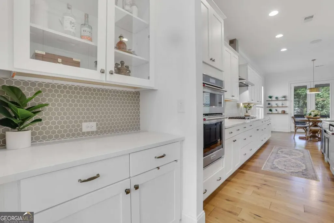
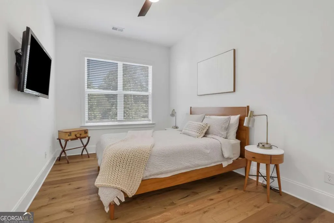
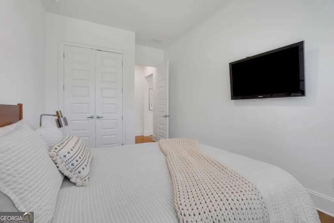
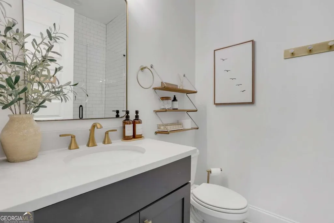
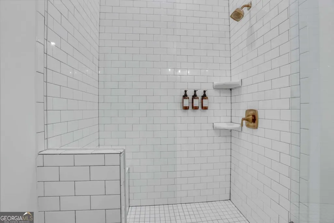
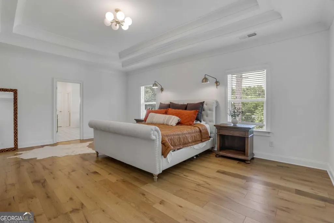
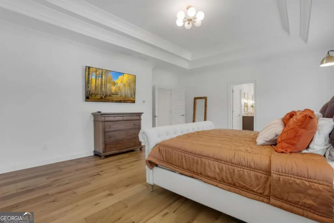
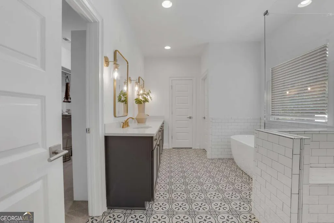
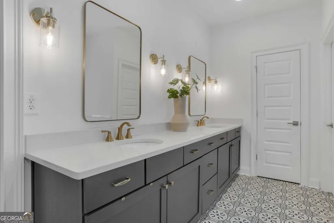
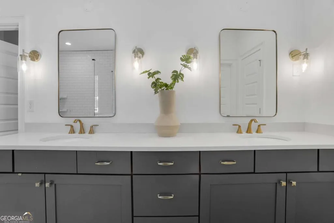
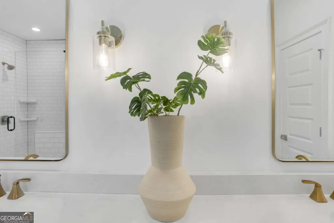
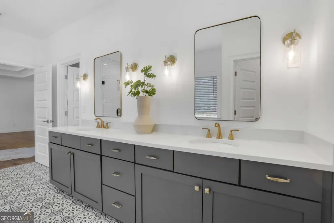
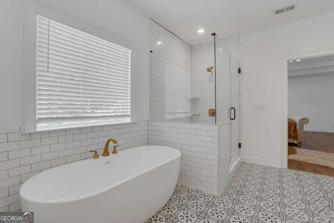
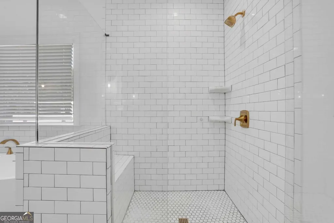
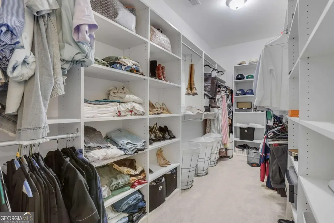
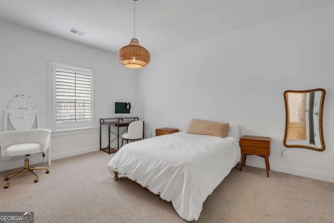
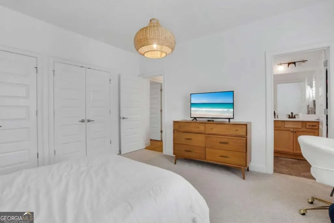
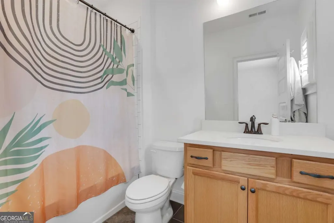
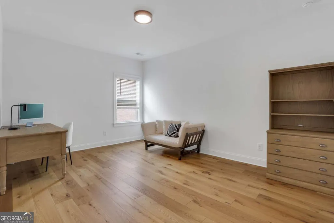
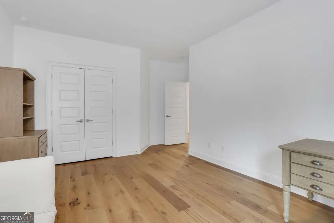
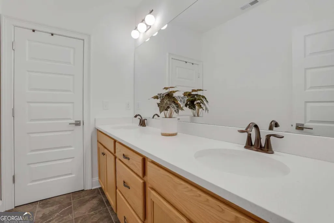
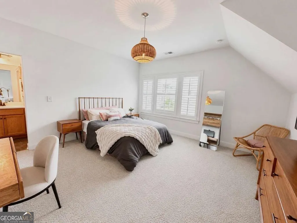
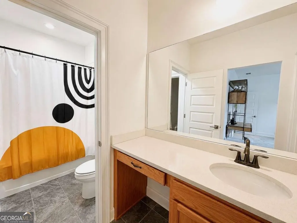
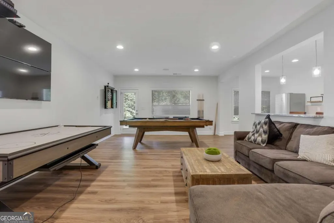
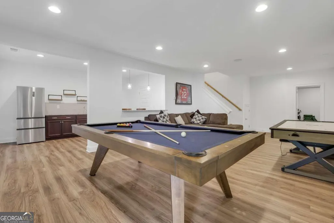
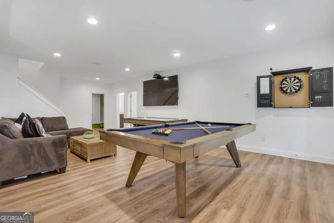
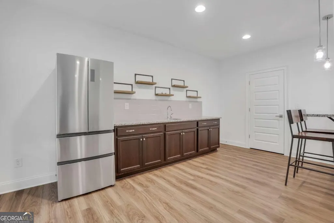
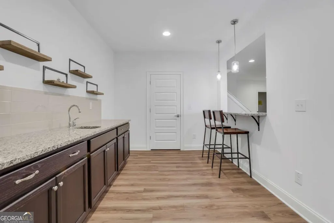
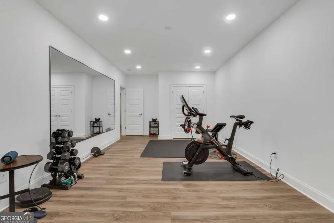
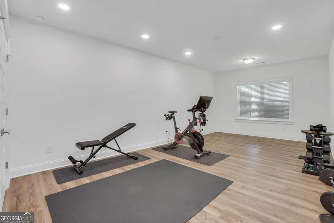
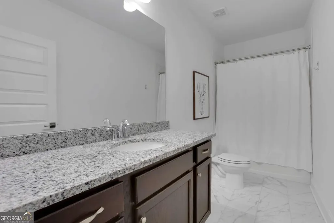
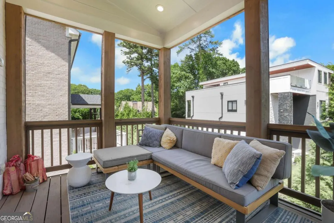
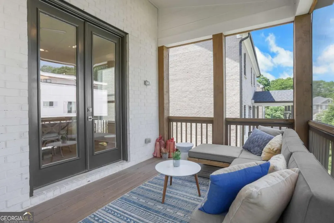
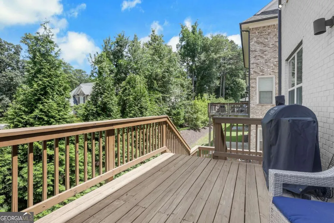
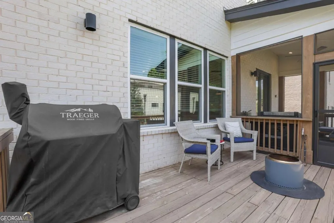
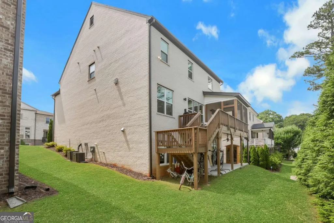
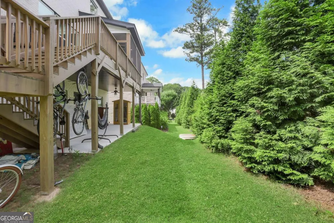
From the moment you step through the front door, the quality is unmistakable. A wide, light-filled entry hall with rich hardwood floors opens to the great room, where wood-beamed ceilings, a whitewashed brick fireplace, and walls of windows create a warm and inviting space that feels both elevated and livable. The open floorplan flows effortlessly into one of the most thoughtfully designed kitchens you will find at this price point: a massive two-toned island with quartz countertops and a farmhouse sink, custom white cabinetry to the ceiling, a gas cooktop, double wall ovens, a hexagon tile backsplash, brushed gold fixtures and pendant lighting, and a butler's pantry with glass-front cabinetry just steps away. The sun-drenched breakfast nook with floating wood shelves opens directly to the screened porch through French doors, and the separate formal dining room with a sculptural gold sputnik chandelier gives you a beautiful space for gatherings of any size. A main level bedroom serves perfectly as a private guest suite or home office, and the HOA handles all yard maintenance so life here is truly lock and leave. Upstairs, the primary suite is one of those rooms that stops you in your tracks. Oversized, with a coffered tray ceiling, wide-plank hardwood floors, and dual windows, it leads into a spa bath with patterned cement tile floors, a dual quartz vanity with brushed gold faucets and designer sconces, a freestanding soaking tub, and a frameless glass shower with full subway tile surround. The walk-in closet features a full custom shelving system. Three additional bedrooms with hardwood floors, generous closet space, and a dual-sink secondary bath complete the upper level. The terrace level is the kind of bonus that makes buyers fall in love. Fully finished with LVP flooring throughout, it features a dedicated golf simulator room, a recreation room with a pool table, air hockey table, and dart board, a home gym with a wall-length mirror and recessed lighting, a sixth bedroom, a full bath, and a kitchenette with granite countertops, dark cabinetry, a wet bar sink, stainless refrigerator, and wall-mounted bar counter with seating. Whether you are hosting, training, or just unwinding, this level delivers. Step outside to a screened porch with wood beam framing and a cathedral ceiling that functions as a true outdoor living room year-round, an extended deck ready for grilling, and a private backyard lined with mature evergreen trees for natural privacy. Right across the street, a community park gives you a perfect spot to play and walk your dog. The gated entry provides the peace of mind that comes with knowing your home and neighborhood are secure. And the location puts you minutes from Buckhead, Chamblee Charter schools, Brookhaven Village, MARTA, I-85, GA-400, and the everyday conveniences of one of Atlanta's most vibrant communities.
| Elementary School | Middle School | High School |
|---|---|---|
| Ashford Park Elementary School | Chamblee Middle School | Chamblee High School |
| Price History | |
|---|---|
| 7/30/2026 | Listed $1,379,999 |
General Features
| Sewer | Public Sewer |
|---|---|
| Heating | Forced Air,Natural Gas |
| Cooling | Central Air,Electric |
| Utilities | Cable Available,Electricity Available,High Speed Internet,Natural Gas Available,Phone Available,Sewer Available,Underground Utilities,Water Available |
| Roof | Composition |
| Appliances | Dishwasher,Disposal,Microwave |
| HOA Fee | 3900 |
| Association Fee Includes | Maintenance Grounds |
| Patio/Porch Features | Deck,Screened |
| Architectural Style | Brick 4 Side,Traditional |
| Security Features | Security System,Smoke Detector(s) |
| Construction Materials | Brick |
| Year Built | 2021 |
| View | City |
| Levels | Two |
| Property Subtype | Single Family Residence |
| Tax Year | 2025 |
| Waterfront Features | No Dock Or Boathouse |
| Community Features | Gated,Near Public Transport,Walk To Schools,Near Shopping |
| County | DeKalb |
| New Construction | false |
| Property Type | Residential |
| HOA | true |
| Attached Garage | false |
| Subdivision Name | Halstead |
| Garage Y/N | true |
| Full Baths | 5 |
| Status | Active |
| Directions | GPS |
| High School | Chamblee |
| City | Brookhaven |
| Body of Water | None |
| Lot Size Units | Square Feet |
| Lot Size Square Feet | 6969.6 |
| Carport Y/N | false |
| Elementary School | Ashford Park |
| Property Attached Y/N | false |
| Land Lease Y/N | false |
| Tax Annual Amount | 16811 |
| Home Warranty Y/N | false |
| Middle/Junior High School | Chamblee |
| Property Condition | Resale |
| Structure Type | House |
| Building Area Units | Square Feet |
| Living Area Units | Square Feet |
| Standard Status | Active |
Interior Features
| Interior Amenities | High Ceilings,Tray Ceiling(s),Walk-In Closet(s) |
|---|---|
| Basement | Bath Finished,Daylight,Exterior Entry,Finished,Full |
| Flooring | Laminate |
| Total Fireplaces | 1 |
| Fireplace Features | Factory Built,Gas Log |
| Common Walls | No Common Walls |
| Air Conditioning Y/N | true |
| Heating Y/N | true |
| Window Features | Double Pane Windows |
| Fireplace Y/N | true |
| Above Grade Finished Area | 3451 |
| Laundry Features | Upper Level |
| Total Bedrooms | 6 |
| Below Grade Finished Area | 1500 |
| Main Level Bedrooms | 1 |
| Main Level Bathrooms | 1 |
| Below Grade Finished Area Unit Type | Square Feet |
| LivingAreaSource | Owner |
| Above Grade Finished Area Unit Type | Square Feet |
| Kitchen Features | Kitchen Island,Walk-in Pantry |
| Total Baths | 5 |
| Dining Room Features | Seats 12+ |
Exterior Features
| Vegetation | Cleared |
|---|---|
| Parking Features | Garage,Garage Door Opener |
| Lot Features | Level |
| Water Source | Public |
| Total Parking | 2 |
| Lot Size Area | 6969.6 |
| Foundation Details | Slab |
| Building Area Total | 4951 |
| Lot Size Acres | 0.16 |
| Lot Size Source | Public Records |
| Waterfront Y/N | false |
Amenities
- Foreclosure
- Views
- Short Sale
- New Construction
- Adult 55+
- Lease To Own
- No HOA Fees
- Furnished
- Primary On Main
- Air Conditioning
- Seller Finance
- Green
- Fixer Upper
- Horse
- Golf
- Fireplace
- Deck
- Garage
- Basement
- Pool
Property vs Single Family Average in 30319
Price
Taxes
Year Built

 ©2026 Georgia Multiple Listing Service All information deemed reliable but not guaranteed. All properties are subject to prior sale, change or withdrawal. Neither listing broker(s) or information provider(s) shall be responsible for any typographical errors, misinformation, misprints and shall be held totally harmless. Listing(s) information is provided for consumer's personal, non-commercial use and may not be used for any purpose other than to identify prospective properties consumers may
 Northeast Georgia Board of REALTORS® All information deemed reliable but not guaranteed. All properties are subject to prior sale, change or withdrawal. Neither listing broker(s) or information provider(s) shall be responsible for any typographical errors, misinformation, misprints and shall be held totally harmless. Listing(s) information is provided for consumer's personal, non-commercial use and may not be used for any purpose other than to identify prospective properties consumers may be
 The information set forth on this site is based upon information which we consider reliable, but because it has been supplied by third parties to our franchisees (who in turn supplied it to us), we can not represent that it is accurate or complete, and it should not be relied upon as such. The offerings are subject to errors, omissions, changes, including price, or withdrawal without notice. All dimensions are approximate and have not been verified by the selling party and can not be verified. It
