
Primary on Main - Eco Friendly
Address
574 Riverside Road, Sugar Hill, GA
Price
$ 1,650,000
Property Attributes
- MLS#10815930
- TypeSingle Family
- Listing Status Active
- CountyGwinnett
- CitySugar Hill
- NeighborhoodNONE
- Zip30518
- StyleRanch
- Year Built2022
- Taxes$ 7276
- Price$ 1,650,000
- Bedrooms4
- Full Bathrooms3
- Half Bathrooms1
- Sqr Footage4311
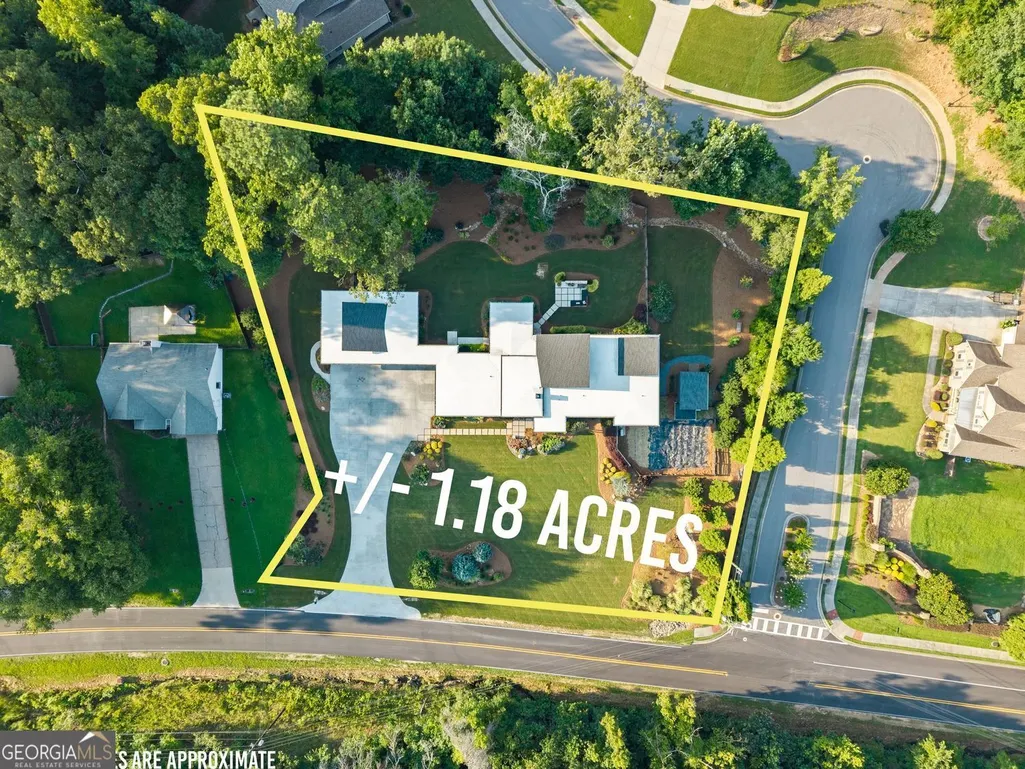
- Lot Size1.18 Acres
Data Source:
Georgia MLS (GAMLS)
Property Description
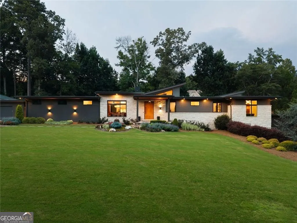
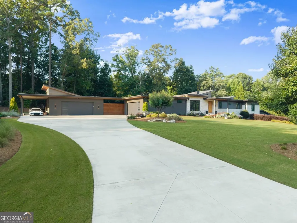
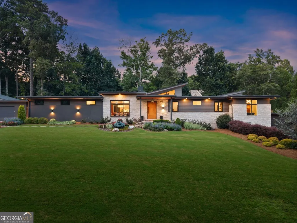
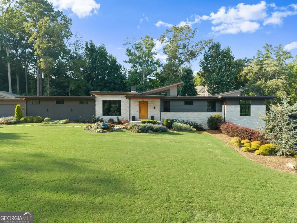
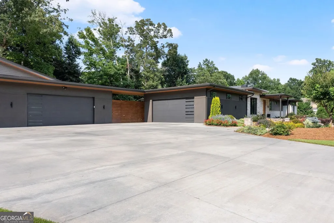
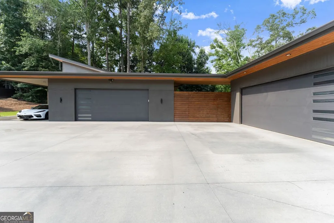
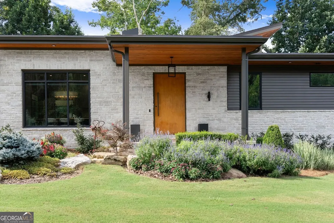
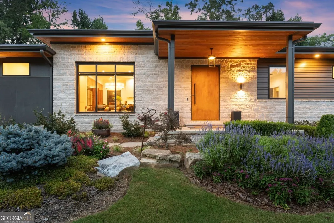
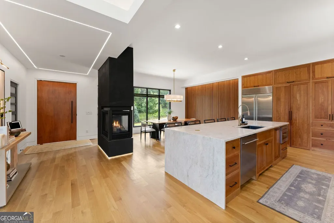
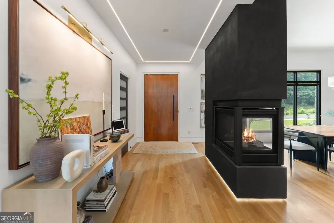
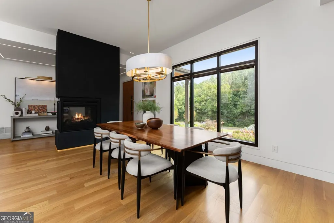
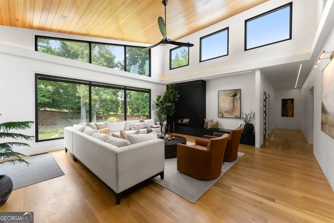
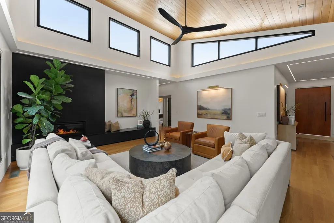
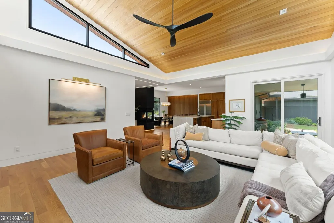
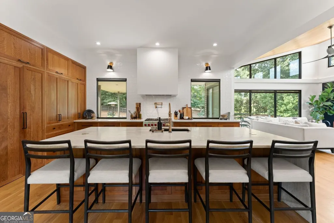
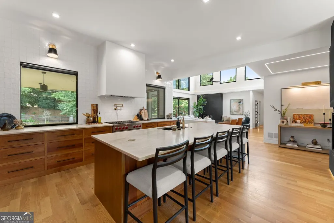
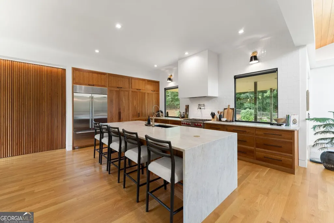
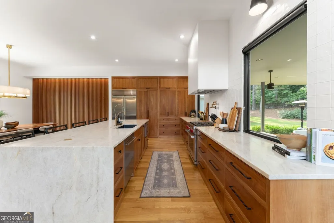
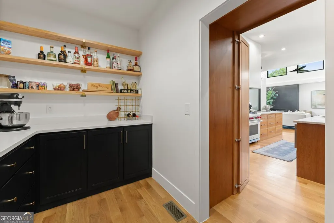
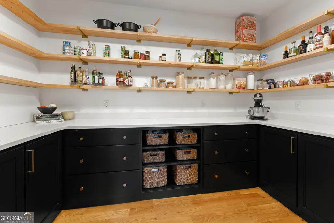
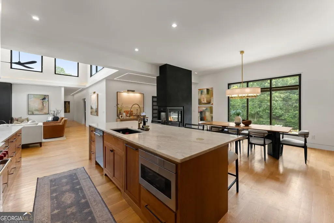
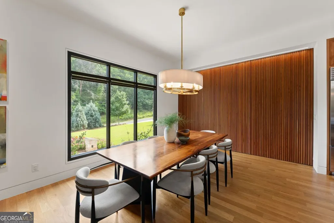
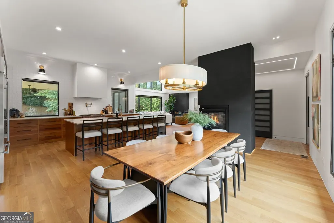
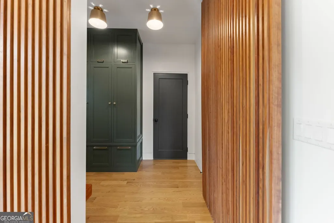
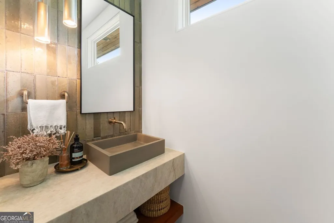
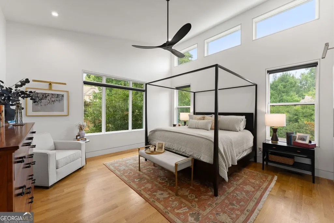
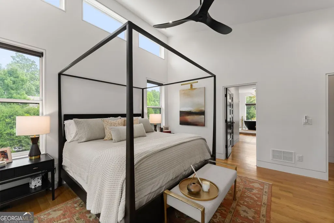
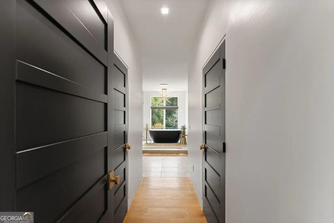
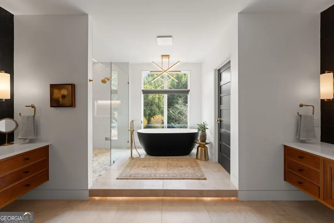
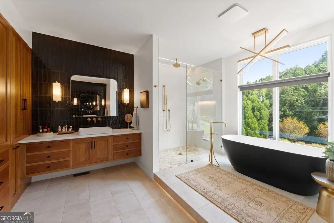
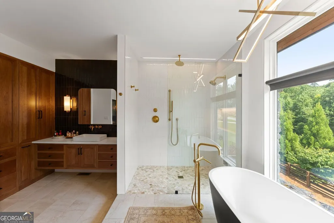
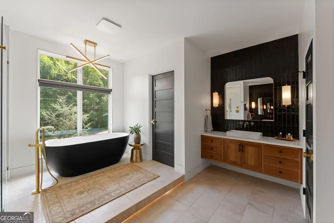
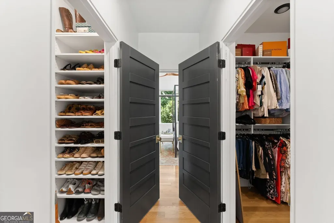
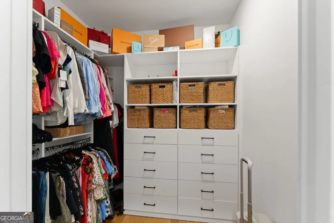
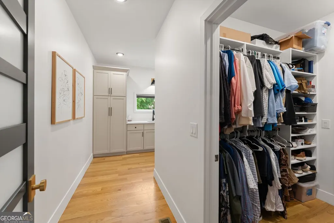
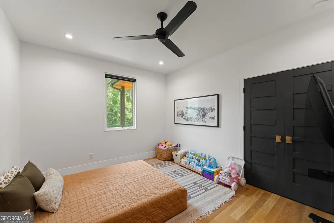
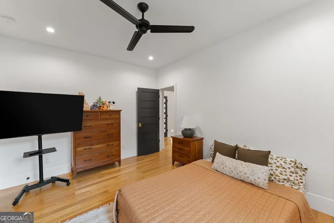
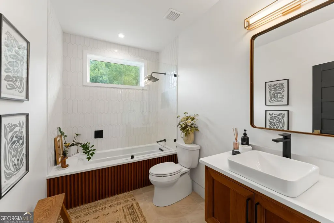
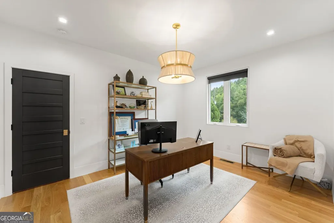
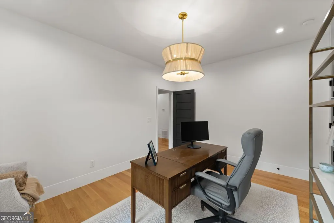
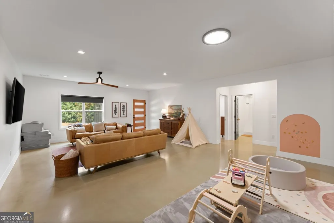
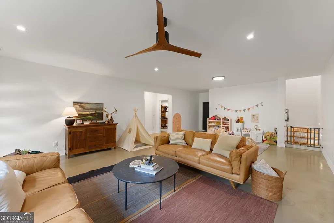
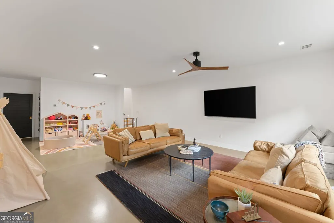
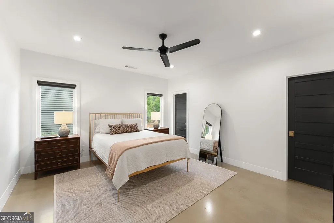
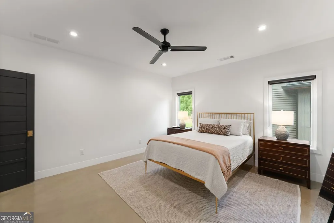
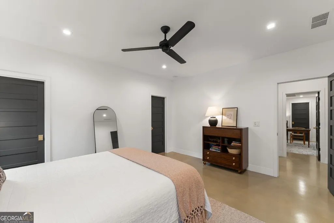
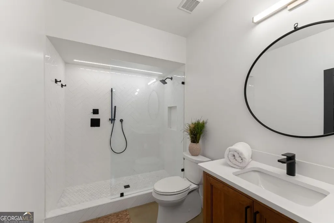
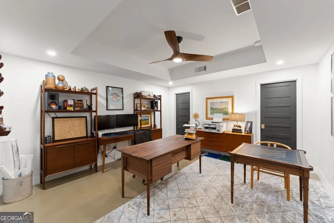
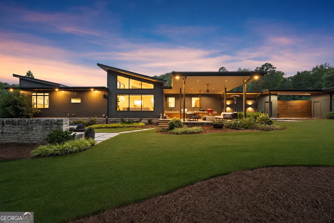
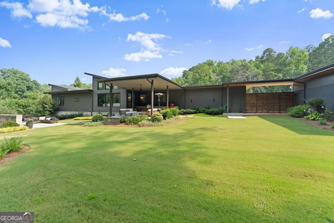
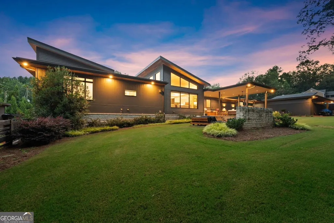
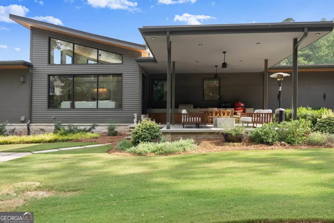
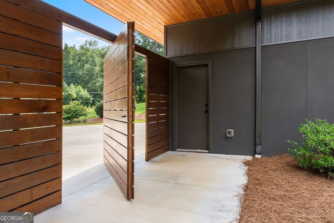
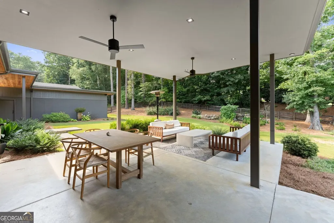
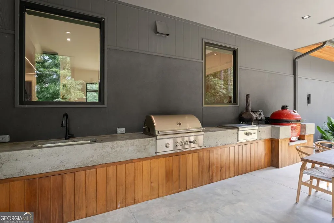
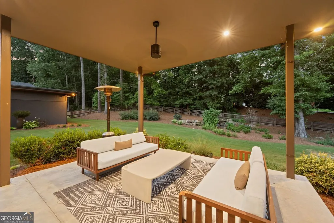
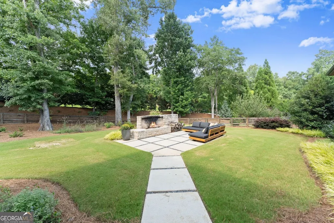
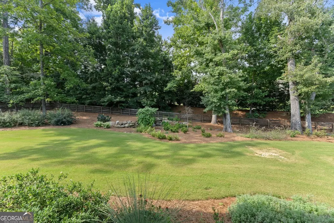
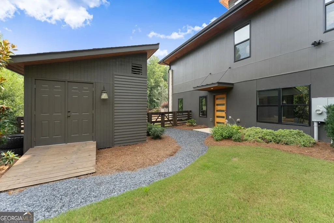
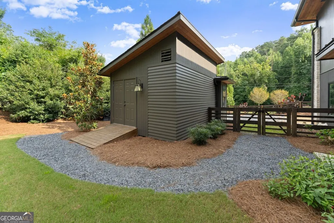
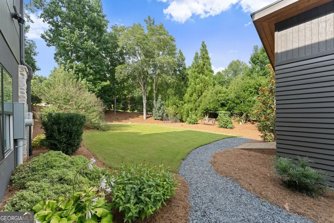
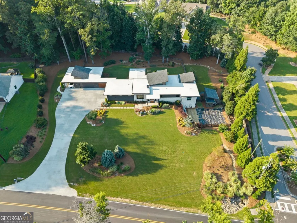
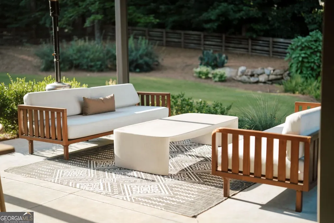
Designed with intention. Built without compromise. Impossible to replicate. Sitting on 1.18+/- acres in Sugar Hill, this home is a custom builder's personal residence. It was never meant to be ordinary. From the commercial-grade construction to the natural materials you can see and feel, every detail reflects a level of craftsmanship and thoughtfulness rarely found. The hard-coat stucco and Indiana limestone exterior set the tone, while commercial aluminum windows, cedar details, and a commercial TPO roofing system hint at just how differently this home was built. Inside allows for livable luxury. White oak hardwoods, warm hemlock ceilings, custom cherry cabinetry, Taj Mahal countertops, Sub-Zero and Wolf appliances, and more await you behind statement Frits Jurgens pivot doors. A hidden walk-in pantry ties everything together in a way that feels rich, timeless, incredibly functional and a bit of FUN! The ranch-style floor plan offers three bedrooms and two-and-a-half baths on the main level, including a primary suite that feels like its own escape, complete with a large soaking tub and three separate closets. The finished basement adds another bedroom, an office/bonus room with closets (could be a 5th bedroom), a full bath, living space, and second laundry, perfect for guests, extended stays, or simply having room to spread out. Four garage spaces plus a carport mean plenty of room for cars, toys or boats. A separate garden shed has power, water, and its own refrigerated room for storing your garden harvest. A covered outdoor kitchen was built for serious entertaining, while professionally designed landscaping, established fruit plantings, a fenced backyard area, and over an acre give you something increasingly hard to find in Sugar Hill: room to actually roam. The finished terrace level offers even more potential and is already plumbed for a future kitchen and secondary laundry. This is the kind of home you have to walk through to fully understand. Around every corner is another detail, another thoughtful decision. A builder's personal masterpiece, right in Sugar Hill. Go ahead.... I dare you to find another one like it! And the other perk? You're just a short bike ride or approximately 5-minute drive from Downtown Sugar Hill, putting shopping, dining, entertainment, and all the action right at your fingertips.
| Elementary School | Middle School | High School |
|---|---|---|
| Sycamore Elementary School | Lanier Middle School | Lanier High School |
| Price History | |
|---|---|
| 7/30/2026 | Listed $1,650,000 |
General Features
| Sewer | Public Sewer |
|---|---|
| Heating | Central |
| Cooling | Central Air |
| Utilities | Cable Available,Electricity Available,Natural Gas Available,Phone Available |
| Roof | Other |
| Appliances | Dishwasher,Disposal,Microwave |
| Association Fee Includes | None |
| Patio/Porch Features | Patio |
| Architectural Style | Ranch |
| Construction Materials | Stucco,Stone |
| Year Built | 2022 |
| Levels | One |
| Property Subtype | Single Family Residence |
| Tax Year | 2025 |
| Community Features | None |
| County | Gwinnett |
| New Construction | false |
| Property Type | Residential |
| HOA | false |
| Attached Garage | false |
| Energy Efficient | Windows |
| Subdivision Name | NONE |
| Garage Y/N | true |
| Other Structures | Shed(s),Workshop |
| Full Baths | 3 |
| Status | Active |
| Directions | GPS Friendly |
| High School | Lanier |
| City | Sugar Hill |
| Lot Size Units | Acres |
| Lot Size Square Feet | 51400.8 |
| Carport Y/N | true |
| Elementary School | Sycamore |
| Property Attached Y/N | false |
| Land Lease Y/N | false |
| Tax Annual Amount | 7276 |
| Home Warranty Y/N | false |
| Middle/Junior High School | Lanier |
| Property Condition | Resale |
| Structure Type | House |
| Building Area Units | Square Feet |
| Living Area Units | Square Feet |
| Standard Status | Active |
Interior Features
| Interior Amenities | Walk-In Closet(s),In-Law Floorplan,Double Vanity,High Ceilings,Master On Main Level,Soaking Tub,Vaulted Ceiling(s) |
|---|---|
| Basement | Finished,Bath Finished |
| Flooring | Hardwood,Tile,Other |
| Total Fireplaces | 2 |
| Fireplace Features | Gas Log,Living Room |
| Common Walls | No Common Walls |
| Air Conditioning Y/N | true |
| Heating Y/N | true |
| Fireplace Y/N | true |
| Above Grade Finished Area | 2746 |
| Half Baths | 1 |
| Laundry Features | In Basement,Other |
| Total Bedrooms | 4 |
| Below Grade Finished Area | 1565 |
| Main Level Bedrooms | 3 |
| Main Level Bathrooms | 2 |
| Below Grade Finished Area Unit Type | Square Feet |
| LivingAreaSource | Other |
| Above Grade Finished Area Unit Type | Square Feet |
| Kitchen Features | Kitchen Island |
| Total Baths | 4 |
| Dining Room Features | Seats 12+,Dining Rm/Living Rm Combo |
Exterior Features
| Fencing | Back Yard |
|---|---|
| Parking Features | Garage,Carport |
| Lot Features | Corner Lot,Private |
| Water Source | Public |
| Total Parking | 5 |
| Lot Size Area | 1.18 |
| Building Area Total | 4311 |
| Lot Size Acres | 1.18 |
| Lot Size Source | Public Records |
Amenities
- Foreclosure
- Views
- Short Sale
- New Construction
- Adult 55+
- Lease To Own
- No HOA Fees
- Furnished
- Primary On Main
- Air Conditioning
- Seller Finance
- Green
- Fixer Upper
- Horse
- Golf
- Fireplace
- Deck
- Garage
- Basement
- Pool
Property vs Single Family Average in 30518
Price
Taxes
Year Built
 ©2026 Georgia Multiple Listing Service All information deemed reliable but not guaranteed. All properties are subject to prior sale, change or withdrawal. Neither listing broker(s) or information provider(s) shall be responsible for any typographical errors, misinformation, misprints and shall be held totally harmless. Listing(s) information is provided for consumer's personal, non-commercial use and may not be used for any purpose other than to identify prospective properties consumers may
 Listings identified with the FMLS IDX logo come from FMLS and are held by brokerage firms other than the owner of this website. The listing brokerage is identified in any listing details. Information is deemed reliable but is not guaranteed. If you believe any FMLS listing contains material that infringes your copyrighted work please
  Northeast Georgia Board of REALTORS® All information deemed reliable but not guaranteed. All properties are subject to prior sale, change or withdrawal. Neither listing broker(s) or information provider(s) shall be responsible for any typographical errors, misinformation, misprints and shall be held totally harmless. Listing(s) information is provided for consumer's personal, non-commercial use and may not be used for any purpose other than to identify prospective properties consumers may be
 The information set forth on this site is based upon information which we consider reliable, but because it has been supplied by third parties to our franchisees (who in turn supplied it to us), we can not represent that it is accurate or complete, and it should not be relied upon as such. The offerings are subject to errors, omissions, changes, including price, or withdrawal without notice. All dimensions are approximate and have not been verified by the selling party and can not be verified. It
