
Primary on Main
Address
202 Tannery Lane, Statesboro, GA
Price
$ 625,000
Property Attributes
- MLS#10815944
- TypeSingle Family
- Listing Status Active
- CountyBulloch
- CityStatesboro
- NeighborhoodAshford
- Zip30461
- StyleTraditional
- Year Built2020
- Taxes$ 4471
- Price$ 625,000
- Bedrooms4
- Full Bathrooms2
- Half Bathrooms1
- Sqr Footage2882
- Lot Size0.58 Acres
Data Source:
Georgia MLS (GAMLS)
Property Description
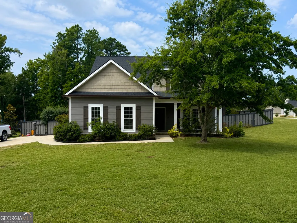

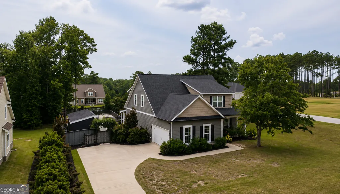
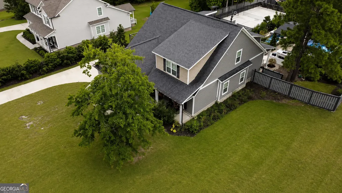
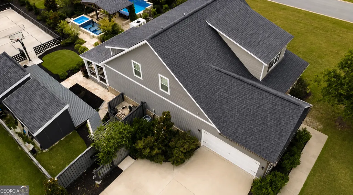
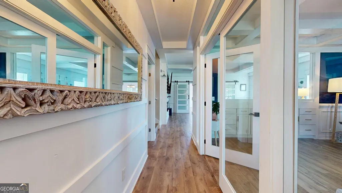
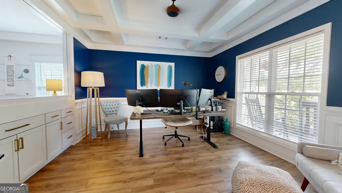
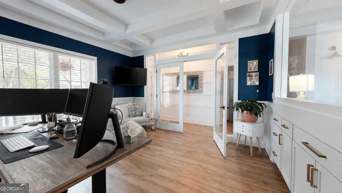
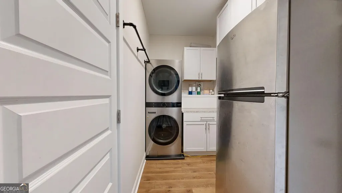
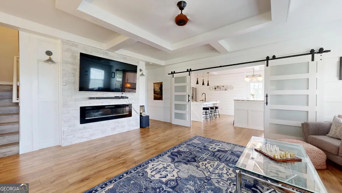
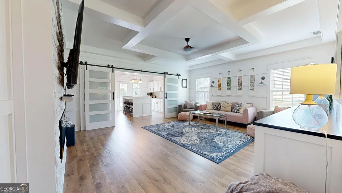
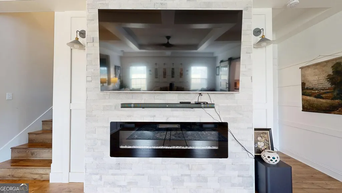
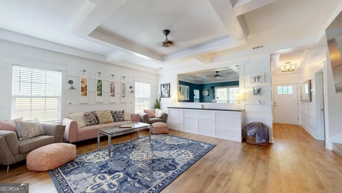
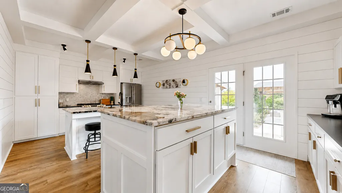
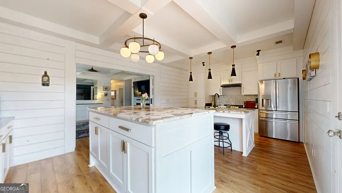
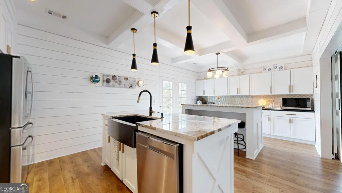
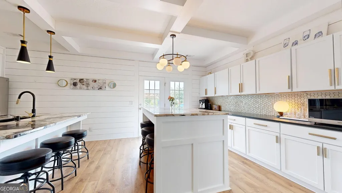
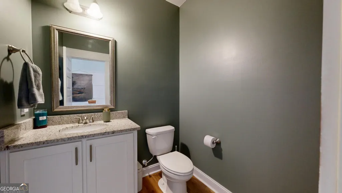
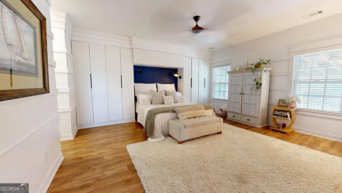
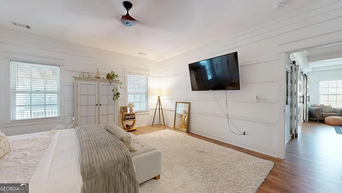
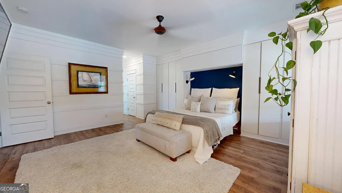
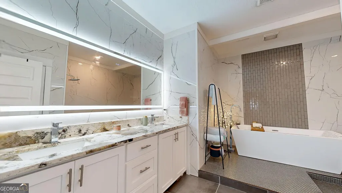
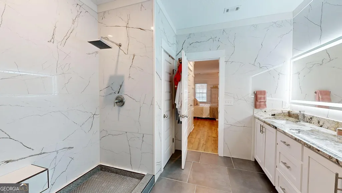
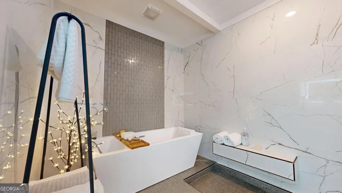
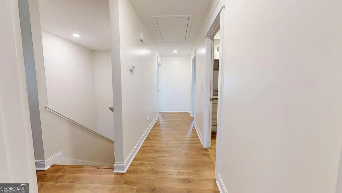
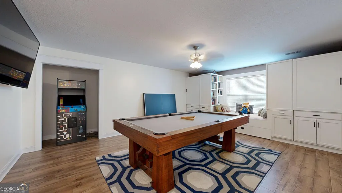
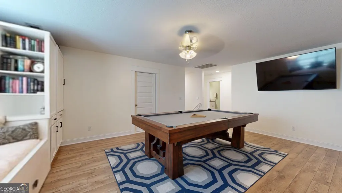
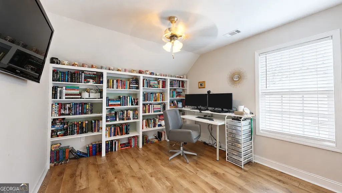
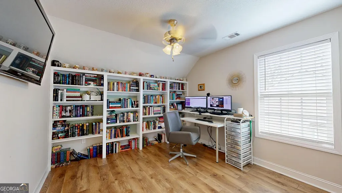
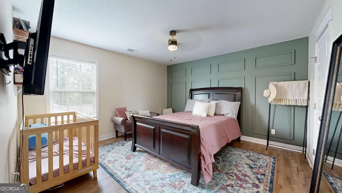
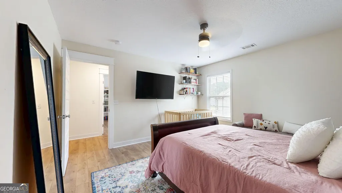
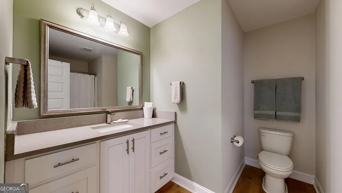
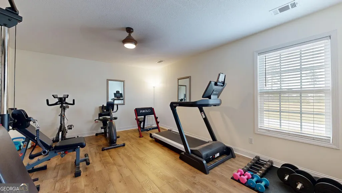
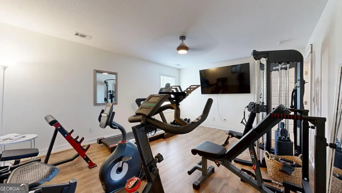
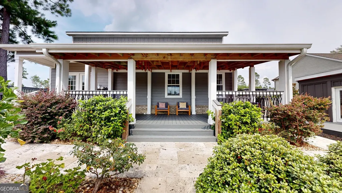
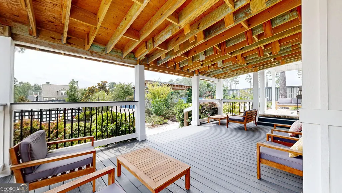
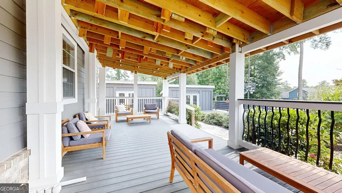
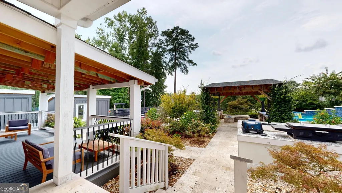
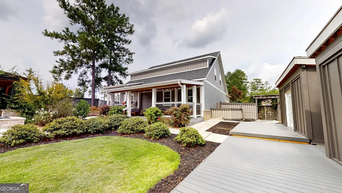
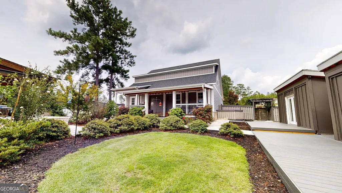
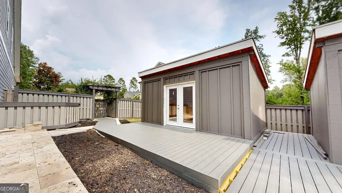
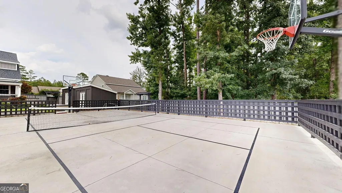
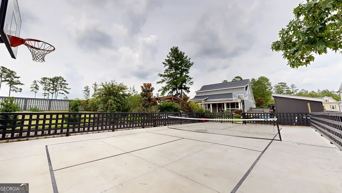
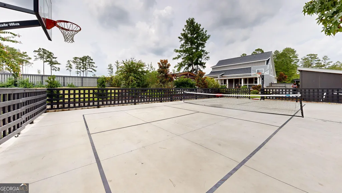
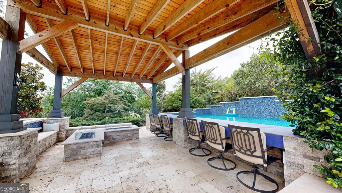
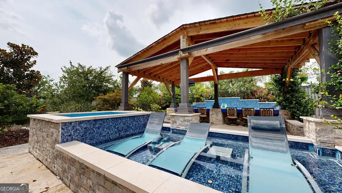
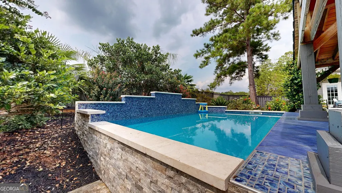
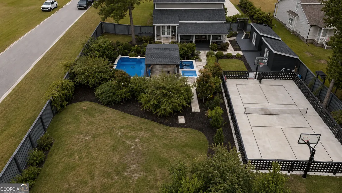
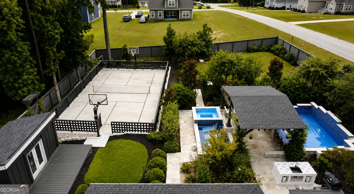
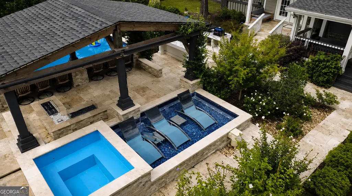
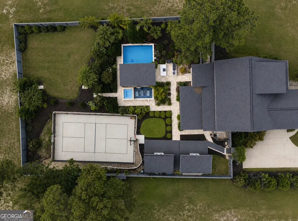
**A MUST SEE TO APPRECIATE** Welcome to 202 Tannery Lane in the sought-after Ashford Subdivision, where timeless Craftsman style meets modern luxury. This beautifully designed 4-bedroom, 2.5-bath home offers approximately 2,800 square feet of thoughtfully planned living space on a spacious 0.58-acre corner lot. Step inside to discover an open-concept floor plan filled with natural light, laminate plank flooring throughout the home, elegant crown molding, coffered ceilings, and quality finishes throughout. The dedicated home office offers a sophisticated and functional workspace designed to impress. Enter through elegant double French doors topped with a transom window and accented by full sidelights, creating a grand entrance while allowing natural light to flow throughout the space. A stunning 81/2-foot tempered glass interior wall provides an open, airy feel while maintaining privacy, making the office both bright and inviting. Custom built-in cabinetry beneath the glass wall offers ample storage and display space, blending style and practicality for an ideal work-from-home environment or executive office. The living room is anchored by a custom-built fireplace, creating a warm and inviting focal point. Opposite the fireplace is a stunning black leathered granite display ledge, providing the perfect space to showcase framed photos, artwork, or your favorite decorative pieces while adding a sophisticated designer touch to the room. The gourmet kitchen is the heart of the home, featuring granite countertops, custom cabinetry, stainless steel appliances, a large center island, and plenty of space for gathering with family and friends. The main-level owner's suite serves as a private retreat with a spacious walk-in closet and a spa-inspired bathroom complete with a custom tiled shower. Upstairs, you'll find three additional bedrooms along with a generous loft or bonus room that's perfect for a home office, media room, playroom, or fitness space. The outdoor living spaces truly make this property one of a kind. Step into your own private backyard oasis featuring a sparkling swimming pool with an expansive sun deck and dual fire pit, creating the perfect setting for relaxing or entertaining. The spacious covered deck provides an ideal place for outdoor dining, grilling, or enjoying peaceful evenings overlooking the backyard. Sports enthusiasts will love having a private pickleball court, offering year-round recreation and fun just steps from your back door. Conveniently located just minutes from Georgia Southern University, shopping, dining, medical facilities, and everything Statesboro has to offer, 202 Tannery Lane offers an exceptional combination of elegant interior finishes, resort-style outdoor amenities, and everyday convenience. This is more than a home-it's a lifestyle. Contact Weichert, Realtors - Webb & Associates for more information and to schedule a tour!
| Elementary School | Middle School | High School |
|---|---|---|
| Mill Creek Elementary School | Langston Chapel Middle School | Statesboro High School |
| Price History | |
|---|---|
| 7/30/2026 | Listed $625,000 |
General Features
| Sewer | Septic Tank |
|---|---|
| Heating | Central |
| Cooling | Ceiling Fan(s),Central Air |
| Utilities | Cable Available,Electricity Available,High Speed Internet |
| Roof | Composition |
| Appliances | Cooktop,Dishwasher,Range,Refrigerator,Stainless Steel Appliance(s) |
| HOA Fee | 180 |
| Association Fee Includes | Maintenance Grounds |
| Patio/Porch Features | Deck,Porch |
| Architectural Style | Traditional |
| Pool Features | In Ground |
| Construction Materials | Wood Siding |
| Year Built | 2020 |
| Levels | Two |
| Property Subtype | Single Family Residence |
| Tax Year | 25 |
| Community Features | None |
| County | Bulloch |
| New Construction | false |
| Property Type | Residential |
| HOA | true |
| Attached Garage | true |
| Subdivision Name | Ashford |
| Garage Y/N | true |
| Other Structures | Outbuilding |
| Full Baths | 2 |
| Status | Active |
| Directions | From downtown Statesboro, travel east on Northside Drive (US-80 E) for approximately 3 miles. Turn left onto Youngblood Road and continue for about 1 mile. Turn left into the Ashford subdivision onto Tannery Lane. Continue through the neighborhood to 202 Tannery Lane. |
| High School | Statesboro |
| City | Statesboro |
| Lot Size Units | Square Feet |
| Lot Size Square Feet | 25264.8 |
| Carport Y/N | false |
| Elementary School | Mill Creek |
| Land Lease Y/N | false |
| Tax Annual Amount | 4471.83 |
| Home Warranty Y/N | false |
| Middle/Junior High School | Langston Chapel |
| Property Condition | Updated/Remodeled |
| Structure Type | House |
| Building Area Units | Square Feet |
| Living Area Units | Square Feet |
| Standard Status | Active |
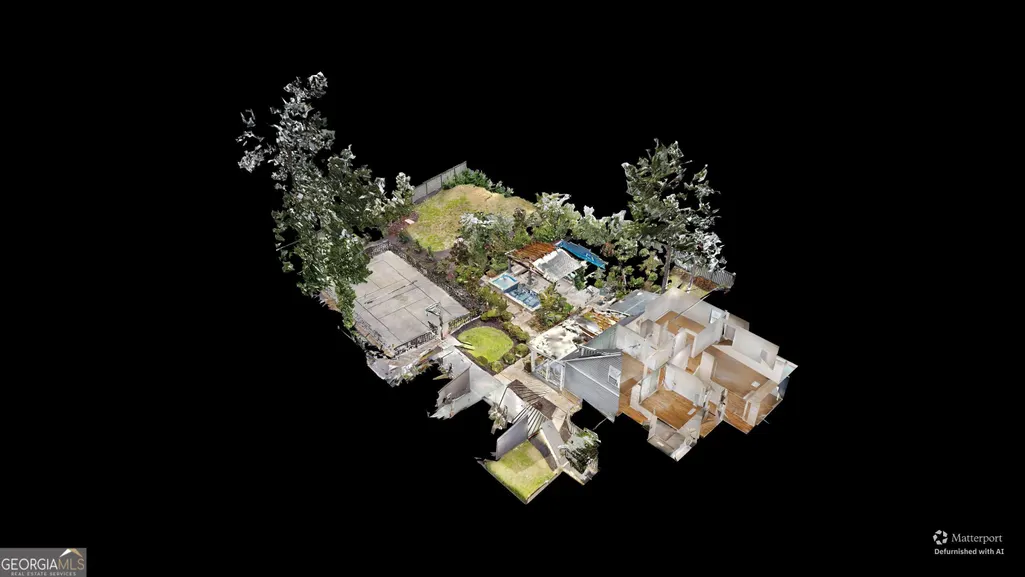
| Virtual Tour | https://my.matterport.com/show/?m=9p1REQzePCM |
Interior Features
| Interior Amenities | Bookcases,Double Vanity,Master On Main Level,Separate Shower,Soaking Tub,Split Bedroom Plan,Tile Bath,Walk-In Closet(s) |
|---|---|
| Basement | None |
| Flooring | Laminate,Tile |
| Total Fireplaces | 1 |
| Fireplace Features | Living Room |
| Air Conditioning Y/N | true |
| Heating Y/N | true |
| Fireplace Y/N | true |
| Above Grade Finished Area | 2882 |
| Half Baths | 1 |
| Laundry Features | Mud Room |
| Total Bedrooms | 4 |
| Main Level Bedrooms | 1 |
| Main Level Bathrooms | 1 |
| Below Grade Finished Area Unit Type | Square Feet |
| LivingAreaSource | Public Records |
| Above Grade Finished Area Unit Type | Square Feet |
| Kitchen Features | Breakfast Bar,Kitchen Island |
| Total Baths | 3 |
Exterior Features
| Fencing | Back Yard,Fenced,Privacy |
|---|---|
| Parking Features | Garage,Attached,Garage Door Opener,Side/Rear Entrance |
| Lot Features | Corner Lot,Level |
| Water Source | Private |
| Lot Size Area | 25264.8 |
| Building Area Total | 2882 |
| Lot Size Acres | 0.58 |
| Lot Size Source | Public Records |
Amenities
- Foreclosure
- Views
- Short Sale
- New Construction
- Adult 55+
- Lease To Own
- No HOA Fees
- Furnished
- Primary On Main
- Air Conditioning
- Seller Finance
- Green
- Fixer Upper
- Horse
- Golf
- Fireplace
- Deck
- Garage
- Basement
- Pool
Property vs Single Family Average in 30461
Price
Taxes
Year Built
 ©2026 Georgia Multiple Listing Service All information deemed reliable but not guaranteed. All properties are subject to prior sale, change or withdrawal. Neither listing broker(s) or information provider(s) shall be responsible for any typographical errors, misinformation, misprints and shall be held totally harmless. Listing(s) information is provided for consumer's personal, non-commercial use and may not be used for any purpose other than to identify prospective properties consumers may
 Listings identified with the FMLS IDX logo come from FMLS and are held by brokerage firms other than the owner of this website. The listing brokerage is identified in any listing details. Information is deemed reliable but is not guaranteed. If you believe any FMLS listing contains material that infringes your copyrighted work please
  Northeast Georgia Board of REALTORS® All information deemed reliable but not guaranteed. All properties are subject to prior sale, change or withdrawal. Neither listing broker(s) or information provider(s) shall be responsible for any typographical errors, misinformation, misprints and shall be held totally harmless. Listing(s) information is provided for consumer's personal, non-commercial use and may not be used for any purpose other than to identify prospective properties consumers may be
 The information set forth on this site is based upon information which we consider reliable, but because it has been supplied by third parties to our franchisees (who in turn supplied it to us), we can not represent that it is accurate or complete, and it should not be relied upon as such. The offerings are subject to errors, omissions, changes, including price, or withdrawal without notice. All dimensions are approximate and have not been verified by the selling party and can not be verified. It
