
Price Reduction
Address
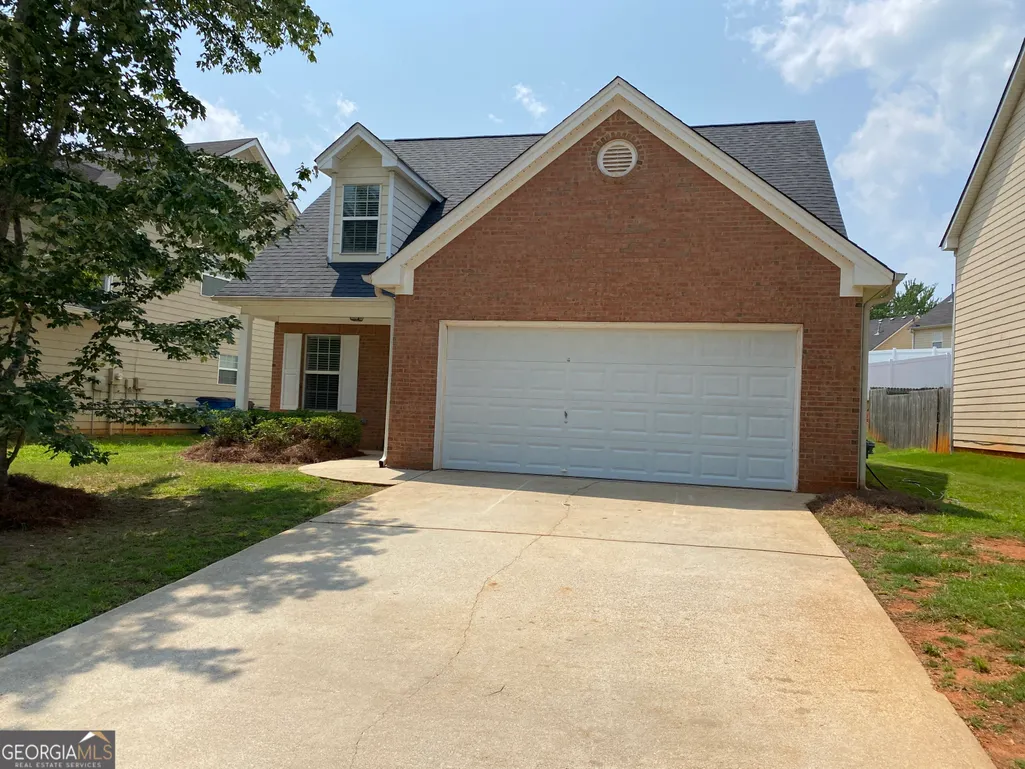
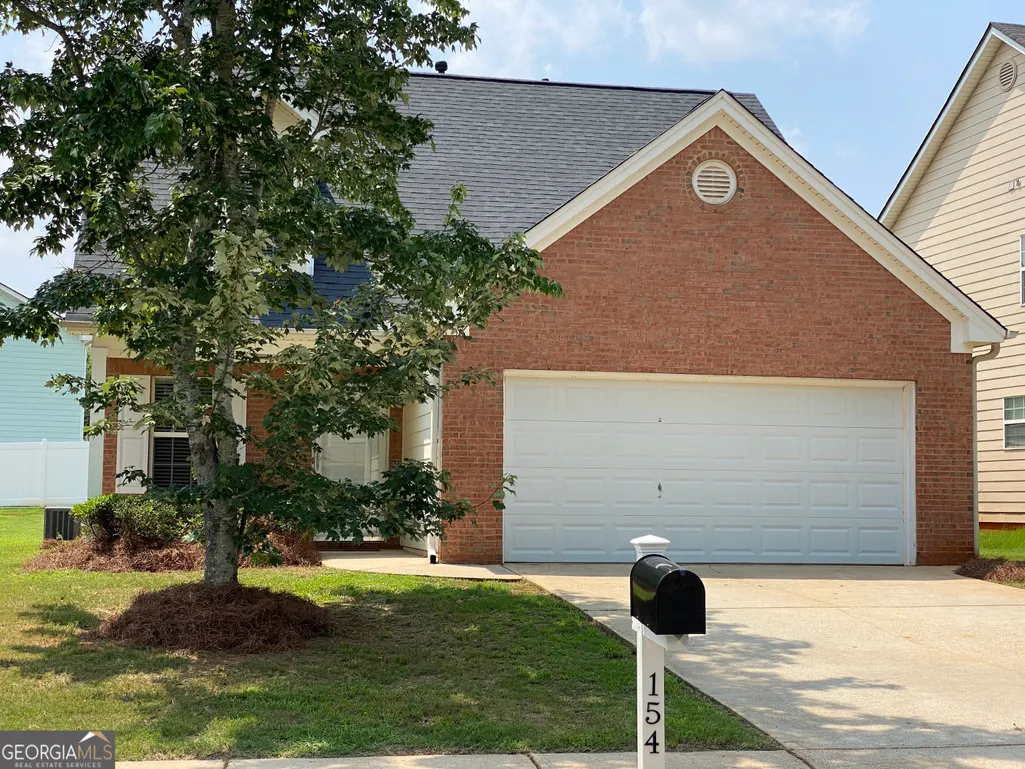
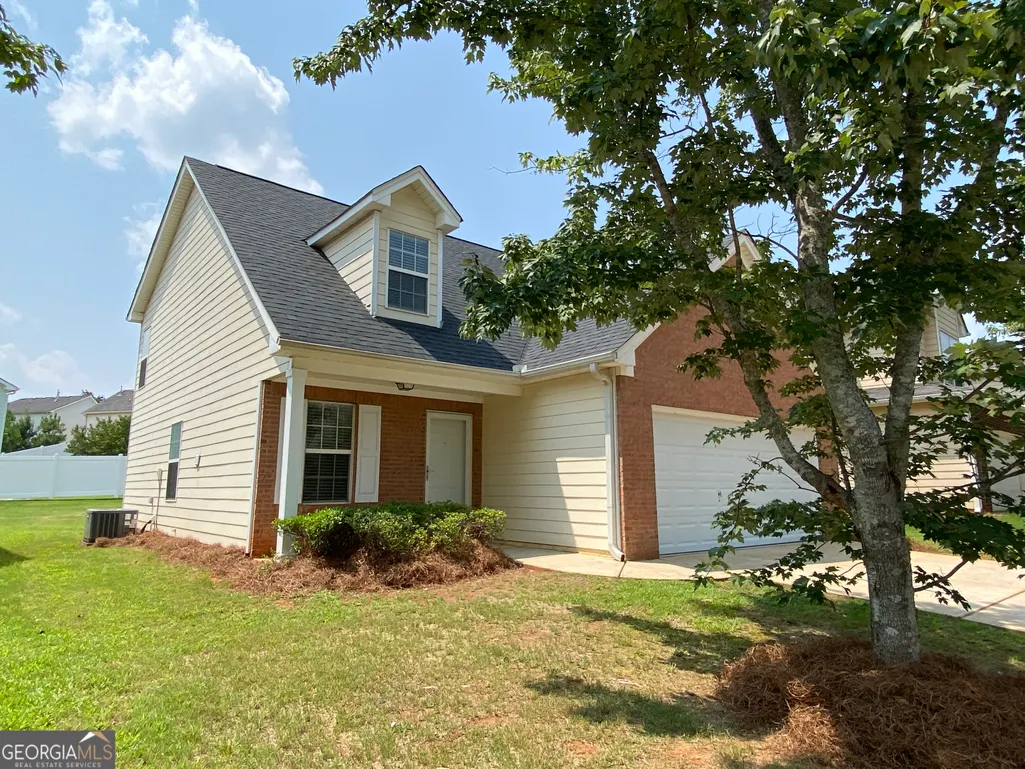
154 Parkview Place Drive, Mcdonough, GA
Price
$ 279,900
Property Attributes
- MLS#10816063
- TypeSingle Family
- Listing Status Active
- CountyHenry
- CityMcdonough
- NeighborhoodParkview at Avalon
- Zip30253
- StyleTraditional
- Year Built2005
- Taxes$ 4000
- Price$ 279,900
- Bedrooms3
- Full Bathrooms2
- Half Bathrooms1
- Sqr Footage1825
Data Source:
Georgia MLS (GAMLS)
Property Description
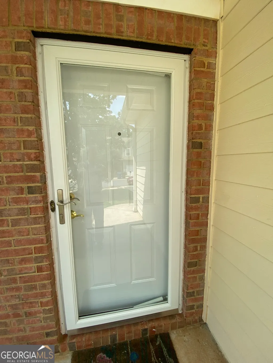
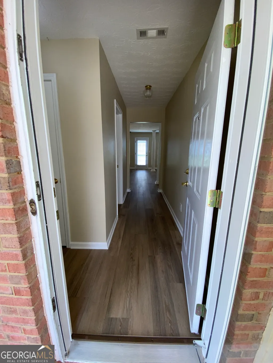
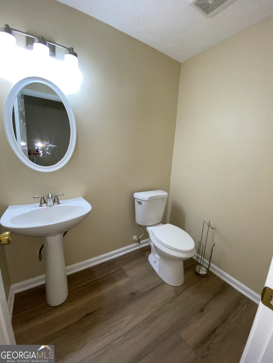
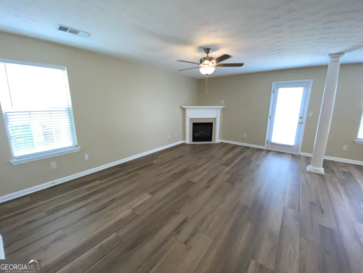
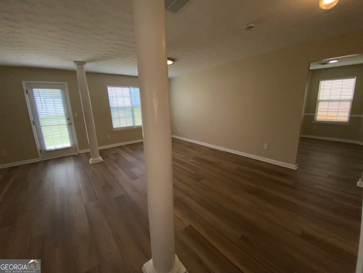
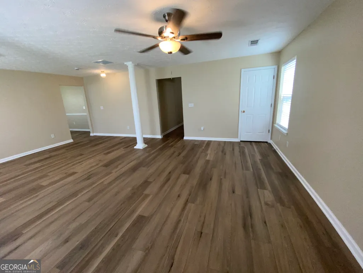
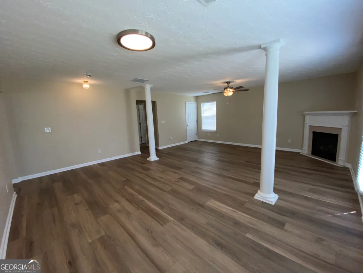
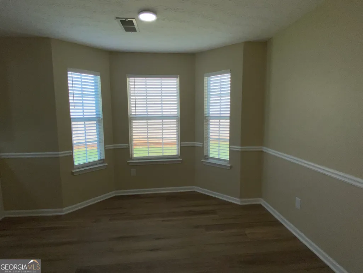
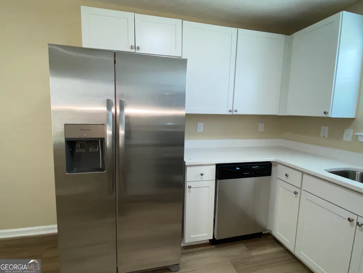
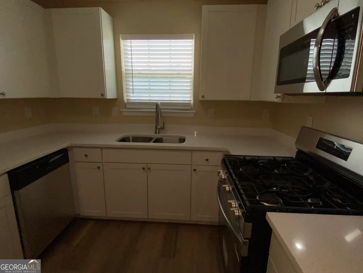
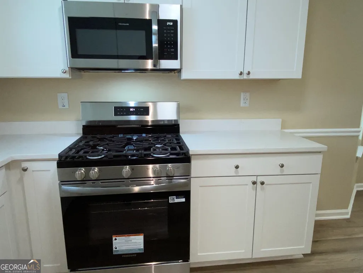
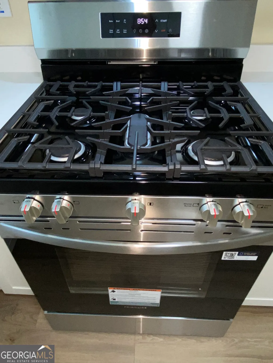
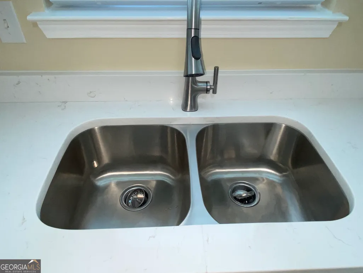
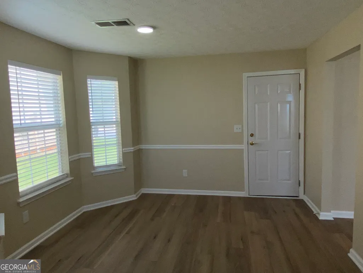
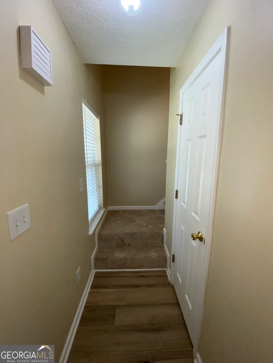
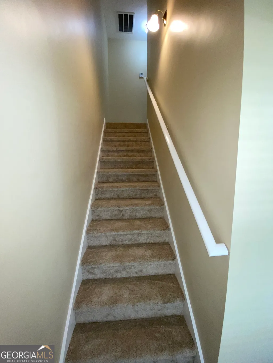
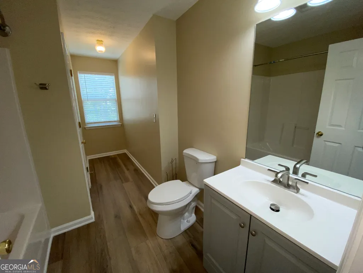
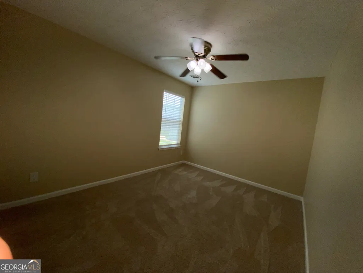
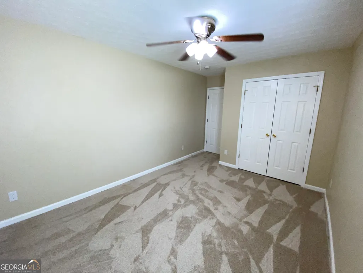
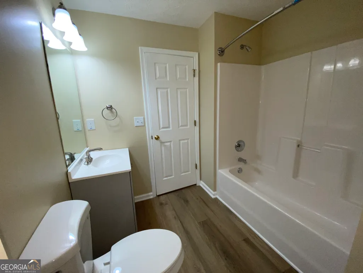
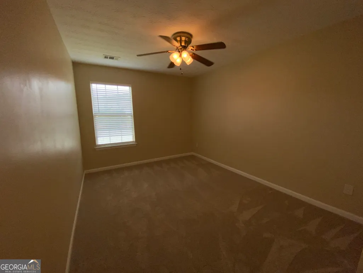
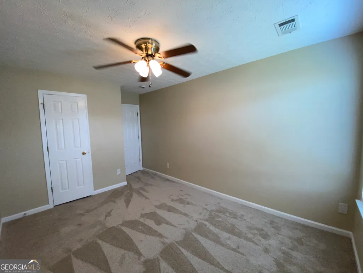
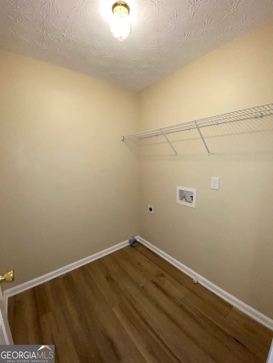

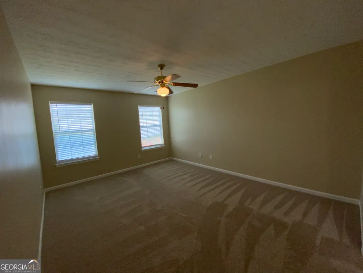
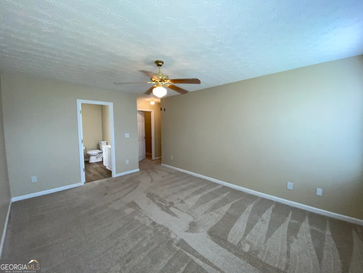
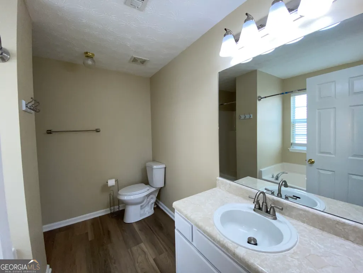
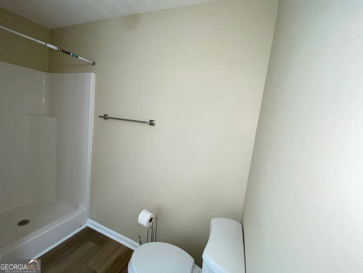
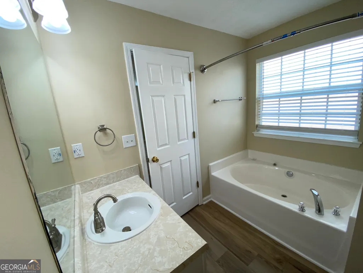
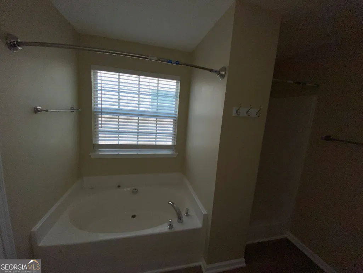
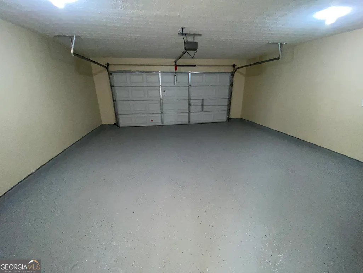
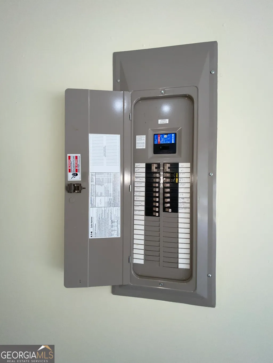
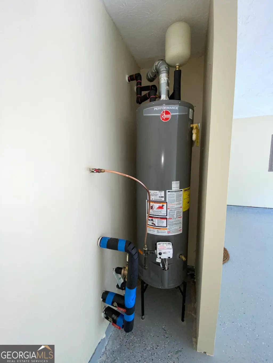
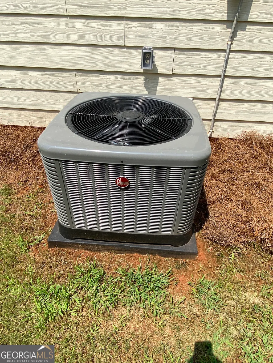
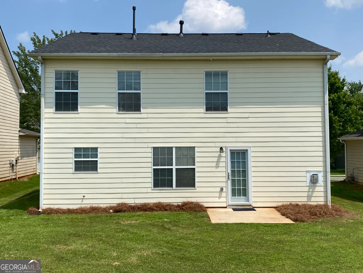
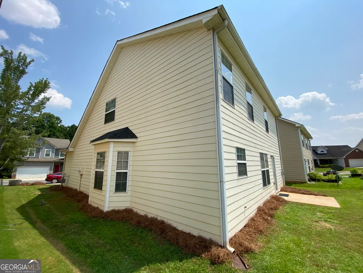
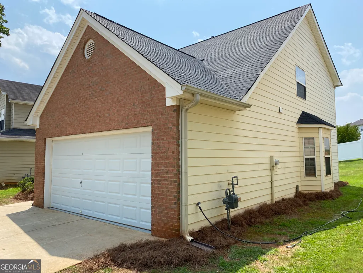
Welcome home to this beautifully updated two-story residence where every major improvement has already been completed-simply turn the key and start enjoying your new home. Featuring 3 spacious bedrooms, 2 full bathrooms, and 1 half bath, this home offers the perfect combination of modern style, comfort, and peace of mind. Step inside to discover luxury vinyl plank (LVP) flooring throughout the main level, complemented by fresh interior paint, all-new lighting, new switches, outlets, and wall plates, creating a bright and contemporary living space. The stunning kitchen has been completely transformed with brand-new cabinetry, gorgeous granite countertops, and a new stainless appliance package, making it the ideal space for preparing meals and entertaining family and friends. Upstairs, you'll find new carpet throughout and a spacious owner's retreat featuring a private ensuite bath with a relaxing garden tub, separate shower, and generous closet space. Ceiling fans provide added comfort throughout the home. This property offers exceptional value with an extensive list of recent mechanical and structural improvements, including a new architectural composition roof with a continuous ridge vent, new HVAC system, new water heater, new electrical panel, and new HVAC registers, giving you confidence that the home's major systems have already been updated. The oversized two-car garage features an attractive epoxy-coated floor, providing a clean, durable finish that's perfect for vehicles, storage, or hobbies. The convenient laundry room is spacious, adding functionality to your daily routine. With virtually every major component replaced or upgraded, this home delivers the rare opportunity to own a property that feels like new without the wait or expense of renovations. Beautifully renovated. Mechanically updated. Completely move-in ready. All that's missing is you-just turn the key and welcome home.
| Elementary School | Middle School | High School |
|---|---|---|
| Oakland Elementary School | Luella Middle School | Luella High School |
| Price History | |
|---|---|
| 7/30/2026 | Listed $279,900 |
| 7/31/2026 | 4$289,900 |
| 8/11/2026 | 3$279,900 |
General Features
| Sewer | Public Sewer |
|---|---|
| Heating | Central,Forced Air,Hot Water,Natural Gas |
| Cooling | Ceiling Fan(s),Central Air,Electric,Zoned |
| Utilities | Electricity Available,Natural Gas Available,Sewer Connected,Underground Utilities,Water Available |
| Roof | Composition |
| Appliances | Dishwasher,Gas Water Heater,Ice Maker,Range,Refrigerator |
| HOA Fee | 525 |
| Association Fee Includes | Swimming |
| Patio/Porch Features | Patio,Porch |
| Architectural Style | Traditional |
| Construction Materials | Brick,Vinyl Siding |
| Year Built | 2005 |
| Levels | Two |
| Property Subtype | Single Family Residence |
| Tax Year | 2025 |
| Community Features | Pool,Sidewalks,Street Lights |
| County | Henry |
| New Construction | false |
| Property Type | Residential |
| HOA | true |
| Attached Garage | true |
| Subdivision Name | Parkview at Avalon |
| Garage Y/N | true |
| Full Baths | 2 |
| Status | Active |
| Directions | From exit 218 on I-75, proceed west on Hwy 20/81 to first left (Avalon Parkway) (at the Chick-fil-A) proceed to right onto Industrial Parkway to left onto in Parkview at Avalon entrance then left onto Parkview Place Drive, home is 8th home on the right (sign in yard) |
| High School | Luella |
| City | Mcdonough |
| Lot Size Units | Square Feet |
| Carport Y/N | false |
| Elementary School | Oakland |
| Land Lease Y/N | false |
| Tax Annual Amount | 4000 |
| Home Warranty Y/N | false |
| Middle/Junior High School | Luella |
| Property Condition | Updated/Remodeled |
| Structure Type | House |
| Building Area Units | Square Feet |
| Living Area Units | Square Feet |
| Standard Status | Active |
| Occupancy Type | Vacant |
Interior Features
| Interior Amenities | Double Vanity |
|---|---|
| Basement | None |
| Flooring | Carpet,Laminate,Tile |
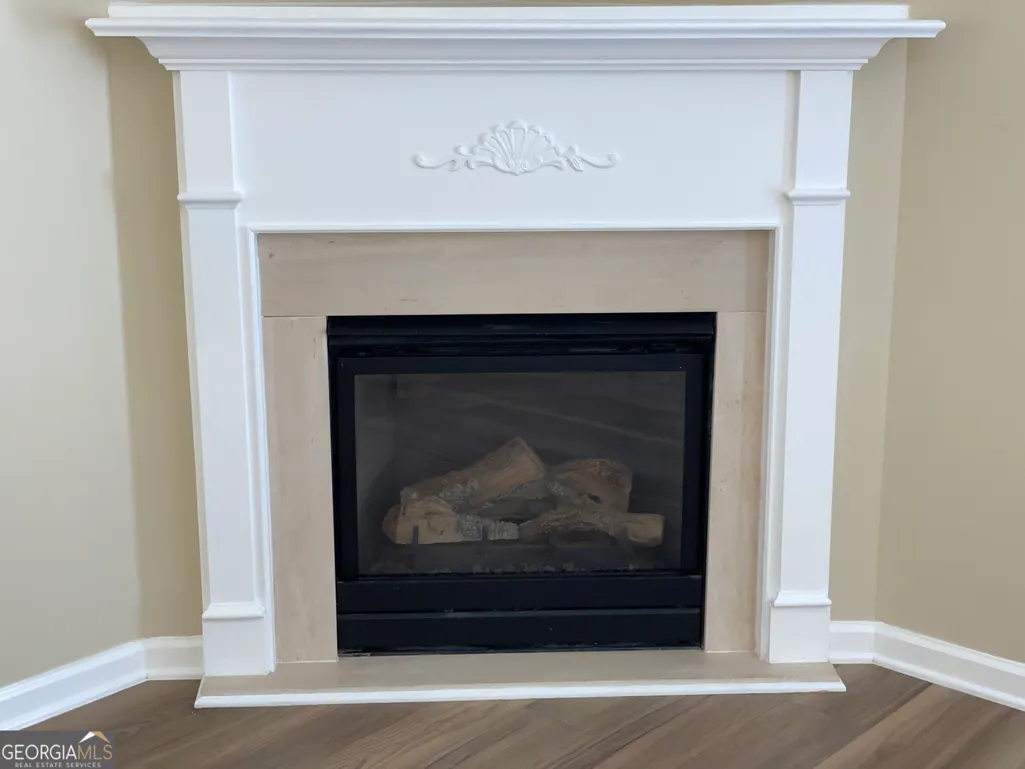
| Total Fireplaces | 1 |
| Fireplace Features | Factory Built,Family Room |
| Air Conditioning Y/N | true |
| Heating Y/N | true |
| Window Features | Double Pane Windows |
| Fireplace Y/N | true |
| Above Grade Finished Area | 1825 |
| Half Baths | 1 |
| Laundry Features | Upper Level |
| Total Bedrooms | 3 |
| Below Grade Finished Area Unit Type | Square Feet |
| LivingAreaSource | Public Records |
| Above Grade Finished Area Unit Type | Square Feet |
| Kitchen Features | Breakfast Area,Solid Surface Counters |
| Total Baths | 3 |
| Dining Room Features | Dining Rm/Living Rm Combo |
Exterior Features
| Parking Features | Garage,Attached,Kitchen Level,Garage Door Opener |
|---|---|
| Lot Features | Level |
| Water Source | Public |
| Total Parking | 2 |
| Foundation Details | Slab |
| Building Area Total | 1825 |
| Lot Size Source | Public Records |
Amenities
- Foreclosure
- Views
- Short Sale
- New Construction
- Adult 55+
- Lease To Own
- No HOA Fees
- Furnished
- Primary On Main
- Air Conditioning
- Seller Finance
- Green
- Fixer Upper
- Horse
- Golf
- Fireplace
- Deck
- Garage
- Basement
- Pool
Property vs Single Family Average in 30253
Price
Taxes
Year Built

 ©2026 Georgia Multiple Listing Service All information deemed reliable but not guaranteed. All properties are subject to prior sale, change or withdrawal. Neither listing broker(s) or information provider(s) shall be responsible for any typographical errors, misinformation, misprints and shall be held totally harmless. Listing(s) information is provided for consumer's personal, non-commercial use and may not be used for any purpose other than to identify prospective properties consumers may
 Northeast Georgia Board of REALTORS® All information deemed reliable but not guaranteed. All properties are subject to prior sale, change or withdrawal. Neither listing broker(s) or information provider(s) shall be responsible for any typographical errors, misinformation, misprints and shall be held totally harmless. Listing(s) information is provided for consumer's personal, non-commercial use and may not be used for any purpose other than to identify prospective properties consumers may be
 The information set forth on this site is based upon information which we consider reliable, but because it has been supplied by third parties to our franchisees (who in turn supplied it to us), we can not represent that it is accurate or complete, and it should not be relied upon as such. The offerings are subject to errors, omissions, changes, including price, or withdrawal without notice. All dimensions are approximate and have not been verified by the selling party and can not be verified. It
