
Primary on Main
Address
605 Hickory Mill Lane, Milton, GA
Price
$ 1,599,000
Property Attributes
- MLS#10816262
- TypeSingle Family
- Listing Status Active
- CountyFulton
- CityMilton
- NeighborhoodEstates of Hickory Mill
- Zip30004
- StyleTraditional
- Year Built2004
- Taxes$ 8069
- Price$ 1,599,000
- Bedrooms5
- Full Bathrooms5
- Half Bathrooms0
- Sqr Footage6363
- Lot Size1.497 Acres
Data Source:
Georgia MLS (GAMLS)
Property Description
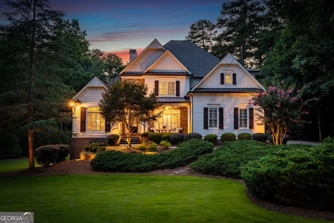
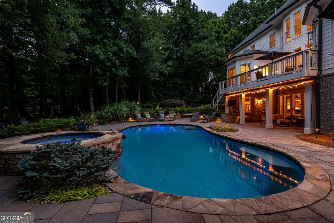
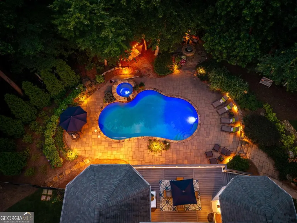
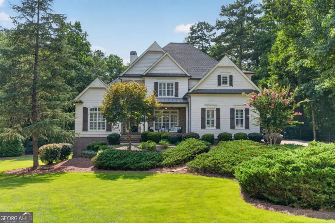
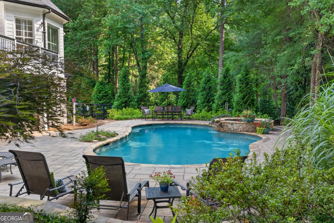
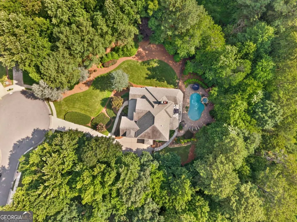
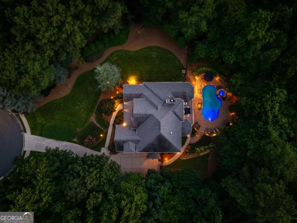
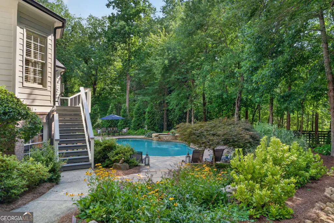
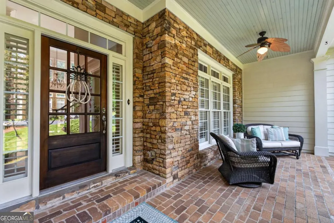
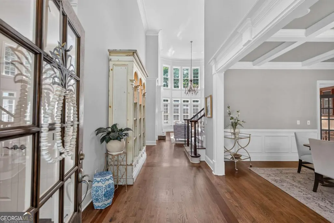
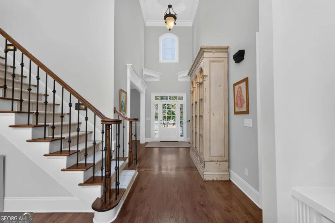
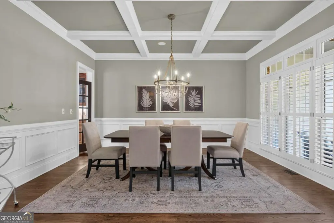
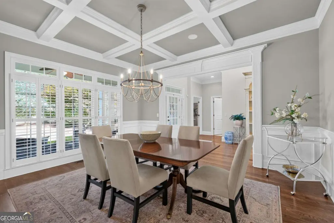
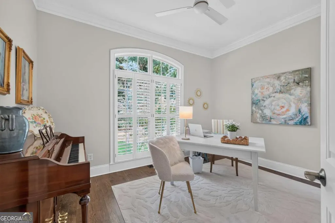
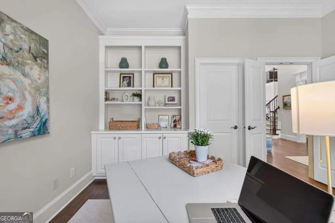
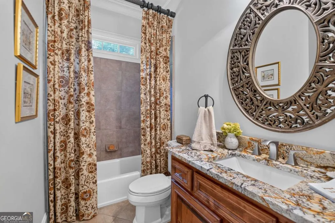
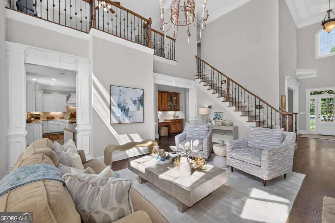
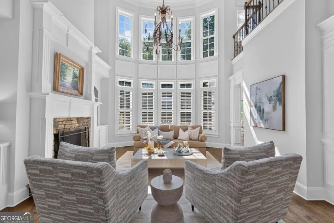
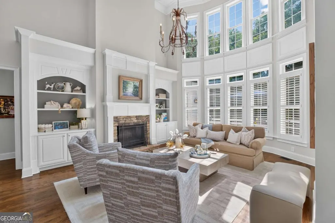
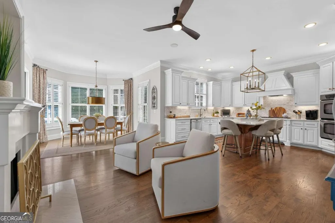
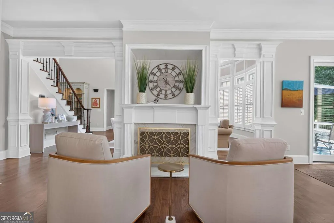
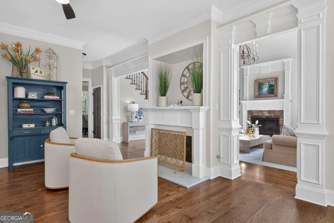
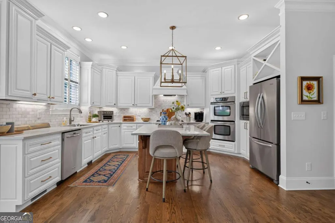
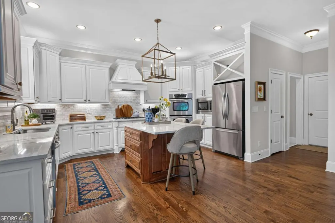
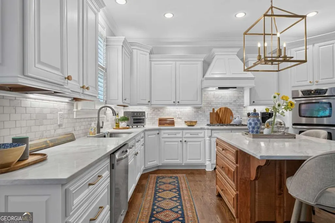
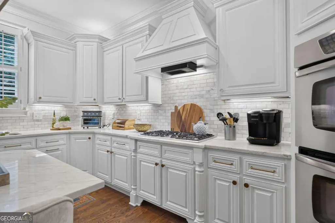
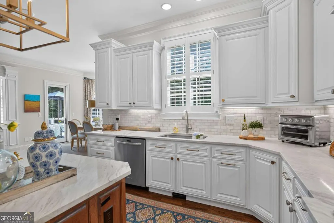
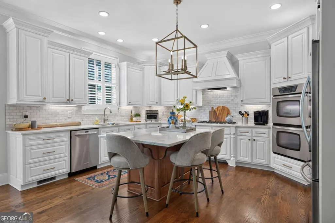
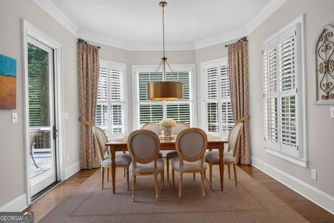
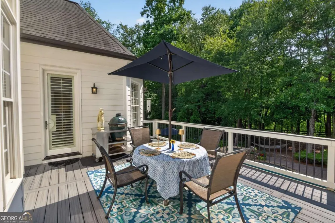
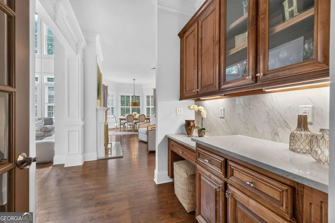
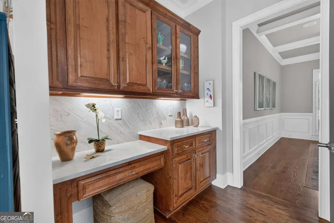
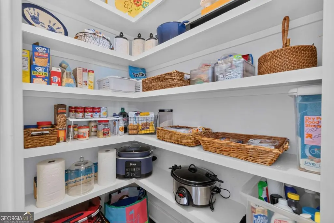
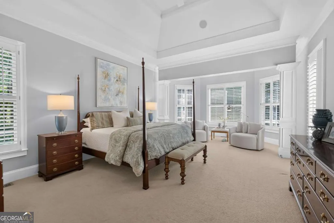
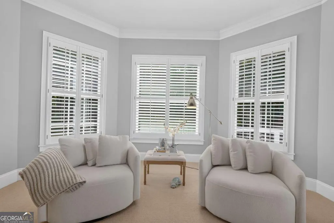
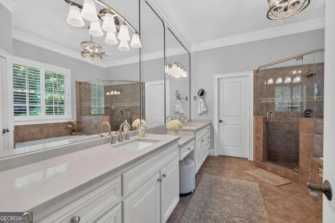
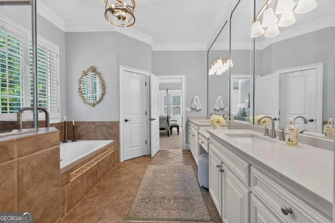
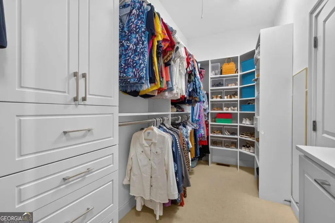
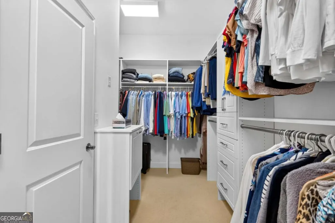
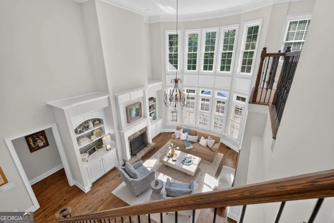
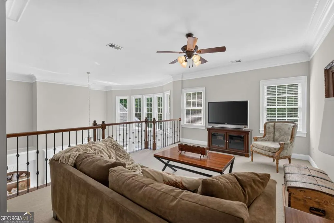
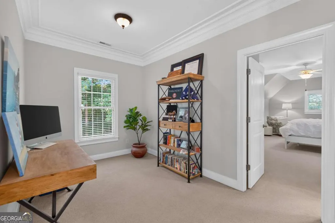
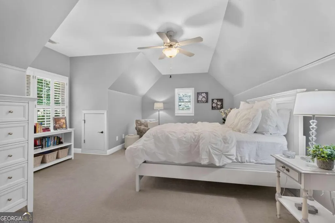
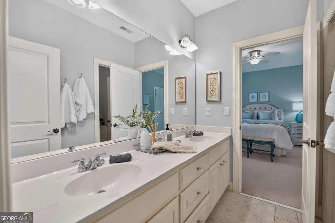
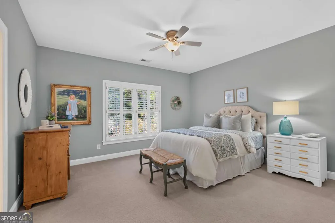
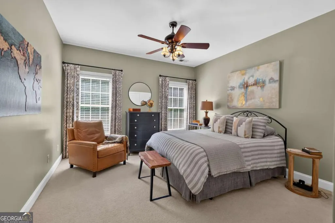
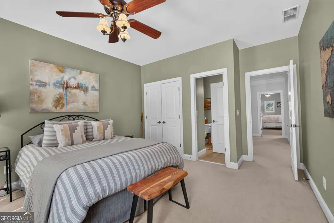
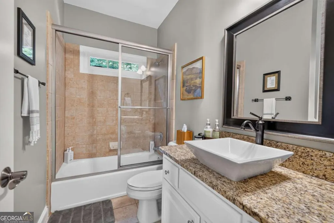
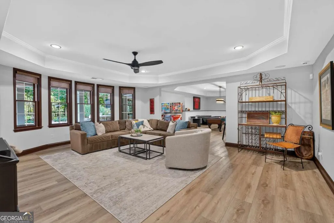
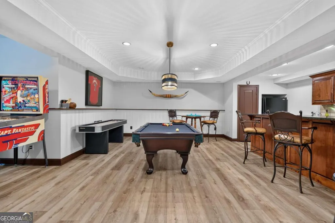
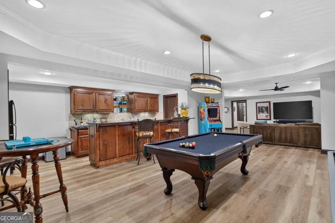
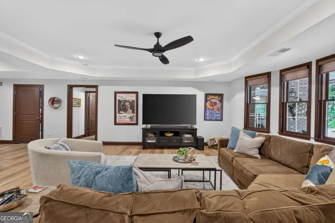
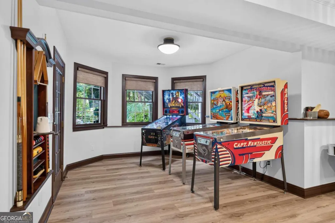
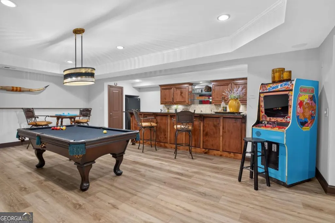
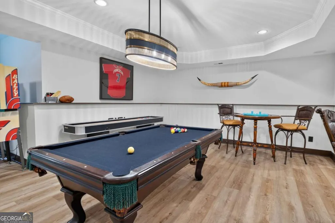
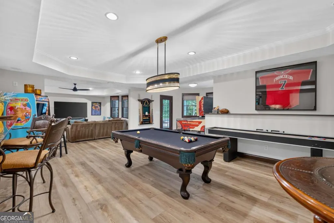
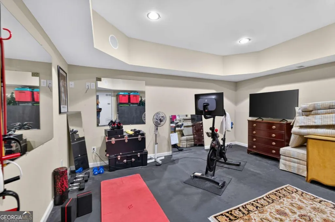
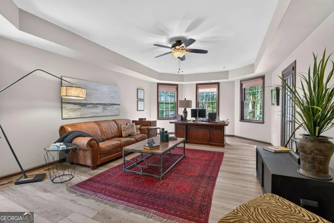
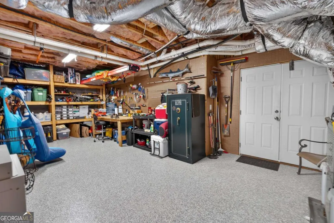
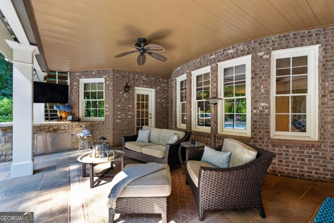
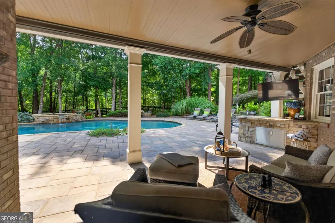
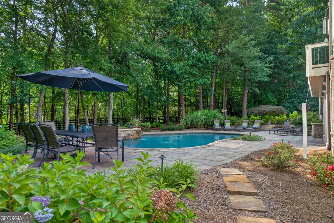
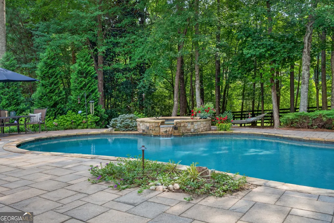
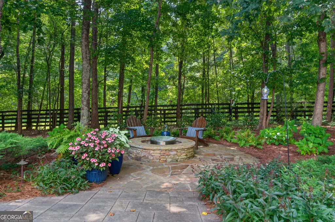
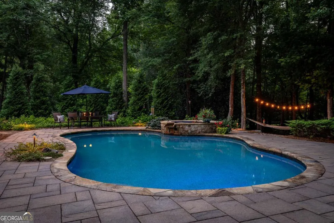
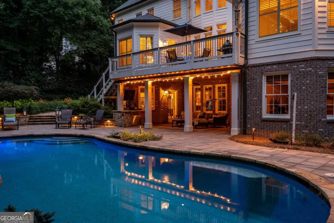
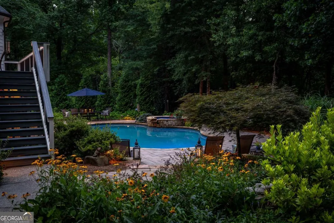
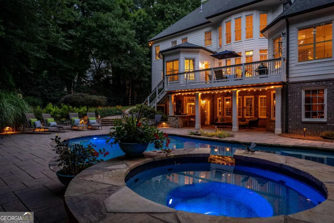
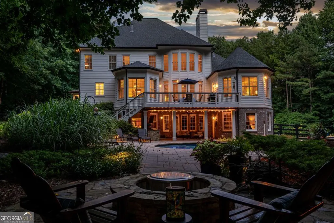
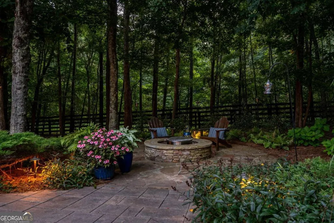
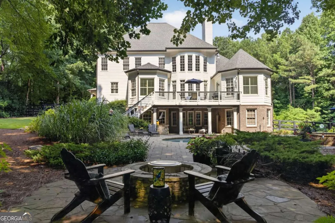
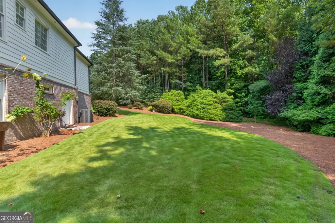
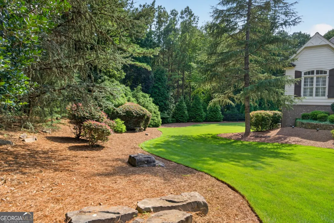
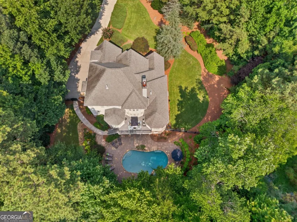
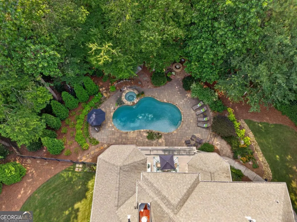
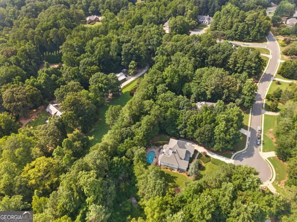
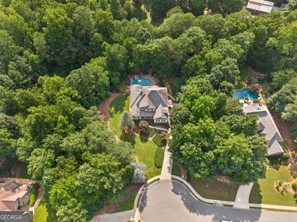
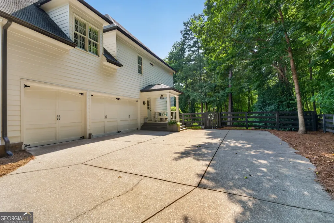
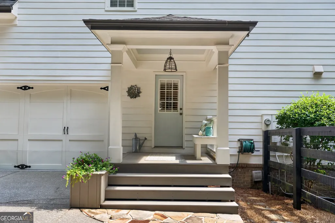
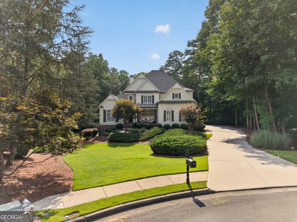
Set on a private cul-de-sac lot in the desirable Hickory Mill community, this beautifully updated Milton estate offers exceptional curb appeal with professionally designed landscaping, custom outdoor lighting, and a welcoming front porch. Offering a main-level primary suite, three finished levels, and a resort-style backyard, the home blends timeless design with thoughtful updates in one of Milton's most sought-after locations. Inside, a dramatic two-story foyer filled with natural light opens to a formal dining room and a private office that also serves as an optional sixth bedroom with an adjacent full bath. The soaring two-story great room, anchored by a floor-to-ceiling stone fireplace, flows seamlessly into the heart of the home. Designed for both everyday living and entertaining, the renovated kitchen features custom white cabinetry, quartzite countertops, stainless steel appliances, a large center island, custom vent hood, walk-in pantry, and a fireside keeping room that creates the perfect gathering space. Privately situated on the main level, the spacious primary suite offers a peaceful retreat with a sitting area, spa-inspired bath, generous walk-in closet, and custom eight-foot doors leading directly to the rear deck. Upstairs, three additional bedrooms, two full bathrooms, and an oversized loft provide flexible living spaces for family, guests, or a second living area. The finished daylight terrace level expands the home's versatility with an expansive recreation room, custom bar, game area, oversized guest suite with a full bath, dedicated fitness room, workshop with exterior access, and abundant flexible space to fit a variety of lifestyles. New luxury vinyl plank flooring throughout the terrace level adds a fresh, updated feel while providing durability for everyday living. Outdoor living is where this property truly stands apart. The recently completed Trex deck with under-decking overlooks the heated saltwater gunite pool and spa, while the covered patio creates the perfect setting for year-round entertaining. Beyond the pool, the expansive backyard offers generous green space for recreation, mature woods leading to a peaceful creek, and the added privacy of backing to a neighboring horse farm. Whether hosting family and friends or enjoying a quiet evening by the pool, this backyard offers the space, privacy, and setting that make Milton living so special. Additional improvements include newer HVAC systems on all three levels, a newer roof, new water heaters, plantation shutters, custom outdoor lighting, and newly finished epoxy garage floors. Ideally located just minutes from Birmingham Park, Scottsdale Farms, Downtown Milton, Crabapple, Downtown Alpharetta, Avalon, Halcyon, Downtown Roswell, and GA-400, Hickory Mill offers the perfect balance of peaceful estate living and convenient access to North Atlanta's premier parks, shopping, dining, and entertainment.
| Elementary School | Middle School | High School |
|---|---|---|
| Birmingham Falls Elementary School | Northwestern Middle School | Milton High School |
| Price History | |
|---|---|
| 7/31/2026 | Listed $1,599,000 |
General Features
| Sewer | Septic Tank |
|---|---|
| Heating | Forced Air,Natural Gas,Zoned |
| Cooling | Ceiling Fan(s),Central Air |
| Utilities | Cable Available,Electricity Available,Natural Gas Available,Phone Available,Water Available |
| Roof | Composition |
| Appliances | Dishwasher,Disposal,Double Oven,Microwave |
| HOA Fee | 650 |
| Association Fee Includes | Other |
| Patio/Porch Features | Deck,Patio |
| Architectural Style | Traditional |
| Pool Features | Heated,In Ground,Salt Water |
| Security Features | Smoke Detector(s) |
| Construction Materials | Concrete,Stone |
| Year Built | 2004 |
| Electric | 220 Volts |
| Levels | Three Or More |
| Property Subtype | Single Family Residence |
| Tax Year | 2025 |
| Community Features | Sidewalks,Walk To Schools,Near Shopping |
| County | Fulton |
| New Construction | false |
| Property Type | Residential |
| HOA | true |
| Attached Garage | true |
| Subdivision Name | Estates of Hickory Mill |
| Garage Y/N | true |
| Full Baths | 5 |
| Status | Active |
| Directions | GPS |
| High School | Milton |
| City | Milton |
| Body of Water | None |
| Lot Size Units | Acres |
| Lot Size Square Feet | 65209.32 |
| Carport Y/N | false |
| Elementary School | Birmingham Falls |
| Property Attached Y/N | false |
| Land Lease Y/N | false |
| Tax Annual Amount | 8069 |
| Home Warranty Y/N | false |
| Middle/Junior High School | Northwestern |
| Property Condition | Resale |
| Virtual Tour | https://dl.dropboxusercontent.com/scl/fi/dvuree711p6igr5bbfskc/605-Hickory-Mill-Ln-Property-FIlm-No-Agent.mp4?rlkey=uz4mmr77rgt7lotehjgg61zsc&raw=1 |
| Structure Type | House |
| Building Area Units | Square Feet |
| Living Area Units | Square Feet |
| Standard Status | Active |
| Virtual Tour | https://youtube.com/shorts/JSwHdGZ8Q8k?feature=share |
Interior Features
| Interior Amenities | Bookcases,Double Vanity,Master On Main Level,Tray Ceiling(s),Walk-In Closet(s),Wet Bar |
|---|---|
| Basement | Bath Finished,Daylight,Exterior Entry,Finished,Full,Interior Entry |
| Flooring | Carpet |
| Total Fireplaces | 2 |
| Fireplace Features | Family Room,Gas Starter |
| Common Walls | No Common Walls |
| Air Conditioning Y/N | true |
| Heating Y/N | true |
| Window Features | Bay Window(s),Double Pane Windows |
| Fireplace Y/N | true |
| Above Grade Finished Area | 6363 |
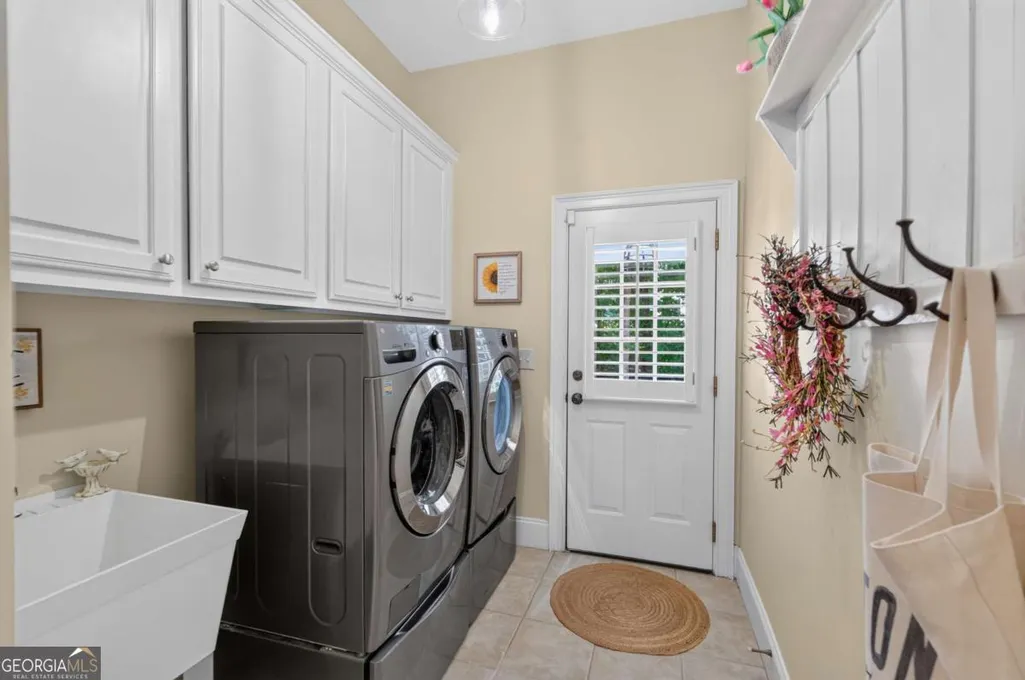
| Laundry Features | Other |
| Total Bedrooms | 5 |
| Main Level Bedrooms | 1 |
| Main Level Bathrooms | 2 |
| Below Grade Finished Area Unit Type | Square Feet |
| LivingAreaSource | Appraiser |
| Above Grade Finished Area Unit Type | Square Feet |
| Kitchen Features | Breakfast Area,Breakfast Room,Kitchen Island,Solid Surface Counters,Walk-in Pantry |
| Total Baths | 5 |
Exterior Features
| Exterior Amenities | Garden |
|---|---|
| Fencing | Back Yard |
| Parking Features | Garage,Attached,Garage Door Opener,Side/Rear Entrance |
| Lot Features | Cul-De-Sac,Level,Private |
| Water Source | Public |
| Total Parking | 3 |
| Lot Size Area | 1.497 |
| Building Area Total | 6363 |
| Lot Size Acres | 1.497 |
| Lot Size Source | Public Records |
Amenities
- Foreclosure
- Views
- Short Sale
- New Construction
- Adult 55+
- Lease To Own
- No HOA Fees
- Furnished
- Primary On Main
- Air Conditioning
- Seller Finance
- Green
- Fixer Upper
- Horse
- Golf
- Fireplace
- Deck
- Garage
- Basement
- Pool
Property vs Single Family Average in 30004
Price
Taxes
Year Built

 ©2026 Georgia Multiple Listing Service All information deemed reliable but not guaranteed. All properties are subject to prior sale, change or withdrawal. Neither listing broker(s) or information provider(s) shall be responsible for any typographical errors, misinformation, misprints and shall be held totally harmless. Listing(s) information is provided for consumer's personal, non-commercial use and may not be used for any purpose other than to identify prospective properties consumers may
 Northeast Georgia Board of REALTORS® All information deemed reliable but not guaranteed. All properties are subject to prior sale, change or withdrawal. Neither listing broker(s) or information provider(s) shall be responsible for any typographical errors, misinformation, misprints and shall be held totally harmless. Listing(s) information is provided for consumer's personal, non-commercial use and may not be used for any purpose other than to identify prospective properties consumers may be
 The information set forth on this site is based upon information which we consider reliable, but because it has been supplied by third parties to our franchisees (who in turn supplied it to us), we can not represent that it is accurate or complete, and it should not be relied upon as such. The offerings are subject to errors, omissions, changes, including price, or withdrawal without notice. All dimensions are approximate and have not been verified by the selling party and can not be verified. It
