
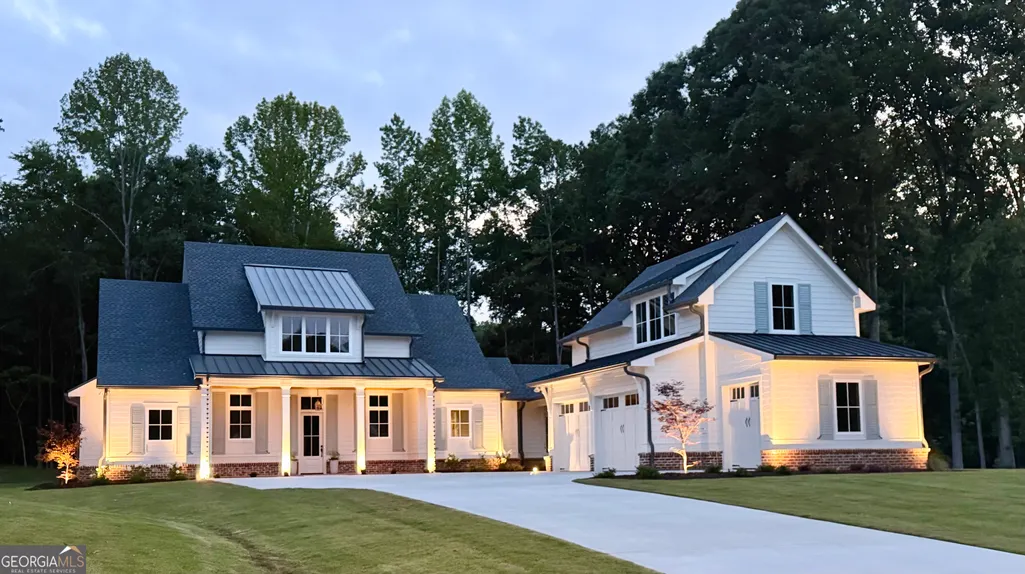
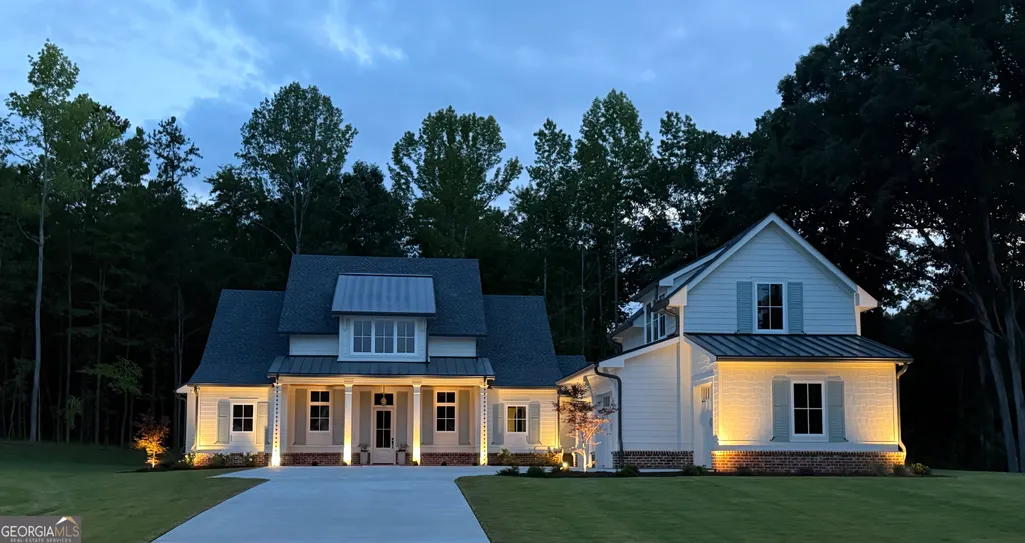
New Construction - Primary on Main - Eco Friendly

Address
217 Chariot Court, Jefferson, GA
Price
$ 1,399,000
Property Attributes
- MLS#10816377
- TypeSingle Family
- Listing Status Active
- CountyJackson
- CityJefferson
- NeighborhoodJefferson Equestrian Estates
- Zip30549
- StyleBrick 4 Side, Bungalow/Cottage, Other
- Year Built2026
- Taxes$ 4287
- Price$ 1,399,000
- Bedrooms4
- Full Bathrooms3
- Half Bathrooms1
- Sqr Footage3474
- Lot Size1.52 Acres
Data Source:
Georgia MLS (GAMLS)
Property Description
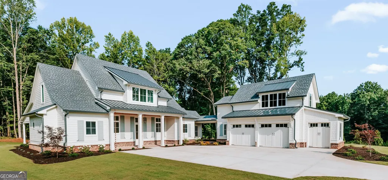
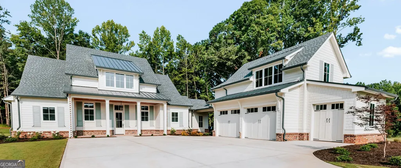

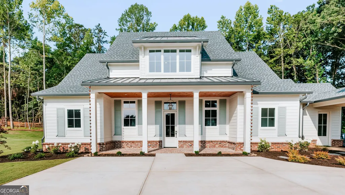
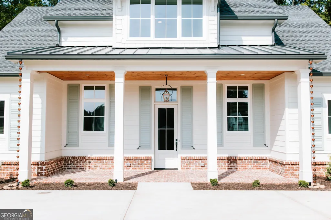
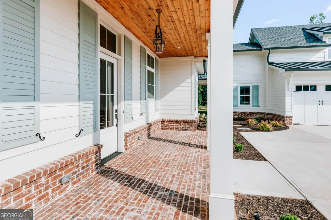
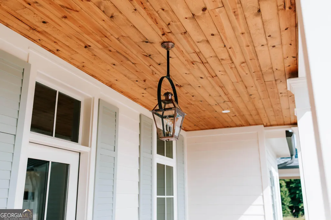
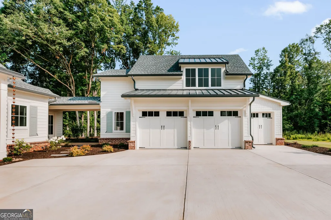
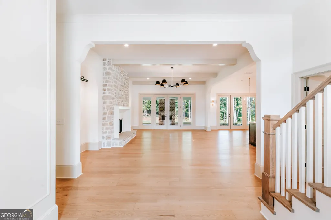
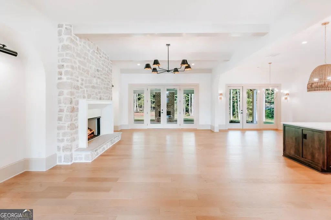
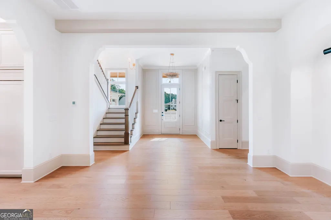
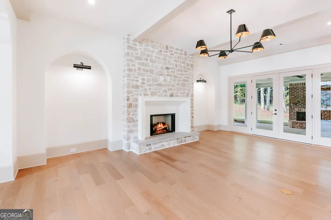
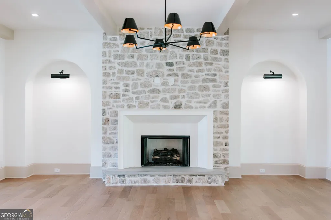
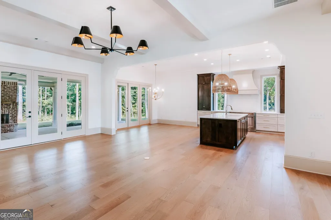
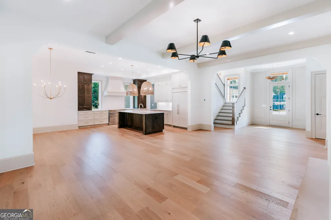
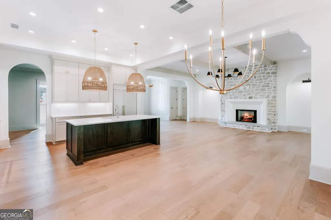
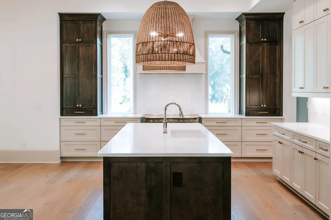
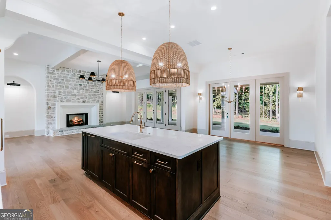
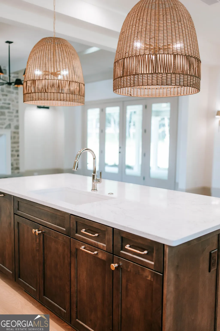
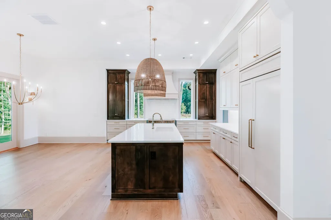
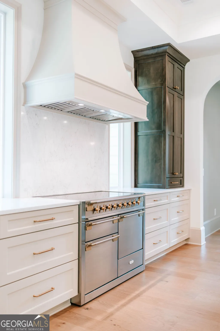
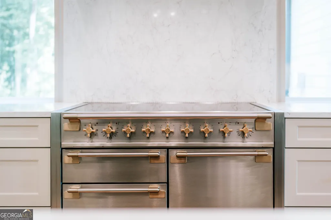
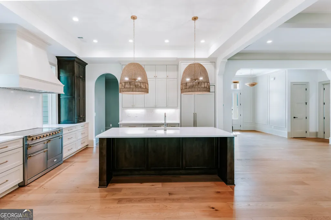
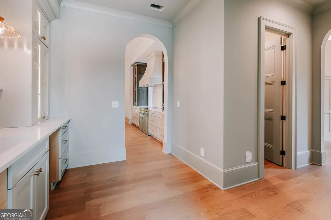
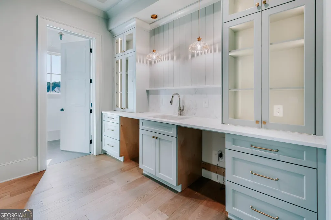
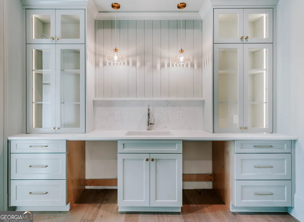
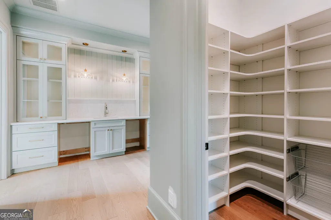
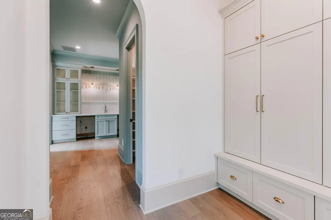
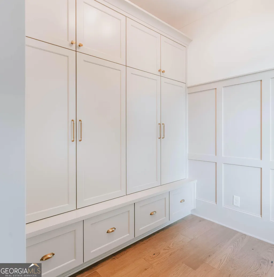
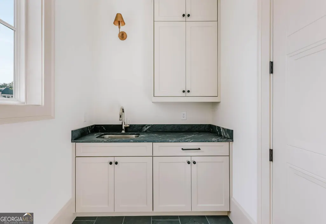
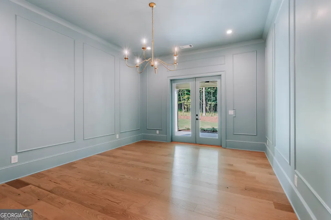
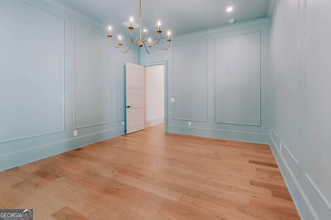
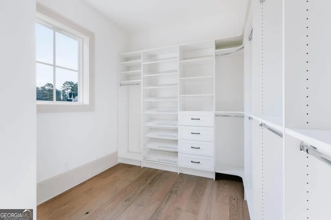
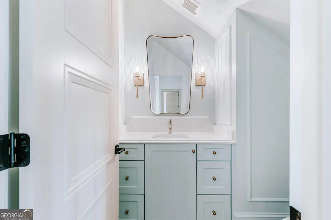
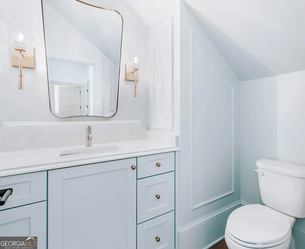
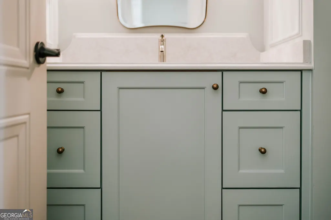
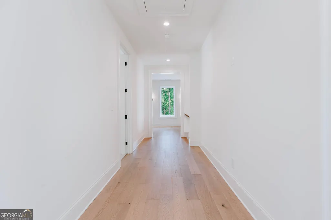
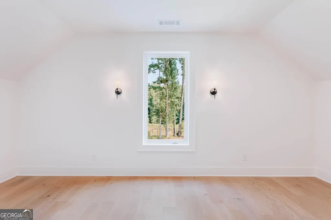
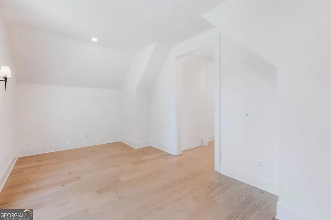
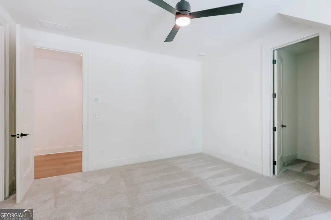
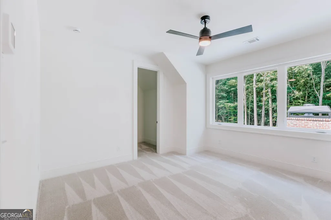
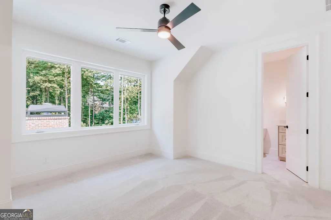
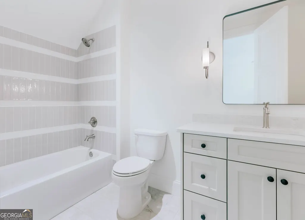
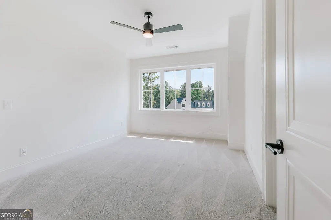
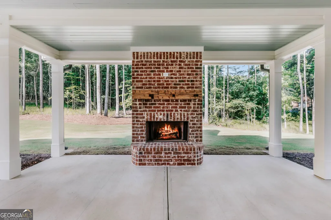
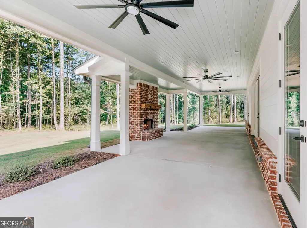
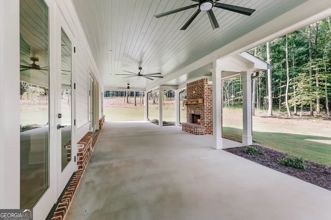
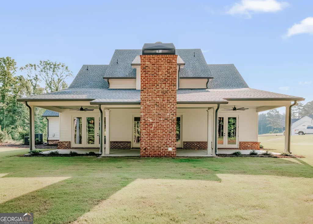
Inspired by the timeless Southern Living Moreland Cottage design, this exceptional custom-built home welcomes you with a beautiful covered brick front porch and invites you into a home that seamlessly blends classic Southern charm with elevated modern luxury. Offering 4 bedrooms, flex bonus room, and 3.5 bathrooms, this thoughtfully designed residence showcases an open and spacious floor plan enhanced by 11-foot ceilings, stunning architectural details, and designer-selected finishes throughout.The heart of the home is the showstopping chef's kitchen featuring custom cabinetry with paneled built-in appliances and sub-zero refrigerator, elegant quartz countertops & backsplash, and a premium 48-inch AGA induction range with double ovens - a luxury appliance that delivers exceptional cooking performance, faster response times, and more precise temperature control than traditional gas ranges. A beautifully appointed scullery/prep kitchen provides additional workspace, beverage coolers, storage, and functionality-perfect for entertaining or everyday living. Custom cabinetry and built-in shelving extend throughout the home, while unique trim details and arched doorways add warmth, character, and craftsmanship rarely found in today's market.The luxurious living spaces continue outdoors with a covered rear porch overlooking a peaceful, private 1.5 acre wooded backyard. Gather around the beautiful brick wood-burning fireplace and enjoy year-round outdoor living and entertaining. BACKYARD ALREADY APPROVED FOR PERMIT BY THE CITY FOR A POOL! Situated on a level cul-de-sac lot, the property also features a breezeway connecting the home to the garage and offers incredible flexibility with unfinished space above the garage already equipped with plumbing and laundry hookups for a future in-law suite or guest quarters, including private access. The space has potential for a bedroom, bathroom, living area, and kitchenette, or use it for an office or ample storage space. This is more than a home-it's a custom-crafted retreat where timeless architecture, thoughtful design, and superior finishes come together to create something truly special. Located in highly sought after Jefferson City school district in one of Jefferson's premiere gated communities. Easy access to Athens, Commerce, I-85, shopping, & downtown Jefferson.
| Elementary School | Middle School | High School |
|---|---|---|
| Jefferson Elementary School | Jefferson Middle School | Jefferson High School |
| Price History | |
|---|---|
| 7/31/2026 | Listed $1,399,000 |
General Features
| Sewer | Septic Tank |
|---|---|
| Heating | Central,Electric,Forced Air,Heat Pump |
| Cooling | Ceiling Fan(s),Central Air,Electric |
| Utilities | Cable Available,Electricity Available,High Speed Internet,Natural Gas Available,Phone Available,Underground Utilities,Water Available |
| Roof | Composition,Metal |
| Appliances | Convection Oven,Cooktop,Dishwasher,Disposal,Double Oven,Gas Water Heater,Microwave,Range,Refrigerator,Stainless Steel Appliance(s),Tankless Water Heater |
| HOA Fee | 850 |
| Association Fee Includes | Reserve Fund,Security |
| Patio/Porch Features | Patio,Porch |
| Architectural Style | Brick 4 Side,Bungalow/Cottage,Other |
| Security Features | Carbon Monoxide Detector(s),Fire Sprinkler System,Gated Community,Smoke Detector(s) |
| Construction Materials | Brick,Other |
| Year Built | 2026 |
| Levels | Two |
| Property Subtype | Single Family Residence |
| Tax Year | 25 |
| Community Features | Gated,Street Lights |
| Accessibility | Accessible Entrance,Accessible Full Bath,Accessible Kitchen |
| County | Jackson |
| New Construction | true |
| Property Type | Residential |
| HOA | true |
| Attached Garage | true |
| Energy Efficient | Appliances,Doors,Insulation,Roof,Thermostat,Water Heater,Windows |
| Subdivision Name | Jefferson Equestrian Estates |
| Garage Y/N | true |
| Other Structures | Garage(s) |
| Full Baths | 3 |
| Status | Active |
| Directions | Take I-85 North to Exit 137 onto US-129, SR-11 toward Jefferson. Turn right onto US-129 S toward Athens, Jefferson. Turn left onto Galilee Church Rd. Left onto Athens St. Right onto Canter Way to enter gated main entrance. Turn left at the second street onto Chariot Ct. Home is at the end of the street straight into the cul de sac. Welcome Home! |
| High School | Jefferson |
| City | Jefferson |
| Lot Size Units | Acres |
| Lot Size Square Feet | 66211.2 |
| Carport Y/N | false |
| Green Building Verification Type | ENERGY STAR Certified Homes |
| Elementary School | Jefferson |
| Land Lease Y/N | false |
| Tax Annual Amount | 4287.38 |
| Home Warranty Y/N | false |
| Middle/Junior High School | Jefferson |
| Property Condition | New Construction |
| Structure Type | House |
| Building Area Units | Square Feet |
| Living Area Units | Square Feet |
| Standard Status | Active |
Interior Features
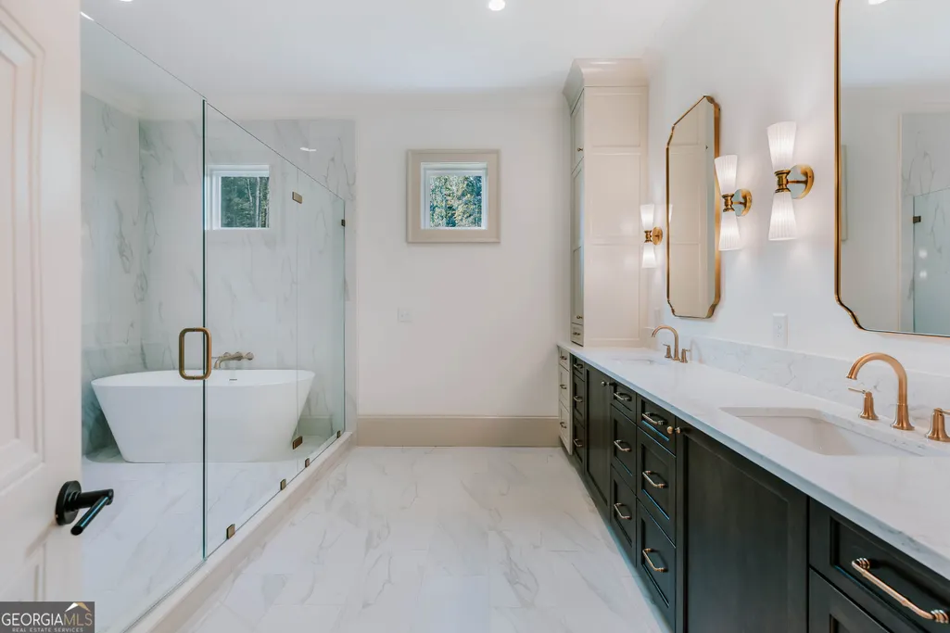
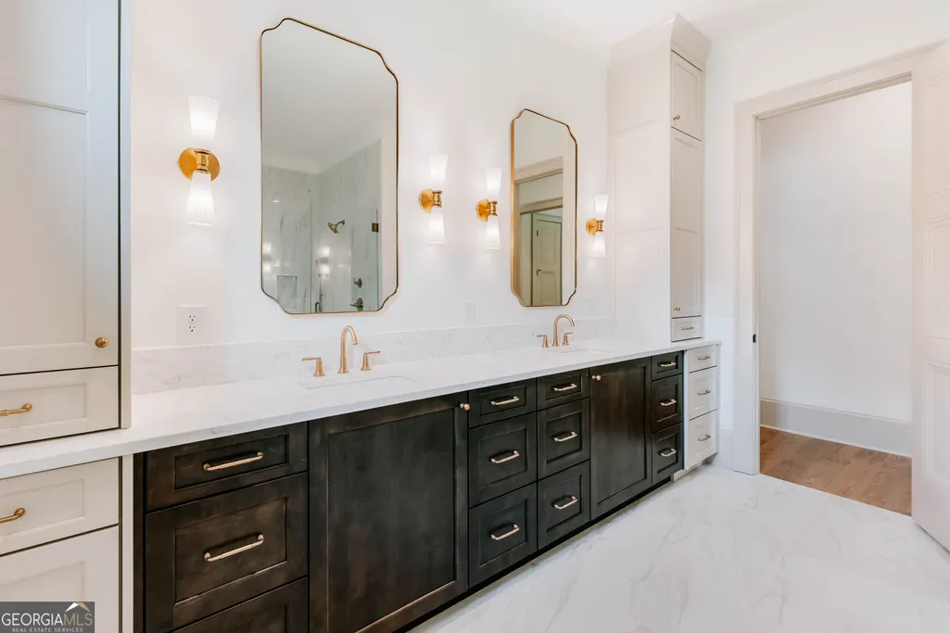
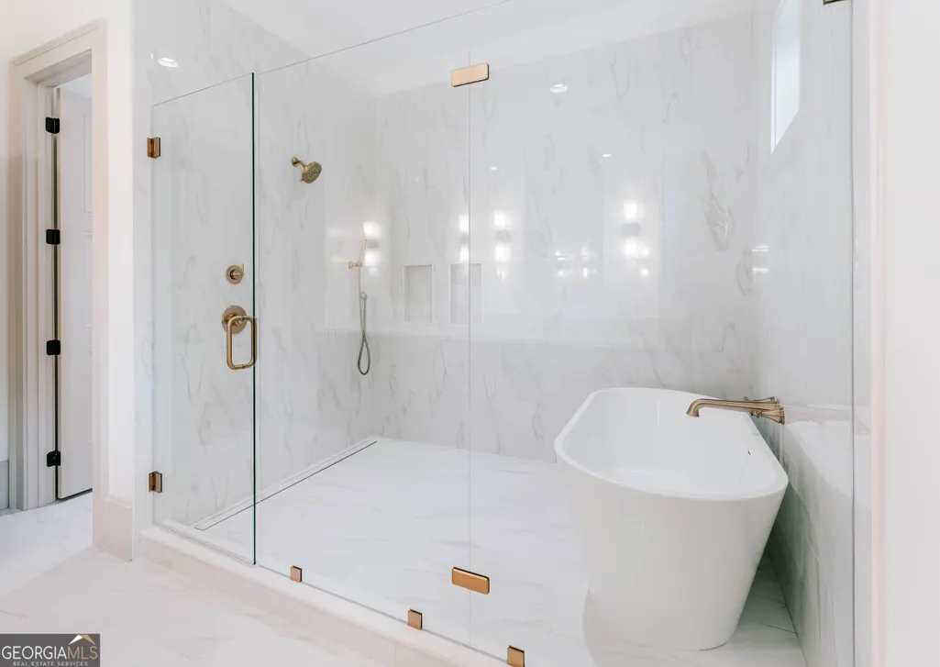
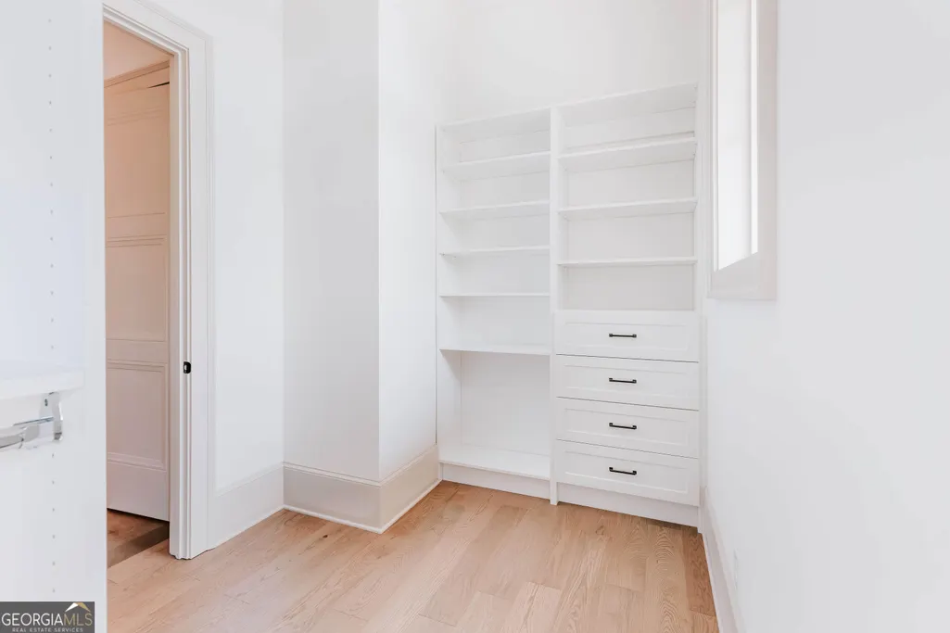
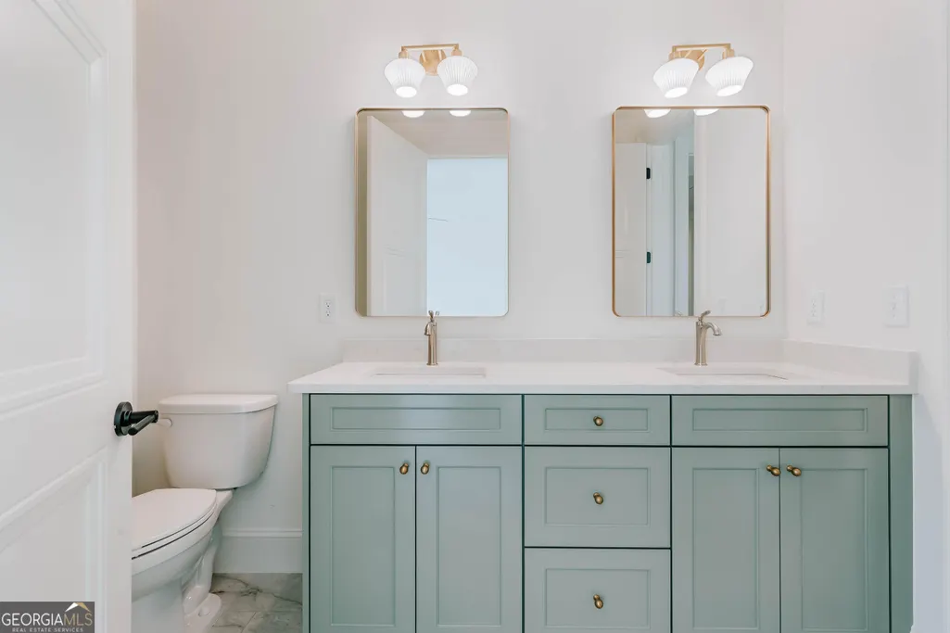
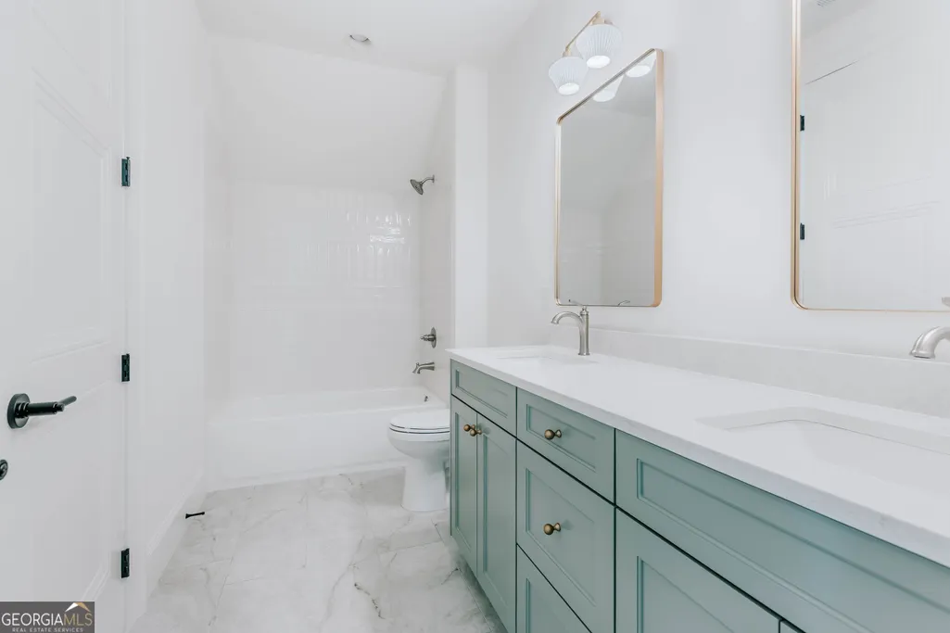
| Interior Amenities | Beamed Ceilings,Double Vanity,High Ceilings,In-Law Floorplan,Master On Main Level,Soaking Tub,Tile Bath,Walk-In Closet(s) |
|---|---|
| Basement | None |
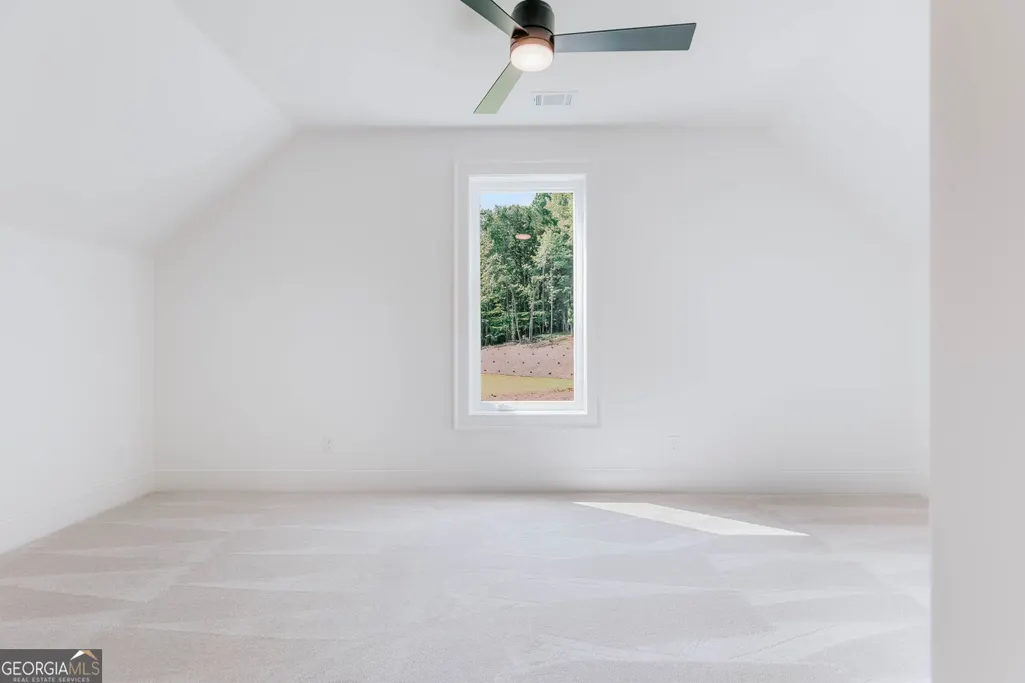
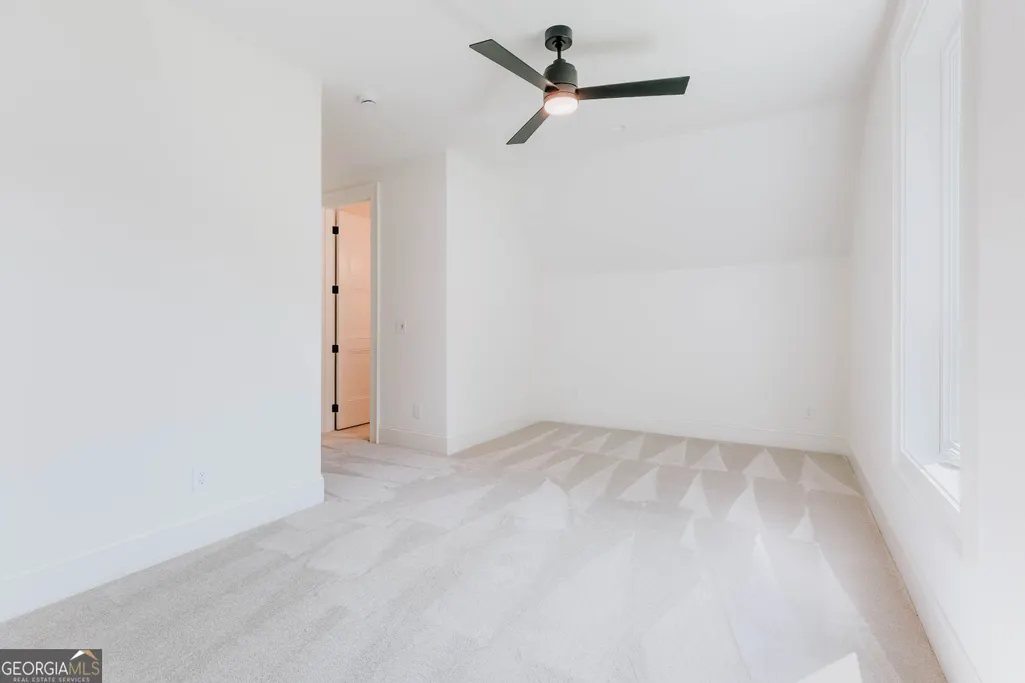
| Flooring | Carpet,Hardwood,Tile |
| Total Fireplaces | 2 |
| Fireplace Features | Family Room,Gas Log,Gas Starter,Outside |
| Air Conditioning Y/N | true |
| Heating Y/N | true |
| Fireplace Y/N | true |
| Above Grade Finished Area | 3474 |
| Half Baths | 1 |
| Laundry Features | Common Area,Other |
| Total Bedrooms | 4 |
| Main Level Bedrooms | 1 |
| Main Level Bathrooms | 1 |
| Below Grade Finished Area Unit Type | Square Feet |
| LivingAreaSource | Builder |
| Above Grade Finished Area Unit Type | Square Feet |
| Kitchen Features | Breakfast Room,Kitchen Island,Pantry,Second Kitchen,Solid Surface Counters,Walk-in Pantry |
| Total Baths | 4 |
| Dining Room Features | Seats 12+ |
Exterior Features
| Exterior Amenities | Sprinkler System |
|---|---|
| Parking Features | Garage,Storage,Attached,Detached,Kitchen Level,Garage Door Opener |
| Lot Features | Cul-De-Sac,Level,Private |
| Water Source | Public |
| Total Parking | 3 |
| Lot Size Area | 1.52 |
| Foundation Details | Slab |
| Building Area Total | 3474 |
| Lot Size Acres | 1.52 |
| Lot Size Source | Public Records |
Amenities
- Foreclosure
- Views
- Short Sale
- New Construction
- Adult 55+
- Lease To Own
- No HOA Fees
- Furnished
- Primary On Main
- Air Conditioning
- Seller Finance
- Green
- Fixer Upper
- Horse
- Golf
- Fireplace
- Deck
- Garage
- Basement
- Pool
Property vs Single Family Average in 30549
Price
Taxes
Year Built

 ©2026 Georgia Multiple Listing Service All information deemed reliable but not guaranteed. All properties are subject to prior sale, change or withdrawal. Neither listing broker(s) or information provider(s) shall be responsible for any typographical errors, misinformation, misprints and shall be held totally harmless. Listing(s) information is provided for consumer's personal, non-commercial use and may not be used for any purpose other than to identify prospective properties consumers may
 Northeast Georgia Board of REALTORS® All information deemed reliable but not guaranteed. All properties are subject to prior sale, change or withdrawal. Neither listing broker(s) or information provider(s) shall be responsible for any typographical errors, misinformation, misprints and shall be held totally harmless. Listing(s) information is provided for consumer's personal, non-commercial use and may not be used for any purpose other than to identify prospective properties consumers may be
 The information set forth on this site is based upon information which we consider reliable, but because it has been supplied by third parties to our franchisees (who in turn supplied it to us), we can not represent that it is accurate or complete, and it should not be relied upon as such. The offerings are subject to errors, omissions, changes, including price, or withdrawal without notice. All dimensions are approximate and have not been verified by the selling party and can not be verified. It
