
Views - Primary on Main - Eco Friendly



Address
87 Chimney Ridge, Blairsville, GA
Price
$ 220,000
Property Attributes
- MLS#10816450
- TypeSingle Family
- Listing Status Active
- CountyUnion
- CityBlairsville
- NeighborhoodChimney Ridge Park
- Zip30512
- StyleRustic, Ranch
- Year Built2007
- Taxes$ 7078
- Price$ 220,000
- Bedrooms1
- Full Bathrooms1
- Half Bathrooms0
- Sqr Footage428
- Lot Size0.1 Acres
Data Source:
Georgia MLS (GAMLS)
Property Description
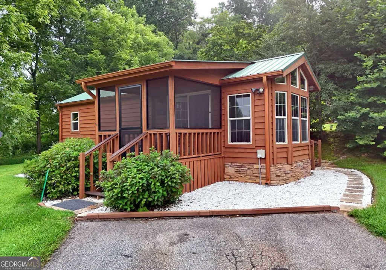
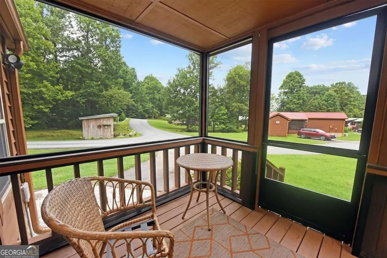
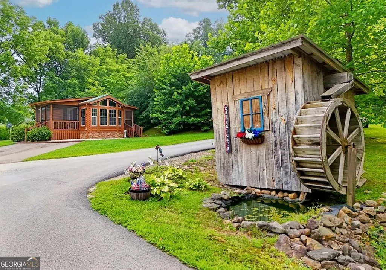
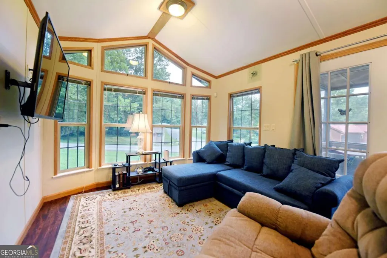
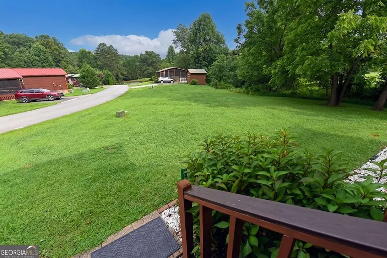
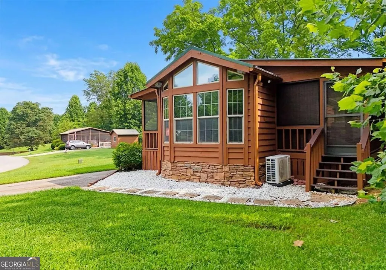
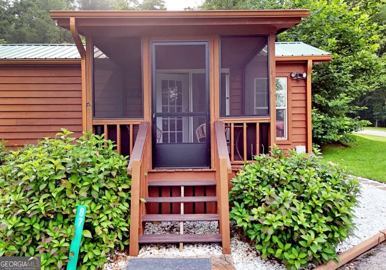
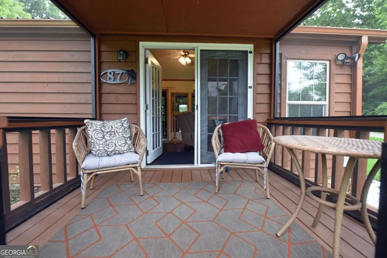
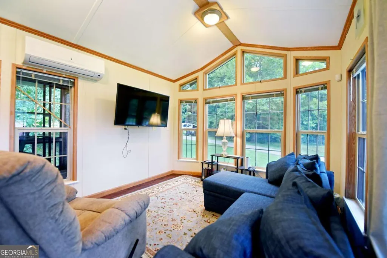
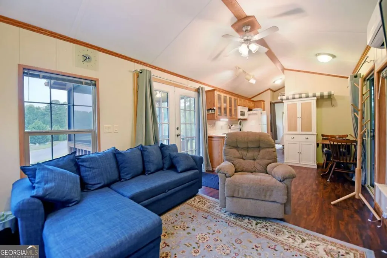
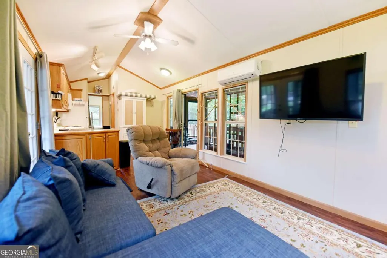
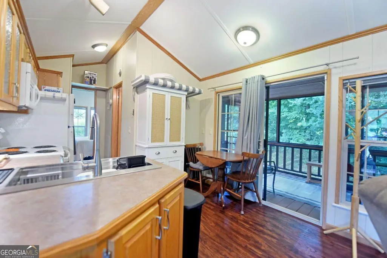
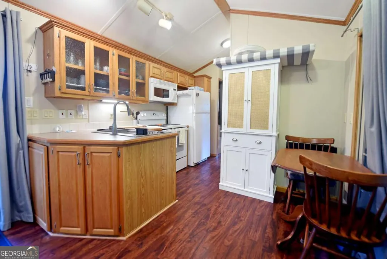
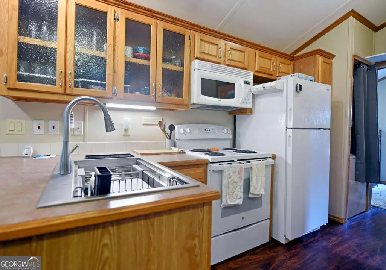
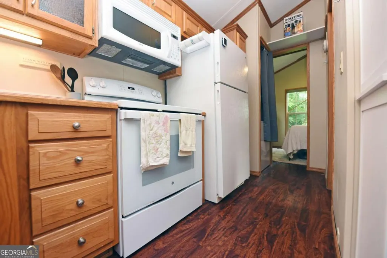
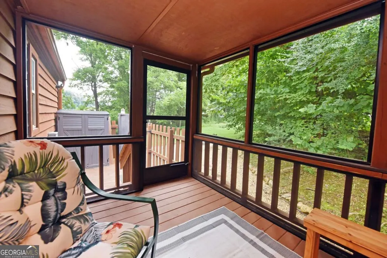
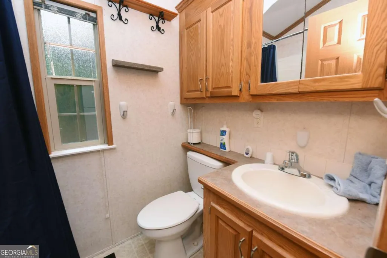
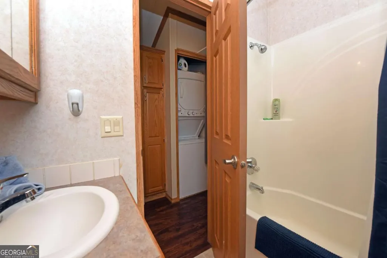
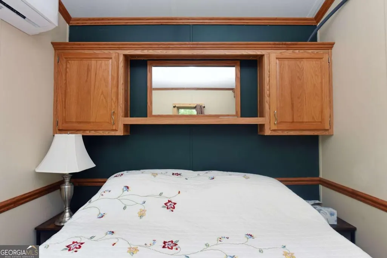
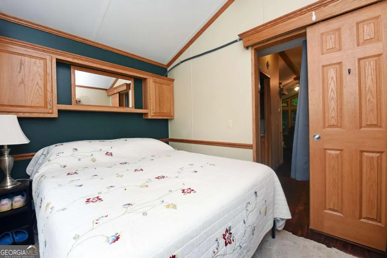
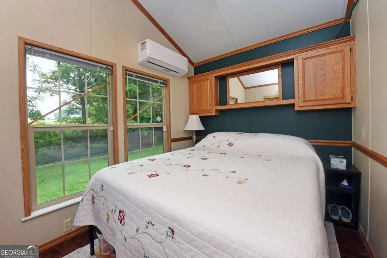
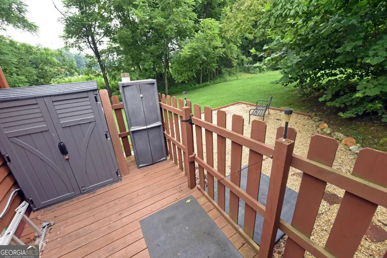
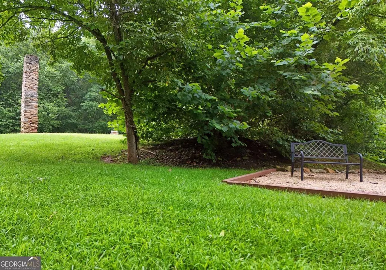
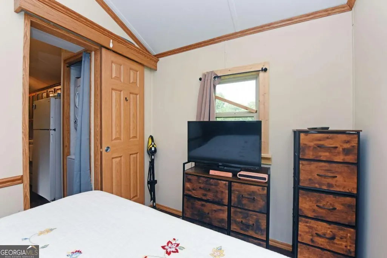
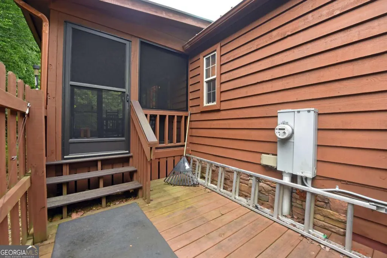
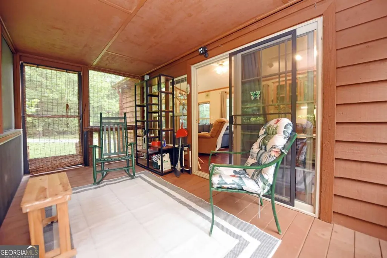
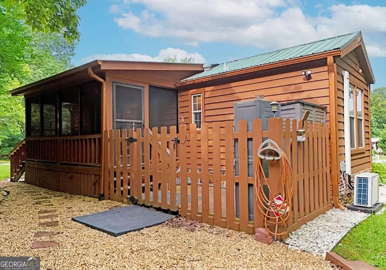
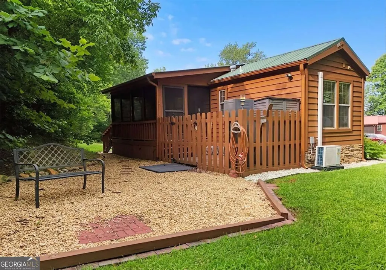
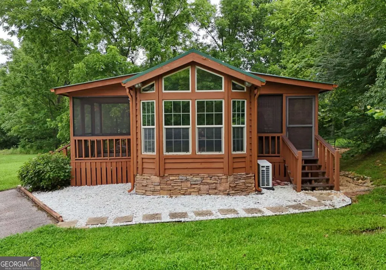
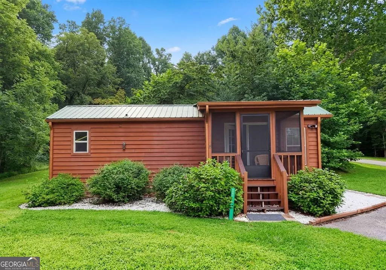
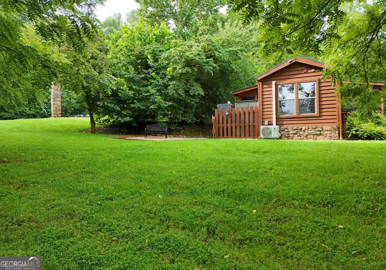
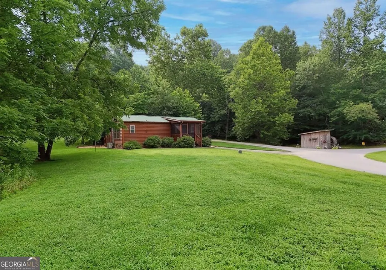
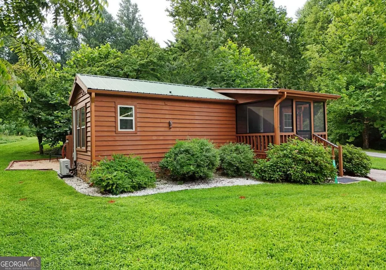
Discover your ideal getaway at 87 Chimney Ridge, nestled in the serene Chimney Ridge Park. If you're seeking an affordable escape from the hustle and bustle of daily life, this charming park model home offers just that. Featuring stunning mountain views from the inviting screened front porch, this property is designed for relaxation and privacy, highlighted by a screened back porch and a lush backyard. You'll appreciate the ample green space surrounding the home, coupled with easy access from the community entrance. We consider this to be the best lot in the neighborhood, thanks to its beautiful front porch views and secluded backyard. This residence boasts the convenience of one-level living with minimal steps, making it accessible for most everyone. The living room is filled with natural light from numerous windows, complemented by necessary blinds to shield against direct sunlight. The flow to the home makes life simple with both screened porches the living space is quite large. The bedroom and bath are close by but separate for other guests to use. Even though kitchen is a good size for preparing dinner you may feel grilling and chilling is more your style. Given the North Georgia climate, you'll find yourself drawn to the screened porches, where sliding glass doors invite refreshing breezes year-round. For ideal comfort during extreme temperatures, the home is equipped with two efficient mini-split systems. The current owners have made several upgrades, including a new mini-split for effective heating and cooling throughout. This home comes furnished, with only a few personal items being removed-just bring your favorite book and savor the slower pace of mountain life. The HOA fees cover essential services such as yard maintenance, trash collection, and road upkeep, for you to start enjoying the slower pace of mountain life. With all roads paved and conveniently located just a short drive from Blairsville, Blue Ridge, and Murphy, NC, you can enjoy the beauty
| Elementary School | Middle School | High School |
|---|---|---|
| Union Elementary School | Union Middle School | Union High School |
| Price History | |
|---|---|
| 7/31/2026 | Listed $220,000 |
General Features
| Sewer | Private Sewer |
|---|---|
| Heating | Electric,Zoned |
| Cooling | Ceiling Fan(s),Electric,Zoned |
| Utilities | Electricity Available,High Speed Internet,Phone Available,Sewer Available,Sewer Connected,Underground Utilities,Water Available |
| Roof | Metal |
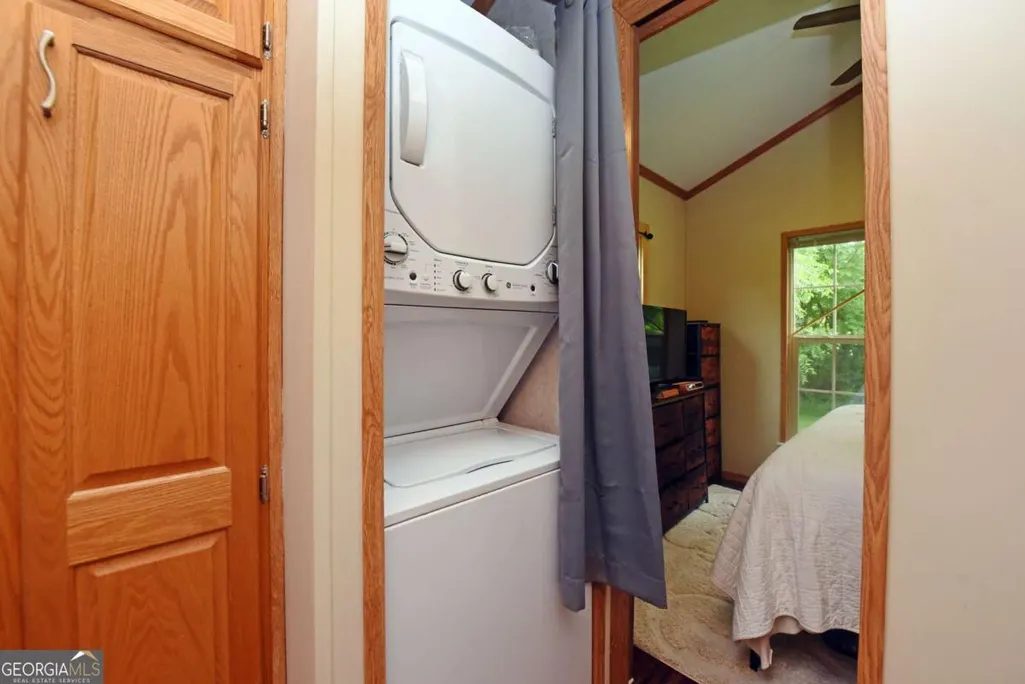
| Appliances | Dryer,Electric Water Heater,Microwave,Range,Refrigerator,Washer |
| HOA Fee | 660 |
| Association Fee Includes | Maintenance Grounds,Private Roads,Trash |
| Patio/Porch Features | Patio,Porch,Screened |
| Architectural Style | Rustic,Ranch |
| Security Features | Smoke Detector(s) |
| Construction Materials | Wood Siding |
| Year Built | 2007 |
| View | Mountain(s),Seasonal View |
| Levels | One |
| Property Subtype | Cabin,Single Family Residence |
| Tax Year | 2025 |
| Community Features | None |
| County | Union |
| New Construction | false |
| Property Type | Residential |
| HOA | true |
| Attached Garage | false |
| Energy Efficient | Appliances,Doors,Exposure/Shade,Insulation,Roof,Thermostat,Water Heater,Windows |
| Subdivision Name | Chimney Ridge Park |
| Garage Y/N | false |
| Other Structures | Other |
| Full Baths | 1 |
| Status | Active |
| Directions | From the intersection of 515/129, travel north on 129 to a RIGHT on Old Gumlog Road for 1.3 miles into the community of Chimney Ridge. The home is on the LEFT |
| High School | Union |
| City | Blairsville |
| Lot Size Units | Square Feet |
| Lot Size Square Feet | 4356 |
| Carport Y/N | false |
| Elementary School | Union |
| Land Lease Y/N | false |
| Tax Annual Amount | 7078.78 |
| Home Warranty Y/N | false |
| Middle/Junior High School | Union |
| Property Condition | Resale |
| Virtual Tour | https://vimeo.com/1213366214/db506c7d56?share=copy&fl=sv&fe=ci |
| Structure Type | Cabin |
| Building Area Units | Square Feet |
| Living Area Units | Square Feet |
| Standard Status | Active |
Interior Features
| Interior Amenities | Master On Main Level |
|---|---|
| Basement | Crawl Space |
| Flooring | Vinyl |
| Air Conditioning Y/N | true |
| Heating Y/N | true |
| Window Features | Double Pane Windows,Window Treatments |
| Fireplace Y/N | false |
| Above Grade Finished Area | 428 |
| Laundry Features | In Hall,Laundry Closet |
| Total Bedrooms | 1 |
| Main Level Bedrooms | 1 |
| Main Level Bathrooms | 1 |
| Below Grade Finished Area Unit Type | Square Feet |
| LivingAreaSource | Public Records |
| Above Grade Finished Area Unit Type | Square Feet |
| Kitchen Features | Breakfast Area,Pantry |
| Total Baths | 1 |
| Dining Room Features | Dining Rm/Living Rm Combo |
Exterior Features
| Exterior Amenities | Garden |
|---|---|
| Vegetation | Cleared |
| Fencing | Wood |
| Parking Features | Off Street,Kitchen Level,Side/Rear Entrance |
| Lot Features | Level |
| Water Source | Public |
| Lot Size Area | 4356 |
| Foundation Details | Block |
| Building Area Total | 428 |
| Lot Size Acres | 0.1 |
| Lot Size Source | Public Records |
Amenities
- Foreclosure
- Views
- Short Sale
- New Construction
- Adult 55+
- Lease To Own
- No HOA Fees
- Furnished
- Primary On Main
- Air Conditioning
- Seller Finance
- Green
- Fixer Upper
- Horse
- Golf
- Fireplace
- Deck
- Garage
- Basement
- Pool
Property vs Single Family Average in 30512
Price
Taxes
Year Built
 ©2026 Georgia Multiple Listing Service All information deemed reliable but not guaranteed. All properties are subject to prior sale, change or withdrawal. Neither listing broker(s) or information provider(s) shall be responsible for any typographical errors, misinformation, misprints and shall be held totally harmless. Listing(s) information is provided for consumer's personal, non-commercial use and may not be used for any purpose other than to identify prospective properties consumers may
 Listings identified with the FMLS IDX logo come from FMLS and are held by brokerage firms other than the owner of this website. The listing brokerage is identified in any listing details. Information is deemed reliable but is not guaranteed. If you believe any FMLS listing contains material that infringes your copyrighted work please
  Northeast Georgia Board of REALTORS® All information deemed reliable but not guaranteed. All properties are subject to prior sale, change or withdrawal. Neither listing broker(s) or information provider(s) shall be responsible for any typographical errors, misinformation, misprints and shall be held totally harmless. Listing(s) information is provided for consumer's personal, non-commercial use and may not be used for any purpose other than to identify prospective properties consumers may be
 The information set forth on this site is based upon information which we consider reliable, but because it has been supplied by third parties to our franchisees (who in turn supplied it to us), we can not represent that it is accurate or complete, and it should not be relied upon as such. The offerings are subject to errors, omissions, changes, including price, or withdrawal without notice. All dimensions are approximate and have not been verified by the selling party and can not be verified. It
