
Views

Address
97 Fox Mountain Crossing Road, Blue Ridge, GA
Price
$ 799,900
Property Attributes
- MLS#10816473
- TypeSingle Family
- Listing Status Active
- CountyFannin
- CityBlue Ridge
- NeighborhoodFox Mountain Crossing
- Zip30513
- StyleRustic
- Year Built2008
- Taxes$ 2337
- Price$ 799,900
- Bedrooms3
- Full Bathrooms3
- Half Bathrooms0
- Sqr Footage2450
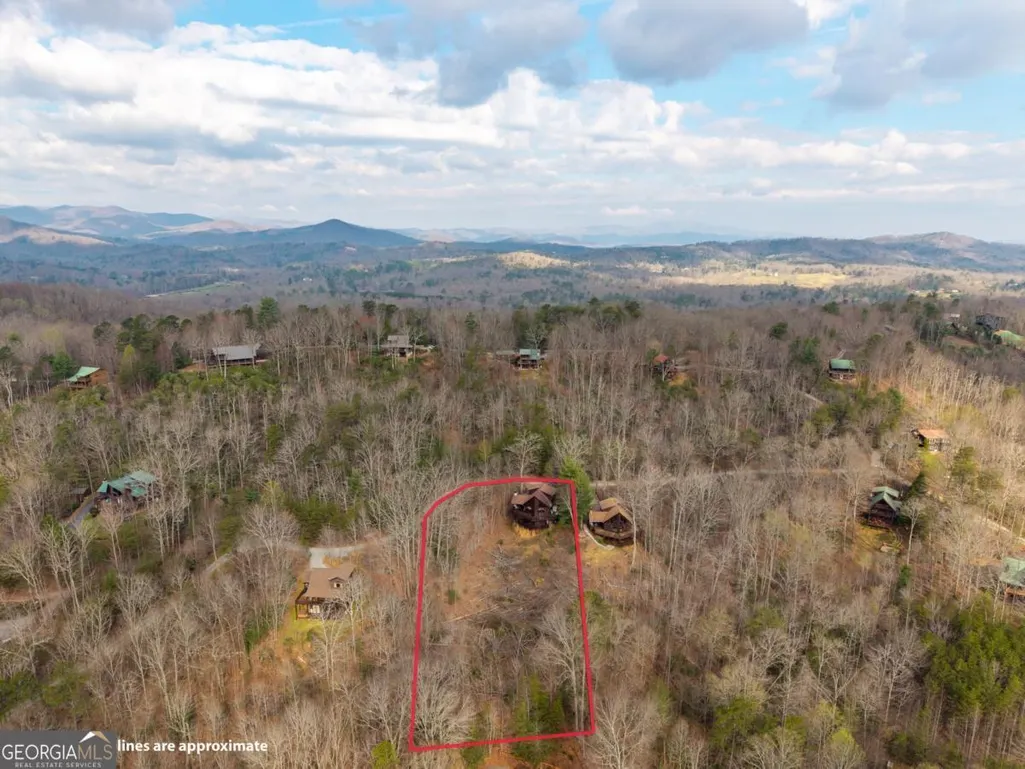
- Lot Size1.5 Acres
Data Source:
Georgia MLS (GAMLS)
Property Description
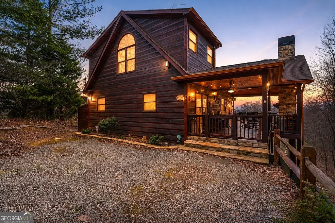
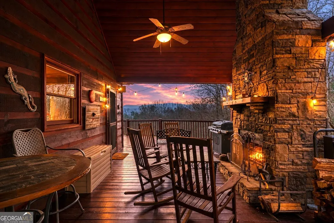
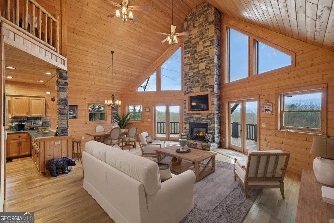
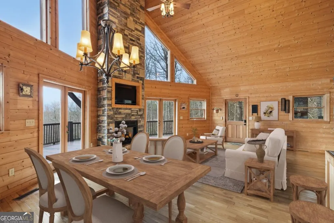
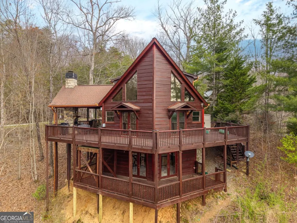
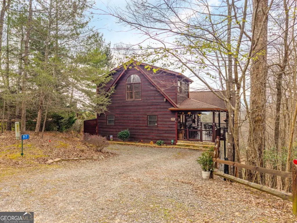
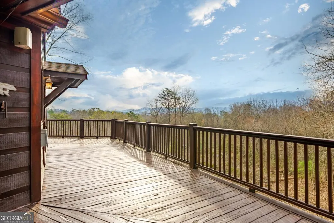
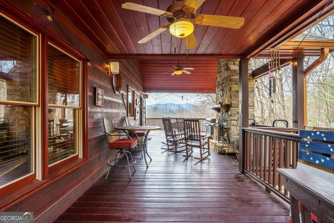
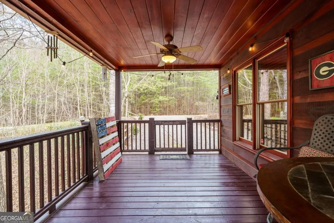
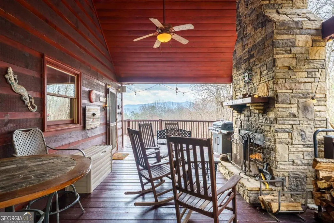
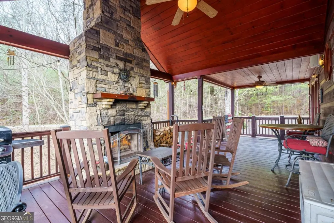
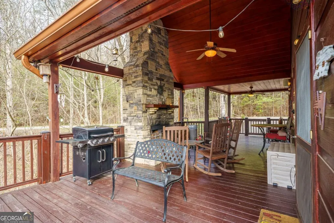
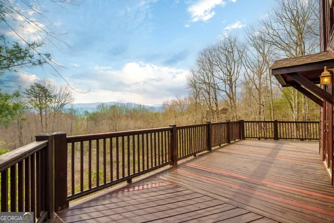
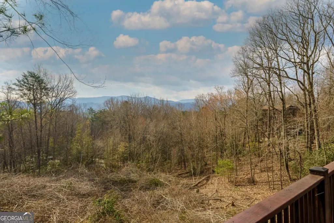
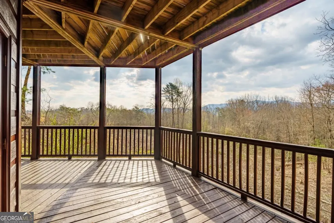
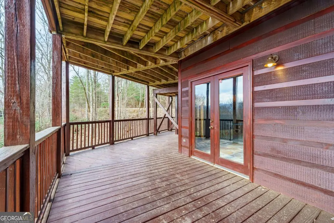
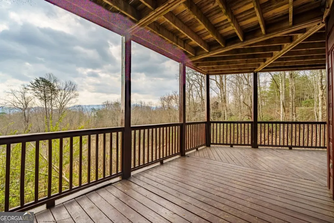
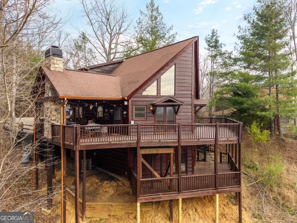

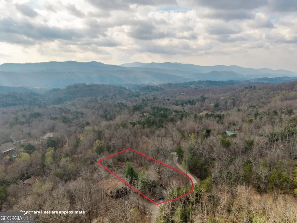
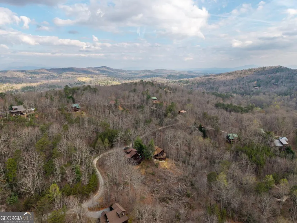
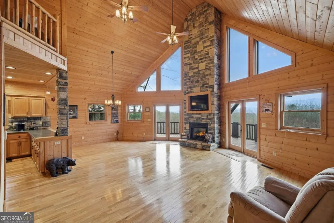
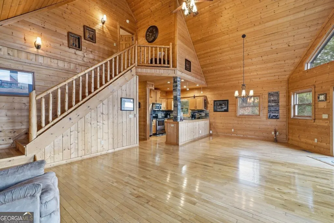
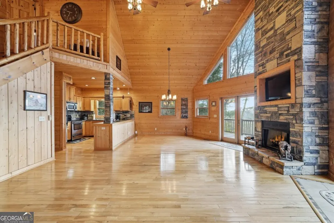
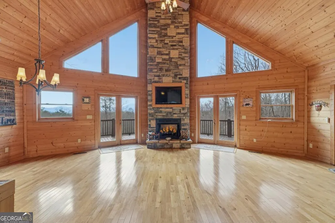
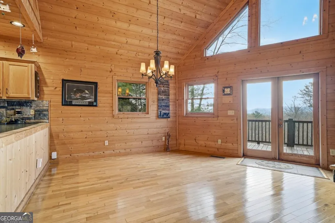
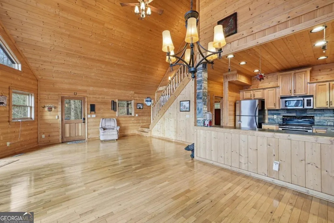
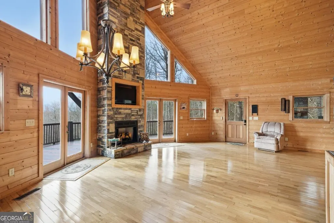
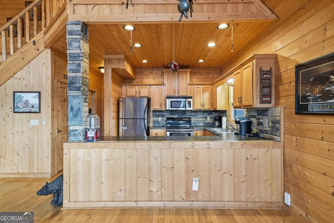
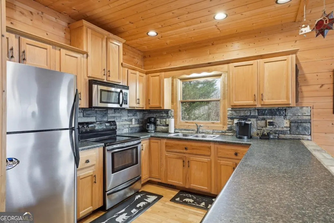
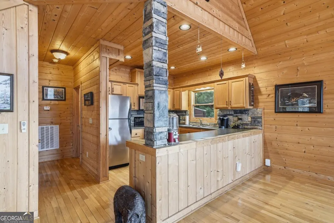
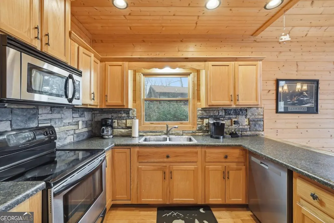
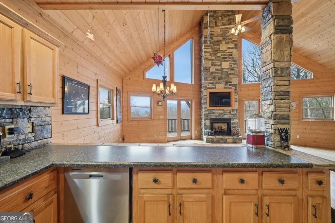
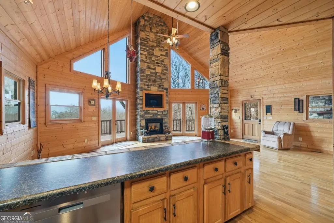
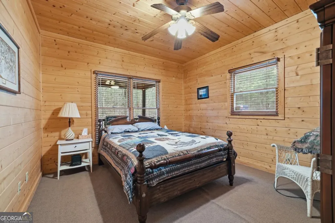
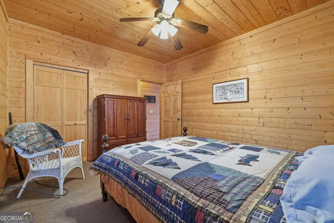
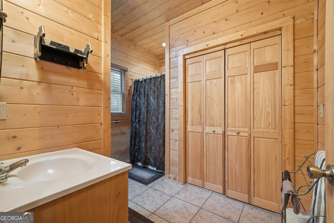
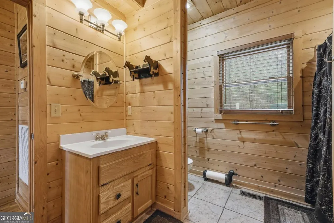
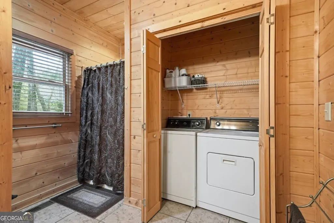
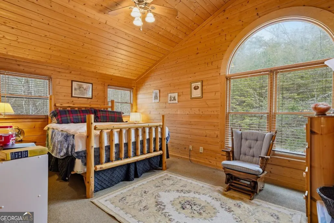
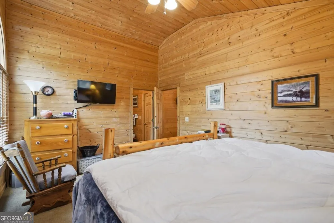
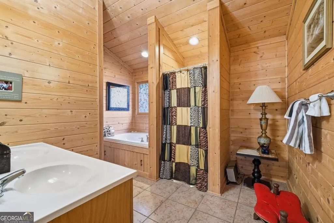
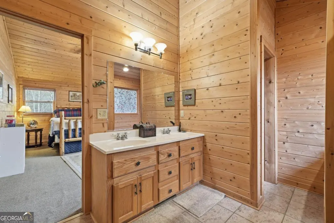
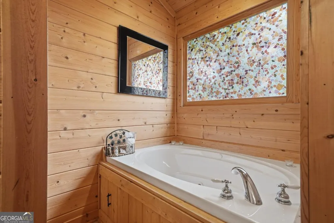
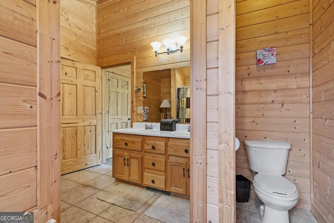
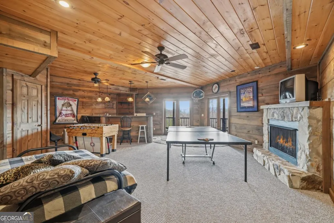
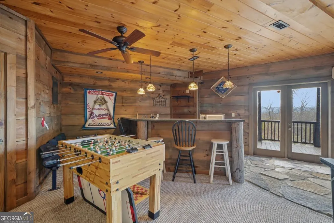
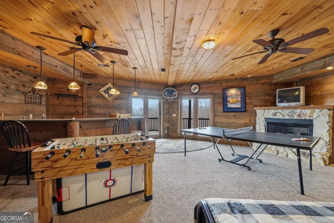
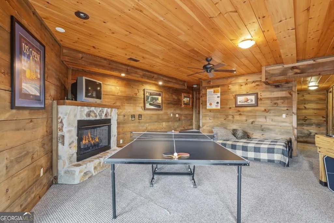
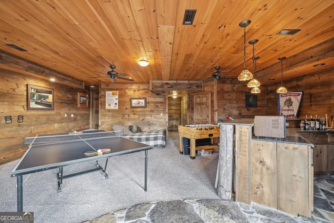
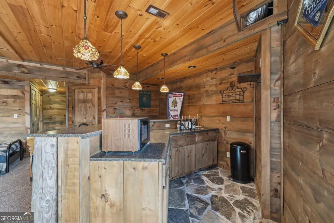
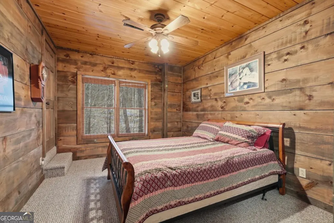
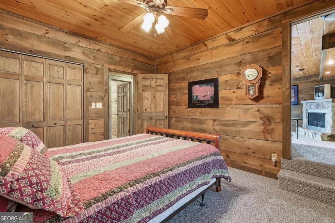
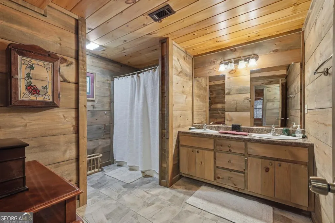
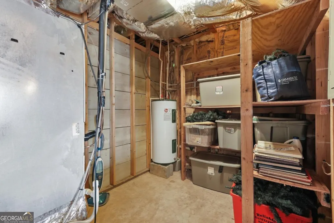
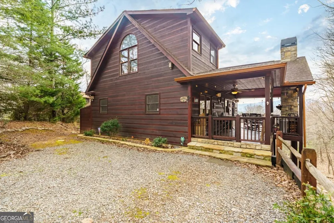
Framed by breathtaking, layered mountain views, this stunning prow-front cabin built by renowned builder Keith Sumner offers the perfect blend of craftsmanship, comfort & unforgettable scenery, just minutes from the charm of Blue Ridge. Multiple decks & wraparound porches invite you to soak in the ever-changing mountain backdrop. The main porch features a beautiful outdoor fireplace, extending your living space & offering a cozy place to relax while enjoying the peaceful setting. Inside, the spacious great room welcomes you with soaring ceilings, a dramatic floor-to-ceiling stacked stone fireplace & walls of windows complemented by double French doors that frame the view from every angle. The open-concept layout flows into the dining area & a well-appointed U-shaped kitchen featuring ample cabinetry, generous counter space & rustic stone accents. With a bedroom & full bath on each level, the layout offers exceptional privacy & flexibility for family & guests. The main level features a comfortable bedroom & large bath with convenient laundry closet. Upstairs, the vaulted primary suite is a true retreat, complete with an arched window detail, spa-like ensuite with soaking tub & separate shower & large walk-in closet. The terrace level is built for fun & relaxation, with tall ceilings, an additional fireplace, ping pong & foosball, and custom bar setup. Rustic stone flooring flanks the double French doors, leading you out to the lower deck where the mountain views continue to impress. This level also includes a bedroom, full bath, owner's closet & storage/mechanical room. Located just 4 miles from downtown Blue Ridge with mostly paved access, you're moments away from boutique shopping, dining & endless adventures, making this an ideal full-time residence, weekend escape, or income-producing rental. Wake up to sunrises over layered ridgelines, unwind with golden-hour views from the porch and imagine your life surrounded by the beauty only the North Georgia mountains can offer.
| Elementary School | Middle School | High School |
|---|---|---|
| Blue Ridge Elementary School | Fannin Middle School | Fannin High School |
| Price History | |
|---|---|
| 7/31/2026 | Listed $799,900 |
General Features
| Sewer | Septic Tank |
|---|---|
| Heating | Central |
| Cooling | Ceiling Fan(s),Central Air |
| Utilities | Cable Available,Electricity Available,High Speed Internet,Phone Available,Underground Utilities |
| Roof | Other |
| Appliances | Dishwasher,Microwave,Range,Refrigerator,Stainless Steel Appliance(s) |
| HOA Fee | 185 |
| Association Fee Includes | None |
| Patio/Porch Features | Deck,Porch |
| Architectural Style | Rustic |
| Construction Materials | Concrete,Wood Siding |
| Year Built | 2008 |
| View | Mountain(s) |
| Levels | Three Or More |
| Property Subtype | Cabin,Single Family Residence |
| Tax Year | 2025 |
| Community Features | None |
| County | Fannin |
| New Construction | false |
| Property Type | Residential |
| HOA | true |
| Attached Garage | false |
| Subdivision Name | Fox Mountain Crossing |
| Garage Y/N | false |
| Other Structures | Shed(s) |
| Full Baths | 3 |
| Status | Active |
| Directions | Blue Ridge - From intersection of Old 5 & Hwy 515 (McDonalds) Take Hwy 515 South toward Ellijay. Travel 1.7 mi to RIGHT on Bullen Gap Rd. Go 2.0 mi to LEFT on Rosewood Dr. At Fox Mountain Crossing sign stay right onto Underlook Dr. Continue to LEFT onto Fox Mountain Crossing. Cabin will be on Left. SIP |
| High School | Fannin |
| City | Blue Ridge |
| Lot Size Units | Acres |
| Lot Size Square Feet | 65340 |
| Carport Y/N | false |
| Elementary School | Blue Ridge |
| Property Attached Y/N | false |
| Land Lease Y/N | false |
| Tax Annual Amount | 2337.77 |
| Home Warranty Y/N | false |
| Middle/Junior High School | Fannin |
| Property Condition | Resale |
| Virtual Tour | https://mls.ricoh360.com/fe00aa0c-71db-4cef-b5c1-5641cd305d12 |
| Structure Type | Cabin |
| Building Area Units | Square Feet |
| Living Area Units | Square Feet |
| Standard Status | Active |
| Virtual Tour | https://view.ricoh360.com/fe00aa0c-71db-4cef-b5c1-5641cd305d12 |
Interior Features
| Interior Amenities | Double Vanity,High Ceilings,Separate Shower,Soaking Tub,Split Bedroom Plan,Tile Bath,Vaulted Ceiling(s) |
|---|---|
| Basement | Bath Finished,Daylight,Exterior Entry,Finished,Full,Interior Entry |
| Flooring | Carpet,Hardwood,Stone,Tile |
| Total Fireplaces | 3 |
| Fireplace Features | Basement,Gas Log,Living Room,Outside |
| Common Walls | No Common Walls |
| Air Conditioning Y/N | true |
| Heating Y/N | true |
| Window Features | Window Treatments |
| Fireplace Y/N | true |
| Above Grade Finished Area | 1470 |
| Laundry Features | Laundry Closet |
| Total Bedrooms | 3 |
| Below Grade Finished Area | 980 |
| Main Level Bedrooms | 1 |
| Main Level Bathrooms | 1 |
| Below Grade Finished Area Unit Type | Square Feet |
| LivingAreaSource | Public Records |
| Above Grade Finished Area Unit Type | Square Feet |
| Kitchen Features | Breakfast Bar,Solid Surface Counters |
| Total Baths | 3 |
| Dining Room Features | Dining Rm/Living Rm Combo |
Exterior Features
| Parking Features | Off Street |
|---|---|
| Lot Features | Level,Sloped |
| Water Source | Well |
| Lot Size Area | 1.5 |
| Building Area Total | 2450 |
| Lot Size Acres | 1.5 |
| Lot Size Source | Public Records |
Amenities
- Foreclosure
- Views
- Short Sale
- New Construction
- Adult 55+
- Lease To Own
- No HOA Fees
- Furnished
- Primary On Main
- Air Conditioning
- Seller Finance
- Green
- Fixer Upper
- Horse
- Golf
- Fireplace
- Deck
- Garage
- Basement
- Pool
Property vs Single Family Average in 30513
Price
Taxes
Year Built

 ©2026 Georgia Multiple Listing Service All information deemed reliable but not guaranteed. All properties are subject to prior sale, change or withdrawal. Neither listing broker(s) or information provider(s) shall be responsible for any typographical errors, misinformation, misprints and shall be held totally harmless. Listing(s) information is provided for consumer's personal, non-commercial use and may not be used for any purpose other than to identify prospective properties consumers may
 Northeast Georgia Board of REALTORS® All information deemed reliable but not guaranteed. All properties are subject to prior sale, change or withdrawal. Neither listing broker(s) or information provider(s) shall be responsible for any typographical errors, misinformation, misprints and shall be held totally harmless. Listing(s) information is provided for consumer's personal, non-commercial use and may not be used for any purpose other than to identify prospective properties consumers may be
 The information set forth on this site is based upon information which we consider reliable, but because it has been supplied by third parties to our franchisees (who in turn supplied it to us), we can not represent that it is accurate or complete, and it should not be relied upon as such. The offerings are subject to errors, omissions, changes, including price, or withdrawal without notice. All dimensions are approximate and have not been verified by the selling party and can not be verified. It
