
Views - Primary on Main
Address
112 Forrest Avenue, Cartersville, GA
Price
$ 525,000
Property Attributes
- MLS#10816583
- TypeSingle Family
- Listing Status Active
- CountyBartow
- CityCartersville
- NeighborhoodCook-Carrott-Noble
- Zip30120
- StyleContemporary, Craftsman, Victorian
- Year Built2024
- Taxes$ 2993
- Price$ 525,000
- Bedrooms3
- Full Bathrooms3
- Half Bathrooms1
- Sqr Footage1868
- Lot Size0.17 Acres
Data Source:
Georgia MLS (GAMLS)
Property Description
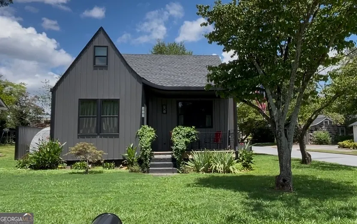
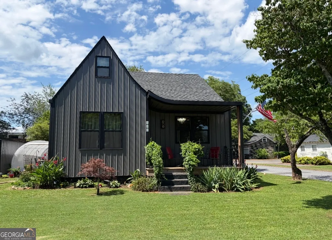
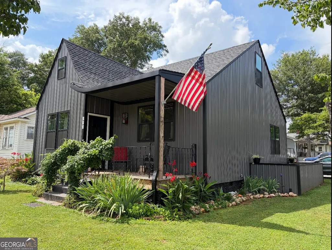
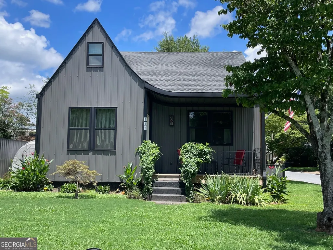
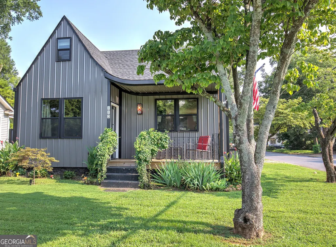
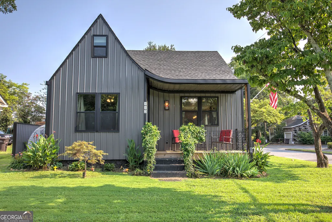
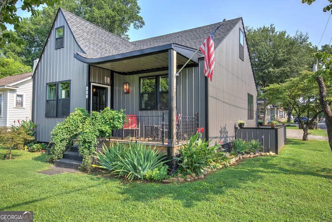
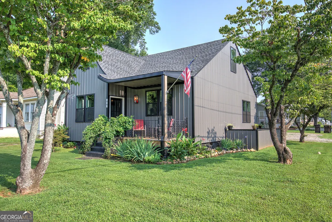
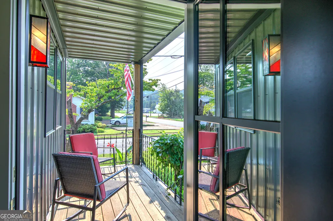
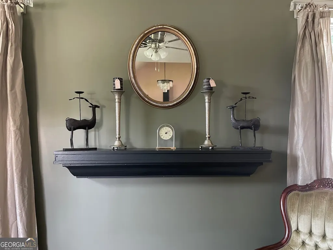
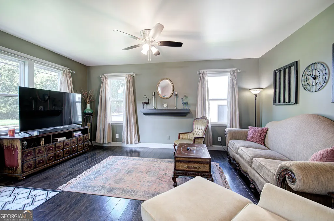
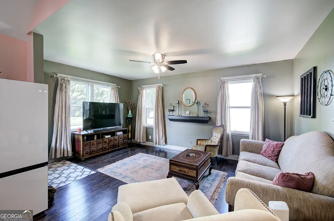
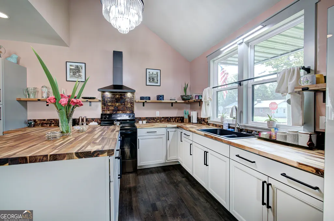
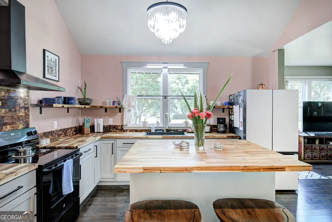
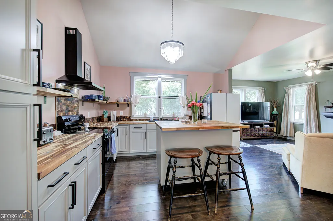
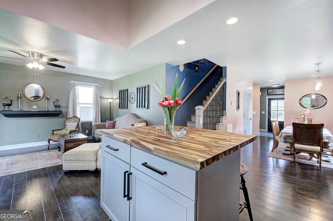
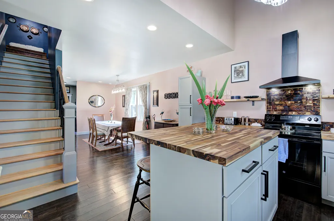

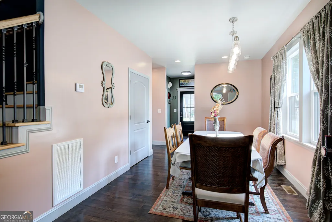
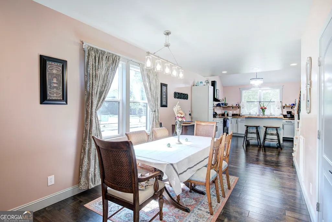
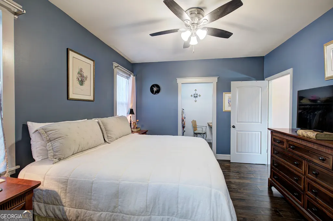
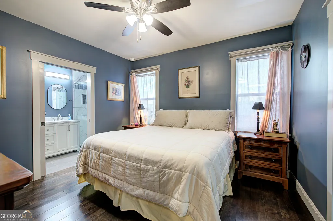
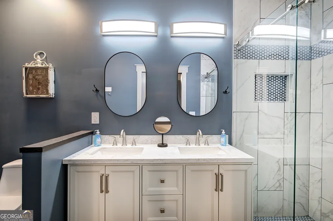
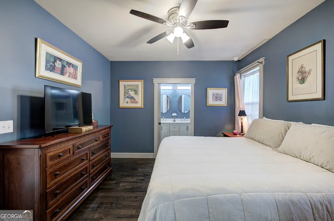
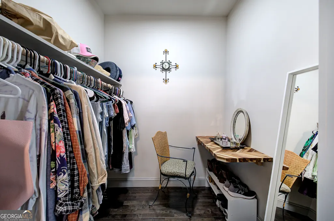
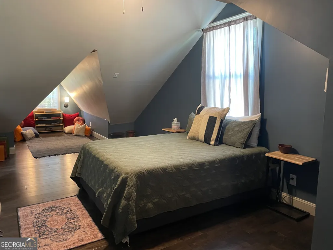
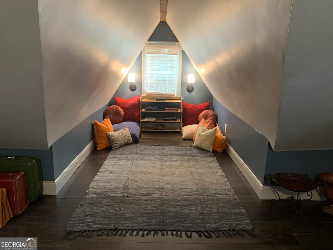
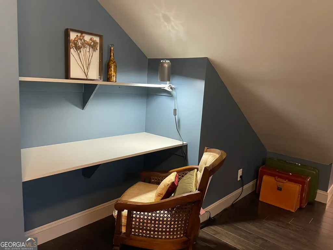
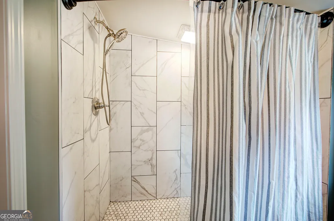
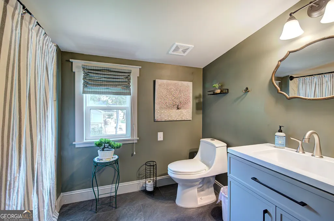
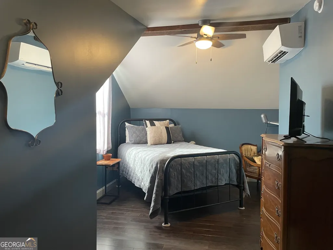
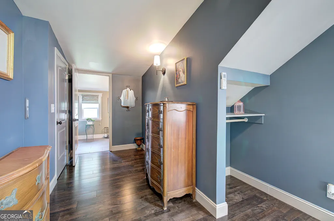
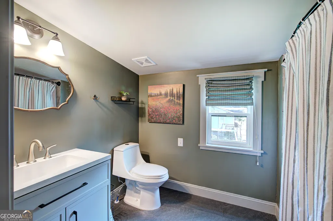
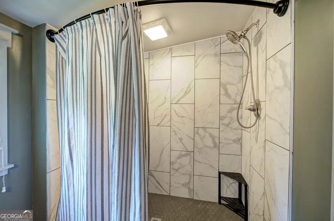
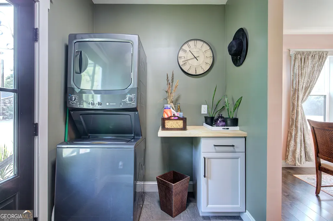
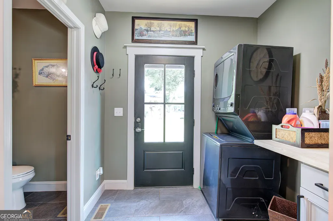
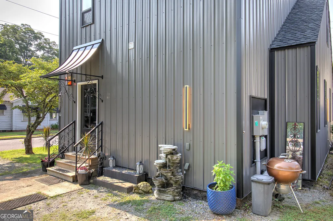
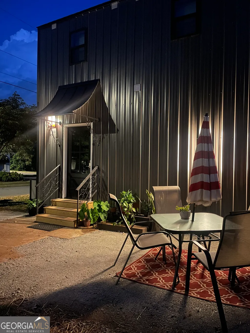
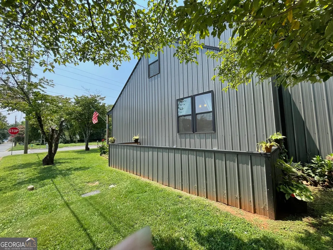
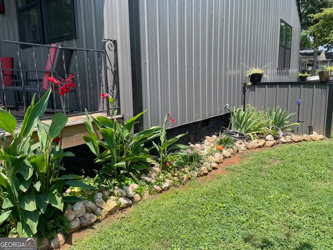
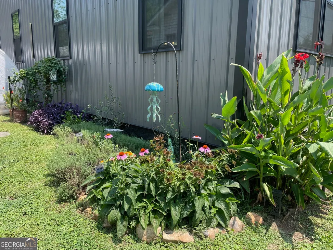
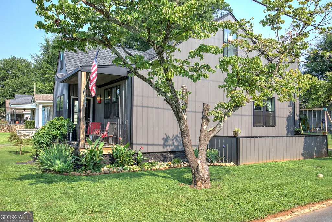
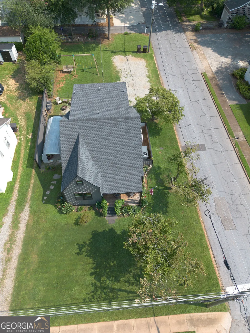
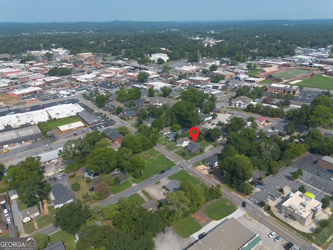
Introducing The Forrest House. This once 1939 bungalow has turned into a One-of-a-kind two-story showstopper. Become a Cartersville Townie! This home was rebuilt from the foundation up in 2024. Every aspect is new, up to code and is move-in ready. Just one block off Main St and three blocks to the town Square. Whether you're walking or cruising in your golf cart, you're five minutes to everything Cartersville has to offer: downtown shops, free summer concerts, farmers market, restaurants, churches, museums, nightlife, plus the Friday night lights of Cartersville High School. The home sits on a double corner level lot with ample space for a multi car garage, guesthouse, second home, or income producing rental. The possibilities are a plenty! This amazing home with 40s craftsmanship, character and charm is in an established multi-use neighborhood, with pink and white dogwood tree lined streets where you can live and work under one roof. Three primary king suites, with ceramic tile showers plus a powder room on the main. The primary king suite is on the main floor with a marble double vanity, glass enclosed, double shower and walk-in dressing closet. The two king suites upstairs can be work from home offices or income producing spaces. The number of upgrades in this home are incredible from start to finish. From the plumbing fixtures and Hunter ceiling fans to the floors and the vaulted ceilings with repurposed original beams, everything has been thoughtfully finished. There is nothing builder grade about it. The charcoal grey steel siding is maintenance free, dark and rich without ever needing to be painted. True espresso stained wood floors, and tile throughout. The butcher block countertops and backsplash give it warmth and character. There is even a walk-in pantry and storage under the stairs. Upon entering, you're greeted with the period specific marble tile entry to the open living space to the modern kitchen, filled with natural light. This is a must see for daily living and functional design. This is "The Forrest House".
| Elementary School | Middle School | High School |
|---|---|---|
| Cartersville Elementary School | Cartersville Middle School | Cartersville High School |
| Price History | |
|---|---|
| 7/31/2026 | Listed $525,000 |
General Features
| Sewer | Public Sewer |
|---|---|
| Heating | Electric,Heat Pump,Zoned |
| Cooling | Ceiling Fan(s),Electric,Zoned |
| Utilities | Cable Available,Electricity Available,High Speed Internet,Phone Available,Sewer Available,Underground Utilities |
| Roof | Composition |
| Appliances | Electric Water Heater,Range |
| Association Fee Includes | None |
| Patio/Porch Features | Porch |
| Architectural Style | Contemporary,Craftsman,Victorian |
| Security Features | Smoke Detector(s) |
| Construction Materials | Other,Steel Siding |
| Year Built | 2024 |
| Electric | 220 Volts |
| View | City |
| Levels | Two |
| Property Subtype | Single Family Residence |
| Tax Year | 2025 |
| Community Features | None |
| County | Bartow |
| New Construction | false |
| Property Type | Residential |
| HOA | false |
| Attached Garage | false |
| Subdivision Name | Cook-Carrott-Noble |
| Garage Y/N | false |
| Full Baths | 3 |
| Status | Active |
| Directions | I75N exit 288, left on Main St, Right on Maybelle, on the corner of Maybelle and Forrest Ave |
| High School | Cartersville |
| City | Cartersville |
| Body of Water | None |
| Lot Size Units | Square Feet |
| Lot Size Square Feet | 7405.2 |
| Carport Y/N | false |
| Elementary School | Cartersville |
| Property Attached Y/N | false |
| Land Lease Y/N | false |
| Tax Annual Amount | 2993 |
| Home Warranty Y/N | false |
| Middle/Junior High School | Cartersville |
| Property Condition | Resale |
| Virtual Tour | https://www.propertypanorama.com/112-Forrest-Avenue-Cartersville-GA-30120/unbranded |
| Structure Type | House |
| Building Area Units | Square Feet |
| Living Area Units | Square Feet |
| Standard Status | Active |
| Virtual Tour | https://www.propertypanorama.com/112-Forrest-Avenue-Cartersville-GA-30120/branded |
Interior Features
| Interior Amenities | Beamed Ceilings,Double Vanity,High Ceilings,Master On Main Level,Tile Bath,Vaulted Ceiling(s),Walk-In Closet(s) |
|---|---|
| Basement | Crawl Space |
| Flooring | Hardwood,Tile |
| Common Walls | No Common Walls |
| Air Conditioning Y/N | true |
| Heating Y/N | true |
| Window Features | Double Pane Windows |
| Fireplace Y/N | false |
| Above Grade Finished Area | 1868 |
| Half Baths | 1 |
| Laundry Features | Common Area,Mud Room |
| Total Bedrooms | 3 |
| Main Level Bedrooms | 1 |
| Main Level Bathrooms | 1 |
| Below Grade Finished Area Unit Type | Square Feet |
| LivingAreaSource | Builder |
| Above Grade Finished Area Unit Type | Square Feet |
| Kitchen Features | Breakfast Area,Kitchen Island,Pantry,Walk-in Pantry |
| Total Baths | 4 |
| Dining Room Features | L Shaped |
Exterior Features
| Vegetation | Grassed |
|---|---|
| Fencing | Back Yard |
| Parking Features | Kitchen Level,RV Access/Parking,Boat |
| Lot Features | City Lot,Corner Lot,Level |
| Water Source | Public |
| Lot Size Area | 7405.2 |
| Foundation Details | Block |
| Building Area Total | 1868 |
| Lot Size Acres | 0.17 |
| Lot Size Source | Public Records |
Amenities
- Foreclosure
- Views
- Short Sale
- New Construction
- Adult 55+
- Lease To Own
- No HOA Fees
- Furnished
- Primary On Main
- Air Conditioning
- Seller Finance
- Green
- Fixer Upper
- Horse
- Golf
- Fireplace
- Deck
- Garage
- Basement
- Pool
Property vs Single Family Average in 30120
Price
Taxes
Year Built

 ©2026 Georgia Multiple Listing Service All information deemed reliable but not guaranteed. All properties are subject to prior sale, change or withdrawal. Neither listing broker(s) or information provider(s) shall be responsible for any typographical errors, misinformation, misprints and shall be held totally harmless. Listing(s) information is provided for consumer's personal, non-commercial use and may not be used for any purpose other than to identify prospective properties consumers may
 Northeast Georgia Board of REALTORS® All information deemed reliable but not guaranteed. All properties are subject to prior sale, change or withdrawal. Neither listing broker(s) or information provider(s) shall be responsible for any typographical errors, misinformation, misprints and shall be held totally harmless. Listing(s) information is provided for consumer's personal, non-commercial use and may not be used for any purpose other than to identify prospective properties consumers may be
 The information set forth on this site is based upon information which we consider reliable, but because it has been supplied by third parties to our franchisees (who in turn supplied it to us), we can not represent that it is accurate or complete, and it should not be relied upon as such. The offerings are subject to errors, omissions, changes, including price, or withdrawal without notice. All dimensions are approximate and have not been verified by the selling party and can not be verified. It
