
Foreclosure - Primary on Main
Address
95 Savoy Park Drive, Covington, GA
Price
$ 324,900
Property Attributes
- MLS#10816599
- TypeSingle Family
- Listing Status Active
- CountyNewton
- CityCovington
- NeighborhoodSavoy Park
- Zip30014
- StyleTraditional
- Year Built2021
- Taxes$ 3818
- Price$ 324,900
- Bedrooms3
- Full Bathrooms2
- Half Bathrooms0
- Lot Size0.6 Acres
Data Source:
Georgia MLS (GAMLS)
Property Description
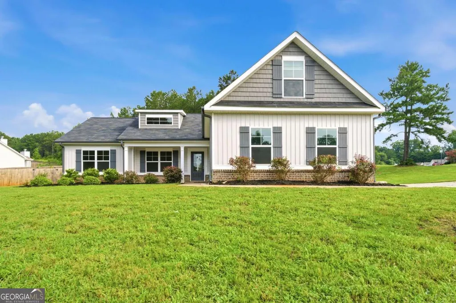
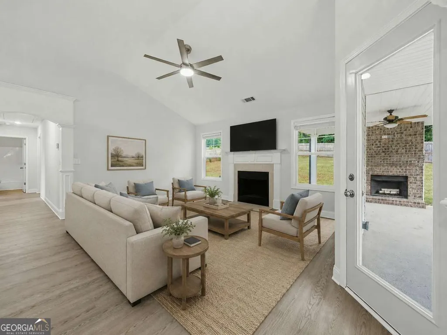
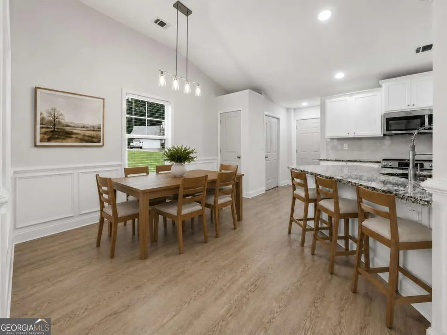
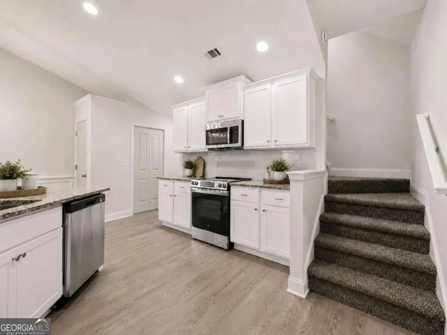
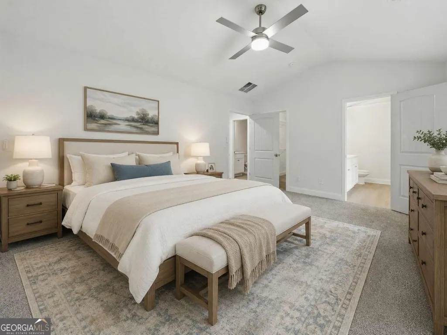
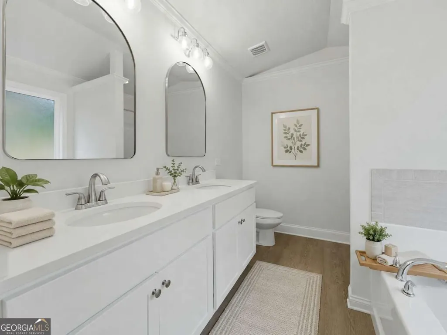
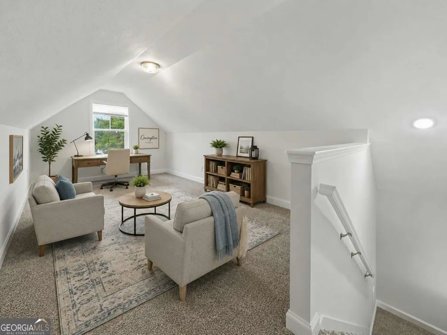
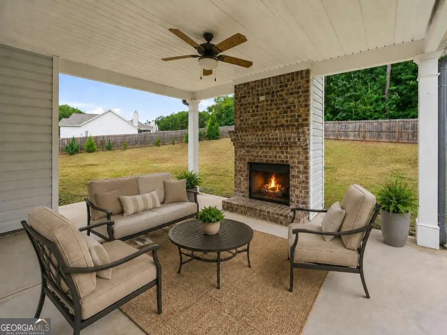

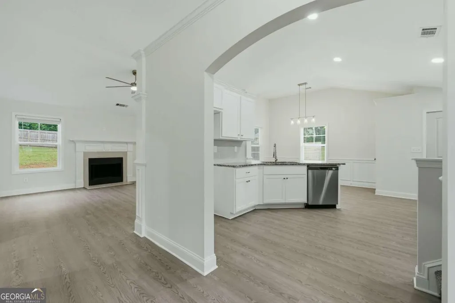
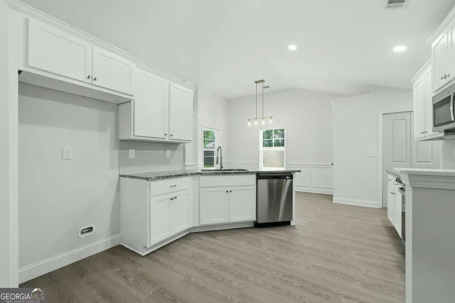
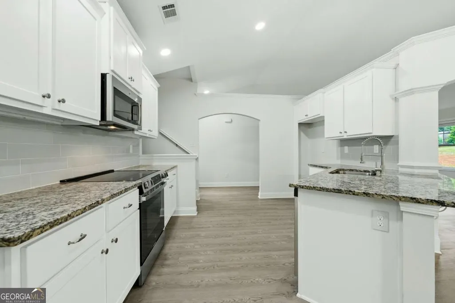
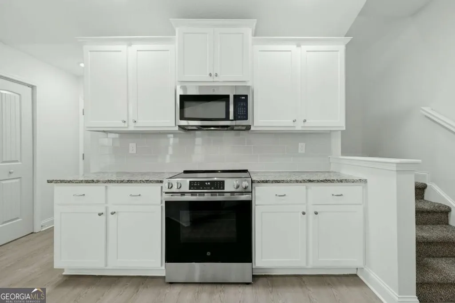
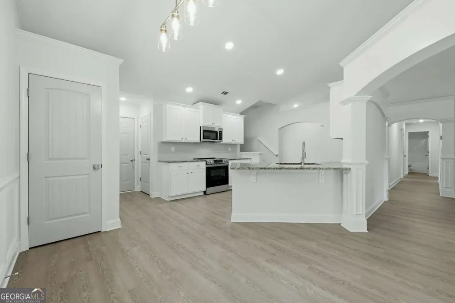
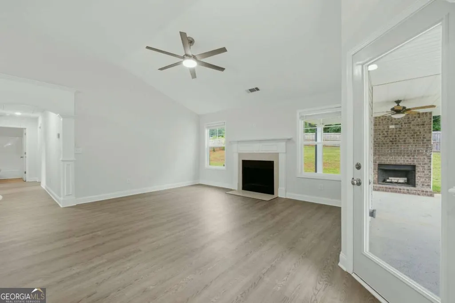
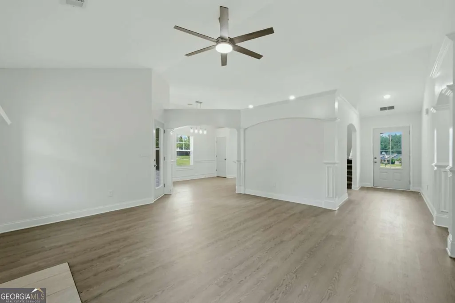
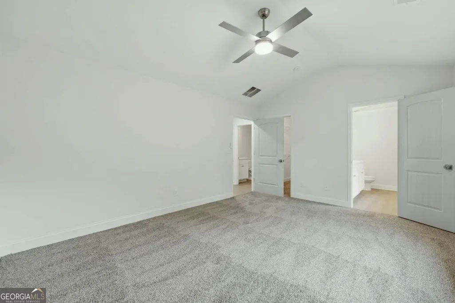
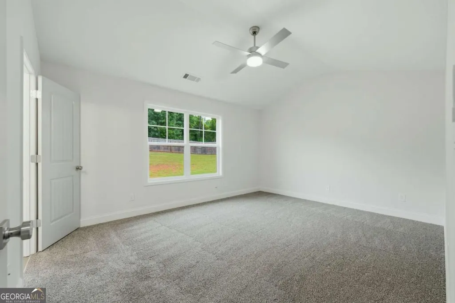
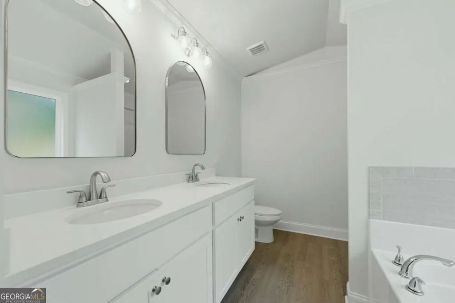
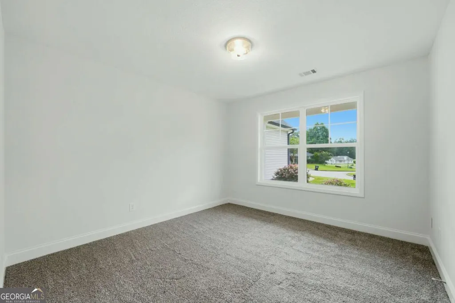
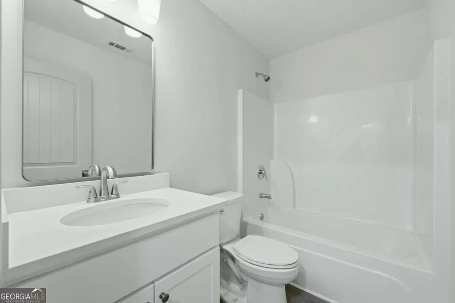
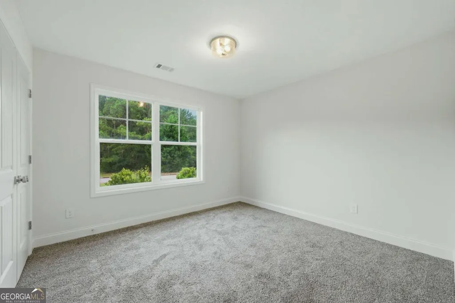
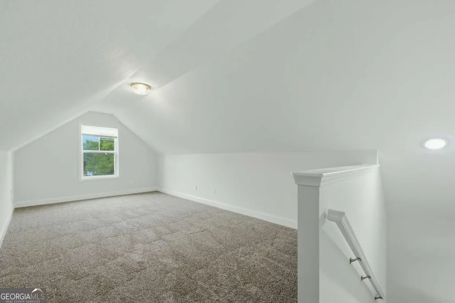
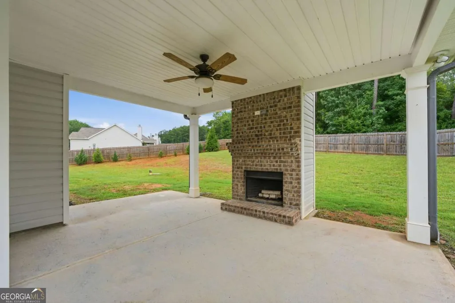
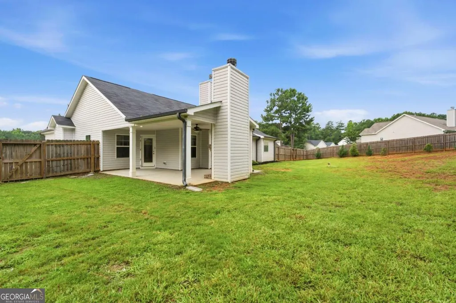
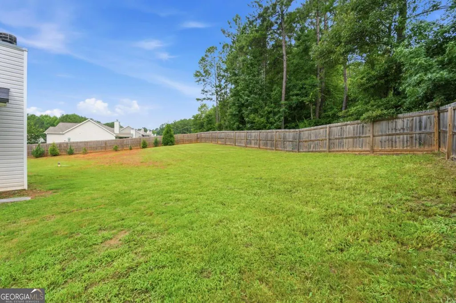
Back on market at no fault of the sellers or the home itself, the previous buyer's financing did not come through. Like new construction, without the like new price tag. Built in 2021 and meticulously refreshed from top to bottom, this 3 bedroom, 2 full bath home delivers the look, feel, and finish of new construction at a price that simply doesn't exist elsewhere in this condition, all tucked into the established Savoy Park community on a spacious .6 acre fenced corner lot. Step inside to find fresh interior paint and durable LVP flooring running throughout the entire main level, setting a clean, welcoming tone the moment you walk in. The kitchen has been beautifully reimagined with newly painted cabinetry, a stylish new tile backsplash, updated cabinet hardware, new appliances, and added recessed lighting that brightens the entire space. New light fixtures carry that same polished feel through every room, and thoughtful touches like new mirrors, faucets, and door hardware round out the details buyers notice right away, the kind of upgrades that typically come with a much higher price tag. With the primary suite conveniently located on the main level, this home offers the easy, one-level living so many buyers are searching for and are willing to pay a premium for elsewhere. The primary suite is a true retreat, anchored by an oversized walk-in closet with room to spare and a spa-inspired bath featuring a double vanity, separate walk-in shower, and a deep soaking tub. New quartz countertops and a new shower door add the final polished touch. Upstairs, new carpet flows through a generous bonus room that flexes to fit your life, a home office, a media room, a playroom, or simply extra living space that grows with you, square footage most buyers only get by paying more. Outside, the lifestyle continues. Relax on the rocking chair covered front porch, or unwind on the covered back patio complete with an outdoor fireplace, made for cool fall evenings and easy weekend gatherings. A side entry garage keeps the curb appeal clean, and the fully fenced backyard offers privacy and space to spread out on this oversized corner lot, a lot size that's increasingly hard to find at this price point. This is the rare combination of a newer build, a fully refreshed interior, and a below-market price, all in one address. Homes at this level of finish simply don't last, schedule your showing before this one is gone.
| Elementary School | Middle School | High School |
|---|---|---|
| Rocky Plains Elementary School | Indian Creek Middle School | Alcovy High School |
| Price History | |
|---|---|
| 7/31/2026 | Listed $324,900 |
General Features
| Sewer | Septic Tank |
|---|---|
| Heating | Central |
| Cooling | Ceiling Fan(s),Central Air |
| Utilities | Electricity Available,Underground Utilities,Water Available |
| Roof | Composition |
| Appliances | Dishwasher,Electric Water Heater,Microwave |
| HOA Fee | 125 |
| Association Fee Includes | Other,Reserve Fund |
| Patio/Porch Features | Deck,Patio |
| Architectural Style | Traditional |
| Security Features | Carbon Monoxide Detector(s),Smoke Detector(s) |
| Construction Materials | Brick,Vinyl Siding |
| Year Built | 2021 |
| Electric | 220 Volts |
| Levels | Two |
| Property Subtype | Single Family Residence |
| Tax Year | 2025 |
| Community Features | None |
| County | Newton |
| New Construction | false |
| Property Type | Residential |
| HOA | true |
| Attached Garage | false |
| Subdivision Name | Savoy Park |
| Garage Y/N | true |
| Full Baths | 2 |
| Status | Active |
| Directions | USE GPS |
| High School | Alcovy |
| City | Covington |
| Body of Water | None |
| Lot Size Units | Square Feet |
| Lot Size Square Feet | 26136 |
| Carport Y/N | false |
| Elementary School | Rocky Plains |
| Property Attached Y/N | false |
| Land Lease Y/N | false |
| Tax Annual Amount | 3818 |
| Home Warranty Y/N | false |
| Middle/Junior High School | Indian Creek |
| Property Condition | Resale |
| Structure Type | House |
| Building Area Units | Square Feet |
| Living Area Units | Square Feet |
| Standard Status | Active |
| Occupancy Type | Vacant |
Interior Features
| Interior Amenities | Master On Main Level,Vaulted Ceiling(s),Walk-In Closet(s) |
|---|---|
| Basement | None |
| Flooring | Carpet |
| Total Fireplaces | 2 |
| Fireplace Features | Family Room,Other |
| Common Walls | No Common Walls |
| Air Conditioning Y/N | true |
| Heating Y/N | true |
| Window Features | Double Pane Windows |
| Fireplace Y/N | true |
| Laundry Features | In Hall |
| Total Bedrooms | 3 |
| Main Level Bedrooms | 3 |
| Main Level Bathrooms | 2 |
| Below Grade Finished Area Unit Type | Square Feet |
| LivingAreaSource | Public Records |
| Above Grade Finished Area Unit Type | Square Feet |
| Kitchen Features | Breakfast Bar |
| Total Baths | 2 |
Exterior Features
| Fencing | Back Yard |
|---|---|
| Parking Features | Garage,Garage Door Opener,Side/Rear Entrance |
| Lot Features | Corner Lot,Open Lot |
| Water Source | Public |
| Total Parking | 2 |
| Lot Size Area | 26136 |
| Foundation Details | Slab |
| Lot Size Acres | 0.6 |
| Lot Size Source | Public Records |
Amenities
- Foreclosure
- Views
- Short Sale
- New Construction
- Adult 55+
- Lease To Own
- No HOA Fees
- Furnished
- Primary On Main
- Air Conditioning
- Seller Finance
- Green
- Fixer Upper
- Horse
- Golf
- Fireplace
- Deck
- Garage
- Basement
- Pool
Property vs Single Family Average in 30014
Price
Taxes
Year Built

 ©2026 Georgia Multiple Listing Service All information deemed reliable but not guaranteed. All properties are subject to prior sale, change or withdrawal. Neither listing broker(s) or information provider(s) shall be responsible for any typographical errors, misinformation, misprints and shall be held totally harmless. Listing(s) information is provided for consumer's personal, non-commercial use and may not be used for any purpose other than to identify prospective properties consumers may
 Northeast Georgia Board of REALTORS® All information deemed reliable but not guaranteed. All properties are subject to prior sale, change or withdrawal. Neither listing broker(s) or information provider(s) shall be responsible for any typographical errors, misinformation, misprints and shall be held totally harmless. Listing(s) information is provided for consumer's personal, non-commercial use and may not be used for any purpose other than to identify prospective properties consumers may be
 The information set forth on this site is based upon information which we consider reliable, but because it has been supplied by third parties to our franchisees (who in turn supplied it to us), we can not represent that it is accurate or complete, and it should not be relied upon as such. The offerings are subject to errors, omissions, changes, including price, or withdrawal without notice. All dimensions are approximate and have not been verified by the selling party and can not be verified. It
