
Primary on Main



Address
1007 Hill Street, Waycross, GA
Price
$ 300,000
Property Attributes
- MLS#10816613
- TypeSingle Family
- Listing Status Active
- CountyWare
- CityWaycross
- NeighborhoodCherokee Heights
- Zip31501
- StyleCape Cod, Traditional
- Year Built1940
- Taxes$ 3417
- Price$ 300,000
- Bedrooms4
- Full Bathrooms3
- Half Bathrooms0
- Sqr Footage2044
- Lot Size0.46 Acres
Data Source:
Georgia MLS (GAMLS)
Property Description
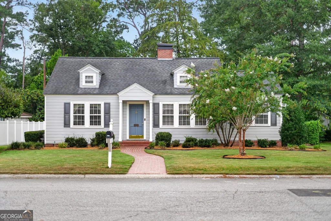
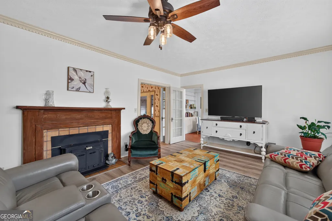
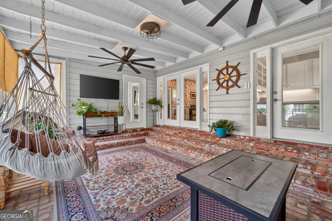
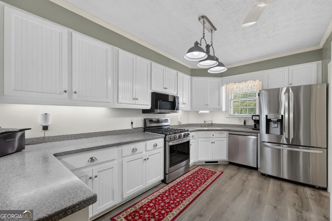
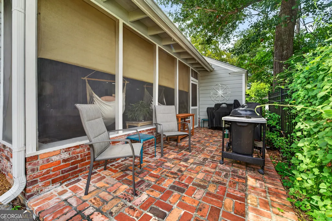
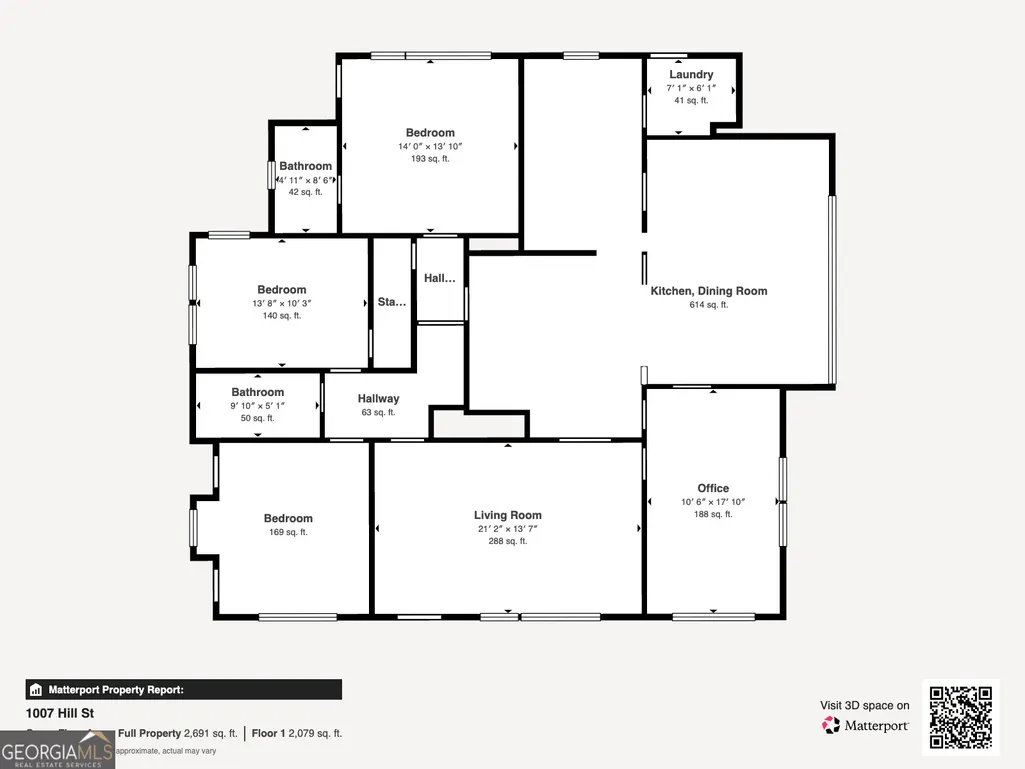
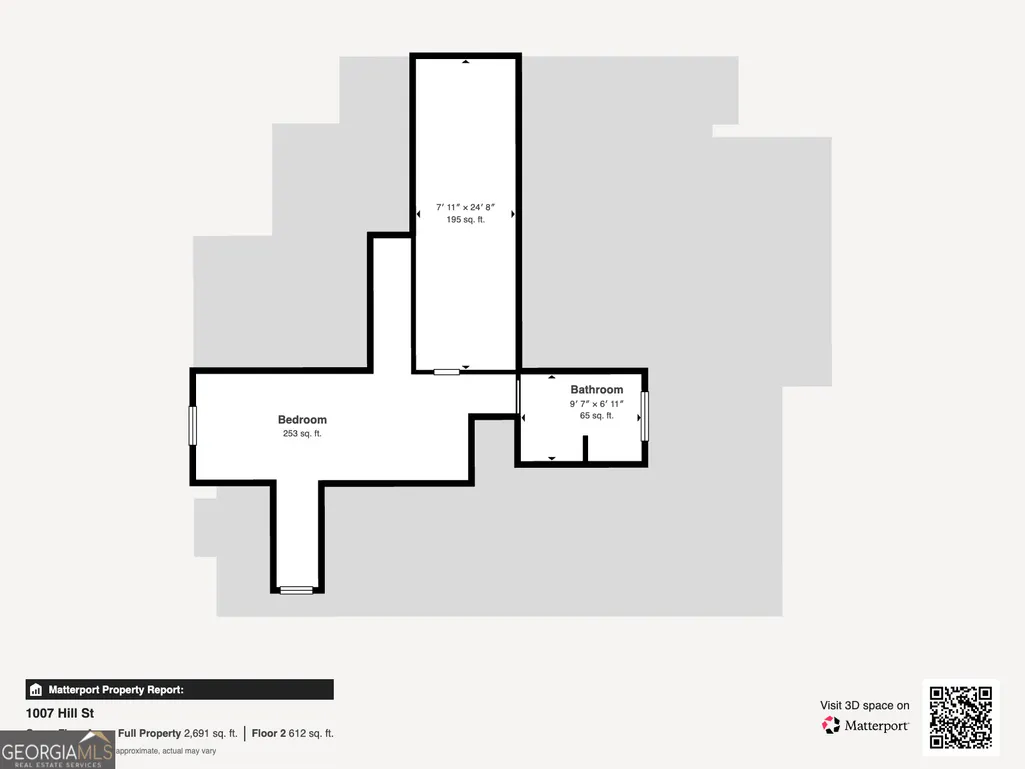
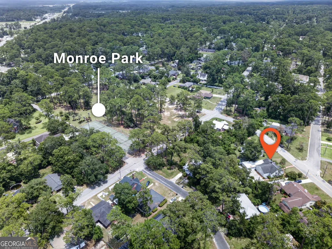
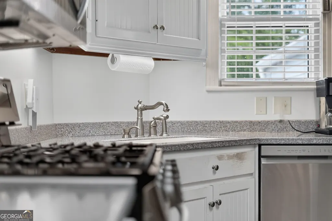
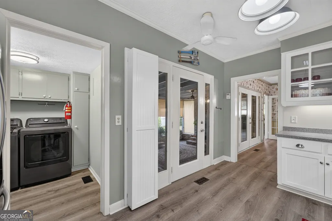
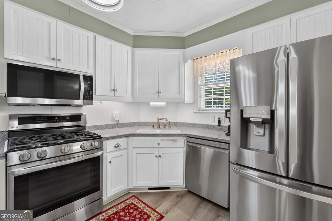
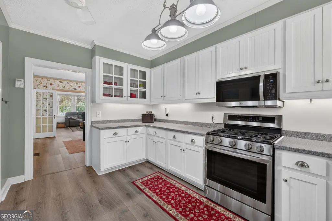
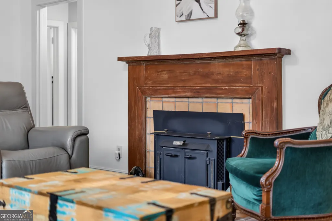
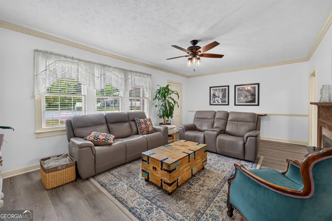
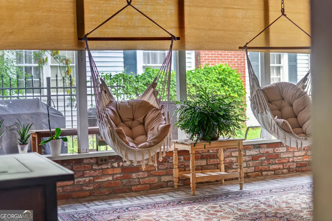
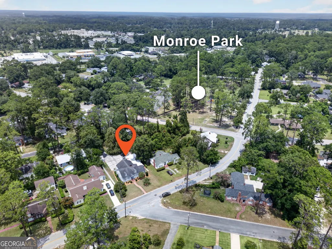
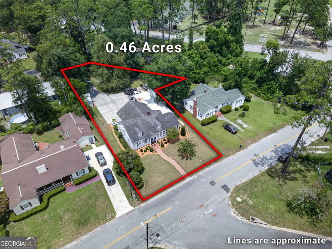
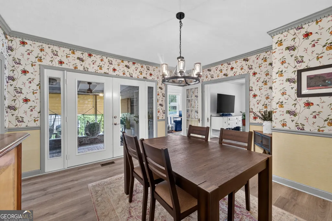
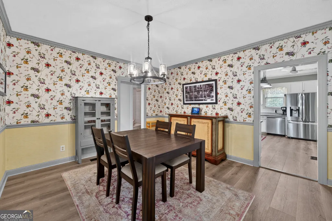
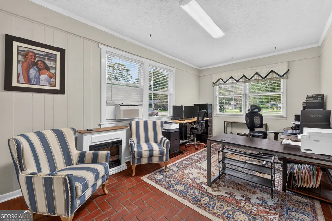
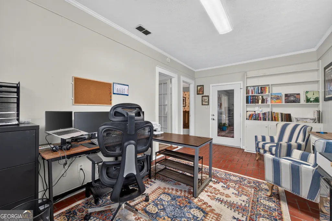
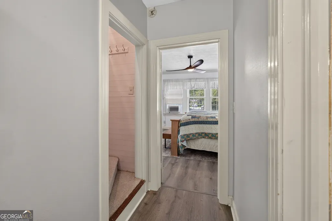
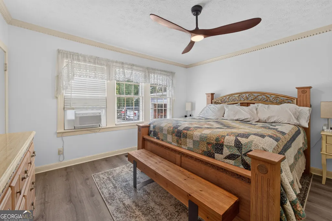
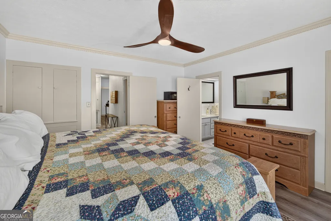
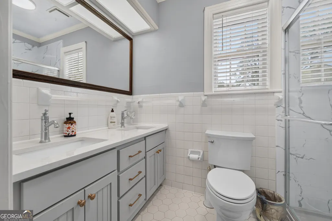
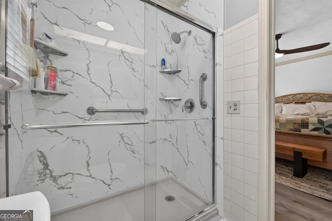
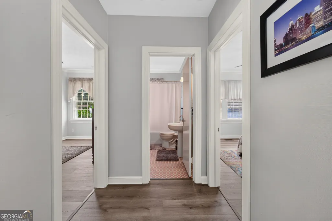
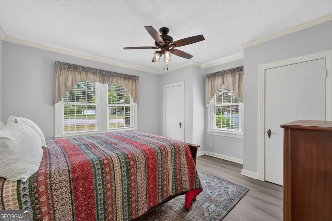
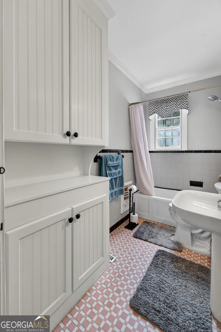
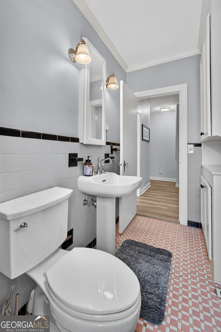
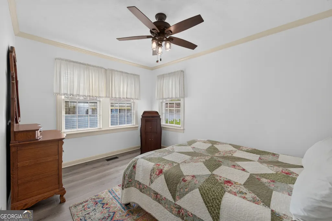
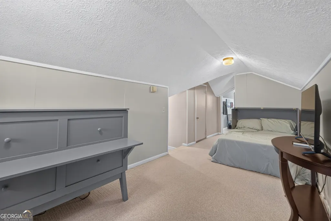
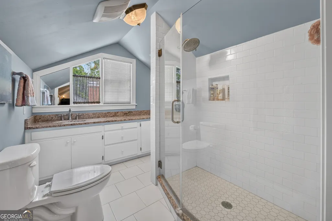
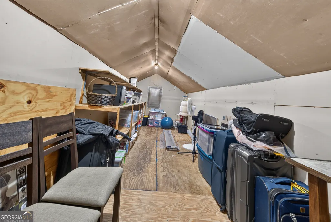
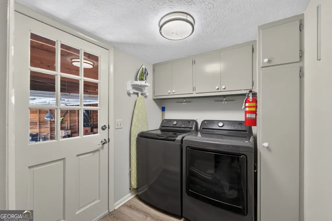
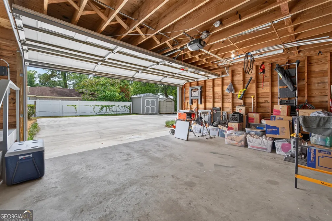
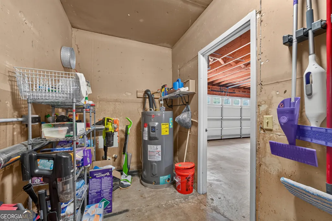
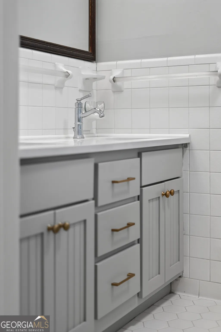
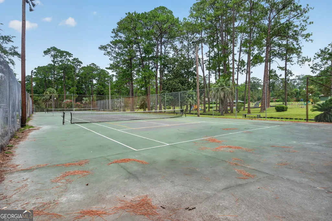
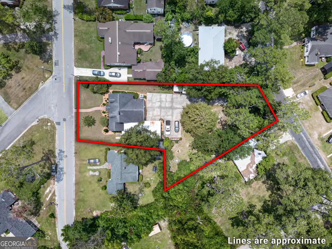
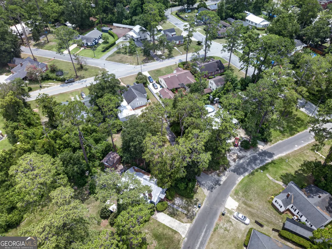
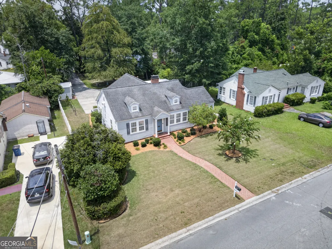
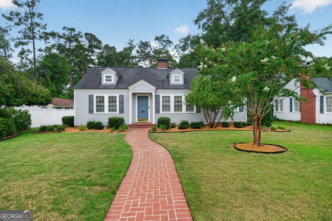
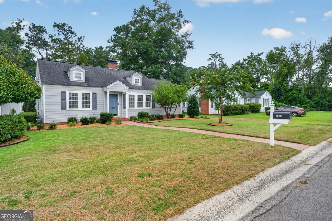
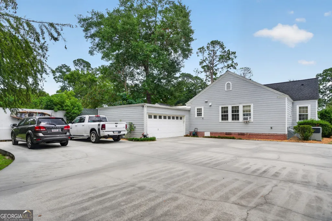
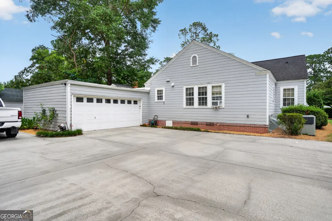
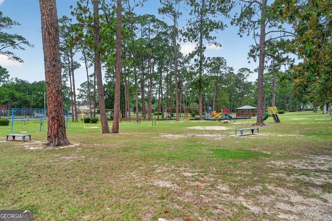
Welcome to 1007 Hill Street, a distinctive Cape Cod-style home filled with timeless character, generous living space, and the kind of thoughtful details that make a house feel welcoming from the moment you arrive. Set on approximately 0.46 acres near Monroe Park in Waycross, the home makes a memorable first impression with its curved brick walkway, mature landscaping, traditional architecture, and inviting covered entry. The established setting gives the property a sense of privacy and permanence, while the nearby park offers convenient access to playgrounds, tennis courts, and outdoor recreation. Step inside to a bright and comfortable interior where natural light, crown molding, updated flooring, and classic design elements create a warm atmosphere throughout. The spacious living room is centered around a fireplace, making it an inviting place to gather with family, entertain friends, or simply settle in for a quiet evening at home. Just beyond the living room, the formal dining room provides a beautiful setting for holiday meals, Sunday dinners, and special occasions. Its traditional layout allows the space to feel separate and elegant while still flowing naturally into the surrounding living areas. The dedicated office is another standout feature. Built-in shelving adds both function and architectural character, creating an ideal space for working from home, managing household projects, displaying a book collection, or creating a quiet study or reading room. The kitchen offers plenty of room for everyday cooking and entertaining, with abundant white cabinetry, generous counter space, stainless-steel appliances, and a layout designed to keep everything within easy reach. Whether preparing a quick breakfast before the day begins or hosting a full family meal, the kitchen provides the storage and workspace needed to make daily life easier. Convenient access to the laundry room adds even more practicality. Three bedrooms are located on the main level, offering flexibility for families, guests, or anyone who prefers the convenience of main-floor living. The bathrooms feature tile accents and classic finishes that complement the home's overall character. Upstairs, the private fourth bedroom and full bathroom create a separate retreat with a variety of possibilities. This space could work beautifully as a guest suite, teenager's room, private office, hobby area, or comfortable accommodations for extended family. An additional bonus or storage room provides even more flexibility and could potentially serve as a playroom, home gym, craft room, seasonal storage area, or future finished living space. One of the home's most memorable spaces is the spacious enclosed side porch. Brick flooring, exposed beams, and ceiling fans give the room warmth and personality while creating a comfortable place to enjoy throughout the year. Picture morning coffee surrounded by natural light, afternoon conversations with friends, family game nights, or peaceful evenings unwinding after a long day. It is the kind of space that quickly becomes a favorite part of the home. Outside, the wooded backyard offers privacy, shade, and a peaceful natural backdrop. There is room to garden, create an outdoor sitting area, let pets enjoy the yard, or simply appreciate the quiet surroundings. The expansive concrete parking area, rear-entry driveway, and two-car garage provide generous space for vehicles, guests, storage, and everyday convenience. With four bedrooms, three full bathrooms, multiple living and work spaces, an inviting enclosed porch, and a flexible upstairs layout, this home offers room to grow, gather, work, relax, and make it your own. 1007 Hill Street is more than a home with square footage and features. It is a place where family dinners can become traditions, the porch can become your favorite retreat, and every room offers the opportunity to create lasting memories.
| Elementary School | Middle School | High School |
|---|---|---|
| Williams Heights Elementary School | Waycross Middle School | Ware High School |
| Price History | |
|---|---|
| 7/31/2026 | Listed $300,000 |
General Features
| Sewer | Public Sewer |
|---|---|
| Heating | Central |
| Cooling | Central Air |
| Utilities | Other |
| Roof | Composition |
| Appliances | Dishwasher,Microwave,Range,Refrigerator |
| Association Fee Includes | None |
| Patio/Porch Features | Patio,Porch,Screened |
| Architectural Style | Cape Cod,Traditional |
| Construction Materials | Wood Siding |
| Year Built | 1940 |
| Levels | Two |
| Property Subtype | Single Family Residence |
| Tax Year | 25 |
| Community Features | Park,Tennis Court(s) |
| County | Ware |
| New Construction | false |
| Property Type | Residential |
| HOA | false |
| Subdivision Name | Cherokee Heights |
| Full Baths | 3 |
| Status | Active |
| Directions | Walmart Supercenter 2425 Memorial Dr, Waycross, GA 31503 Exit the parking lot toward Hatcher Point Rd 351 ft Turn right onto Hatcher Point Rd 0.4 mi Turn left onto Knight Ave 1.4 mi Turn right onto Satilla Blvd 0.2 mi Slight left onto Ava St 0.3 mi Turn right onto Hill St Destination will be on the left 0.2 mi 1007 Hill St Waycross, GA 31501 |
| High School | Ware |
| City | Waycross |
| Lot Size Units | Square Feet |
| Lot Size Square Feet | 20037.6 |
| Carport Y/N | true |
| Elementary School | Williams Heights |
| Land Lease Y/N | false |
| Tax Annual Amount | 3417.32 |
| Home Warranty Y/N | false |
| Middle/Junior High School | Waycross |
| Property Condition | Resale |
| Virtual Tour | https://my.matterport.com/show/?m=E1i7xLzbPUK&mls=1 |
| Structure Type | House |
| Building Area Units | Square Feet |
| Living Area Units | Square Feet |
| Standard Status | Active |
| Virtual Tour | https://my.matterport.com/show/?m=E1i7xLzbPUK |
Interior Features
| Interior Amenities | Master On Main Level,Other,Separate Shower |
|---|---|
| Basement | None |
| Flooring | Carpet,Laminate |
| Total Fireplaces | 1 |
| Fireplace Features | Family Room |
| Air Conditioning Y/N | true |
| Heating Y/N | true |
| Fireplace Y/N | true |
| Above Grade Finished Area | 2044 |
| Laundry Features | Other |
| Total Bedrooms | 4 |
| Main Level Bedrooms | 3 |
| Main Level Bathrooms | 2 |
| Below Grade Finished Area Unit Type | Square Feet |
| LivingAreaSource | Public Records |
| Above Grade Finished Area Unit Type | Square Feet |
| Total Baths | 3 |
Exterior Features
| Parking Features | Carport,Attached |
|---|---|
| Lot Features | City Lot |
| Water Source | Public |
| Lot Size Area | 20037.6 |
| Foundation Details | Pillar/Post/Pier |
| Building Area Total | 2044 |
| Lot Size Acres | 0.46 |
| Lot Size Source | Public Records |
Amenities
- Foreclosure
- Views
- Short Sale
- New Construction
- Adult 55+
- Lease To Own
- No HOA Fees
- Furnished
- Primary On Main
- Air Conditioning
- Seller Finance
- Green
- Fixer Upper
- Horse
- Golf
- Fireplace
- Deck
- Garage
- Basement
- Pool
Property vs Single Family Average in 31501
Price
Taxes
Year Built

 ©2026 Georgia Multiple Listing Service All information deemed reliable but not guaranteed. All properties are subject to prior sale, change or withdrawal. Neither listing broker(s) or information provider(s) shall be responsible for any typographical errors, misinformation, misprints and shall be held totally harmless. Listing(s) information is provided for consumer's personal, non-commercial use and may not be used for any purpose other than to identify prospective properties consumers may
 Northeast Georgia Board of REALTORS® All information deemed reliable but not guaranteed. All properties are subject to prior sale, change or withdrawal. Neither listing broker(s) or information provider(s) shall be responsible for any typographical errors, misinformation, misprints and shall be held totally harmless. Listing(s) information is provided for consumer's personal, non-commercial use and may not be used for any purpose other than to identify prospective properties consumers may be
 The information set forth on this site is based upon information which we consider reliable, but because it has been supplied by third parties to our franchisees (who in turn supplied it to us), we can not represent that it is accurate or complete, and it should not be relied upon as such. The offerings are subject to errors, omissions, changes, including price, or withdrawal without notice. All dimensions are approximate and have not been verified by the selling party and can not be verified. It
