
Address
973 Buckhorn Bend, Locust Grove, GA
Price
$ 399,900
Property Attributes
- MLS#10816627
- TypeSingle Family
- Listing Status Active
- CountyHenry
- CityLocust Grove
- NeighborhoodSprings @ Heron Bay
- Zip30248
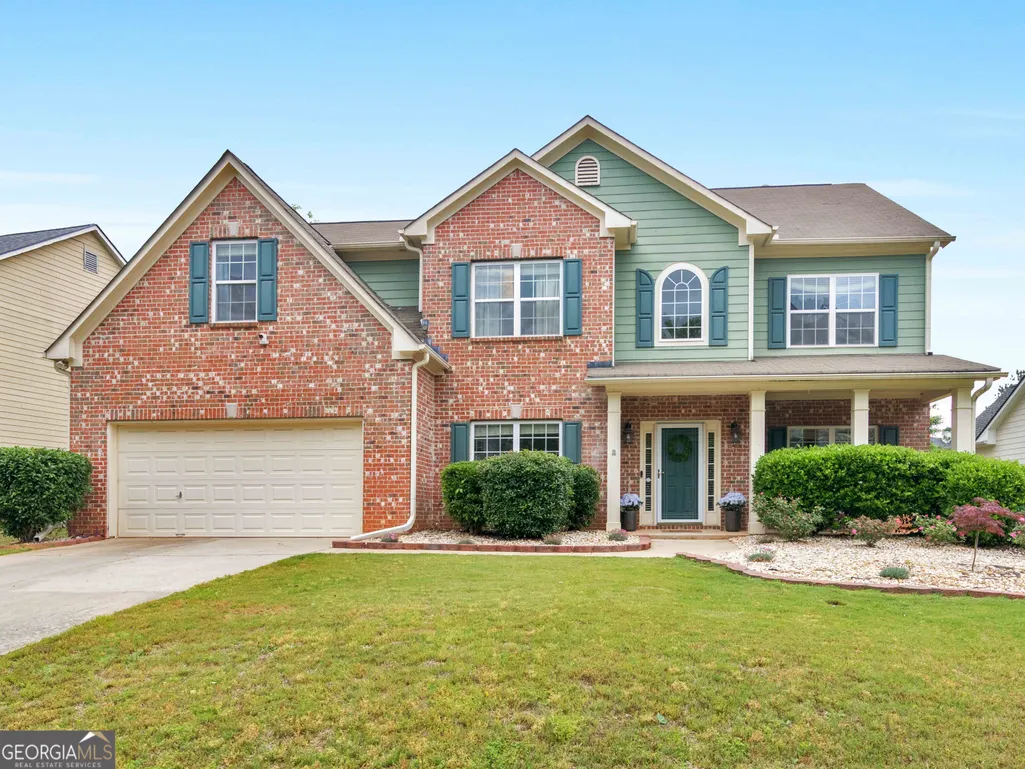
- StyleBrick Front, Traditional
- Year Built2005
- Taxes$ 6044
- Price$ 399,900
- Bedrooms4
- Full Bathrooms3
- Half Bathrooms1
- Sqr Footage3313
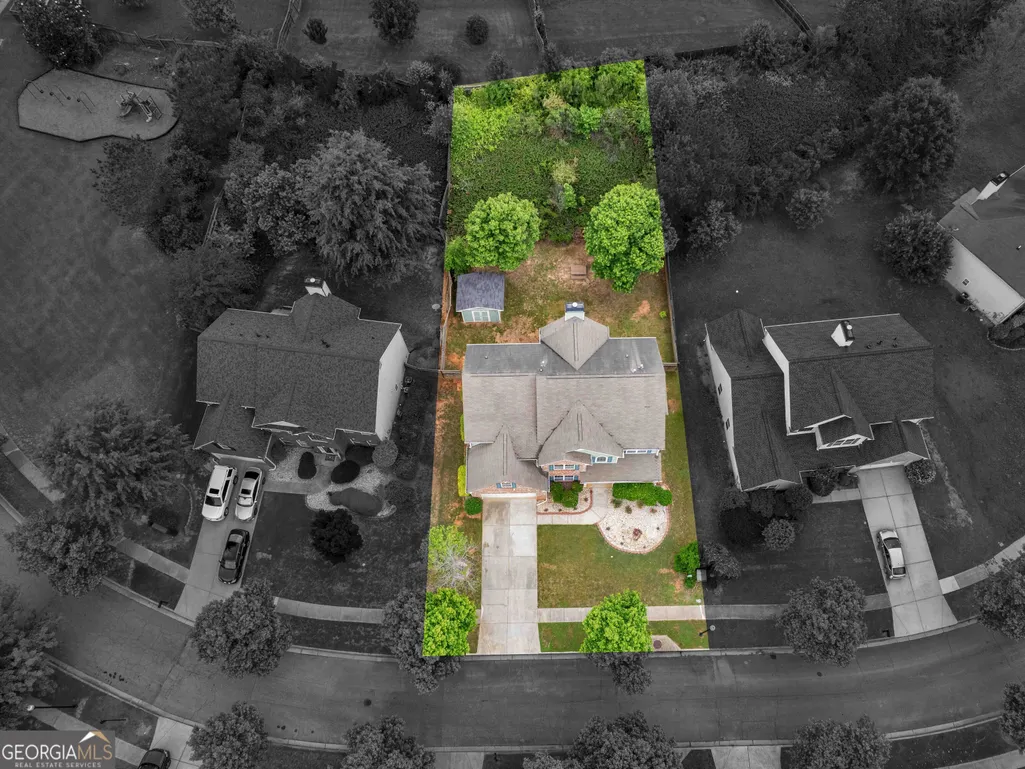
- Lot Size0.33 Acres
Data Source:
Georgia MLS (GAMLS)
Property Description
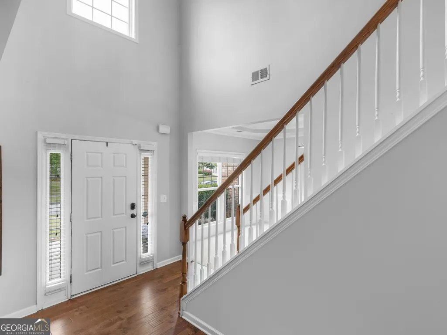
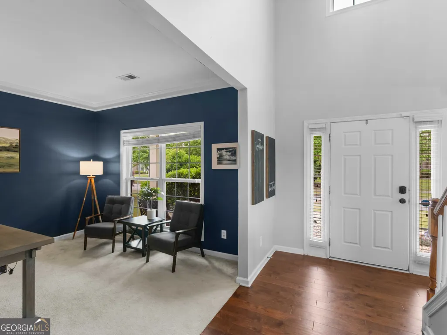
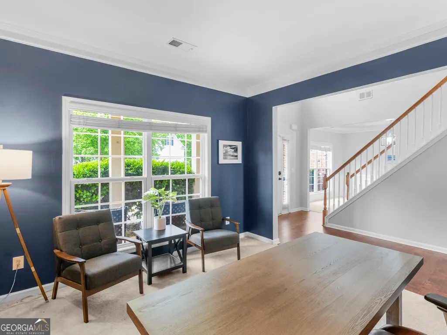
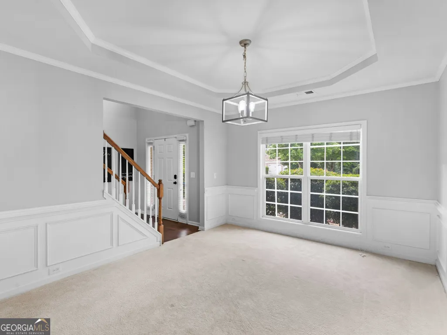
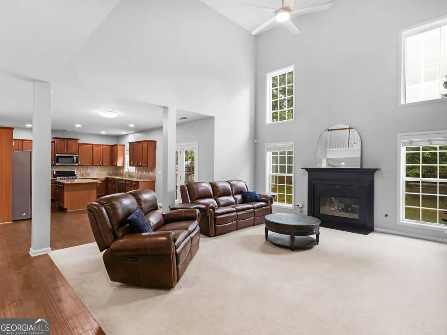
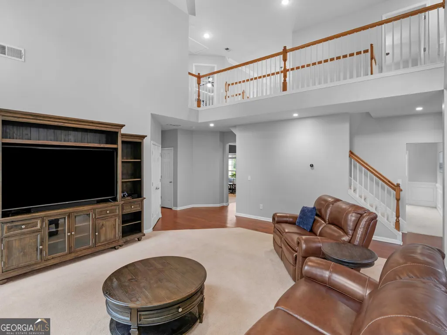
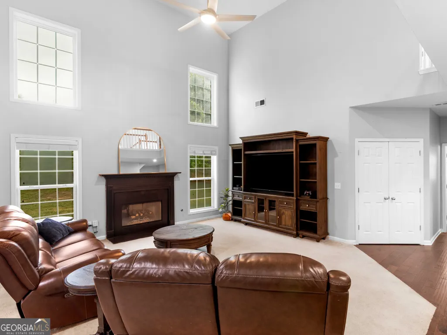
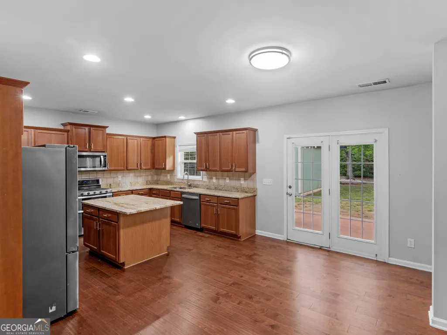
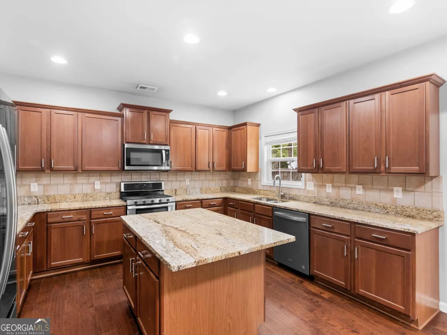
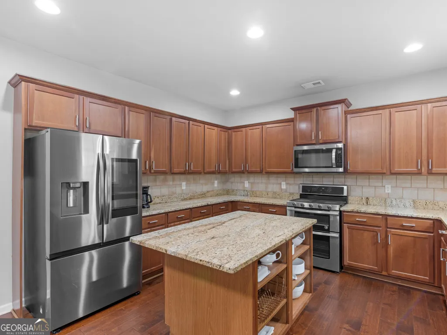
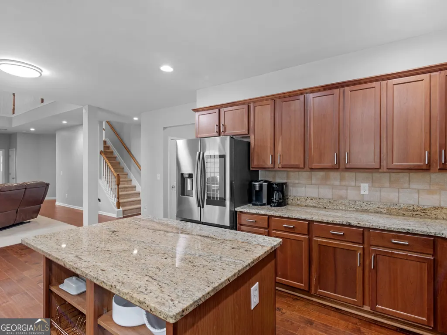
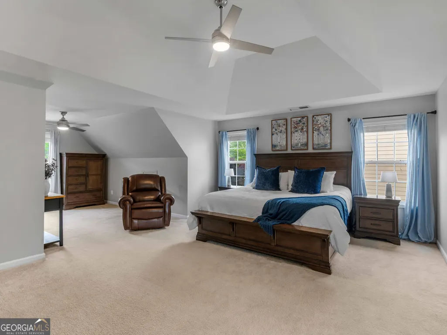
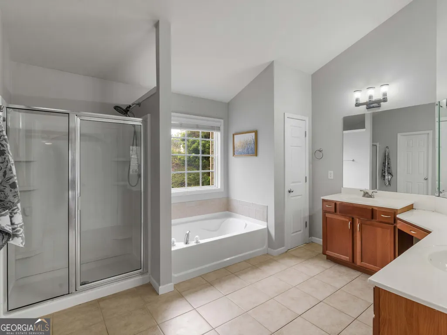
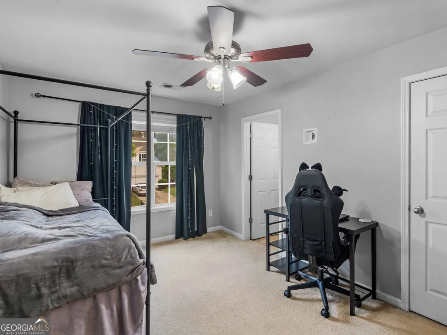
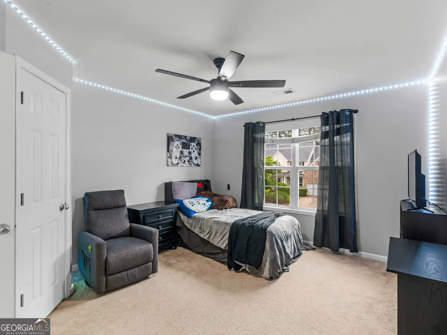
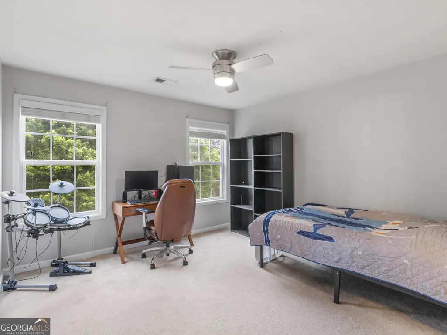
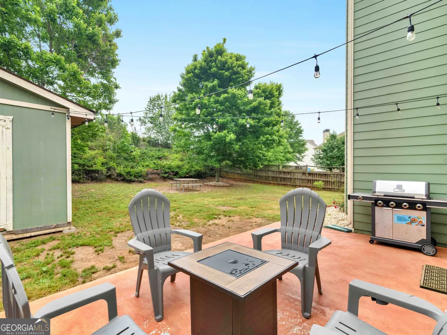
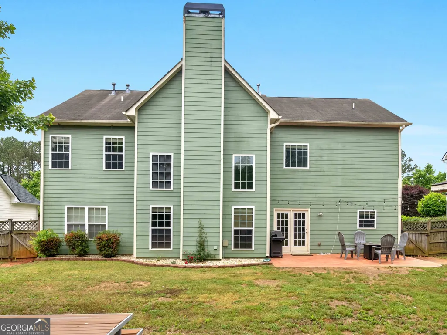
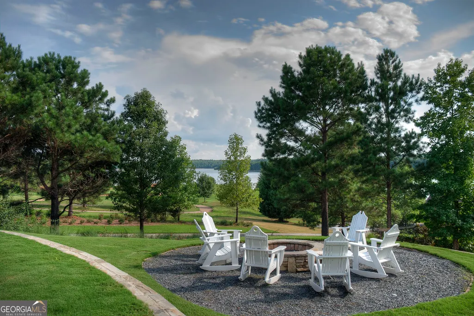
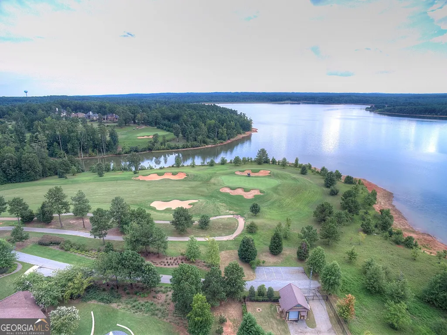
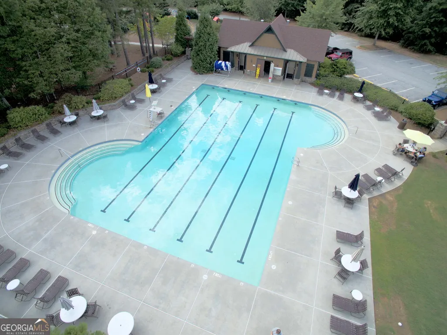

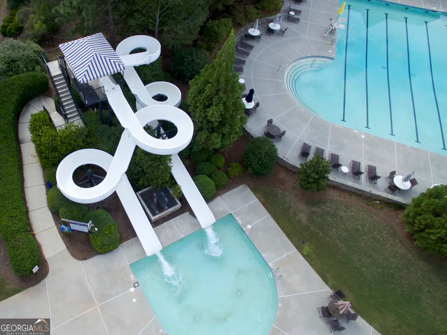
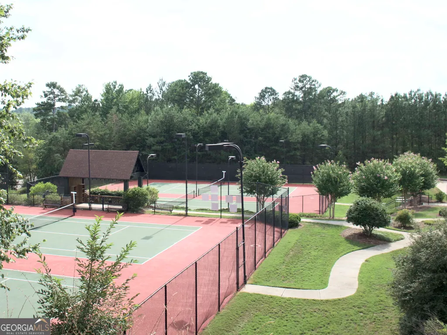
Welcome to 973 Buckhorn Bend, a stunning 4-bedroom, 3.5-bathroom brick home located in the prestigious Heron Bay golf community of Locust Grove, Georgia. Boasting over 3,000 square feet of luxurious living space, this home offers exceptional design, comfort, and lifestyle amenities. From the moment you enter the sunlit foyer, you'll be captivated by soaring ceilings, hardwood and ceramic flooring, and modern decorative finishes throughout. The open-concept main level features a beautifully updated kitchen with new stainless steel appliances, granite countertops, a center island, stylish backsplash, and a breakfast bar-ideal for both casual meals and entertaining. The dedicated media room with platform flooring is perfect for movie nights. Upstairs the spacious primary suite offers a relaxing sitting area, double vanities with his-and-her sinks, and a generous walk-in closet. Three additional bedrooms provide ample space for family, guests, or a home office. As summer approaches, you'll enjoy peace of mind knowing a brand-new HVAC system was installed in fall 2025.Step outside to enjoy a fenced backyard, a back patio, and mature landscaping Living in Heron Bay means access to unmatched amenities: a lakefront park with views of the 1,100-acre Cole Reservoir and a rentable covered pavilion with a full kitchen, an aquatic center with water slides and a separate kiddie area, a fitness center, six lighted tennis courts, and seven scenic nature trails. This is more than a home-it's a lifestyle. Discover your dream home today at 973 Buckhorn Bend. Ask how you can receive up to $1500 credit by using one of our preferred lenders. Exclusions may apply.
| Elementary School | Middle School | High School |
|---|---|---|
| Bethlehem Elementary School | Luella Middle School | Luella High School |
| Price History | |
|---|---|
| 7/31/2026 | Listed $399,900 |
General Features
| Sewer | Public Sewer |
|---|---|
| Heating | Electric,Heat Pump,Other,Natural Gas |
| Cooling | Ceiling Fan(s),Central Air,Electric,Heat Pump,Other |
| Utilities | Cable Available,Electricity Available,High Speed Internet,Natural Gas Available,Phone Available,Sewer Connected,Underground Utilities,Water Available |
| Roof | Composition,Other |
| Appliances | Cooktop,Dishwasher,Gas Water Heater,Ice Maker,Microwave,Other,Range,Refrigerator,Stainless Steel Appliance(s) |
| HOA Fee | 1150 |
| Association Fee Includes | Maintenance Grounds,Tennis |
| Patio/Porch Features | Patio |
| Architectural Style | Brick Front,Traditional |
| Construction Materials | Brick,Other,Wood Siding |
| Year Built | 2005 |
| Electric | 220 Volts |
| Levels | Two |
| Property Subtype | Single Family Residence |
| Tax Year | 2023 |
| Community Features | Playground,Pool,Sidewalks,Street Lights,Tennis Court(s) |
| Accessibility | Other |
| County | Henry |
| New Construction | false |
| Property Type | Residential |
| HOA | true |
| Attached Garage | false |
| Subdivision Name | Springs @ Heron Bay |
| Garage Y/N | true |
| Other Structures | Other,Outbuilding,Shed(s) |
| Full Baths | 3 |
| Status | Active |
| Directions | I-75 S to exit 216 for GA-155 toward McDonough. Turn right onto GA-155 S S/N McDonough Rd. Go 5.0 mi. & turn right onto Heron Bay Blvd. Go 1.0 mi. & turn right onto Landsdowne Ln. Go 0.2 mi. & turn right onto Buckhorn Bnd. Home will be on the left |
| High School | Luella |
| City | Locust Grove |
| Lot Size Units | Square Feet |
| Lot Size Square Feet | 14374.8 |
| Carport Y/N | false |
| Elementary School | Bethlehem |
| Property Attached Y/N | false |
| Land Lease Y/N | false |
| Tax Annual Amount | 6044 |
| Home Warranty Y/N | false |
| Middle/Junior High School | Luella |
| Property Condition | Resale |
| Structure Type | House |
| Building Area Units | Square Feet |
| Living Area Units | Square Feet |
| Standard Status | Active |
Interior Features
| Interior Amenities | Double Vanity,High Ceilings,Other,Rear Stairs,Separate Shower,Soaking Tub,Entrance Foyer,Walk-In Closet(s) |
|---|---|
| Basement | None |
| Flooring | Carpet,Hardwood,Other,Tile |
| Total Fireplaces | 1 |
| Fireplace Features | Gas Starter,Other |
| Common Walls | No Common Walls |
| Air Conditioning Y/N | true |
| Heating Y/N | true |
| Window Features | Double Pane Windows |
| Fireplace Y/N | true |
| Above Grade Finished Area | 3313 |
| Half Baths | 1 |
| Laundry Features | In Hall,Other |
| Total Bedrooms | 4 |
| Below Grade Finished Area Unit Type | Square Feet |
| LivingAreaSource | Public Records |
| Above Grade Finished Area Unit Type | Square Feet |
| Kitchen Features | Kitchen Island,Pantry,Solid Surface Counters,Breakfast Area |
| Total Baths | 4 |
Exterior Features
| Exterior Amenities | Other |
|---|---|
| Fencing | Back Yard,Other,Privacy,Wood |
| Parking Features | Garage,Garage Door Opener |
| Lot Features | None |
| Water Source | Public |
| Total Parking | 2 |
| Lot Size Area | 14374.8 |
| Foundation Details | Slab |
| Building Area Total | 3313 |
| Lot Size Acres | 0.33 |
| Lot Size Source | Public Records |
Amenities
- Foreclosure
- Views
- Short Sale
- New Construction
- Adult 55+
- Lease To Own
- No HOA Fees
- Furnished
- Primary On Main
- Air Conditioning
- Seller Finance
- Green
- Fixer Upper
- Horse
- Golf
- Fireplace
- Deck
- Garage
- Basement
- Pool
Property vs Single Family Average in 30248
Price
Taxes
Year Built
 ©2026 Georgia Multiple Listing Service All information deemed reliable but not guaranteed. All properties are subject to prior sale, change or withdrawal. Neither listing broker(s) or information provider(s) shall be responsible for any typographical errors, misinformation, misprints and shall be held totally harmless. Listing(s) information is provided for consumer's personal, non-commercial use and may not be used for any purpose other than to identify prospective properties consumers may
 Listings identified with the FMLS IDX logo come from FMLS and are held by brokerage firms other than the owner of this website. The listing brokerage is identified in any listing details. Information is deemed reliable but is not guaranteed. If you believe any FMLS listing contains material that infringes your copyrighted work please
  Northeast Georgia Board of REALTORS® All information deemed reliable but not guaranteed. All properties are subject to prior sale, change or withdrawal. Neither listing broker(s) or information provider(s) shall be responsible for any typographical errors, misinformation, misprints and shall be held totally harmless. Listing(s) information is provided for consumer's personal, non-commercial use and may not be used for any purpose other than to identify prospective properties consumers may be
 The information set forth on this site is based upon information which we consider reliable, but because it has been supplied by third parties to our franchisees (who in turn supplied it to us), we can not represent that it is accurate or complete, and it should not be relied upon as such. The offerings are subject to errors, omissions, changes, including price, or withdrawal without notice. All dimensions are approximate and have not been verified by the selling party and can not be verified. It
