
Primary on Main
Address
4535 Flowering Branch, Powder Springs, GA
Price
$ 354,900
Property Attributes
- MLS#10816658
- TypeSingle Family
- Listing Status Under Contract
- CountyCobb
- CityPowder Springs
- NeighborhoodSllver Springs Village
- Zip30127
- StyleBungalow/Cottage
- Year Built2005
- Taxes$ 1100
- Price$ 354,900
- Bedrooms2
- Full Bathrooms2
- Half Bathrooms0
- Sqr Footage1675
- Lot Size0.16 Acres
Data Source:
Georgia MLS (GAMLS)
Property Description
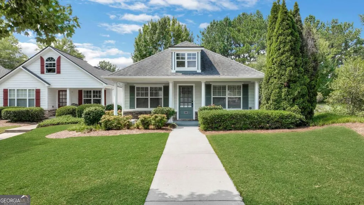
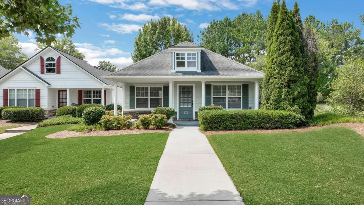
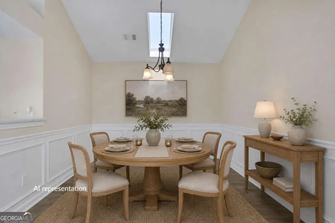
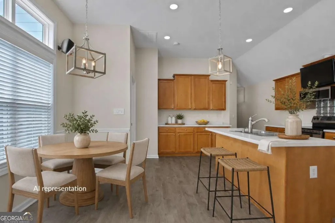
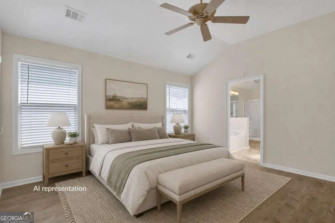
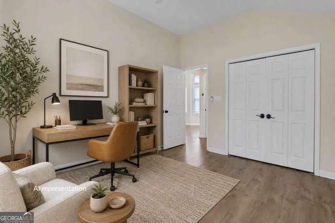
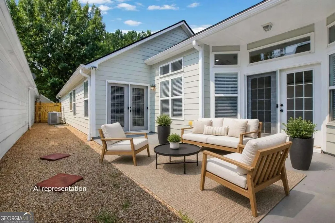
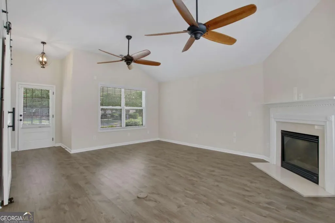
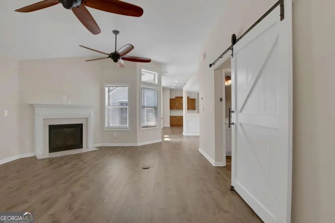
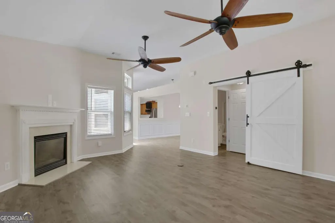
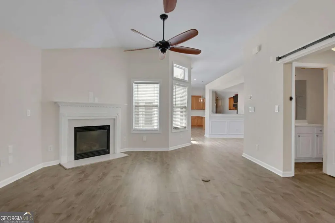
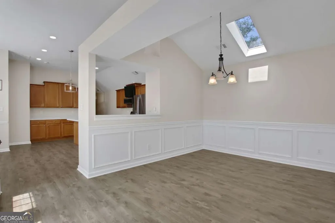
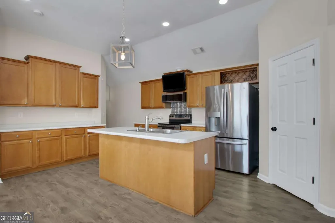
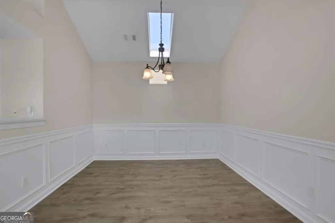
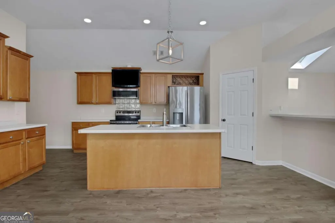
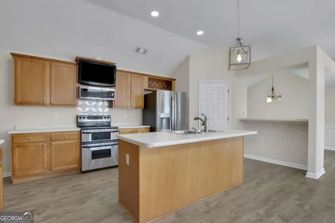
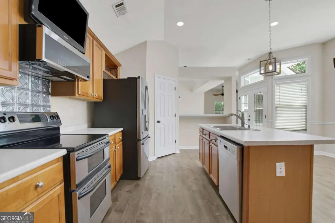
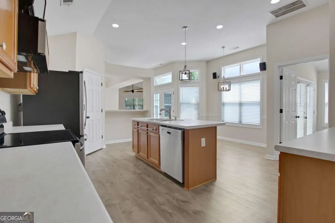
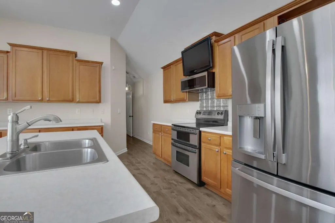
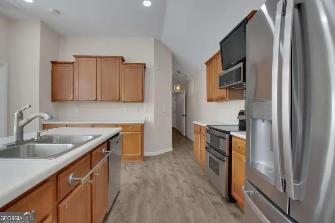
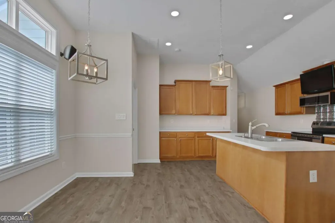
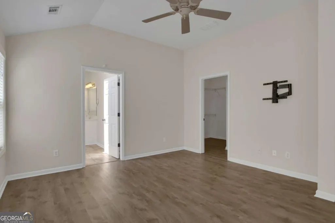
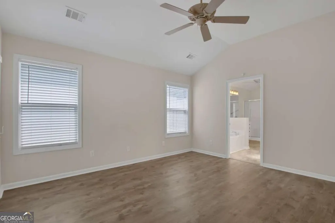
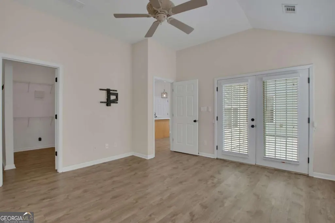
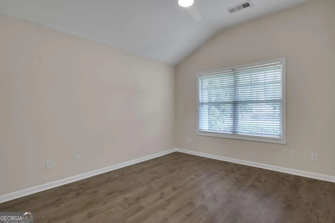
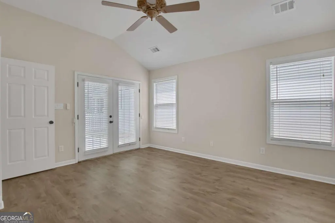
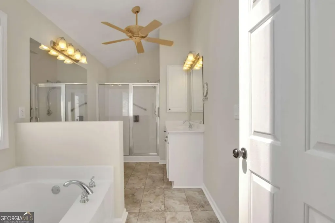
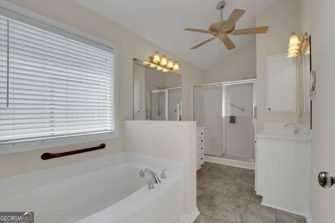
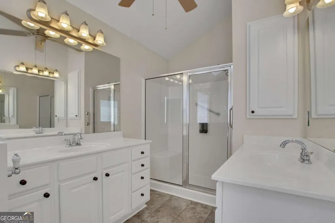
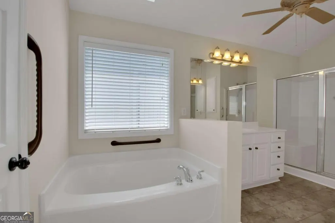
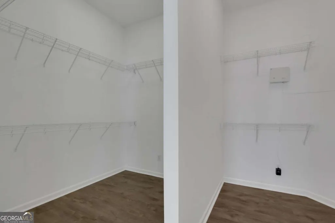
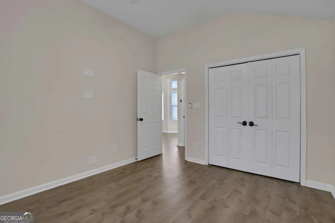
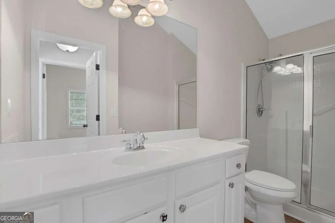
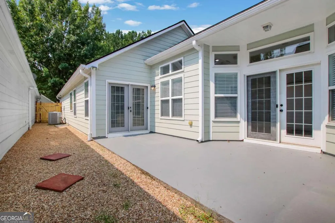
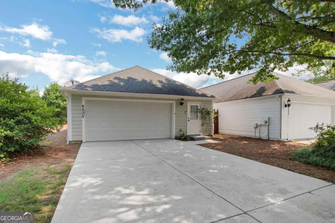
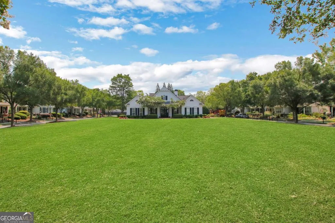
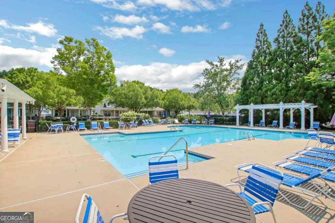
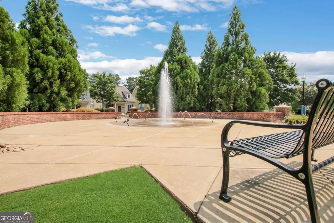
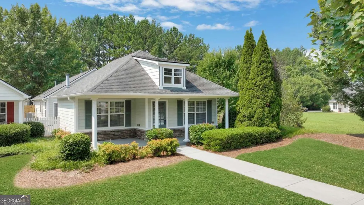
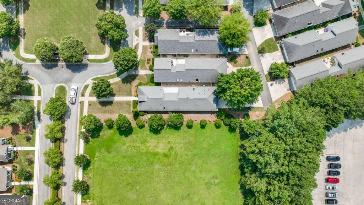
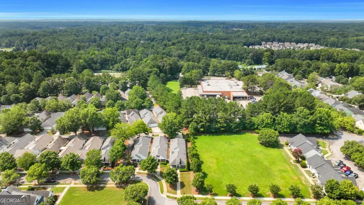
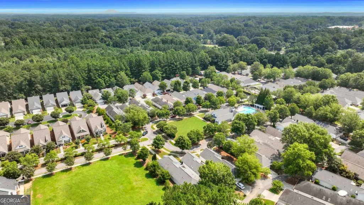
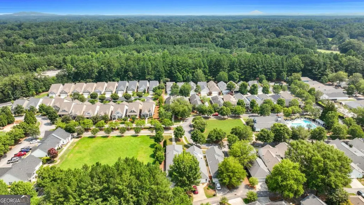
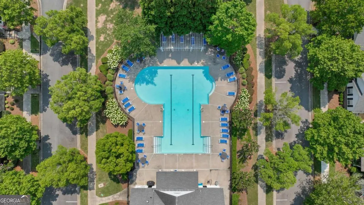
Welcome home to 4535 Flowering Branch Drive, a beautifully maintained 2 bedroom, 2 bath cottage style home in the sought after Silver Springs community of Powder Springs. Originally built as an active adult community and now open to buyers of every age, Silver Springs offers true lock and leave living, with the HOA handling all yard maintenance so you can spend your weekends doing what you love instead of mowing the lawn. This 1,675+/1 square-foot home sits on a lot next to a large green space, giving you and your family, or your dog, plenty of room to stretch out. Inside, durable LVP flooring runs throughout for easy care, and a wood burning fireplace anchors the cozy living room. The kitchen offers abundant cabinetry and a dinette area perfect for everyday meals, while a separate dining room gives you a dedicated spot for holidays and dinner parties. A barn door leads to the secondary bedroom, an ideal setup for a home office or guest suite. The primary suite is a true retreat, with a separate shower, a soaking tub, dual vanities, and a large walk in closet. Step outside to your private patio, accessible from both the kitchen and the primary suite, perfect for morning coffee or an evening wind down. The oversized two car garage includes two flex spaces you can turn into a workshop, home gym, or whatever fits your life. Silver Springs itself is a well cared for community that shows real pride of ownership, with multiple green spaces, a swimming pool, clubhouse, and splash park for residents to enjoy. You are minutes from Historic Downtown Powder Springs, with its Towne Square, Seven Springs Museum, local shops, and restaurants, plus Thurman Springs Park and easy access to the Silver Comet Trail for walking, biking, and outdoor fun. Commuters will appreciate the direct route to Hartsfield Jackson International Airport. Come see why this one feels like home from the moment you pull in the driveway.
| Elementary School | Middle School | High School |
|---|---|---|
| Powder Springs Elementary School | Cooper Middle School | Mceachern High School |
| Price History | |
|---|---|
| 7/31/2026 | Listed $354,900 |
General Features
| Sewer | Public Sewer |
|---|---|
| Heating | Forced Air,Natural Gas |
| Cooling | Central Air,Electric |
| Utilities | Cable Available,Electricity Available,Natural Gas Available,Phone Available,Sewer Available,Underground Utilities,Water Available |
| Roof | Composition |
| Appliances | Dishwasher,Disposal,Microwave |
| HOA Fee | 1440 |
| Association Fee Includes | Swimming |
| Patio/Porch Features | Patio |
| Architectural Style | Bungalow/Cottage |
| Security Features | Smoke Detector(s) |
| Construction Materials | Concrete |
| Year Built | 2005 |
| Levels | One |
| Property Subtype | Single Family Residence |
| Tax Year | 2025 |
| Community Features | Clubhouse |
| County | Cobb |
| New Construction | false |
| Property Type | Residential |
| HOA | true |
| Attached Garage | false |
| Subdivision Name | Sllver Springs Village |
| Garage Y/N | true |
| Full Baths | 2 |
| Status | Under Contract |
| Directions | From I-285 and I-75, take I-285 West to Exit 12 for US-278 West/Bankhead Highway toward Powder Springs. Continue on US-278 W, which becomes Marietta Street/C.H. James Parkway through Historic Downtown Powder Springs. Turn right onto Richard D. Sailors Parkway, then right onto Silver Springs Way SW. |
| High School | Mceachern |
| City | Powder Springs |
| Body of Water | None |
| Lot Size Units | Square Feet |
| Lot Size Square Feet | 6969.6 |
| Carport Y/N | false |
| Elementary School | Powder Springs |
| Property Attached Y/N | false |
| Land Lease Y/N | false |
| Tax Annual Amount | 1100 |
| Home Warranty Y/N | false |
| Middle/Junior High School | Cooper |
| Property Condition | Resale |
| Structure Type | House |
| Building Area Units | Square Feet |
| Living Area Units | Square Feet |
| Standard Status | Pending |
Interior Features
| Interior Amenities | Master On Main Level,Split Bedroom Plan |
|---|---|
| Basement | None |
| Flooring | Laminate |
| Total Fireplaces | 1 |
| Fireplace Features | Factory Built,Gas Starter |
| Common Walls | No Common Walls |
| Air Conditioning Y/N | true |
| Heating Y/N | true |
| Window Features | Double Pane Windows |
| Fireplace Y/N | true |
| Above Grade Finished Area | 1675 |
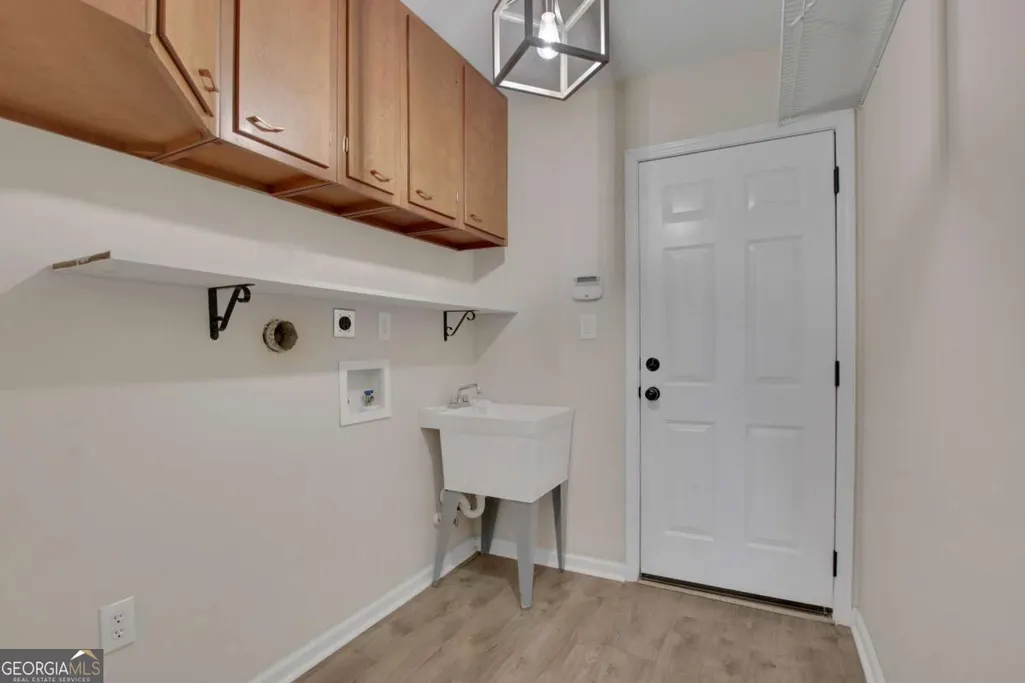
| Laundry Features | Laundry Closet |
| Total Bedrooms | 2 |
| Main Level Bedrooms | 2 |
| Main Level Bathrooms | 2 |
| Below Grade Finished Area Unit Type | Square Feet |
| LivingAreaSource | Public Records |
| Above Grade Finished Area Unit Type | Square Feet |
| Kitchen Features | Kitchen Island,Walk-in Pantry |
| Total Baths | 2 |
| Dining Room Features | Separate Room |
Exterior Features
| Parking Features | Garage,Garage Door Opener |
|---|---|
| Lot Features | Level |
| Water Source | Public |
| Total Parking | 2 |
| Lot Size Area | 6969.6 |
| Foundation Details | Slab |
| Building Area Total | 1675 |
| Lot Size Acres | 0.16 |
| Lot Size Source | Public Records |
Amenities
- Foreclosure
- Views
- Short Sale
- New Construction
- Adult 55+
- Lease To Own
- No HOA Fees
- Furnished
- Primary On Main
- Air Conditioning
- Seller Finance
- Green
- Fixer Upper
- Horse
- Golf
- Fireplace
- Deck
- Garage
- Basement
- Pool
Property vs Single Family Average in 30127
Price
Taxes
Year Built

 ©2026 Georgia Multiple Listing Service All information deemed reliable but not guaranteed. All properties are subject to prior sale, change or withdrawal. Neither listing broker(s) or information provider(s) shall be responsible for any typographical errors, misinformation, misprints and shall be held totally harmless. Listing(s) information is provided for consumer's personal, non-commercial use and may not be used for any purpose other than to identify prospective properties consumers may
 Northeast Georgia Board of REALTORS® All information deemed reliable but not guaranteed. All properties are subject to prior sale, change or withdrawal. Neither listing broker(s) or information provider(s) shall be responsible for any typographical errors, misinformation, misprints and shall be held totally harmless. Listing(s) information is provided for consumer's personal, non-commercial use and may not be used for any purpose other than to identify prospective properties consumers may be
 The information set forth on this site is based upon information which we consider reliable, but because it has been supplied by third parties to our franchisees (who in turn supplied it to us), we can not represent that it is accurate or complete, and it should not be relied upon as such. The offerings are subject to errors, omissions, changes, including price, or withdrawal without notice. All dimensions are approximate and have not been verified by the selling party and can not be verified. It
