
Price Reduction - Views - Eco Friendly
Address
4043 Penhurst Drive, Marietta, GA
Price
$ 939,000
Property Attributes
- MLS#10816857
- TypeSingle Family
- Listing Status Active
- CountyCobb
- CityMarietta
- NeighborhoodPENHURST
- Zip30062
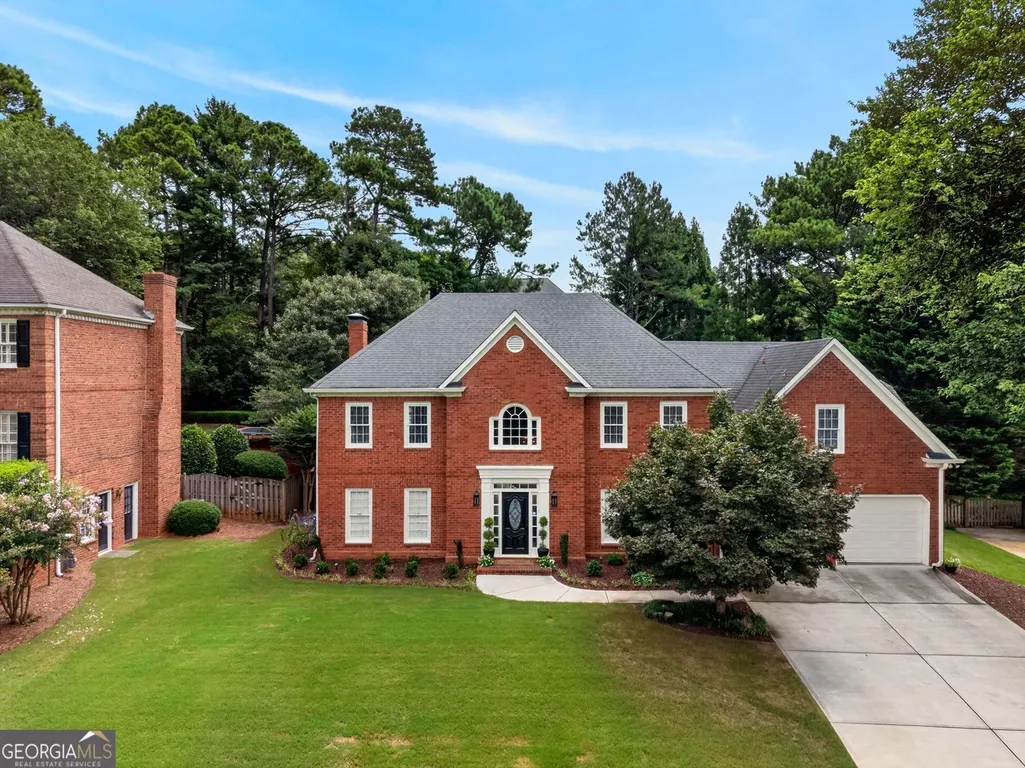
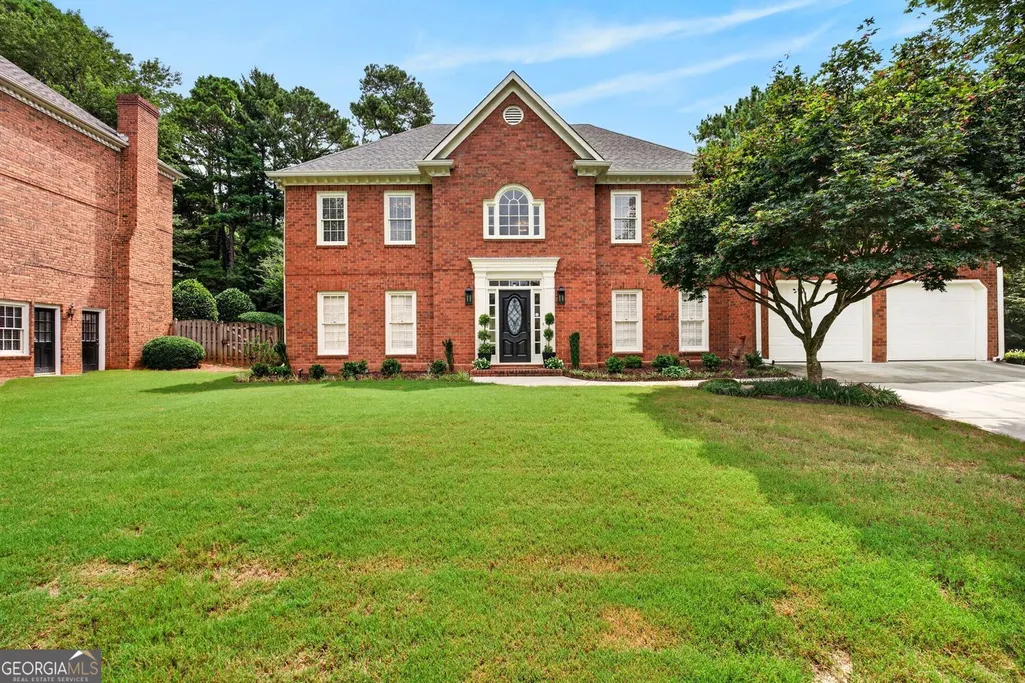
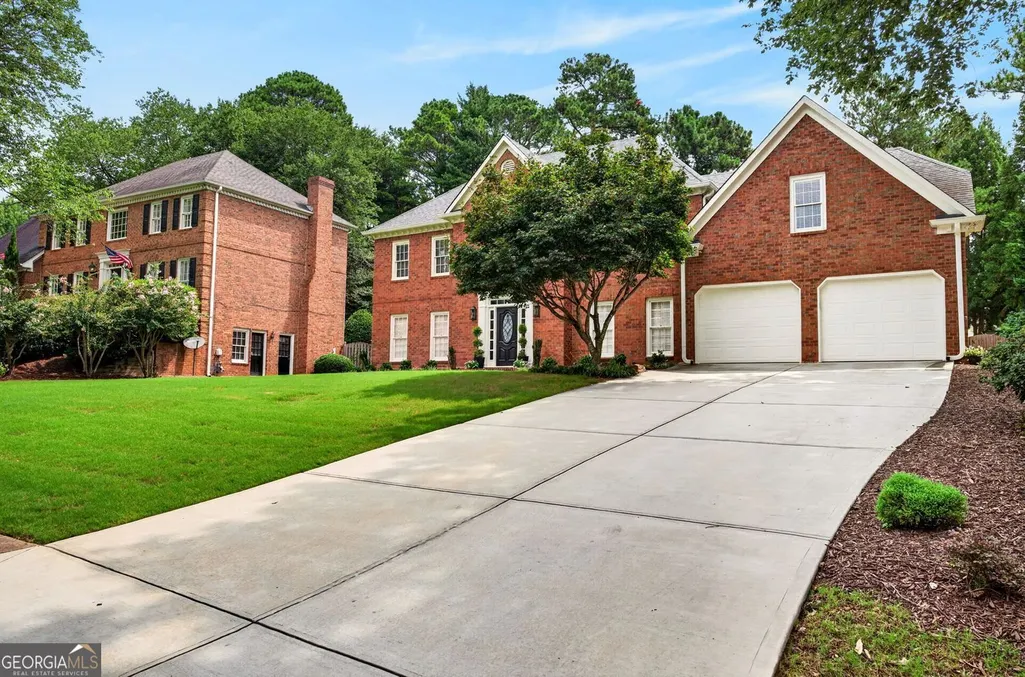
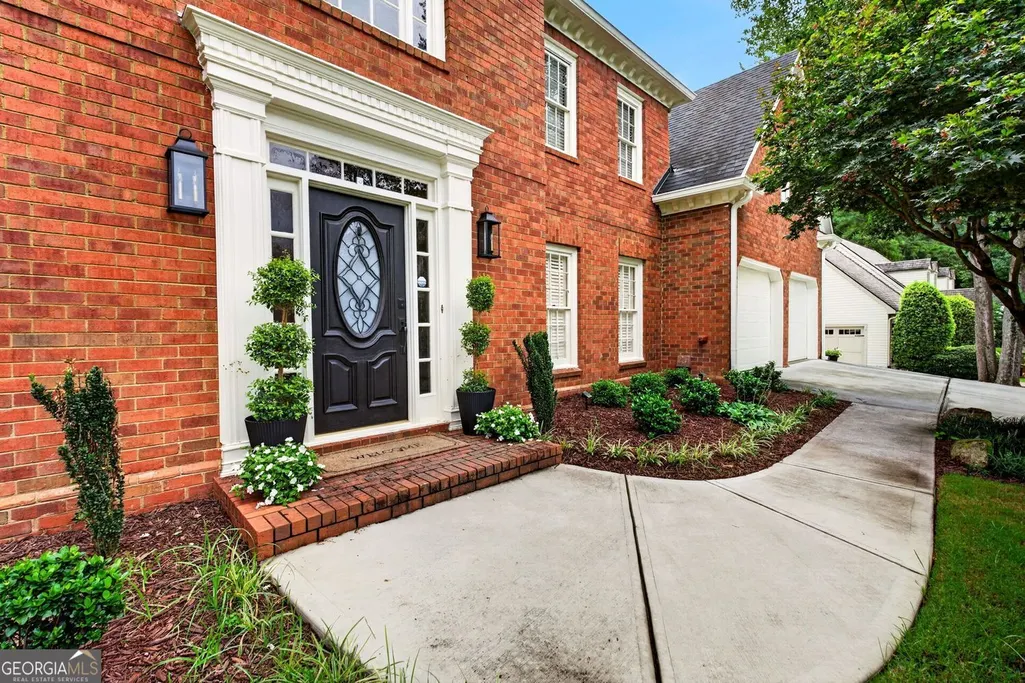
- StyleBrick Front, Traditional
- Year Built1985
- Taxes$ 9683
- Price$ 939,000
- Bedrooms4
- Full Bathrooms3
- Half Bathrooms1
- Sqr Footage3419
- Lot Size0.367 Acres
Data Source:
Georgia MLS (GAMLS)
Property Description
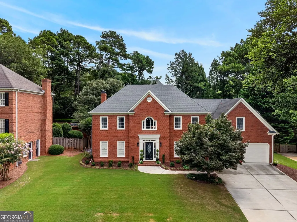
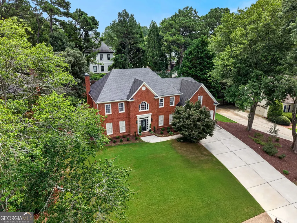
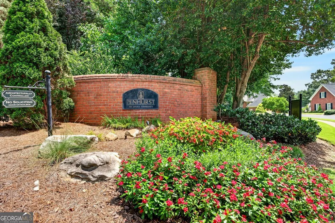
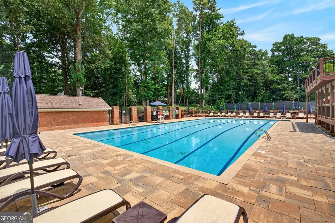
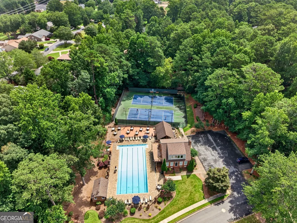
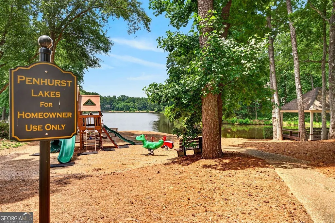
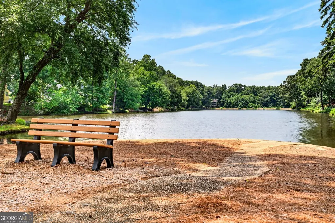
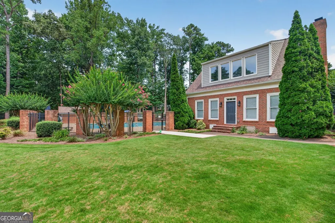
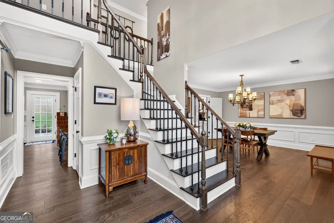
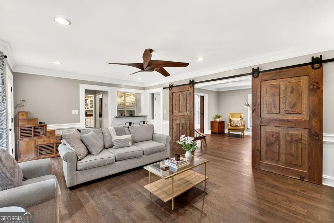
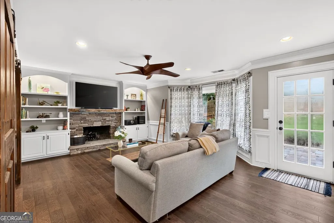
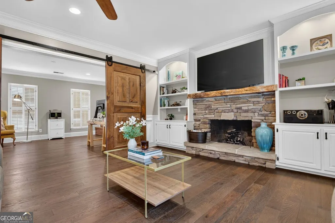
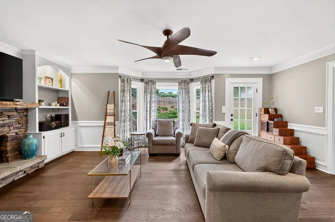
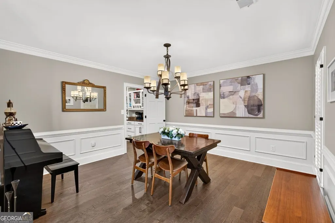
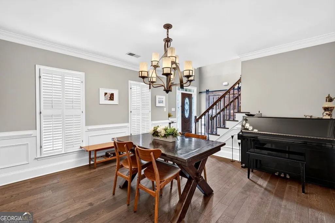
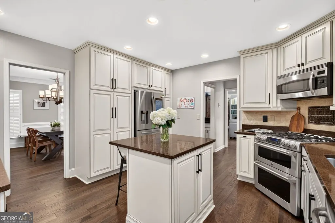
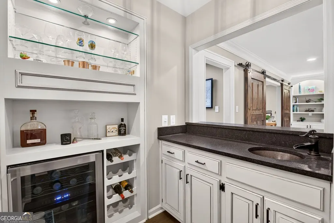

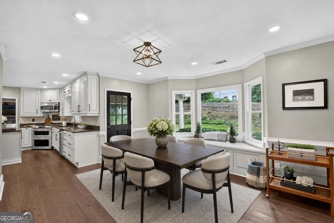
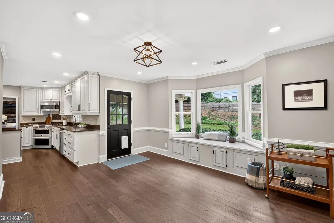
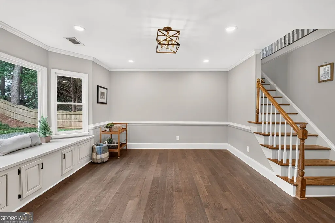
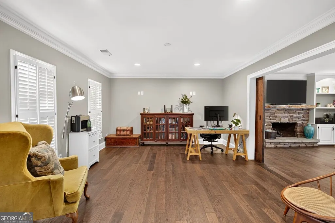
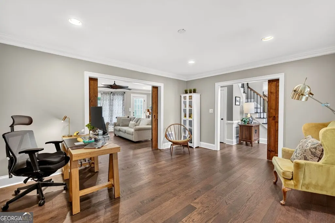
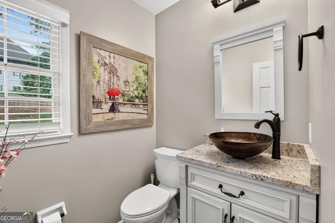
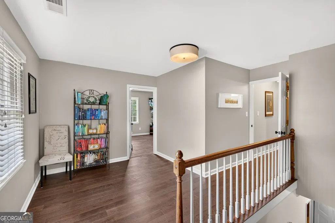
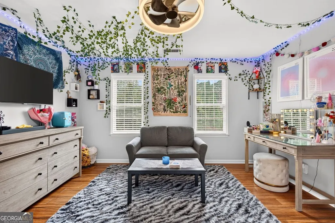
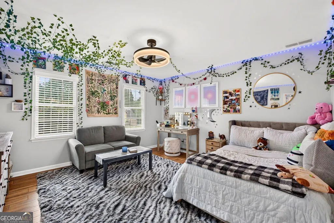
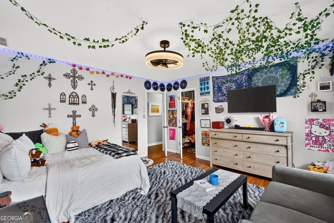
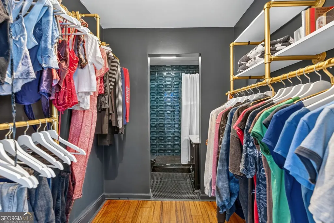
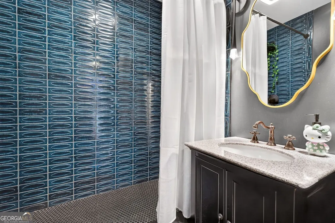
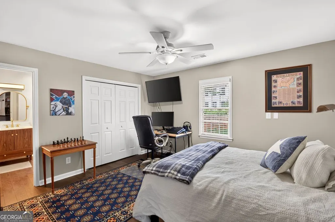
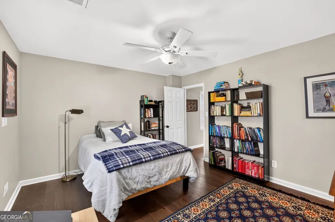
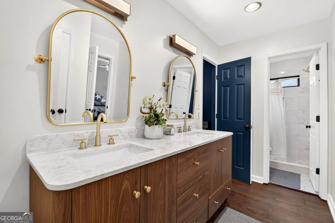
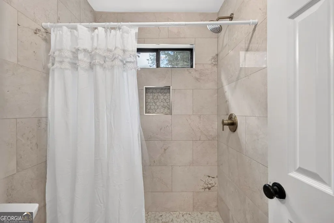
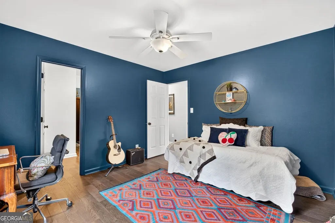
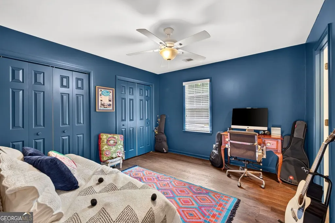
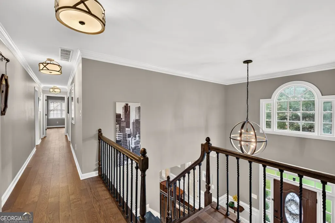
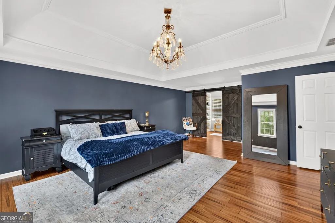
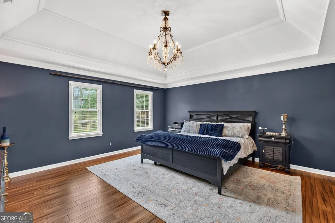
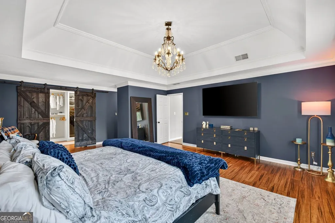
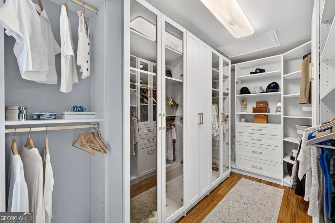
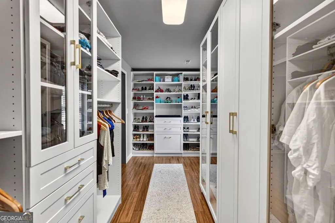
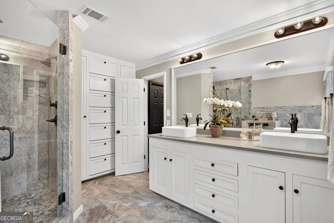
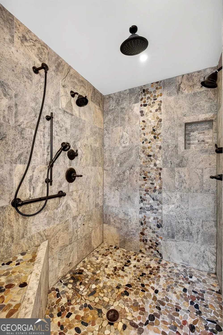
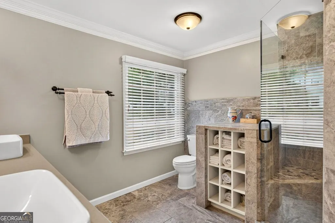
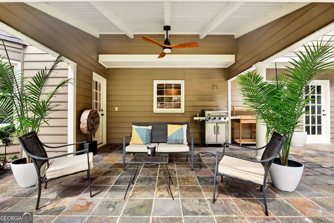
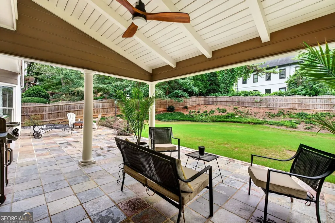
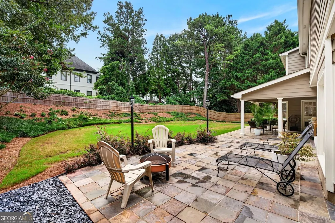
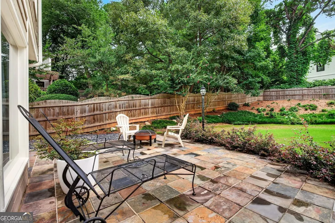
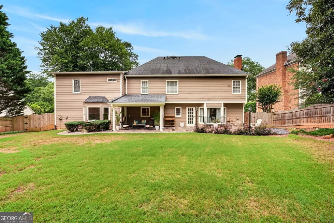
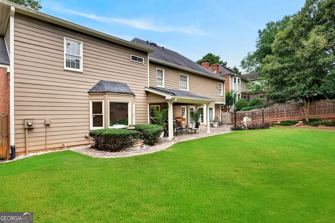
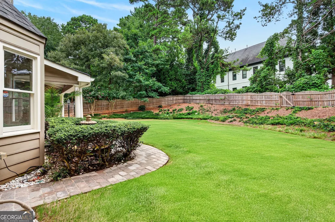
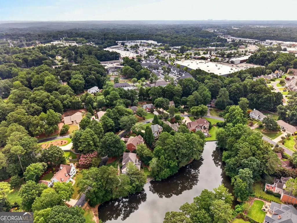
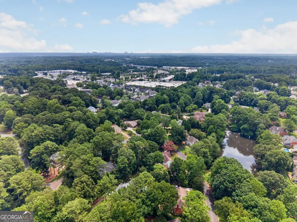
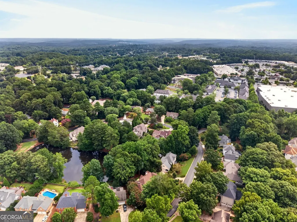
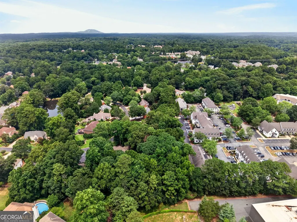
This is the home you've been waiting for in the popular PENHURST subdivision, just minutes from top-rated Walton High School! What sets this home apart are the thoughtful upgrades: an upstairs ensuite bath, a renovated second bathroom adding a dual vanity and spacious walk-in shower, an enlarged primary closet, and all-new flooring throughout all levels of the home, delivering a fresh, cohesive feel the moment you walk in. The outdoor space was professionally landscaped, featuring newly installed perennials and evergreen shrubs, new sod, hardwood mulch, and a stone path with stepping stones, while the exterior has also been refreshed with newly painted exterior trim and professionally soft-washed hardscape. The level backyard is private, fully fenced, and perfect for relaxing or unwinding. The covered patio showcases a striking vaulted design with an overhead fan, perfect for keeping you cool on warm days and creating an airy, spacious entertaining area. This functionality makes the patio an ideal spot for al fresco dining in the warmer seasons. Nestled in a beautiful community with a serene lake setting, residents enjoy a perfect blend of relaxation and recreation. The lakes are surrounded by lush greenery and sidewalks, perfect for leisurely walks or morning jogs. Residents can enjoy a well-appointed clubhouse, a swimming pool, tennis courts, and a community playground where neighbors can gather for social events and activities. Just a short drive away, East Cobb Park offers 20 acres of playgrounds, picnic pavilions, open fields, and shaded, wooded trails along Sewell Mill Creek, including an outdoor stage that hosts community events year-round. Explore nearby shopping at The Avenue East Cobb, Merchant's Walk, and the tree-lined streets of historic Marietta Square, where you can enjoy cozy cafes and upscale dining. This home offers seamless access to major interstates, streamlining the daily commute. Located in a highly sought- after East Cobb neighborhood, this home offers the ease and comfort of suburban living while keeping you close to everything Atlanta has to offer, making it an exceptional opportunity in today's market.
| Elementary School | Middle School | High School |
|---|---|---|
| East Side Elementary School | Dodgen Middle School | Walton High School |
| Price History | |
|---|---|
| 7/31/2026 | Listed $975,000 |
| 8/12/2026 | 4$939,000 |
General Features
| Sewer | Public Sewer |
|---|---|
| Heating | Forced Air,Zoned,Natural Gas,Electric |
| Cooling | Central Air,Zoned |
| Utilities | Cable Available,Electricity Available,High Speed Internet,Natural Gas Available,Phone Available,Propane,Sewer Available,Sewer Connected,Underground Utilities,Water Available |
| Roof | Composition |
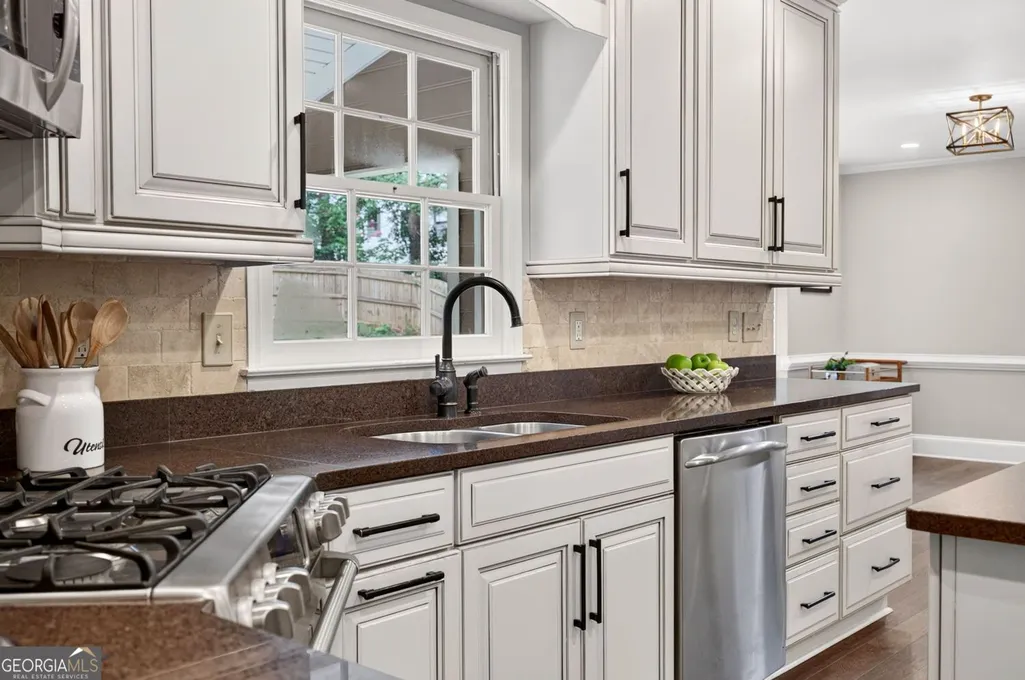
| Appliances | Dishwasher,Disposal,Dryer,Gas Water Heater,Range,Microwave,Stainless Steel Appliance(s),Refrigerator,Washer |
| Association Fee Includes | Maintenance Grounds,Tennis,Swimming |
| Patio/Porch Features | Patio |
| Architectural Style | Brick Front,Traditional |
| Security Features | Security System,Smoke Detector(s) |
| Construction Materials | Brick,Wood Siding |
| Year Built | 1985 |
| Electric | 220 Volts |
| View | Seasonal View |
| Levels | Two |
| Property Subtype | Single Family Residence |
| Tax Year | 2025 |
| Waterfront Features | No Dock Or Boathouse |
| Community Features | Clubhouse,Lake,Park,Playground,Pool,Tennis Court(s),Walk To Schools,Near Shopping |
| Accessibility | Other |
| County | Cobb |
| New Construction | false |
| Property Type | Residential |
| HOA | true |
| Attached Garage | false |
| Energy Efficient | Appliances |
| Subdivision Name | PENHURST |
| Garage Y/N | true |
| Other Structures | Other |
| Full Baths | 3 |
| Status | Active |
| Directions | Please use GPS. |
| High School | Walton |
| City | Marietta |
| Body of Water | None |
| Lot Size Units | Square Feet |
| Lot Size Square Feet | 15986.52 |
| Carport Y/N | false |
| Elementary School | East Side |
| Property Attached Y/N | false |
| Land Lease Y/N | false |
| Tax Annual Amount | 9683 |
| Home Warranty Y/N | false |
| Middle/Junior High School | Dodgen |
| Property Condition | Resale,Updated/Remodeled |
| Structure Type | House |
| Building Area Units | Square Feet |
| Living Area Units | Square Feet |
| Standard Status | Active |
Interior Features
| Interior Amenities | Bookcases,Walk-In Closet(s) |
|---|---|
| Basement | None |
| Flooring | Carpet,Tile,Laminate |
| Total Fireplaces | 1 |
| Fireplace Features | Factory Built,Gas Starter |
| Common Walls | No Common Walls |
| Air Conditioning Y/N | true |
| Heating Y/N | true |
| Window Features | Window Treatments |
| Fireplace Y/N | true |
| Above Grade Finished Area | 3419 |
| Half Baths | 1 |
| Laundry Features | Laundry Closet,Upper Level |
| Total Bedrooms | 4 |
| Below Grade Finished Area Unit Type | Square Feet |
| LivingAreaSource | Public Records |
| Above Grade Finished Area Unit Type | Square Feet |
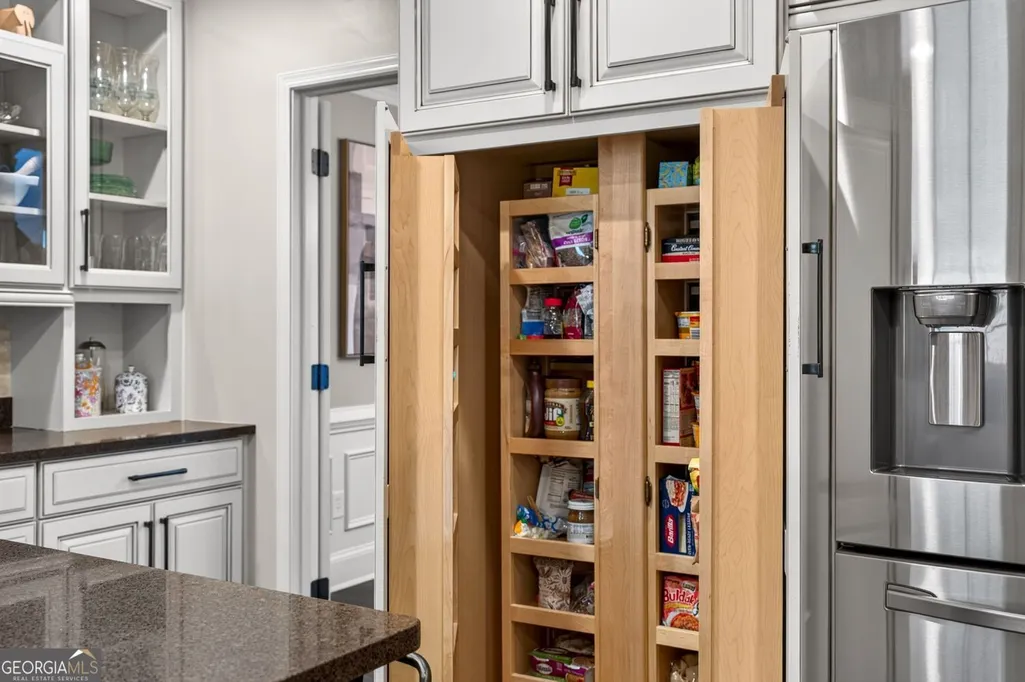
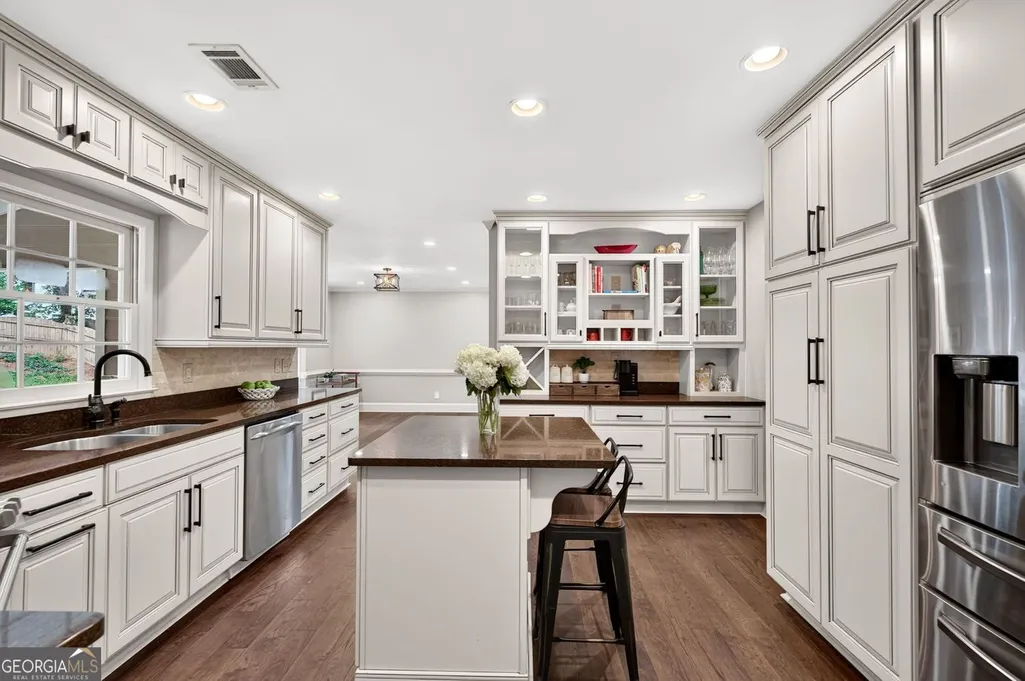
| Kitchen Features | Breakfast Bar,Breakfast Room,Kitchen Island,Solid Surface Counters,Pantry,Breakfast Area |
| Total Baths | 4 |
| Dining Room Features | Seats 12+,Separate Room |
Exterior Features
| Exterior Amenities | Gas Grill,Garden,Sprinkler System,Water Feature |
|---|---|
| Vegetation | Grassed |
| Fencing | Back Yard,Wood |
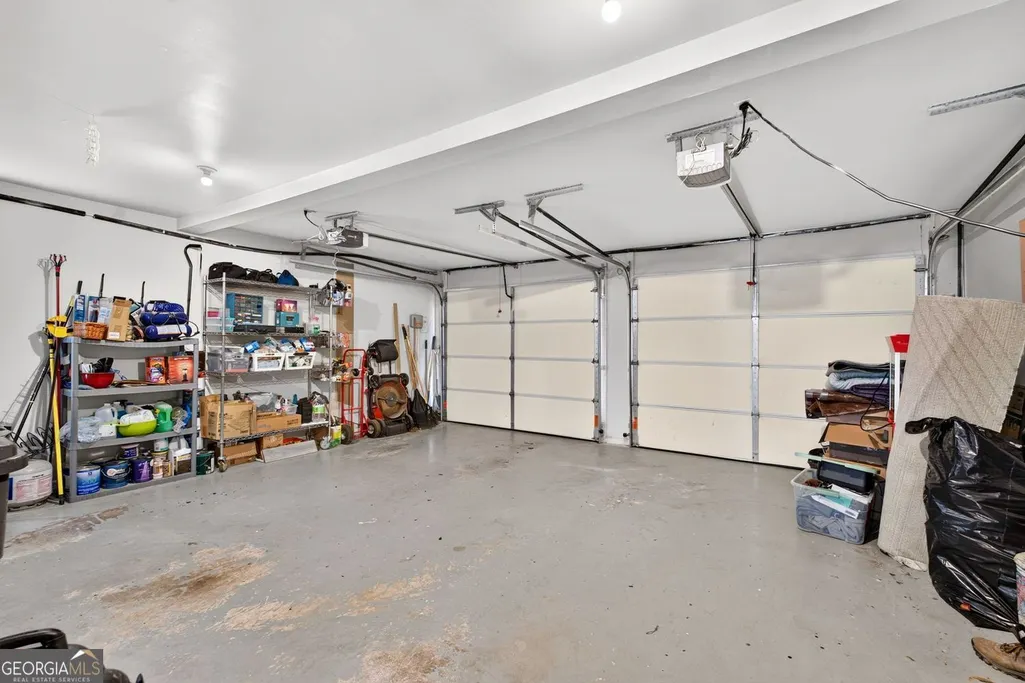
| Parking Features | Garage,Garage Door Opener |
| Lot Features | Level,Private |
| Water Source | Public |
| Total Parking | 2 |
| Lot Size Area | 15986.52 |
| Foundation Details | Slab |
| Building Area Total | 3419 |
| Lot Size Acres | 0.367 |
| Lot Size Source | Public Records |
Amenities
- Foreclosure
- Views
- Short Sale
- New Construction
- Adult 55+
- Lease To Own
- No HOA Fees
- Furnished
- Primary On Main
- Air Conditioning
- Seller Finance
- Green
- Fixer Upper
- Horse
- Golf
- Fireplace
- Deck
- Garage
- Basement
- Pool
Property vs Single Family Average in 30062
Price
Taxes
Year Built

 ©2026 Georgia Multiple Listing Service All information deemed reliable but not guaranteed. All properties are subject to prior sale, change or withdrawal. Neither listing broker(s) or information provider(s) shall be responsible for any typographical errors, misinformation, misprints and shall be held totally harmless. Listing(s) information is provided for consumer's personal, non-commercial use and may not be used for any purpose other than to identify prospective properties consumers may
 Northeast Georgia Board of REALTORS® All information deemed reliable but not guaranteed. All properties are subject to prior sale, change or withdrawal. Neither listing broker(s) or information provider(s) shall be responsible for any typographical errors, misinformation, misprints and shall be held totally harmless. Listing(s) information is provided for consumer's personal, non-commercial use and may not be used for any purpose other than to identify prospective properties consumers may be
 The information set forth on this site is based upon information which we consider reliable, but because it has been supplied by third parties to our franchisees (who in turn supplied it to us), we can not represent that it is accurate or complete, and it should not be relied upon as such. The offerings are subject to errors, omissions, changes, including price, or withdrawal without notice. All dimensions are approximate and have not been verified by the selling party and can not be verified. It
