
Primary on Main
Address
102 Northwind Drive, Brunswick, GA
Price
$ 454,900
Property Attributes
- MLS#10816999
- TypeSingle Family
- Listing Status Active
- CountyGlynn
- CityBrunswick
- NeighborhoodOak Grove Island
- Zip31523
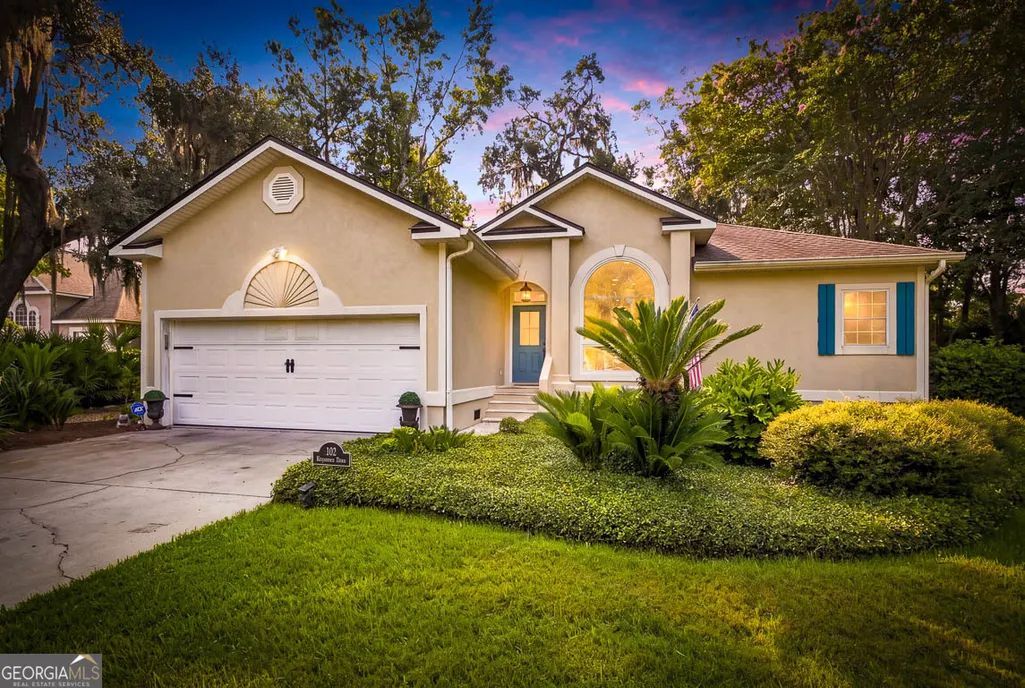
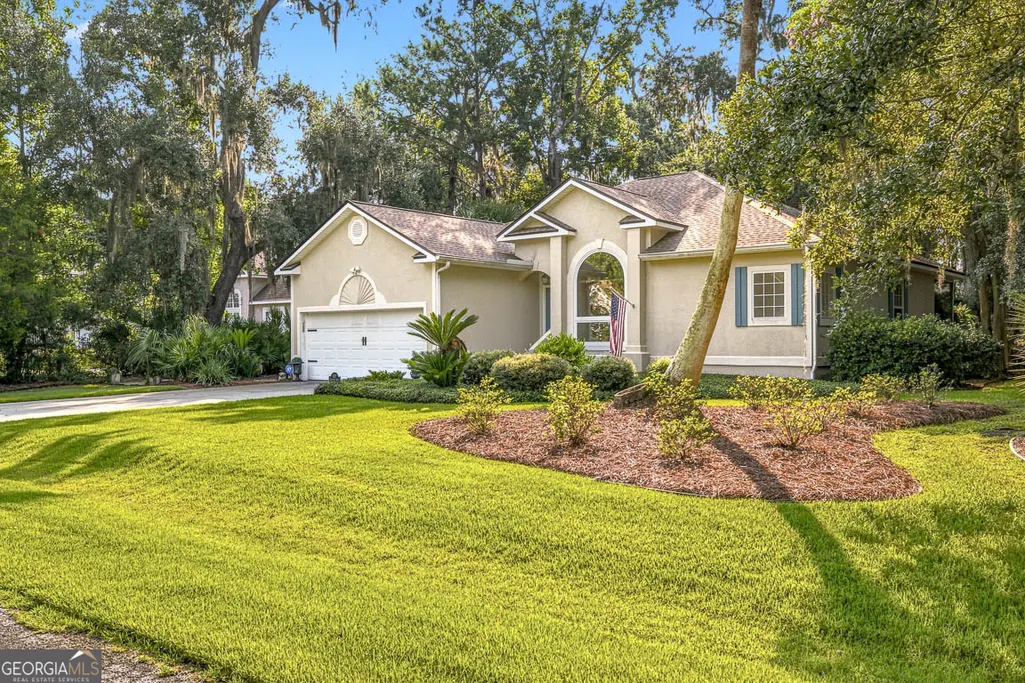
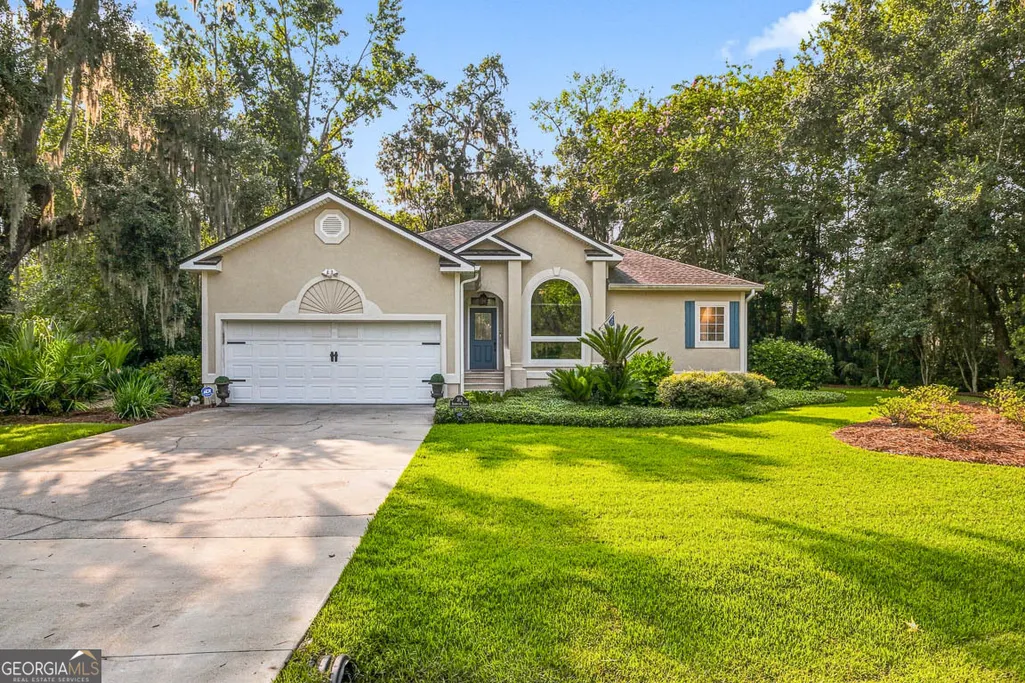
- StyleRanch
- Year Built2000
- Price$ 454,900
- Bedrooms3
- Full Bathrooms2
- Half Bathrooms0
- Sqr Footage1781
- Lot Size0.35 Acres
Data Source:
Georgia MLS (GAMLS)
Property Description
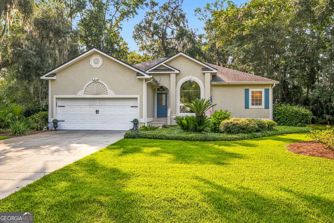
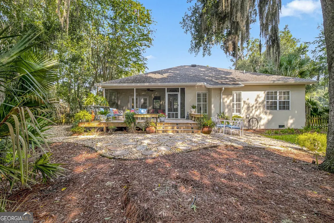
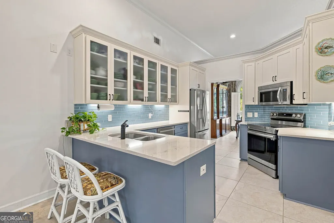
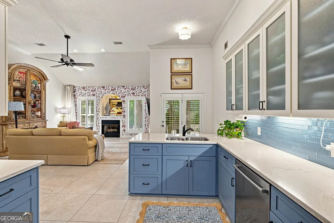
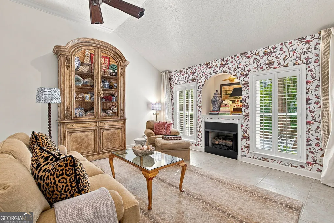
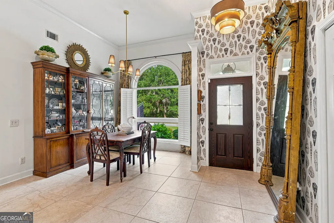
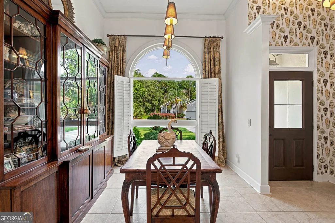
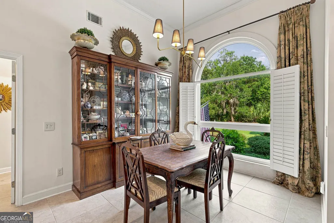

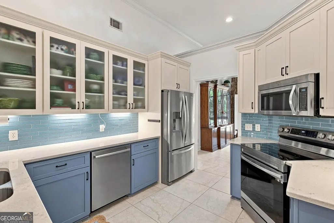
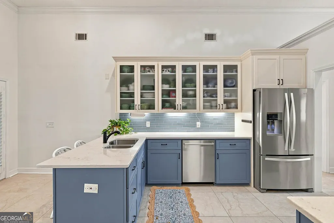
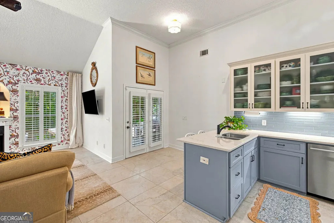
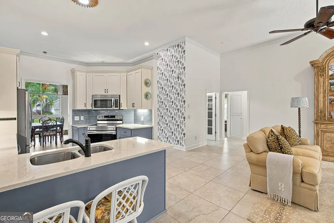
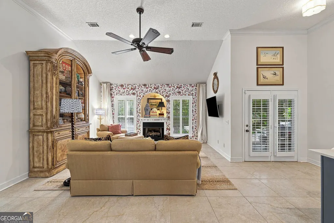
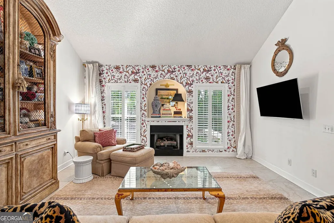
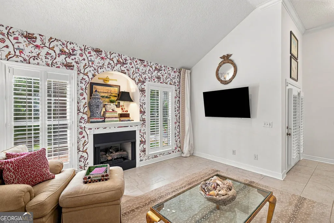
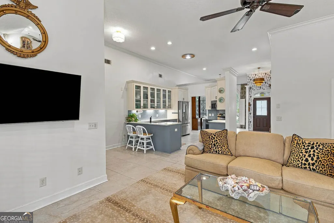
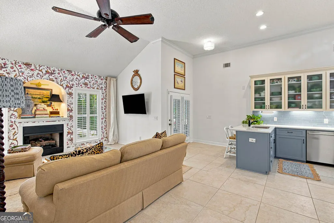
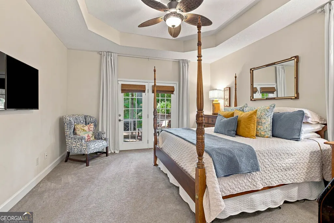
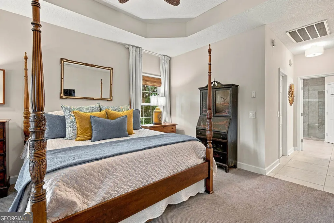
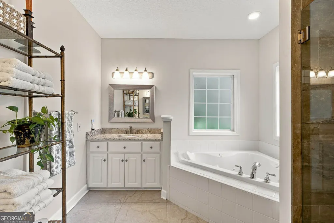
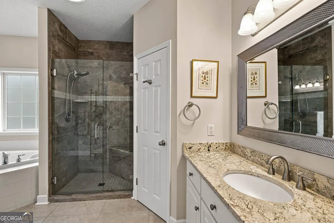
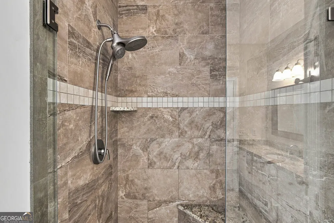
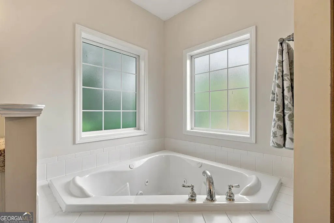
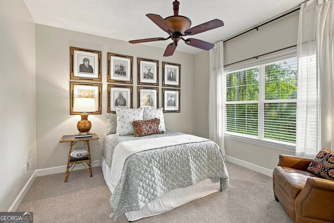
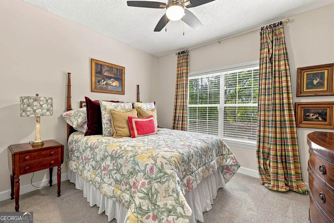
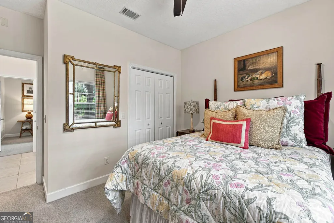
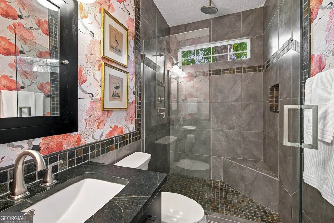
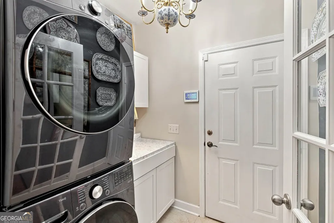
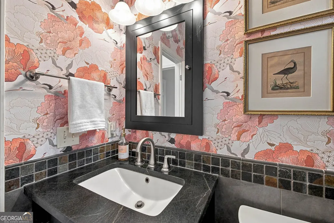
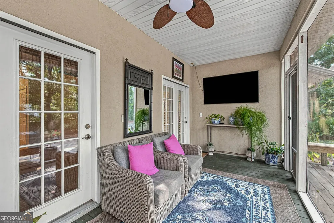
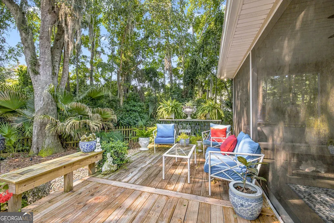
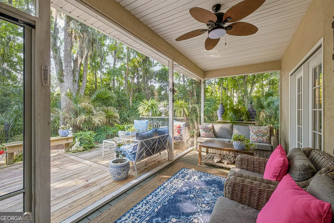
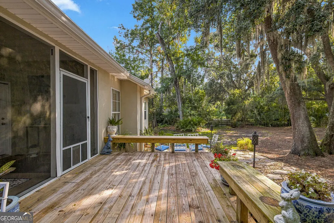
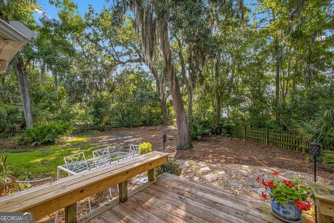
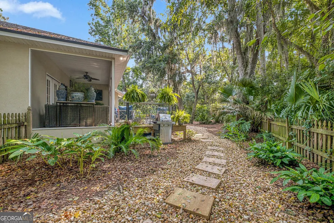
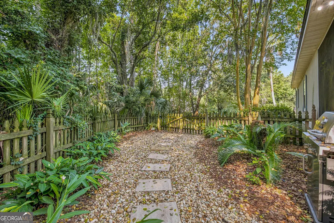
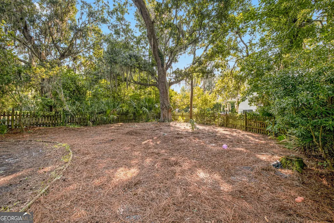
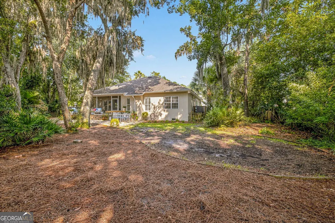
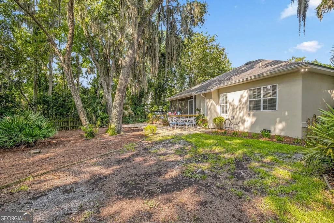
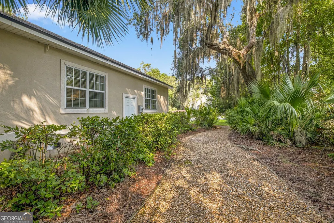
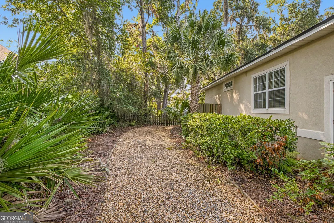
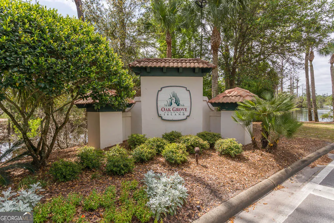
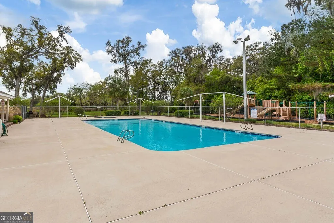

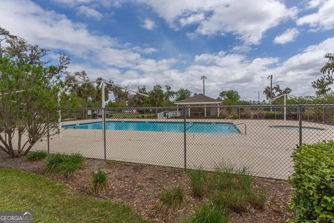
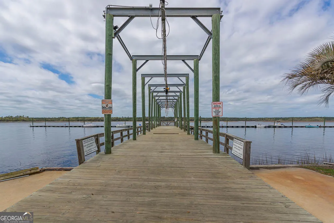
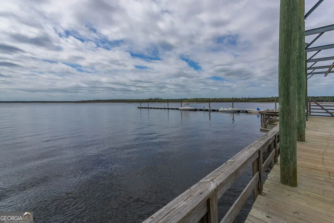
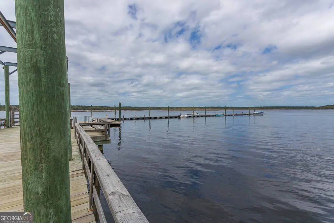
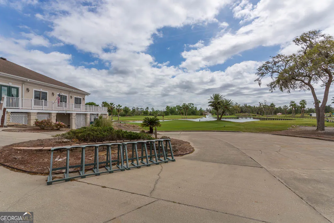
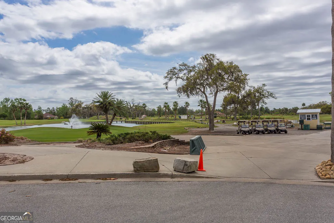
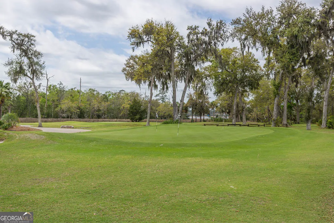
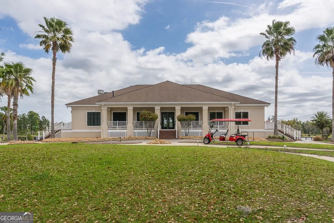
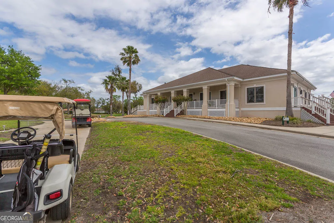
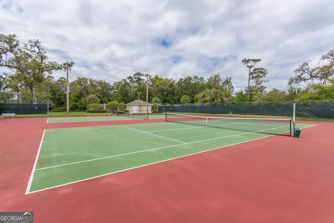
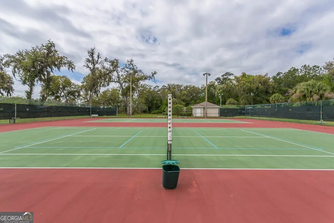
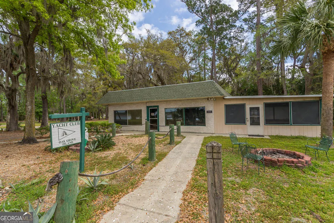
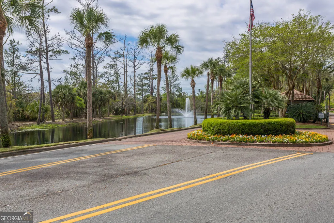
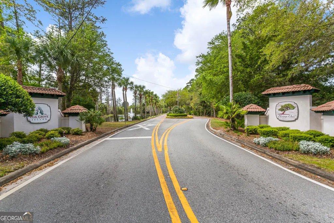
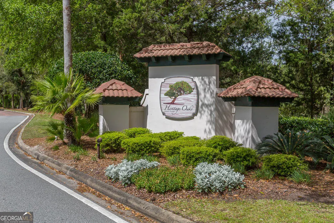
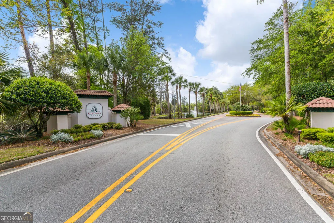
Welcome to effortless coastal living in the prestigious gated community of Oak Grove Island. Tucked away on a beautifully landscaped homesite shaded by towering live oaks, this exceptional residence offers the perfect balance of comfort, privacy, and timeless appeal. From the moment you arrive, you'll appreciate the peaceful setting and meticulously maintained condition that make this home truly move-in ready. Designed with convenience in mind, the spacious single-level floor plan features three generously sized bedrooms and two full bathrooms, with a split-bedroom layout that provides added privacy. The open-concept living area is filled with natural light, enhanced by soaring ceilings, elegant architectural details, and a cozy fireplace that creates an inviting space for gathering or relaxing. The recently updated kitchen is both stylish and functional, offering beautiful quartz countertops, quality cabinetry, ample workspace, and a seamless connection to the dining and living areas. Perfect for entertaining or enjoying everyday life. The owner's suite serves as a private retreat, complete with tray ceilings, direct access to the screened porch, a large walk-in closet, and a beautifully renovated en suite bath featuring dual vanities, a soaking tub, and a spacious tiled oversized shower. Step outside and discover your own backyard sanctuary. The screened porch and adjoining deck overlook a fully fenced yard surrounded by mature trees and lush landscaping, creating a private outdoor escape ideal for entertaining, grilling, or simply enjoying the peaceful surroundings. Living in Oak Grove Island means enjoying one of Coastal Georgia's most desirable gated communities, known for its tree-lined streets, beautiful scenery, and outstanding amenities. Residents have convenient access to the clubhouse, swimming pool, tennis courts, and marina, with optional memberships available for the community dock and golf course. Boat and RV storage are also available for an additional fee. If you've been searching for a beautifully updated home in an established community that offers both tranquility and convenience, this is an opportunity you won't want to miss.
| Elementary School | Middle School | High School |
|---|---|---|
| Sterling Elementary School | Jane Macon Middle School | Brunswick High School |
| Price History | |
|---|---|
| 7/31/2026 | Listed $454,900 |
General Features
| Sewer | Septic Tank |
|---|---|
| Heating | Central,Electric |
| Cooling | Central Air,Electric |
| Utilities | Other |
| Roof | Composition |
| Appliances | Dishwasher,Dryer,Microwave,Range,Refrigerator |
| HOA Fee | 1385 |
| Association Fee Includes | Management Fee,Other,Tennis |
| Architectural Style | Ranch |
| Construction Materials | Stucco |
| Year Built | 2000 |
| Levels | One |
| Property Subtype | Single Family Residence |
| Tax Year | 2026 |
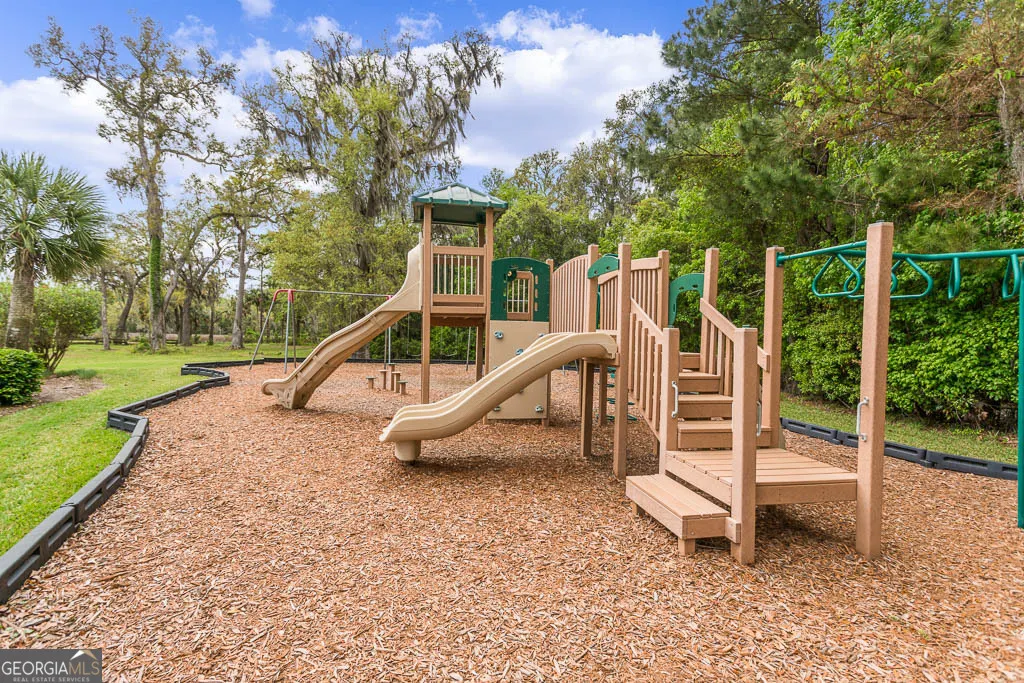
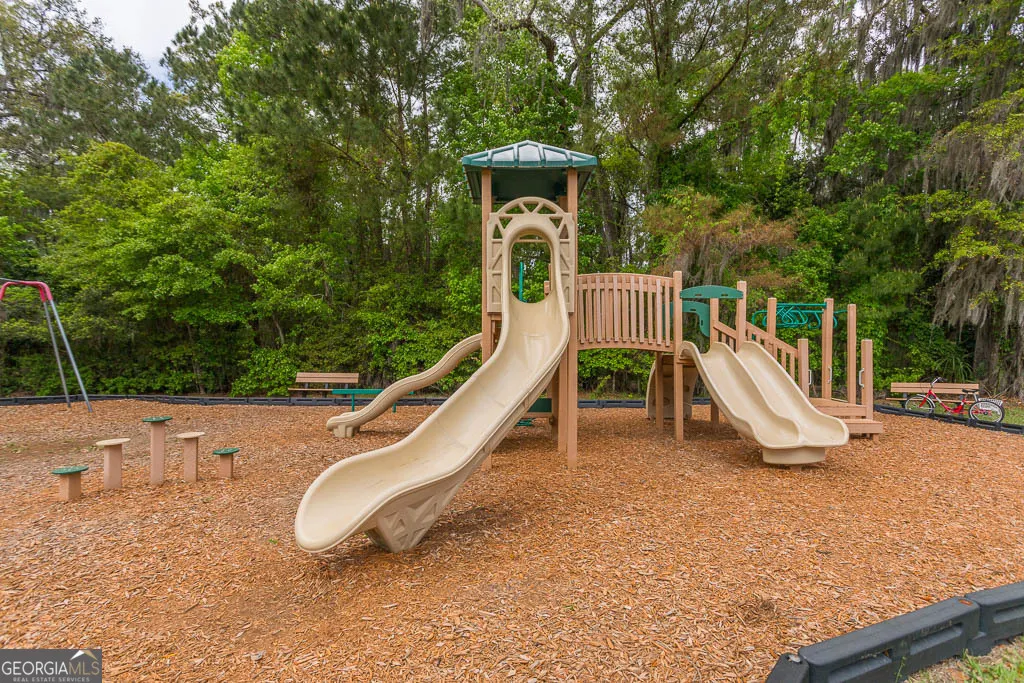
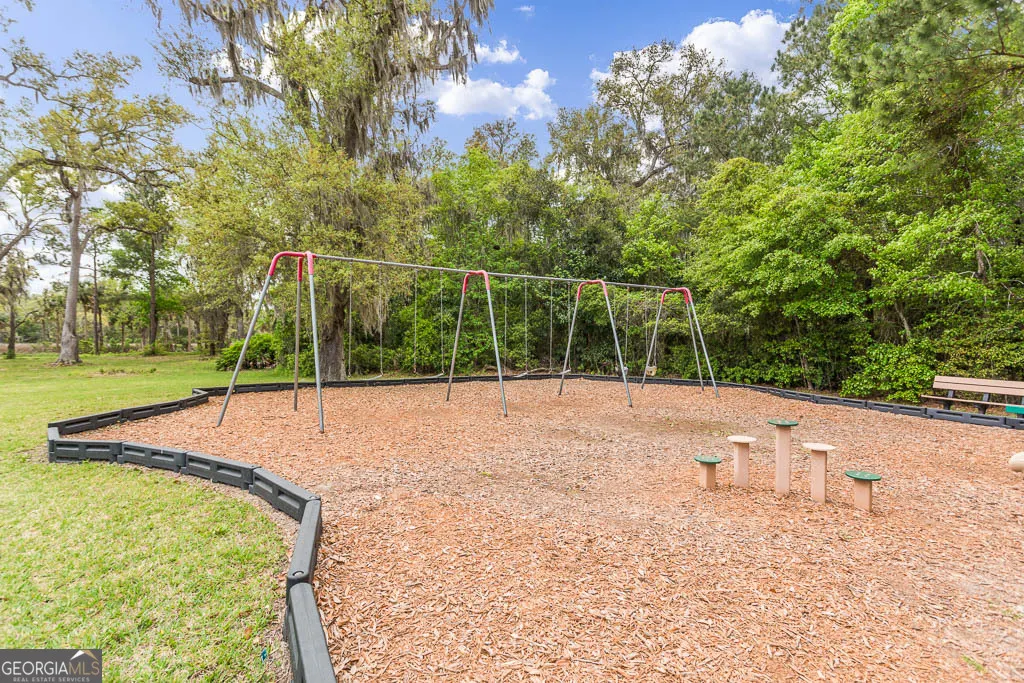
| Community Features | Boat/Camper/Van Prkg,Clubhouse,Gated,Marina,Playground,Pool,Shared Dock |
| County | Glynn |
| New Construction | false |
| Property Type | Residential |
| HOA | true |
| Attached Garage | false |
| Subdivision Name | Oak Grove Island |
| Garage Y/N | true |
| Full Baths | 2 |
| Status | Active |
| Directions | Directions to 102 Northwind Dr, Brunswick. Take Exit 36B toward Jesup and merge onto New Jesup Hwy (US-25 N / US-341 N)Continue for 2.7 miles. Turn left onto Oak Grove Rd and continue for 1.5 miles. Continue straight onto Oak Grove Island Dr for 0.3 miles. Keep right to stay on Oak Grove Island Dr and follow for 1.0 mile. Turn right onto Clipper Bay and go 0.2 miles. Turn left to stay on Clipper Bay (short distance)Turn left onto Northwind Dr. The home will be just ahead at 102 Northwind Dr. |
| High School | Brunswick |
| City | Brunswick |
| Lot Size Units | Square Feet |
| Lot Size Square Feet | 15246 |
| Carport Y/N | false |
| Elementary School | Sterling |
| Land Lease Y/N | false |
| Home Warranty Y/N | false |
| Middle/Junior High School | Jane Macon |
| Property Condition | Resale |
| Structure Type | House |
| Building Area Units | Square Feet |
| Living Area Units | Square Feet |
| Standard Status | Active |
Interior Features
| Interior Amenities | Master On Main Level,Separate Shower,Soaking Tub,Walk-In Closet(s) |
|---|---|
| Basement | None |
| Flooring | Carpet,Tile |
| Total Fireplaces | 1 |
| Air Conditioning Y/N | true |
| Heating Y/N | true |
| Fireplace Y/N | true |
| Above Grade Finished Area | 1781 |
| Laundry Features | Laundry Closet |
| Total Bedrooms | 3 |
| Main Level Bedrooms | 3 |
| Main Level Bathrooms | 2 |
| Below Grade Finished Area Unit Type | Square Feet |
| LivingAreaSource | Public Records |
| Above Grade Finished Area Unit Type | Square Feet |
| Total Baths | 2 |
Exterior Features
| Parking Features | Garage |
|---|---|
| Lot Features | Other |
| Water Source | Shared Well |
| Lot Size Area | 15246 |
| Building Area Total | 1781 |
| Lot Size Acres | 0.35 |
| Lot Size Source | Public Records |
Amenities
- Foreclosure
- Views
- Short Sale
- New Construction
- Adult 55+
- Lease To Own
- No HOA Fees
- Furnished
- Primary On Main
- Air Conditioning
- Seller Finance
- Green
- Fixer Upper
- Horse
- Golf
- Fireplace
- Deck
- Garage
- Basement
- Pool
Property vs Single Family Average in 31523
Price
Year Built
 ©2026 Georgia Multiple Listing Service All information deemed reliable but not guaranteed. All properties are subject to prior sale, change or withdrawal. Neither listing broker(s) or information provider(s) shall be responsible for any typographical errors, misinformation, misprints and shall be held totally harmless. Listing(s) information is provided for consumer's personal, non-commercial use and may not be used for any purpose other than to identify prospective properties consumers may
 Listings identified with the FMLS IDX logo come from FMLS and are held by brokerage firms other than the owner of this website. The listing brokerage is identified in any listing details. Information is deemed reliable but is not guaranteed. If you believe any FMLS listing contains material that infringes your copyrighted work please
  Northeast Georgia Board of REALTORS® All information deemed reliable but not guaranteed. All properties are subject to prior sale, change or withdrawal. Neither listing broker(s) or information provider(s) shall be responsible for any typographical errors, misinformation, misprints and shall be held totally harmless. Listing(s) information is provided for consumer's personal, non-commercial use and may not be used for any purpose other than to identify prospective properties consumers may be
 The information set forth on this site is based upon information which we consider reliable, but because it has been supplied by third parties to our franchisees (who in turn supplied it to us), we can not represent that it is accurate or complete, and it should not be relied upon as such. The offerings are subject to errors, omissions, changes, including price, or withdrawal without notice. All dimensions are approximate and have not been verified by the selling party and can not be verified. It
