
Views - Eco Friendly
Address
4948 Woodfall Drive Sw, Lilburn, GA
Price
$ 350,000
Property Attributes
- MLS#10817028
- TypeSingle Family
- Listing Status Under Contract
- CountyGwinnett
- CityLilburn
- NeighborhoodWoodfall
- Zip30047
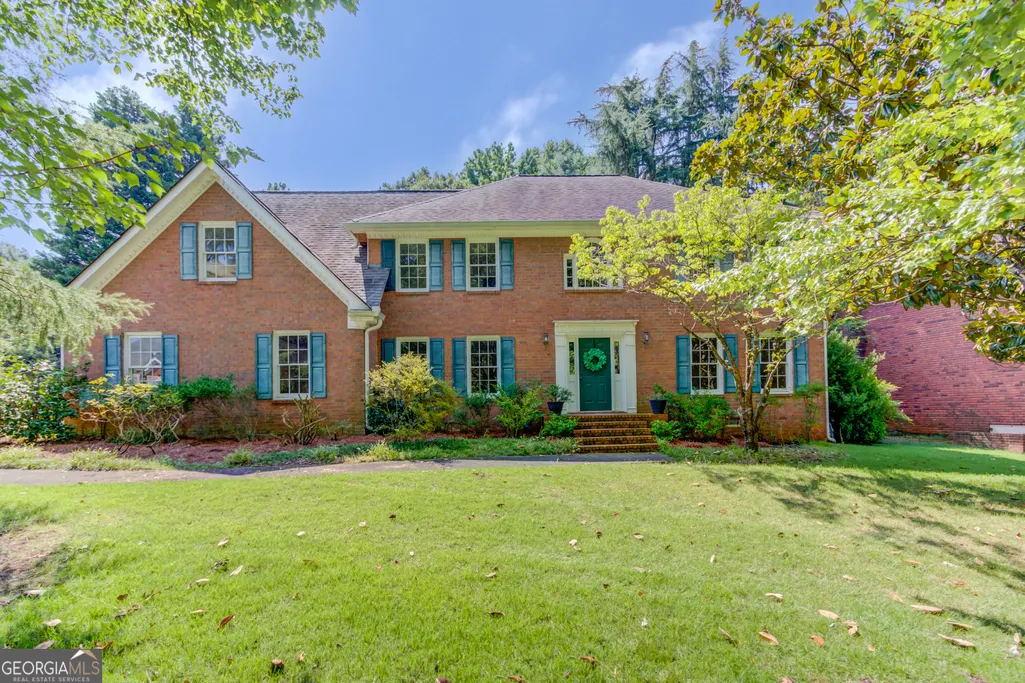
- StyleBrick 3 Side, Traditional
- Year Built1984
- Taxes$ 1989
- Price$ 350,000
- Bedrooms4
- Full Bathrooms3
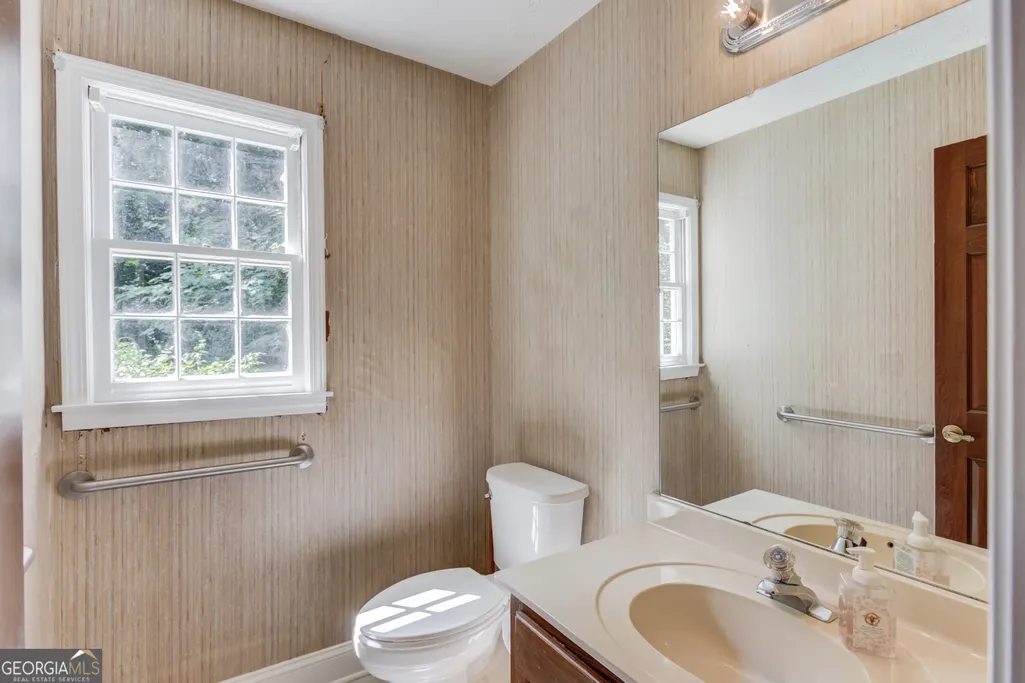
- Half Bathrooms1
- Sqr Footage3097
- Lot Size0.45 Acres
Data Source:
Georgia MLS (GAMLS)
Property Description
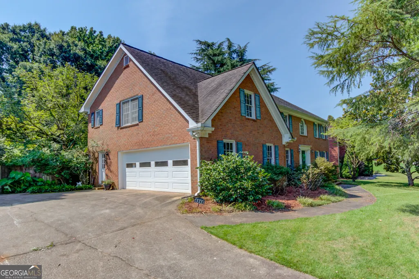
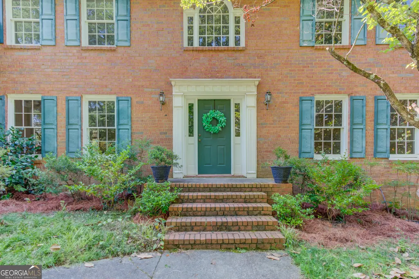
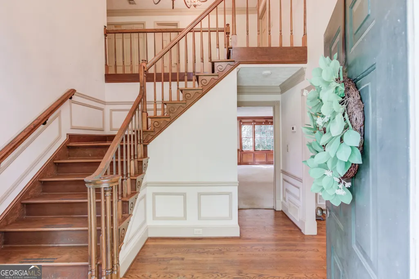
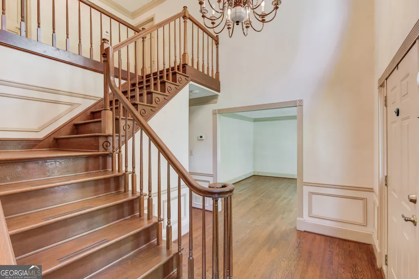
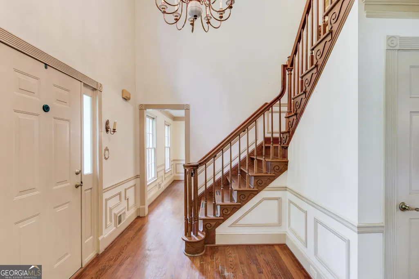
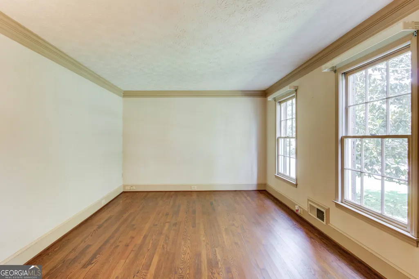
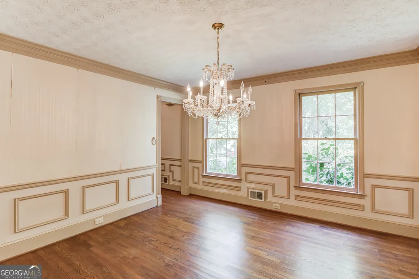
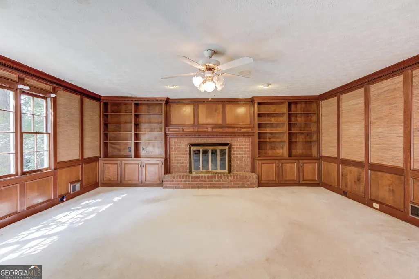
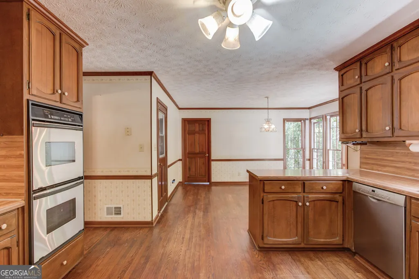
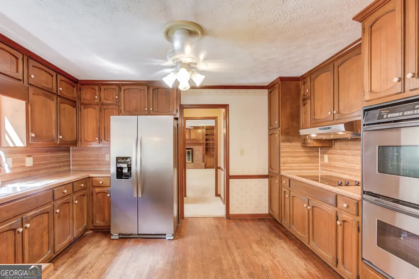
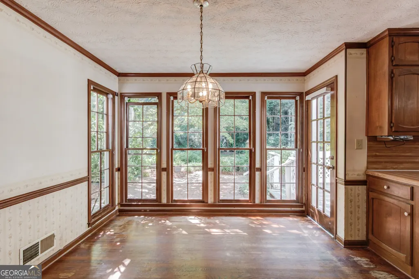
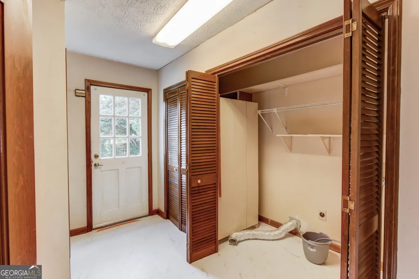
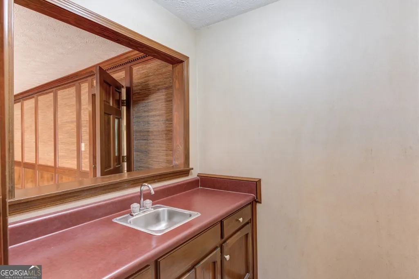
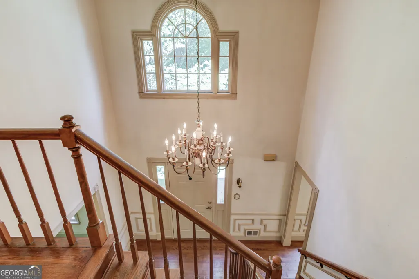
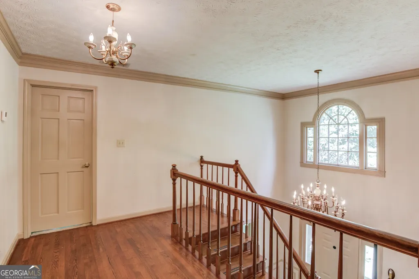
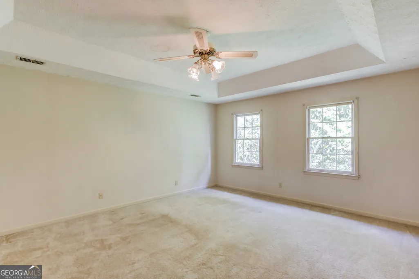
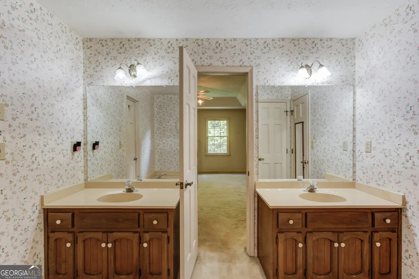
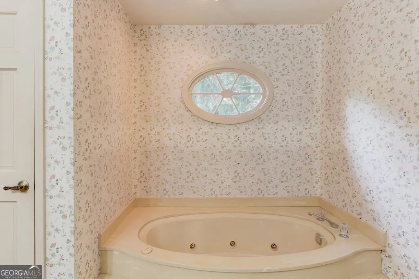
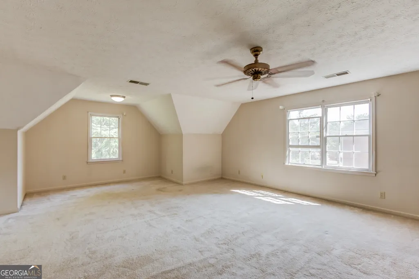
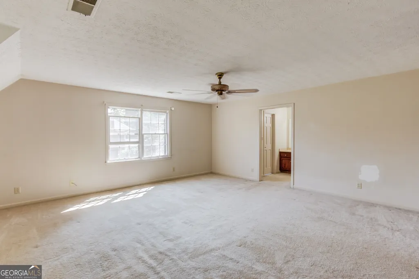
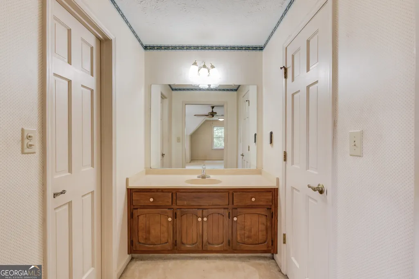
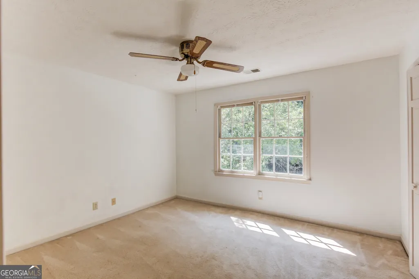
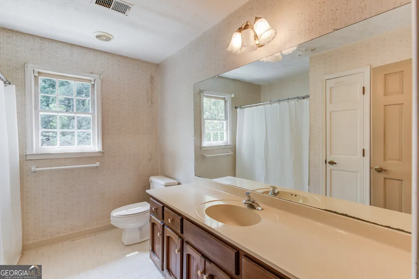
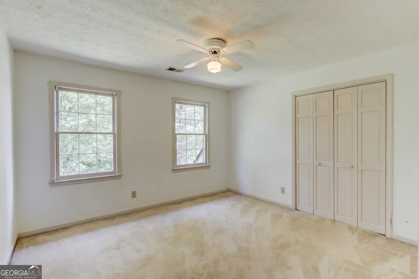
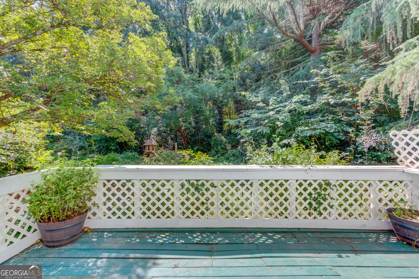
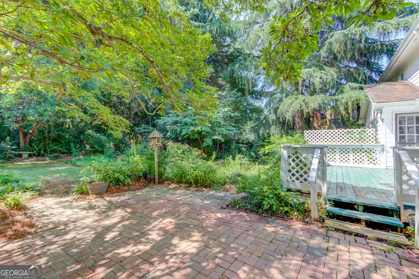
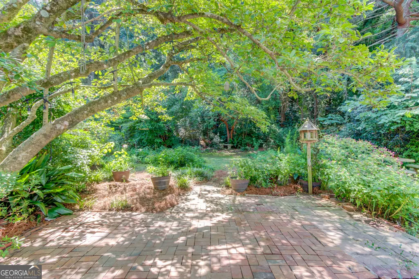
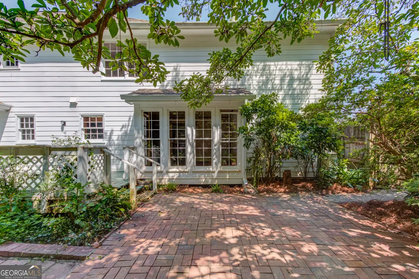
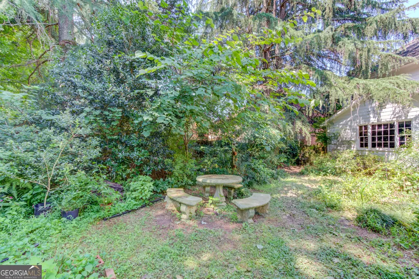
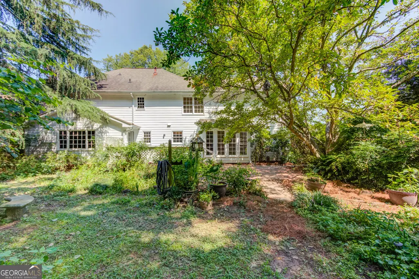
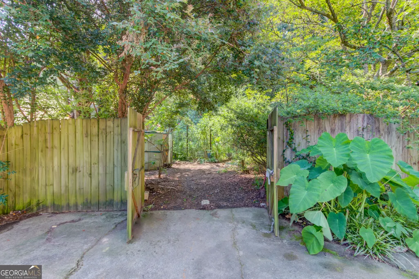
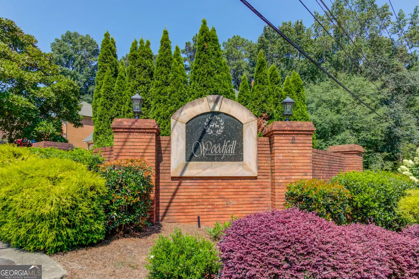
Make this Fabulous Fixer Upper your Forever Home! The community Woodfall is one of Lilburns premier communities and is less than 1 mile from Downtown Lilburn. A two-story foyer welcomes you home. Real hardwood floors run through most of the downstairs and the upstairs foyer. This home was built with special details such as dentil trim on the exterior, Judges paneling in the Family Room, A Real Masonry fireplace and other special touches. The home is 3 sides brick and the rear siding was replaced with Hardiplank. There is an oversized bedroom with ensuite which can serve as a second primary suite. The Family Room features a Masonry fireplace and judges paneling. A wet bar opens to the family room in keeping of the era. The kitchen features a nice size breakfast area plus there us an adjacent dining room. The formal Living room can be used as a library or home office. This is a one owner home the owners were keen gardeners and are leaving their raised beds with the property. The backyard backs to woods providing much privacy. The city boast a 10 acre park with splash pad, playground and gravel walking trail around the park. The park also serves as the trailhead for the 4.2 mile Camp Creek Greenway. Parkview School Cluster. For further amenities you may join Nantucket's Swim/Raquet club. Photos will be uploaded Saturday Afternoon. Realtor is related to seller. Home is being SOLD AS IS.
| Elementary School | Middle School | High School |
|---|---|---|
| Arcado Elementary School | Trickum Middle School | Parkview High School |
| Price History | |
|---|---|
| 8/1/2026 | Listed $350,000 |
General Features
| Sewer | Septic Tank |
|---|---|
| Heating | Forced Air,Natural Gas |
| Cooling | Attic Fan,Ceiling Fan(s),Central Air |
| Utilities | Electricity Available,Natural Gas Available,Phone Available,Underground Utilities |
| Roof | Composition |
| Appliances | Dishwasher,Double Oven,Gas Water Heater,Refrigerator |
| HOA Fee | 79 |
| Association Fee Includes | Other |
| Patio/Porch Features | Deck |
| Architectural Style | Brick 3 Side,Traditional |
| Security Features | Smoke Detector(s) |
| Construction Materials | Concrete |
| Year Built | 1984 |
| Electric | 220 Volts |
| View | Seasonal View |
| Levels | Two |
| Property Subtype | Single Family Residence |
| Tax Year | 2025 |
| Waterfront Features | No Dock Or Boathouse |
| Community Features | None,Street Lights,Near Shopping |
| County | Gwinnett |
| New Construction | false |
| Property Type | Residential |
| HOA | true |
| Attached Garage | false |
| Energy Efficient | Water Heater |
| Subdivision Name | Woodfall |
| Garage Y/N | true |
| Other Structures | Shed(s) |
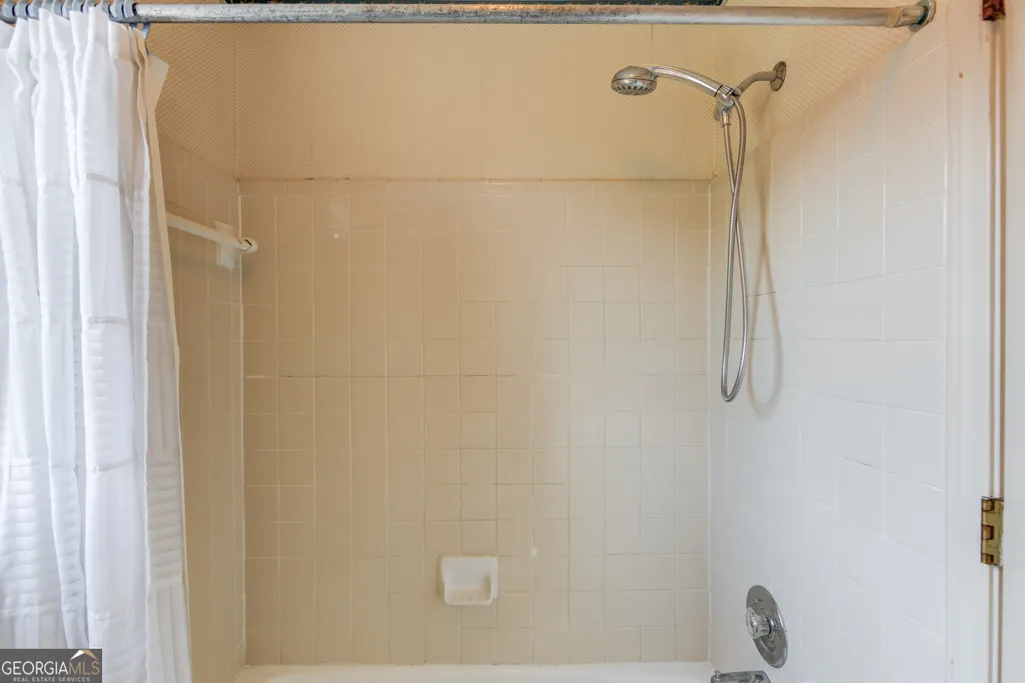
| Full Baths | 3 |
| Status | Under Contract |
| Directions | GPS Friendly If you are coming from Old Town Lilburn, Woodfall will be the 2nd community on the right after you come through town.Agents - This is a fixer upper and will not be eligible for FHA or VA loans. Please let your buyers know when you show that the AC is out so the home will be warm. Waters are in the refrigerator to refresh you! The owners were avid gardeners, Please use caution in the backyard/flower beds during showings due to exposed planting stakes in the flower beds. Photos and Disclosures will be uploaded mid-day Saturday. No Blind offers, please have seller or seller's representative view the property. Preferred Closing Attorney is Weissman. Seller Estate will preview offers Monday night. |
| High School | Parkview |
| City | Lilburn |
| Body of Water | None |
| Lot Size Units | Square Feet |
| Lot Size Square Feet | 19602 |
| Carport Y/N | false |
| Elementary School | Arcado |
| Property Attached Y/N | false |
| Land Lease Y/N | false |
| Tax Annual Amount | 1989 |
| Home Warranty Y/N | false |
| Middle/Junior High School | Trickum |
| Property Condition | Fixer |
| Structure Type | House |
| Building Area Units | Square Feet |
| Living Area Units | Square Feet |
| Standard Status | Pending |
Interior Features
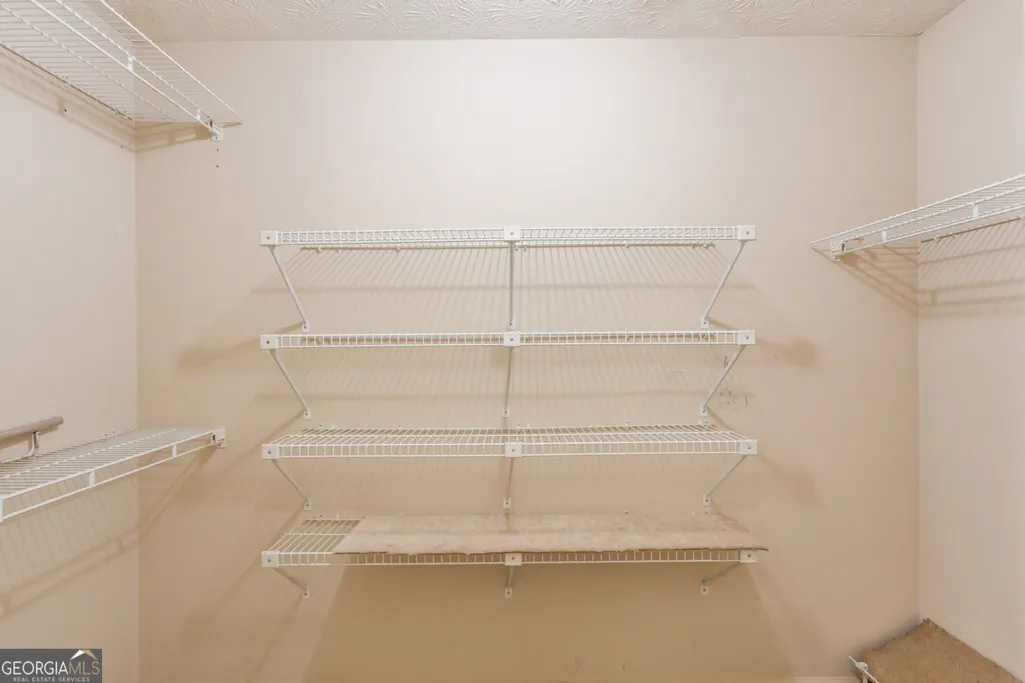
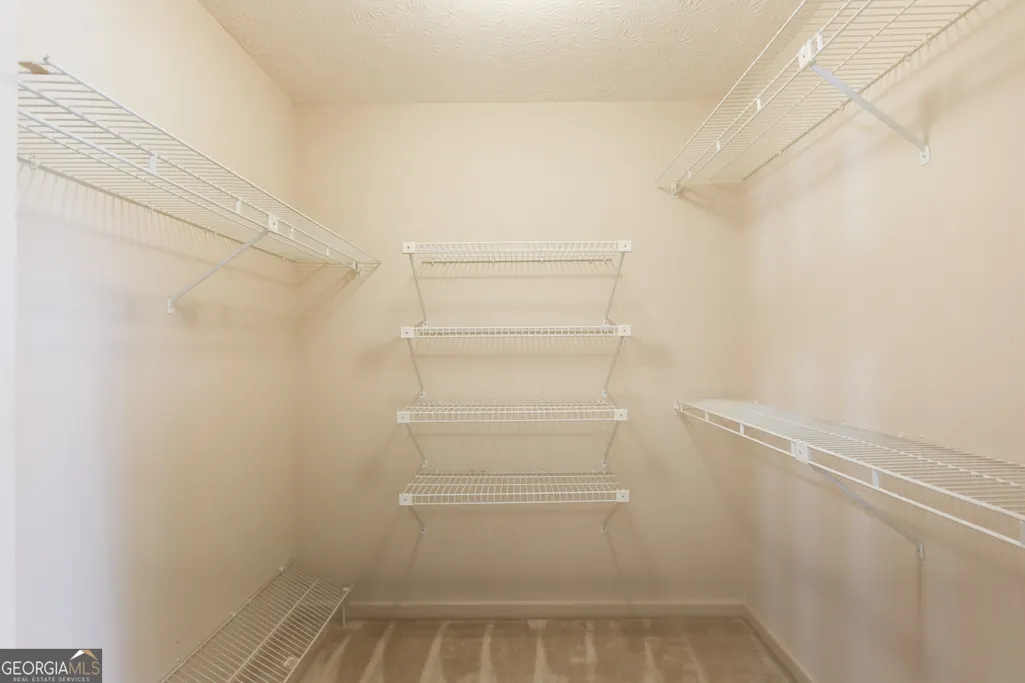
| Interior Amenities | Bookcases,Tray Ceiling(s),Walk-In Closet(s),Wet Bar |
|---|---|
| Basement | Crawl Space |
| Flooring | Carpet,Hardwood,Tile |
| Total Fireplaces | 1 |
| Fireplace Features | Family Room,Masonry |
| Common Walls | No Common Walls |
| Air Conditioning Y/N | true |
| Heating Y/N | true |
| Fireplace Y/N | true |
| Above Grade Finished Area | 3097 |
| Half Baths | 1 |
| Laundry Features | Mud Room |
| Total Bedrooms | 4 |
| Below Grade Finished Area Unit Type | Square Feet |
| LivingAreaSource | Public Records |
| Above Grade Finished Area Unit Type | Square Feet |
| Kitchen Features | Breakfast Area,Breakfast Room,Pantry,Walk-in Pantry |
| Total Baths | 4 |
| Dining Room Features | Separate Room |
Exterior Features
| Exterior Amenities | Garden |
|---|---|
| Vegetation | Partially Wooded |
| Fencing | Back Yard,Privacy |
| Parking Features | Garage,Parking Pad,Kitchen Level,Side/Rear Entrance |
| Lot Features | Level,Private |
| Water Source | Public |
| Total Parking | 2 |
| Lot Size Area | 19602 |
| Foundation Details | Block |
| Building Area Total | 3097 |
| Lot Size Acres | 0.45 |
| Lot Size Source | Public Records |
| Waterfront Y/N | false |
Amenities
- Foreclosure
- Views
- Short Sale
- New Construction
- Adult 55+
- Lease To Own
- No HOA Fees
- Furnished
- Primary On Main
- Air Conditioning
- Seller Finance
- Green
- Fixer Upper
- Horse
- Golf
- Fireplace
- Deck
- Garage
- Basement
- Pool
Property vs Single Family Average in 30047
Price
Taxes
Year Built

 ©2026 Georgia Multiple Listing Service All information deemed reliable but not guaranteed. All properties are subject to prior sale, change or withdrawal. Neither listing broker(s) or information provider(s) shall be responsible for any typographical errors, misinformation, misprints and shall be held totally harmless. Listing(s) information is provided for consumer's personal, non-commercial use and may not be used for any purpose other than to identify prospective properties consumers may
 Northeast Georgia Board of REALTORS® All information deemed reliable but not guaranteed. All properties are subject to prior sale, change or withdrawal. Neither listing broker(s) or information provider(s) shall be responsible for any typographical errors, misinformation, misprints and shall be held totally harmless. Listing(s) information is provided for consumer's personal, non-commercial use and may not be used for any purpose other than to identify prospective properties consumers may be
 The information set forth on this site is based upon information which we consider reliable, but because it has been supplied by third parties to our franchisees (who in turn supplied it to us), we can not represent that it is accurate or complete, and it should not be relied upon as such. The offerings are subject to errors, omissions, changes, including price, or withdrawal without notice. All dimensions are approximate and have not been verified by the selling party and can not be verified. It
