
Views - Primary on Main - Eco Friendly
Address
1040 Lindridge Drive Ne, Atlanta, GA
Price
$ 1,075,000
Property Attributes
- MLS#10817060
- TypeSingle Family
- Listing Status Active
- CountyFulton
- CityAtlanta
- NeighborhoodLindridge
- Zip30324
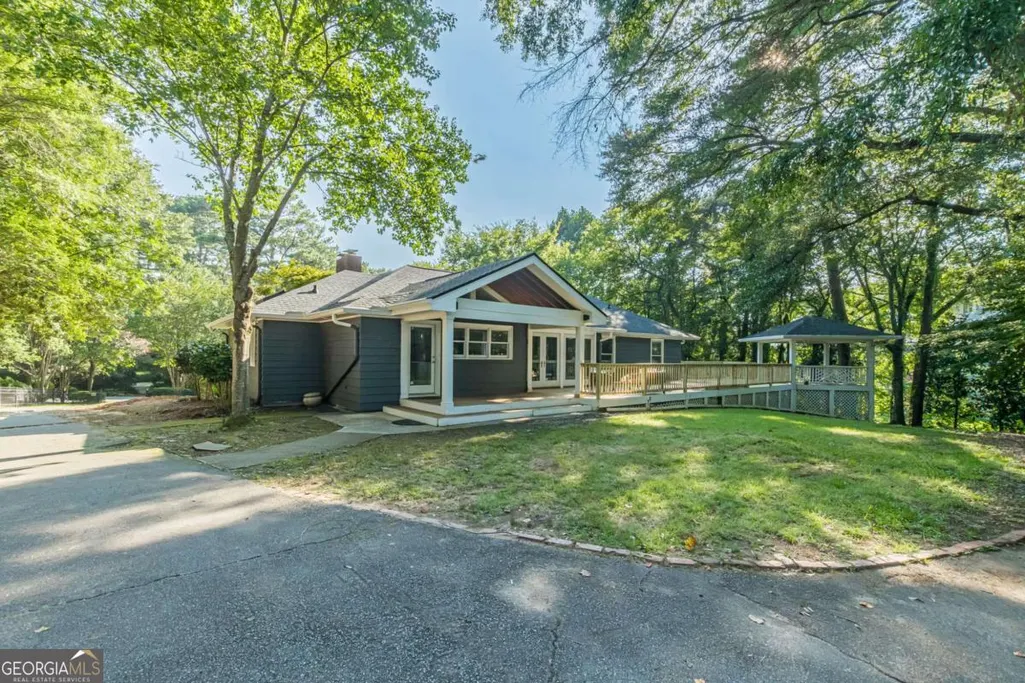
- StyleRanch, Traditional
- Year Built1951
- Taxes$ 11667
- Price$ 1,075,000
- Bedrooms4
- Full Bathrooms3
- Half Bathrooms1
- Sqr Footage2201
- Lot Size1.3 Acres
Data Source:
Georgia MLS (GAMLS)
Property Description
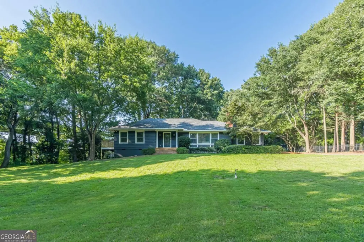
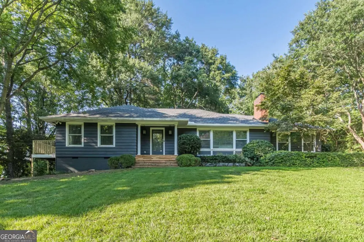
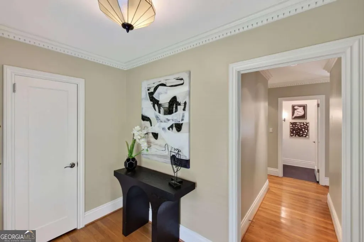
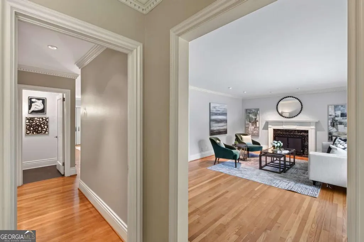
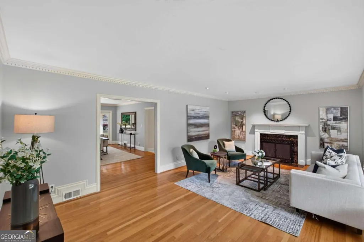
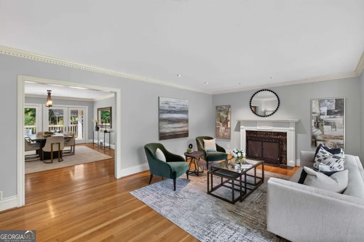
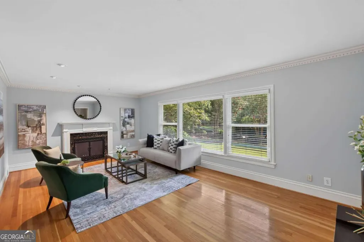
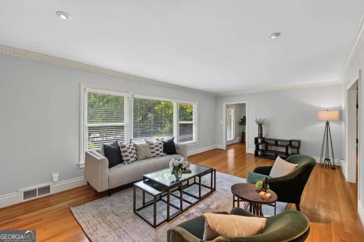
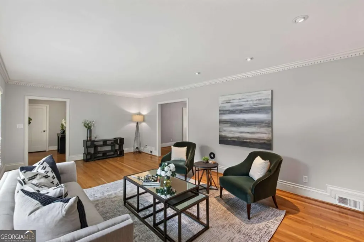

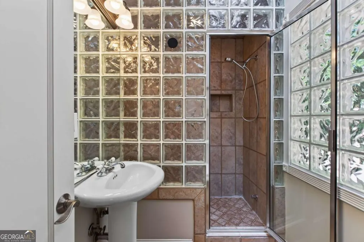
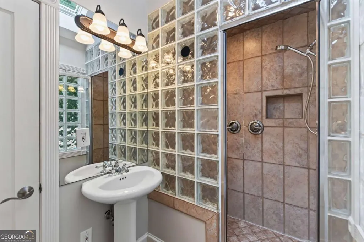
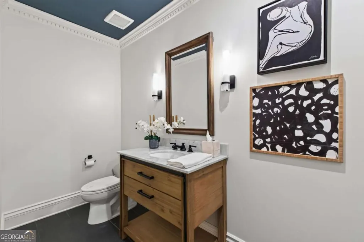
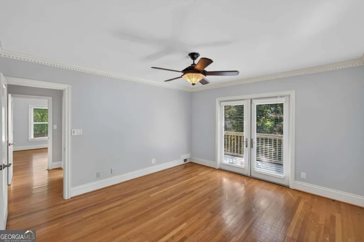
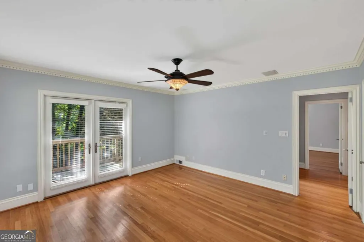
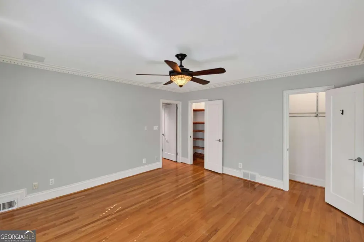
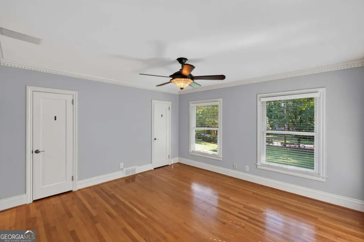
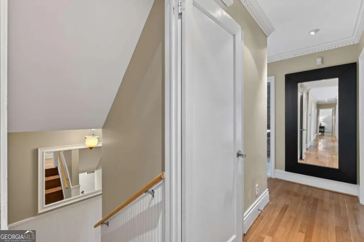
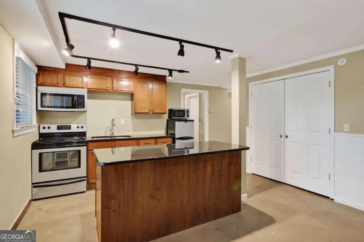
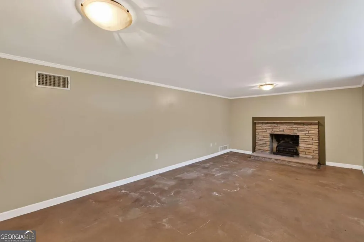
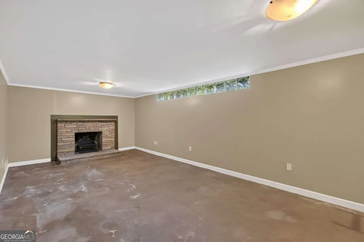
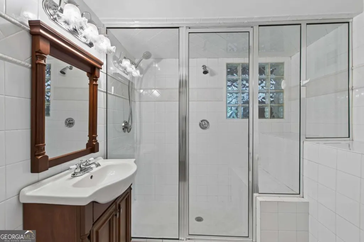

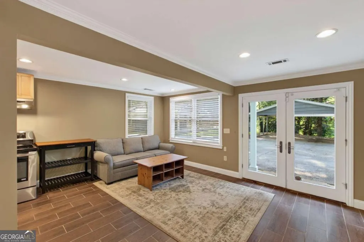
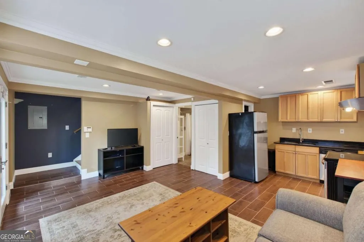
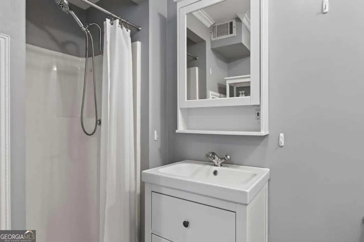
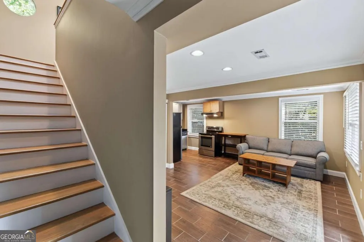
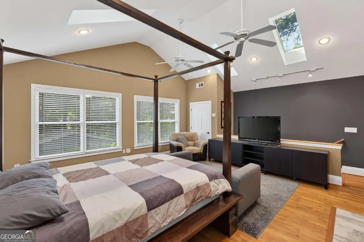
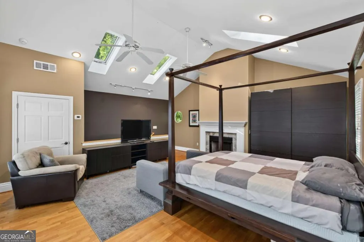
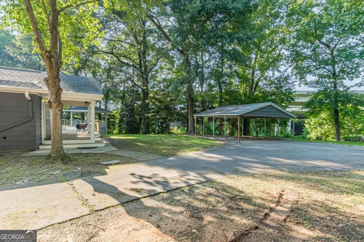
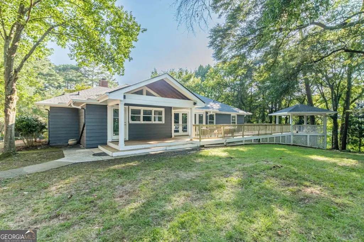
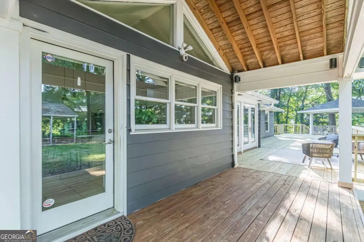
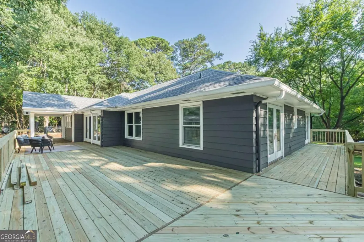
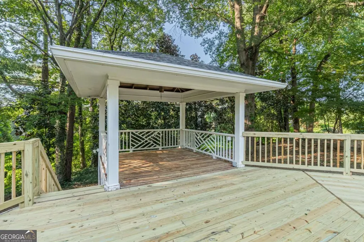
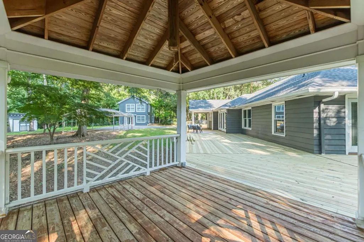
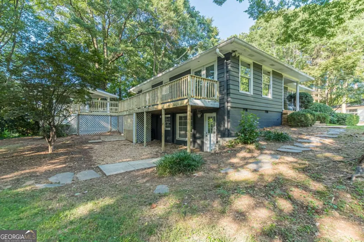
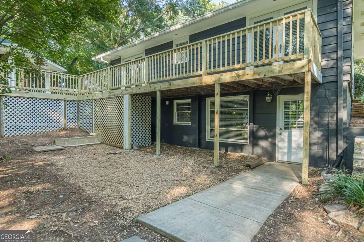
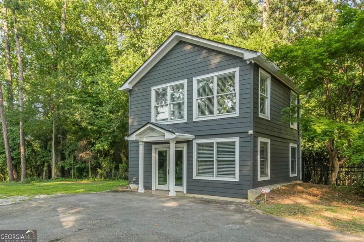
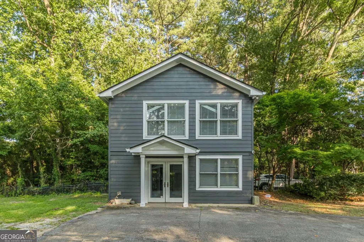
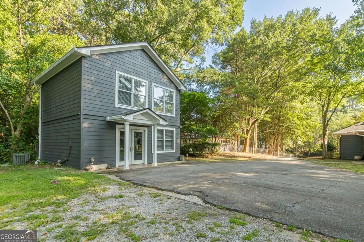

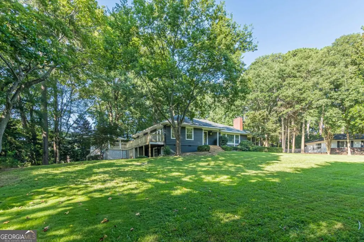


Rare Intown Estate Opportunity in the Heart of Lindridge-Martin Manor - Over 2 Acres of Endless Possibilities A truly exceptional offering in one of Atlanta's most desirable intown neighborhoods, this rare property spans approximately 2.01 acres across two adjoining parcels, delivering an unmatched combination of privacy, flexibility, and development potential in the heart of the city. The main residence is a spacious, sprawling ranch with a fully finished terrace level featuring both interior and exterior access, making it ideal for multigenerational living, a private in-law suite, recreation space, home business, or potential rental income. A detached guest house (ADU) adds even more versatility, perfect as a private guest retreat, executive home office, artist's studio, or additional income-producing space. The adjoining 0.71-acre buildable lot presents a remarkable opportunity for new construction, future expansion, or long-term investment. With a level, grassy landscape and utilities available, this parcel offers the rare ability to build within an established intown community where opportunities of this scale are increasingly scarce. Enjoy an exceptional lifestyle with direct access to Armand Park, the South Fork Conservancy Nature Trail, and future connectivity to the Atlanta BeltLine, providing seamless access to the Eastside Trail and Piedmont Park. Ideally situated just minutes from Buckhead, Midtown, Virginia-Highland, Emory, Decatur, Lindbergh MARTA Station, I-85, and GA-400, you'll enjoy effortless access to Atlanta's premier shopping, dining, entertainment, and major employment centers. Whether you're envisioning a private family compound, a multigenerational estate, an income-producing investment, or a premier redevelopment opportunity, this one-of-a-kind property offers an extraordinary blend of acreage, versatility, and location-an opportunity rarely found in one of Atlanta's most sought-after neighborhoods.
| Elementary School | Middle School | High School |
|---|---|---|
| Garden Hills Elementary School | Sutton Middle School | North Atlanta High School |
| Price History | |
|---|---|
| 8/1/2026 | Listed $1,075,000 |
General Features
| Sewer | Public Sewer |
|---|---|
| Heating | Central,Natural Gas,Zoned |
| Cooling | Central Air,Zoned |
| Utilities | Cable Available,Electricity Available,Natural Gas Available,Phone Available,Sewer Available,Water Available |
| Roof | Composition |
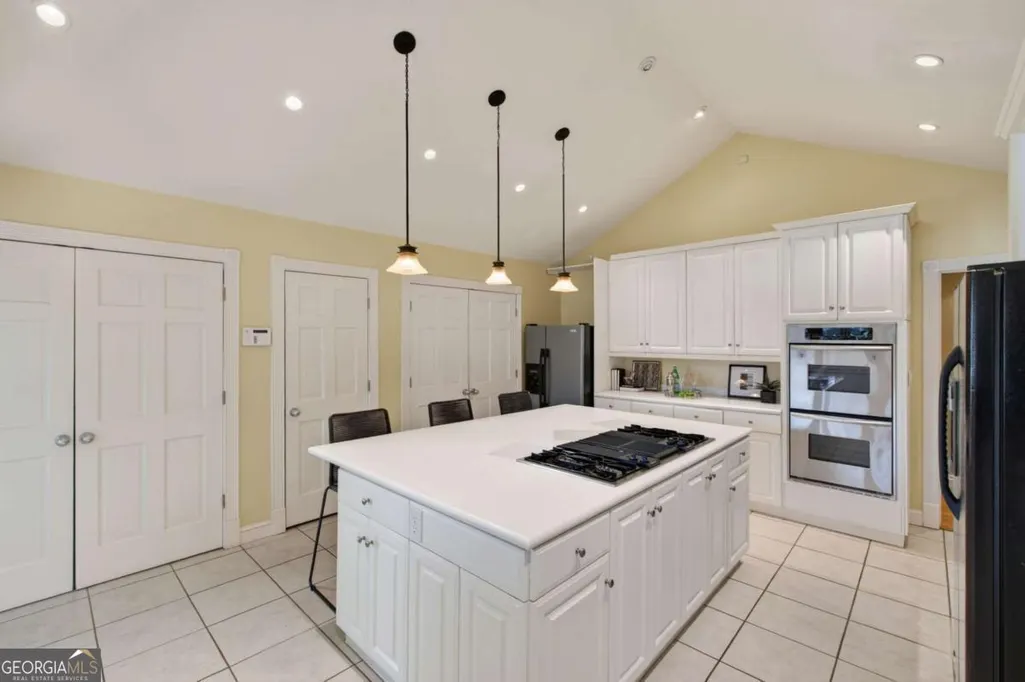
| Appliances | Dishwasher,Double Oven,Dryer,Microwave,Refrigerator,Washer |
| Association Fee Includes | None |
| Architectural Style | Ranch,Traditional |
| Security Features | Smoke Detector(s) |
| Construction Materials | Wood Siding |
| Year Built | 1951 |
| View | City |
| Levels | Two |
| Property Subtype | Single Family Residence |
| Tax Year | 2025 |
| Community Features | Street Lights,Near Public Transport,Walk To Schools,Near Shopping |
| County | Fulton |
| New Construction | false |
| Property Type | Residential |
| HOA | false |
| Attached Garage | false |
| Energy Efficient | Appliances,Insulation,Roof,Thermostat |
| Subdivision Name | Lindridge |
| Garage Y/N | true |
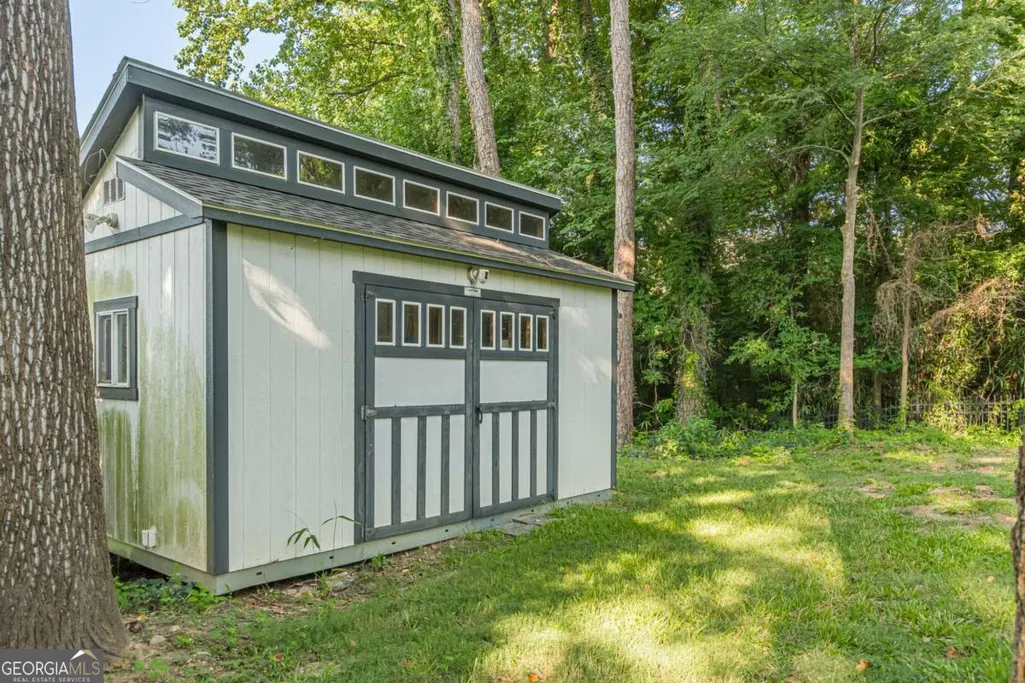
| Other Structures | Guest House,Outbuilding,Second Residence |
| Full Baths | 3 |
| Status | Active |
| Directions | From Lindbergh and Chershire Birdge, head toward Piedmont and turn right on the first Lindridge Circle. House will be on the right. |
| High School | North Atlanta |
| City | Atlanta |
| Body of Water | None |
| Lot Size Units | Acres |
| Lot Size Square Feet | 56628 |
| Carport Y/N | false |
| Elementary School | Garden Hills |
| Property Attached Y/N | false |
| Land Lease Y/N | false |
| Tax Annual Amount | 11667 |
| Home Warranty Y/N | false |
| Middle/Junior High School | Sutton |
| Property Condition | Updated/Remodeled |
| Structure Type | House |
| Building Area Units | Square Feet |
| Living Area Units | Square Feet |
| Standard Status | Active |
Interior Features

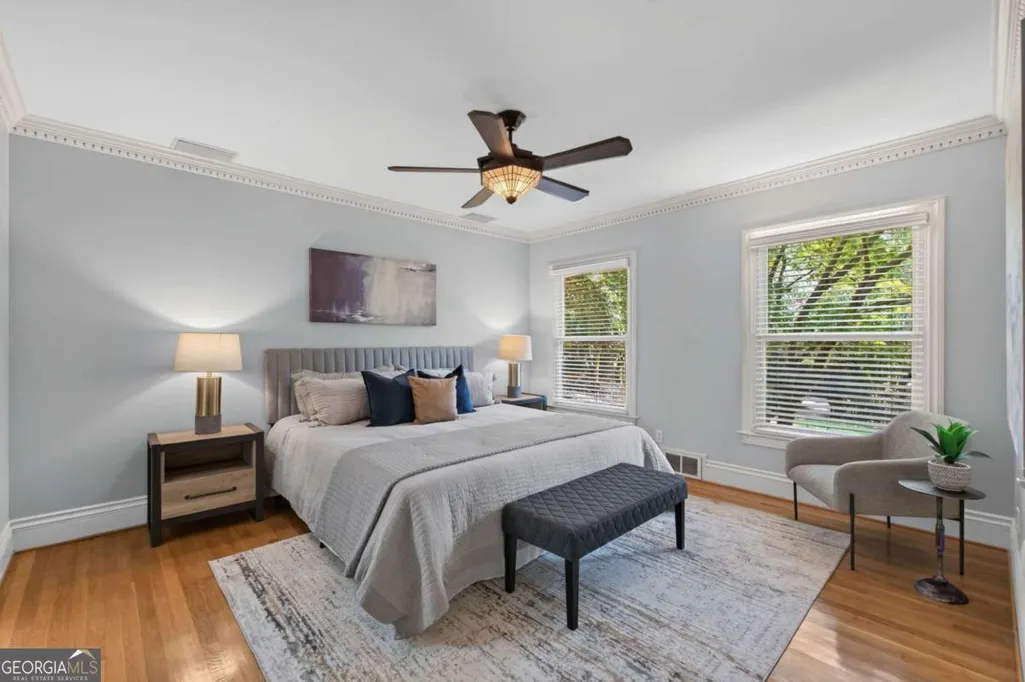
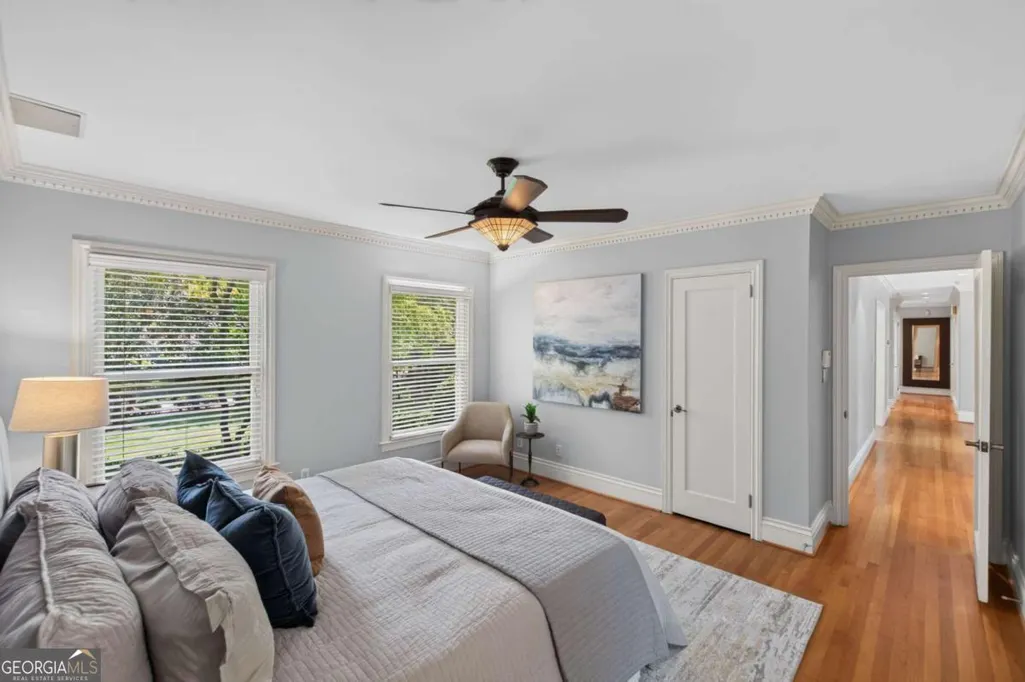
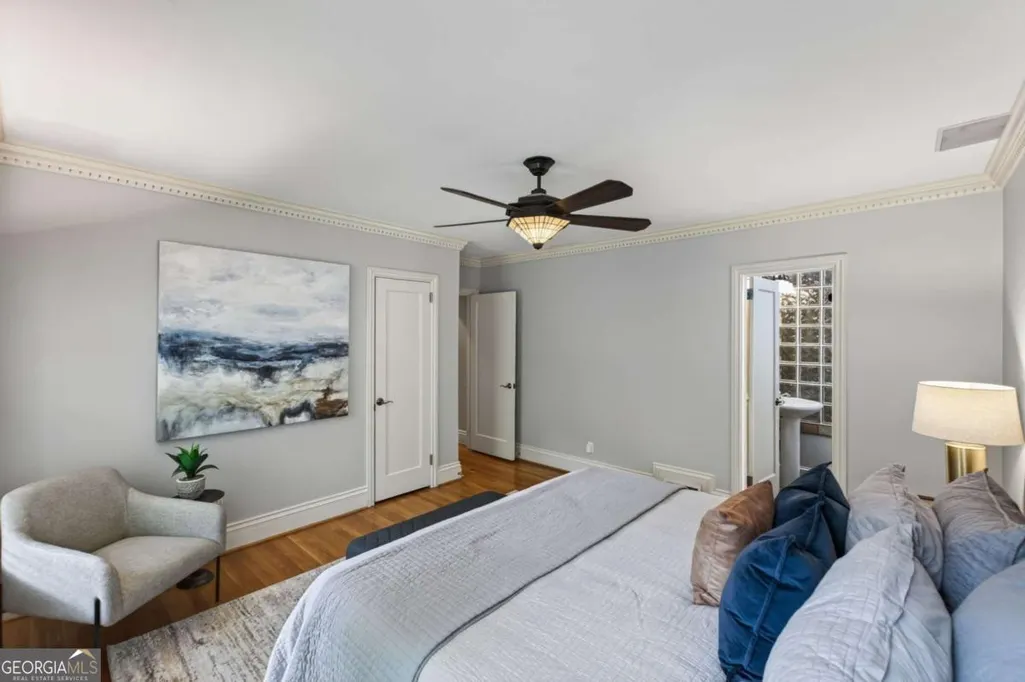
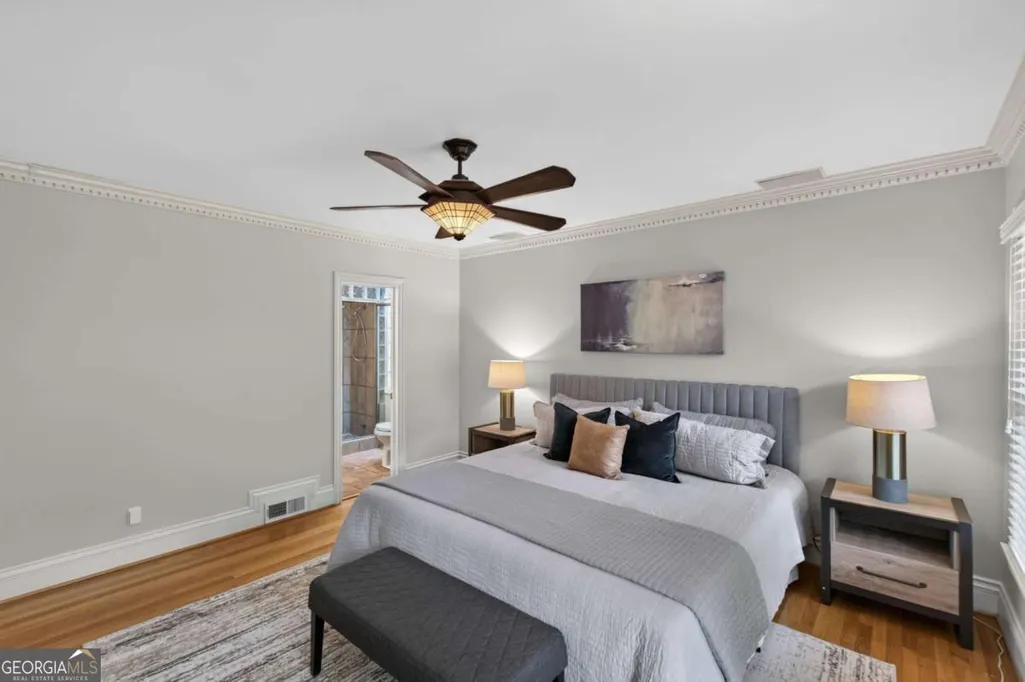
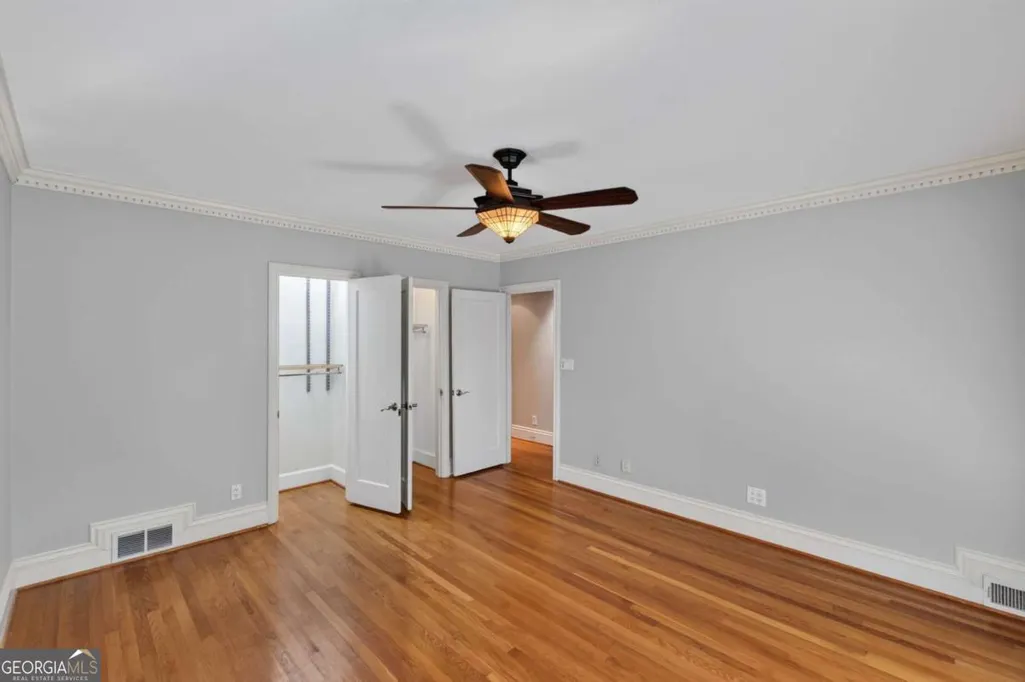
| Interior Amenities | In-Law Floorplan,Master On Main Level,Split Bedroom Plan |
|---|---|
| Basement | Bath Finished,Bath/Stubbed,Daylight,Exterior Entry,Interior Entry |
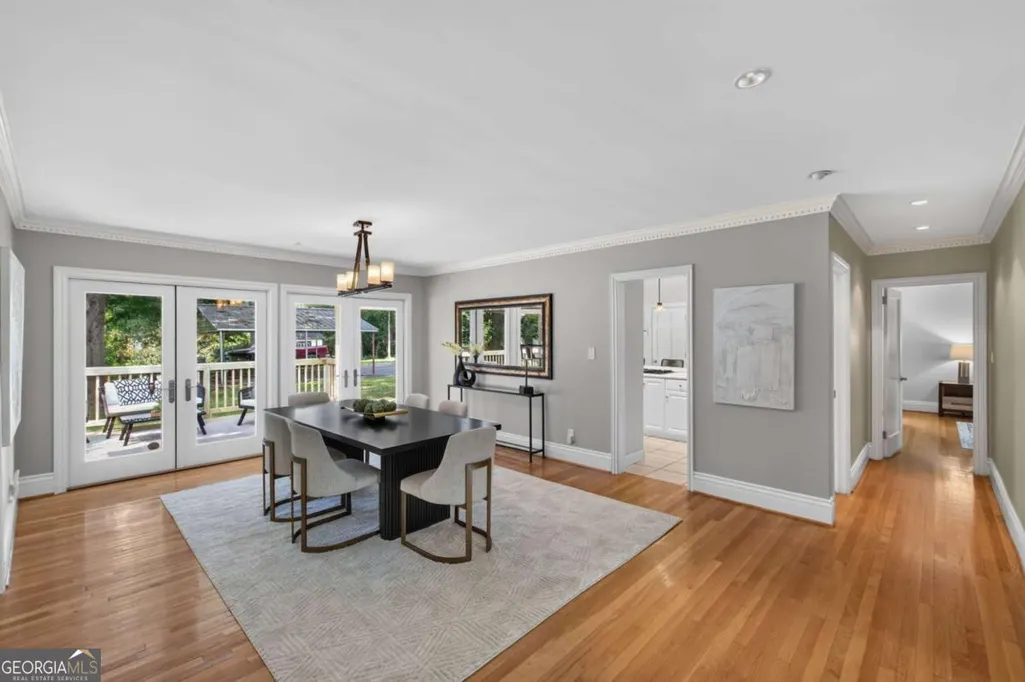

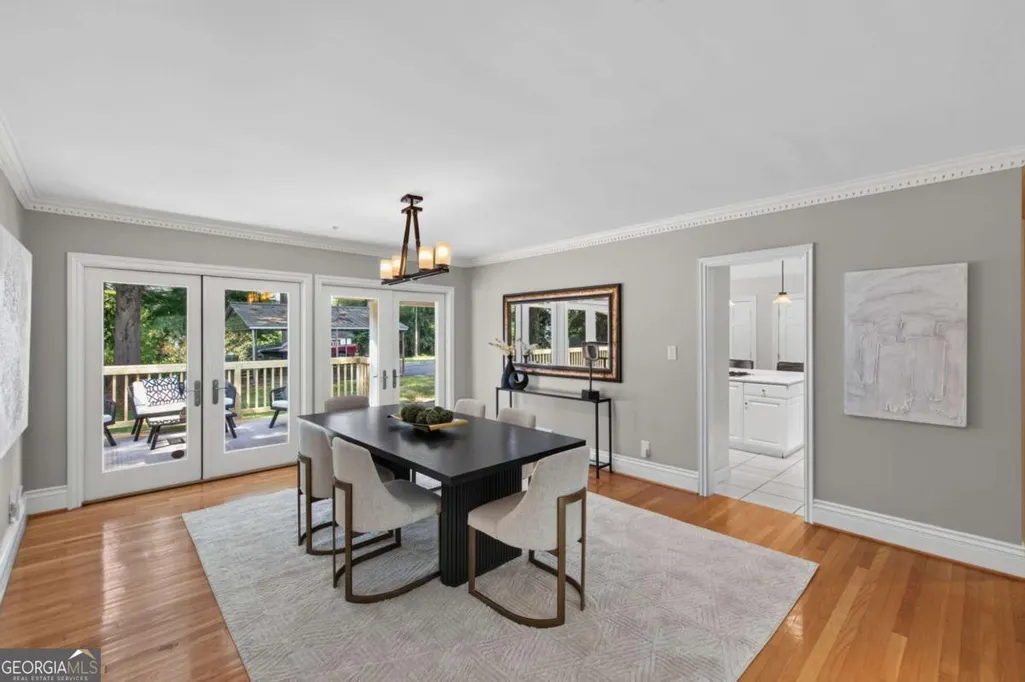
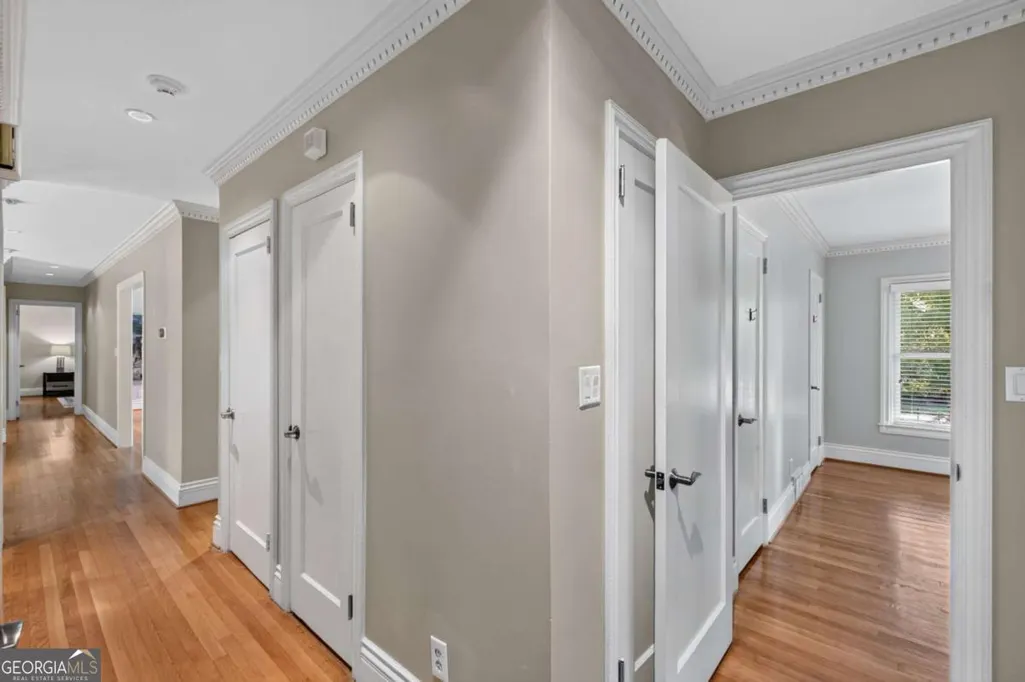
| Flooring | Hardwood |
| Total Fireplaces | 2 |
| Fireplace Features | Basement,Living Room,Masonry |
| Common Walls | No Common Walls |
| Air Conditioning Y/N | true |
| Heating Y/N | true |

| Window Features | Double Pane Windows,Skylight(s) |
| Fireplace Y/N | true |
| Above Grade Finished Area | 2201 |
| Half Baths | 1 |
| Laundry Features | Common Area |
| Total Bedrooms | 4 |
| Main Level Bedrooms | 3 |
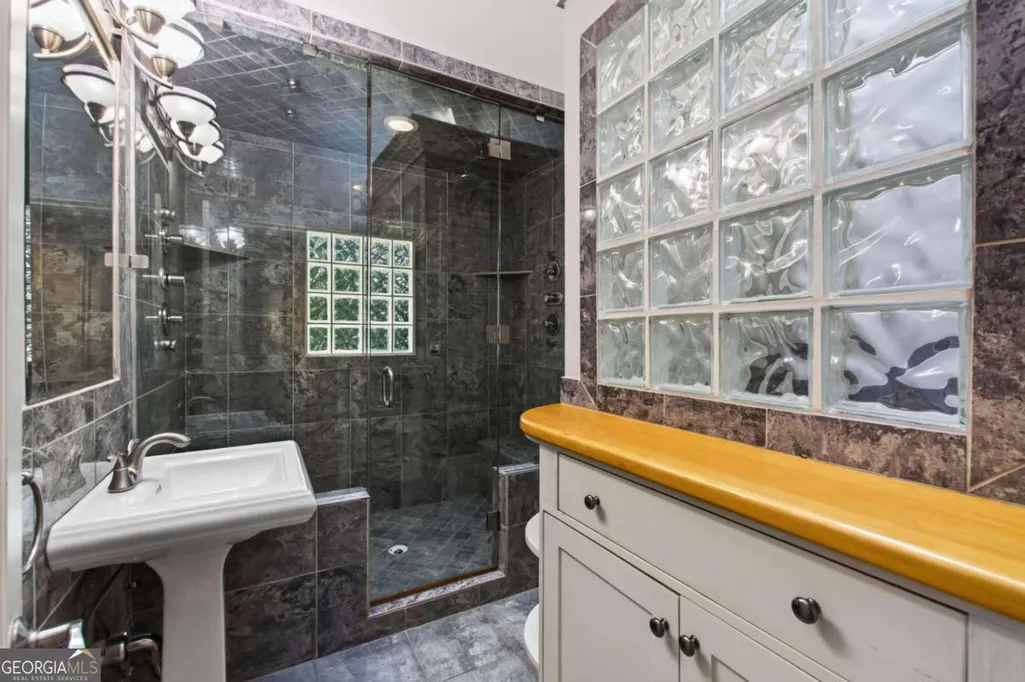
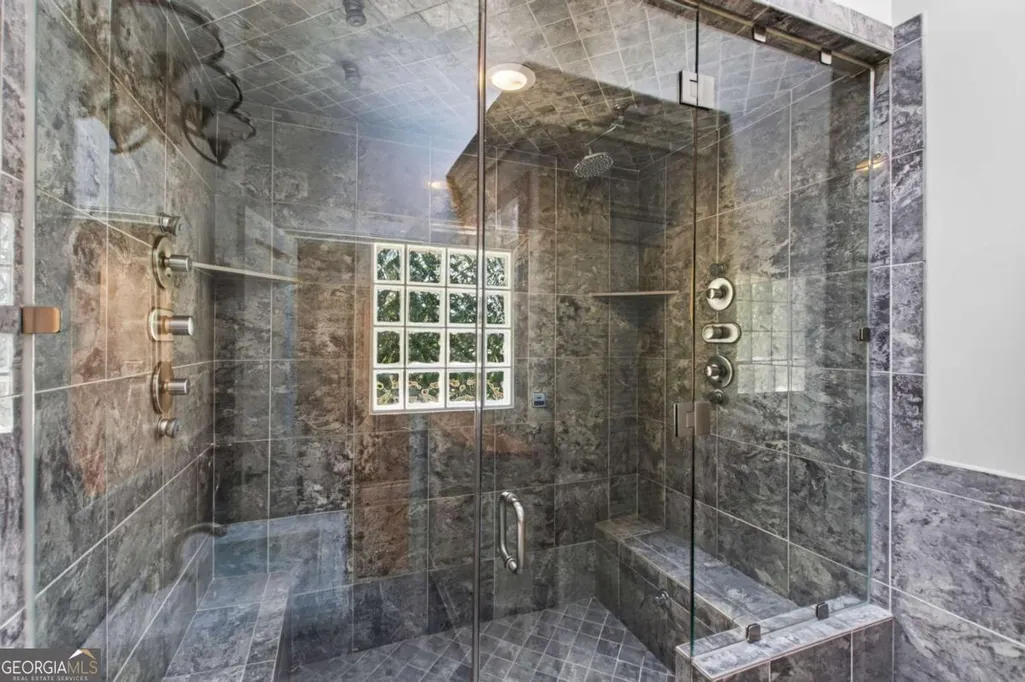
| Main Level Bathrooms | 2 |
| Below Grade Finished Area Unit Type | Square Feet |
| LivingAreaSource | Public Records |
| Above Grade Finished Area Unit Type | Square Feet |

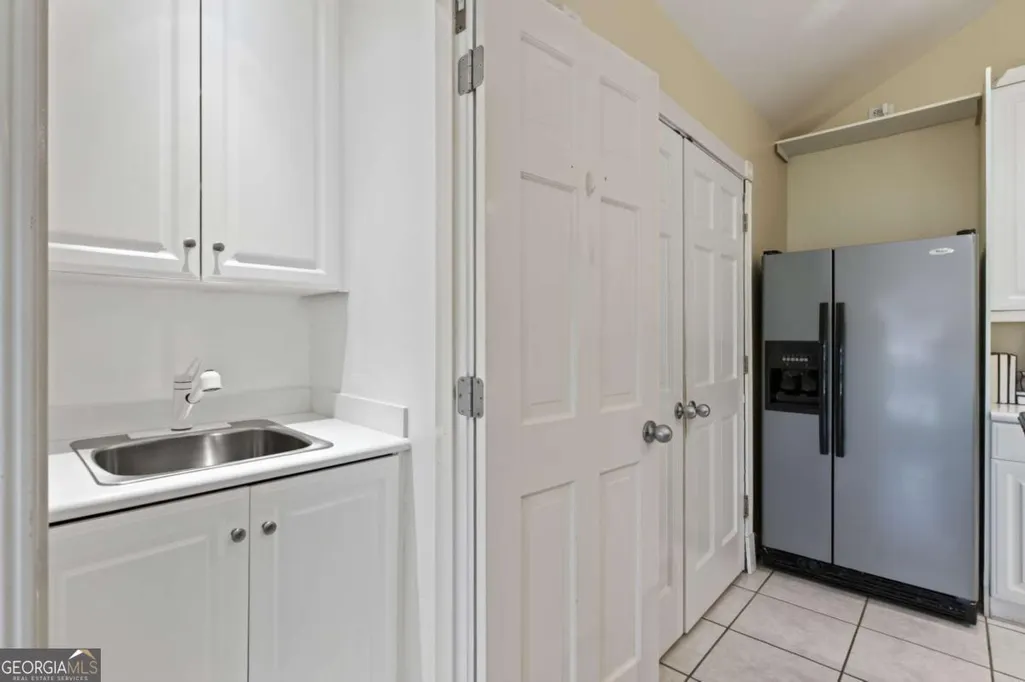
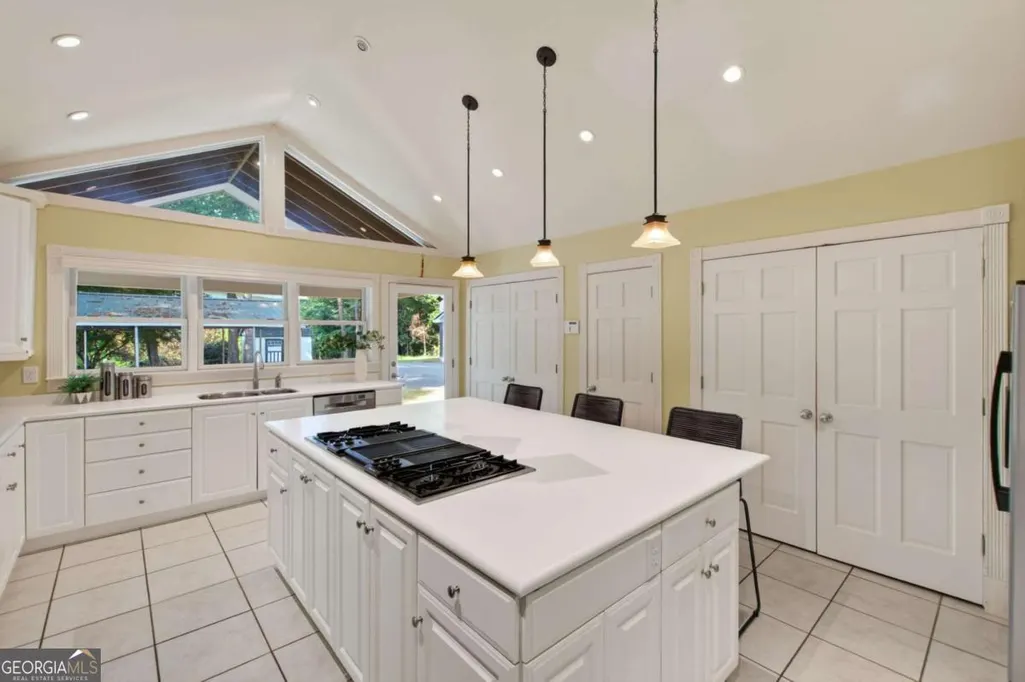
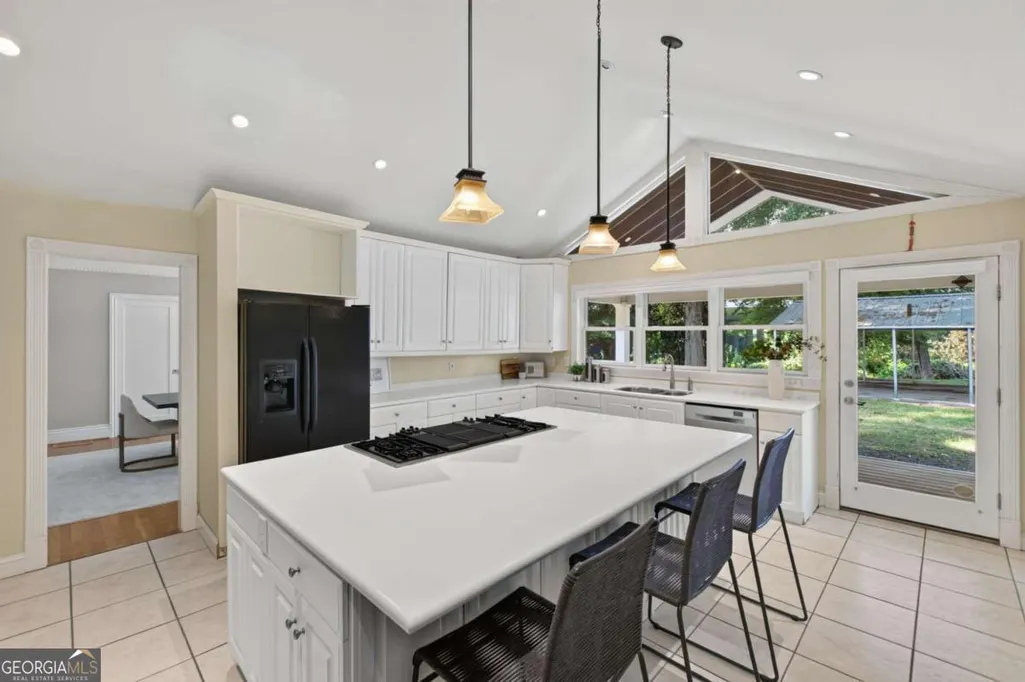
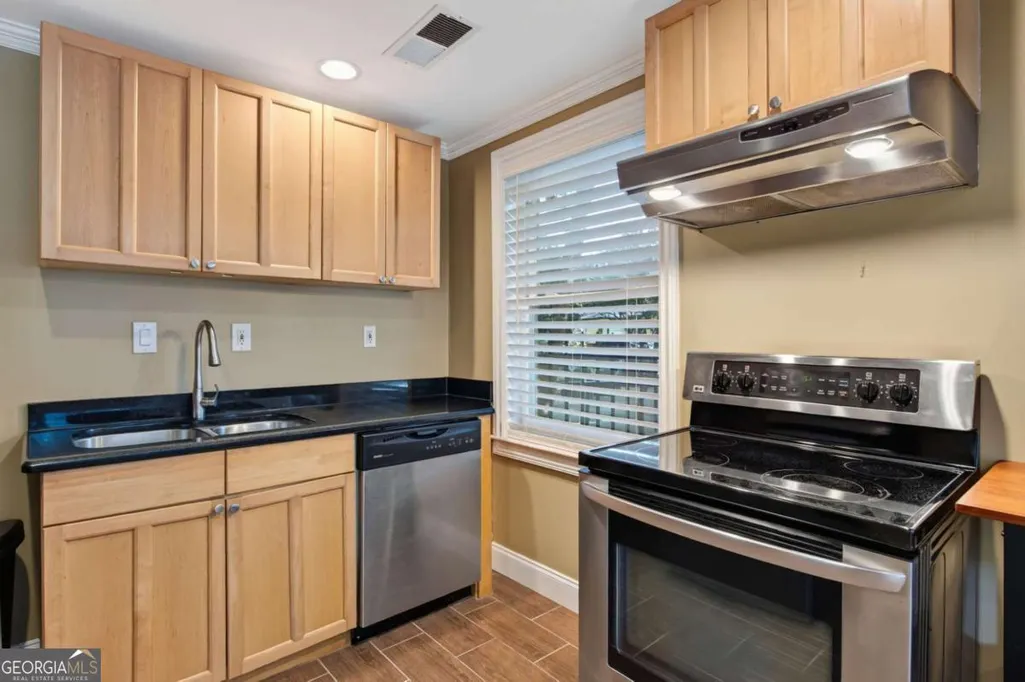
| Kitchen Features | Breakfast Bar,Kitchen Island,Pantry,Solid Surface Counters |
| Total Baths | 4 |

| Dining Room Features | Seats 12+ |
Exterior Features
| Vegetation | Wooded |
|---|---|
| Fencing | Back Yard,Front Yard |
| Parking Features | Detached,Parking Pad,Kitchen Level |
| Lot Features | Level,Private |
| Water Source | Public |
| Total Parking | 4 |
| Lot Size Area | 1.3 |
| Foundation Details | Block |
| Building Area Total | 2201 |
| Lot Size Acres | 1.3 |
| Lot Size Source | Public Records |
Amenities
- Foreclosure
- Views
- Short Sale
- New Construction
- Adult 55+
- Lease To Own
- No HOA Fees
- Furnished
- Primary On Main
- Air Conditioning
- Seller Finance
- Green
- Fixer Upper
- Horse
- Golf
- Fireplace
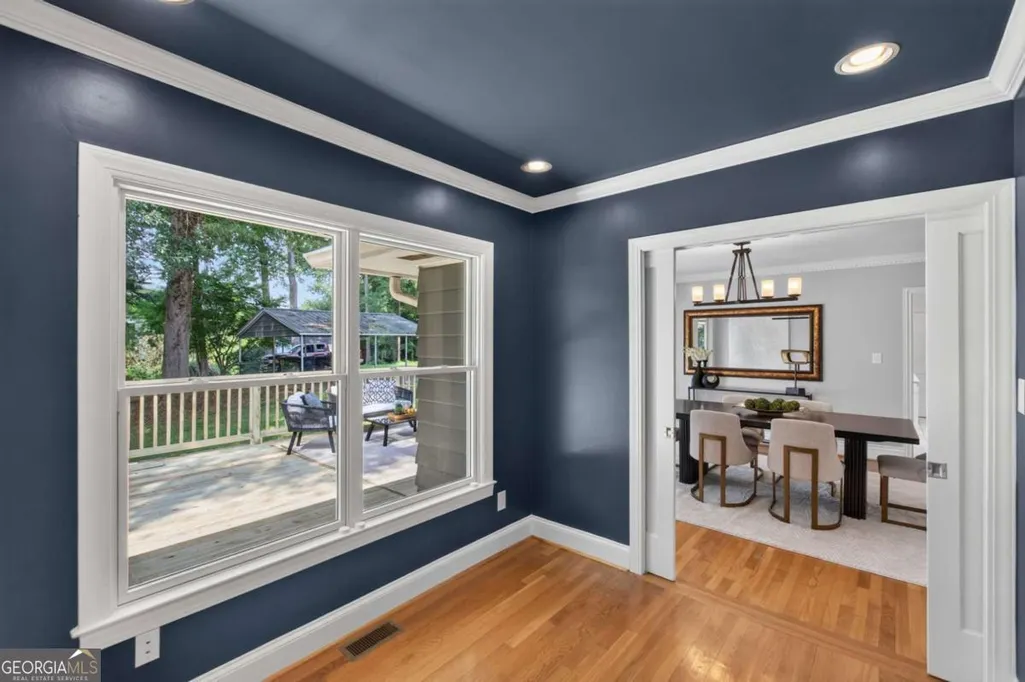
- Deck
- Garage
- Basement
- Pool
Property vs Single Family Average in 30324
Price
Taxes
Year Built

 ©2026 Georgia Multiple Listing Service All information deemed reliable but not guaranteed. All properties are subject to prior sale, change or withdrawal. Neither listing broker(s) or information provider(s) shall be responsible for any typographical errors, misinformation, misprints and shall be held totally harmless. Listing(s) information is provided for consumer's personal, non-commercial use and may not be used for any purpose other than to identify prospective properties consumers may
 Northeast Georgia Board of REALTORS® All information deemed reliable but not guaranteed. All properties are subject to prior sale, change or withdrawal. Neither listing broker(s) or information provider(s) shall be responsible for any typographical errors, misinformation, misprints and shall be held totally harmless. Listing(s) information is provided for consumer's personal, non-commercial use and may not be used for any purpose other than to identify prospective properties consumers may be
 The information set forth on this site is based upon information which we consider reliable, but because it has been supplied by third parties to our franchisees (who in turn supplied it to us), we can not represent that it is accurate or complete, and it should not be relied upon as such. The offerings are subject to errors, omissions, changes, including price, or withdrawal without notice. All dimensions are approximate and have not been verified by the selling party and can not be verified. It
