
Primary on Main
Address
3735 Warwick Way, Snellville, GA
Price
$ 379,000
Property Attributes
- MLS#10817229
- TypeSingle Family
- Listing Status Active
- CountyGwinnett
- CitySnellville
- NeighborhoodBridgeport Downs
- Zip30039
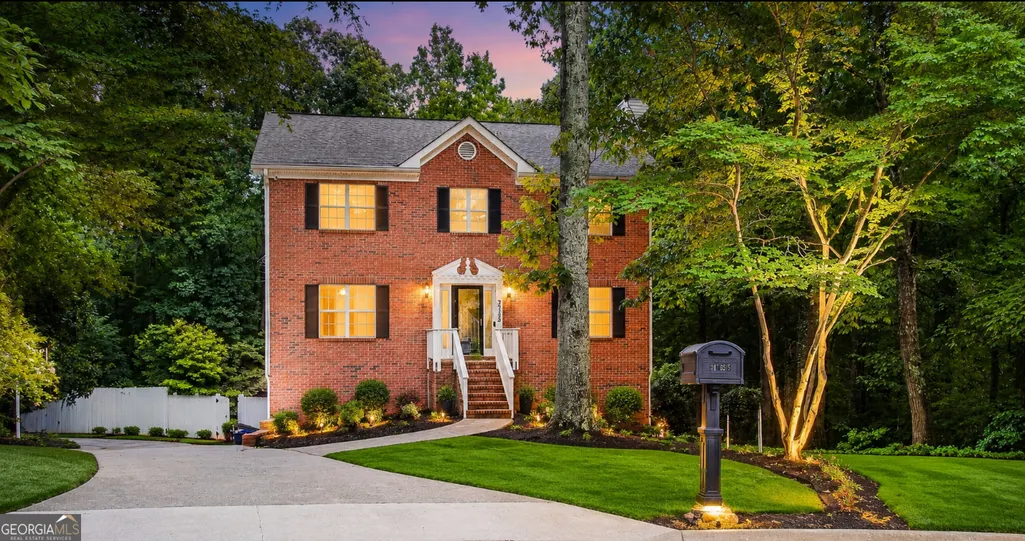
- StyleBrick Front, Traditional
- Year Built1987
- Taxes$ 4798
- Price$ 379,000
- Bedrooms4
- Full Bathrooms3
- Half Bathrooms1
- Sqr Footage2688
- Lot Size0.79 Acres
Data Source:
Georgia MLS (GAMLS)
Property Description
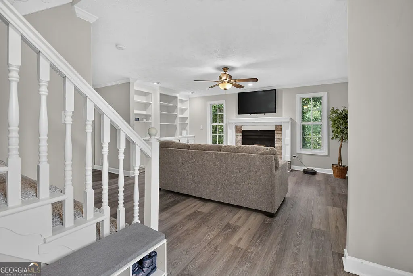
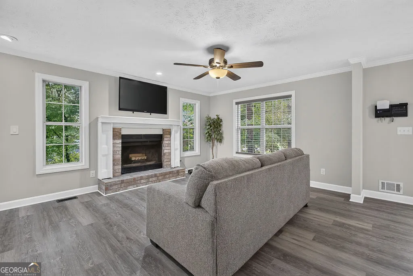
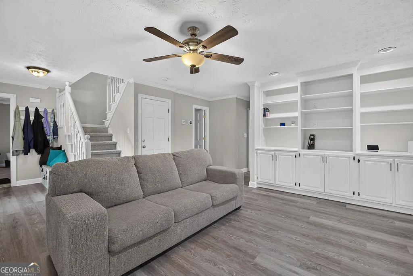
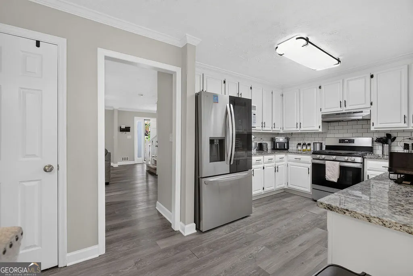
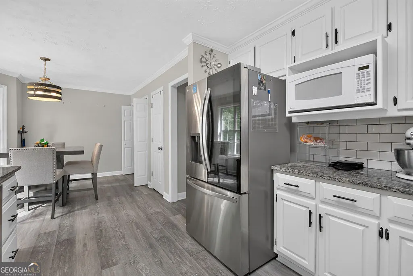
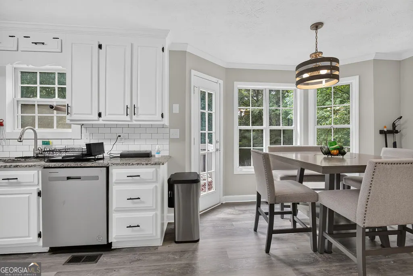
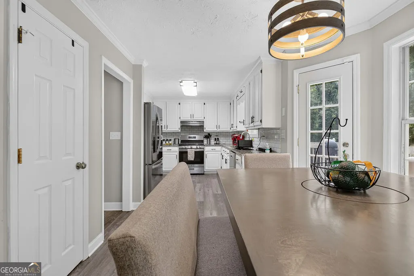
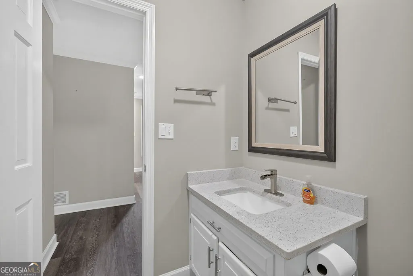
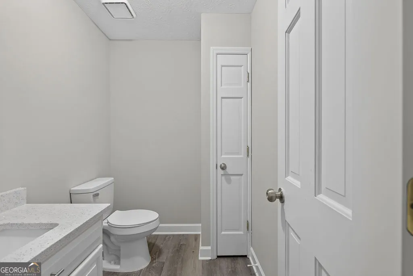
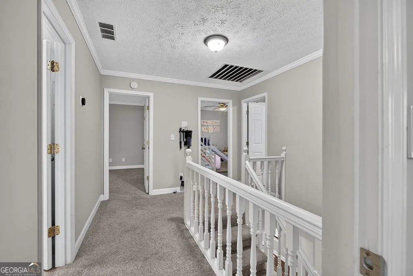
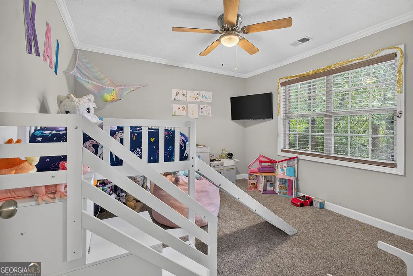
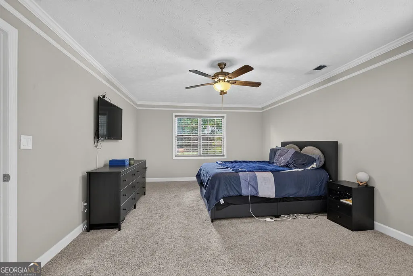
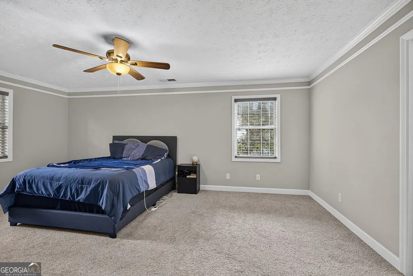
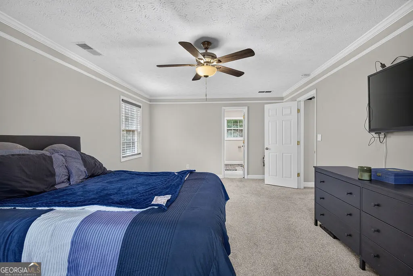
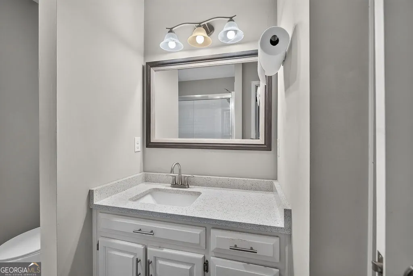
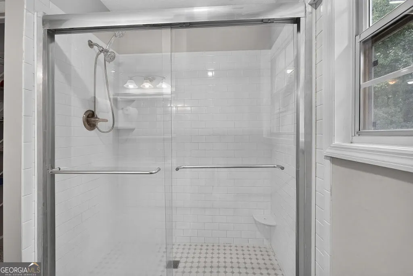
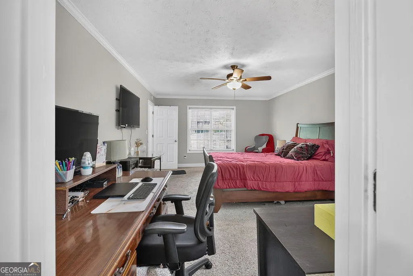
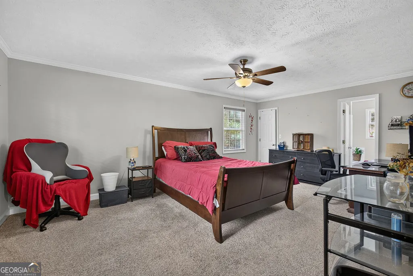
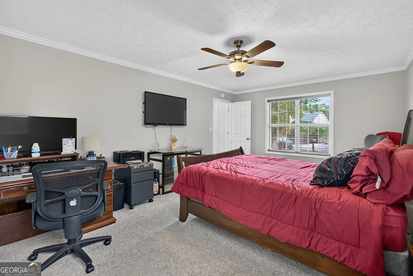
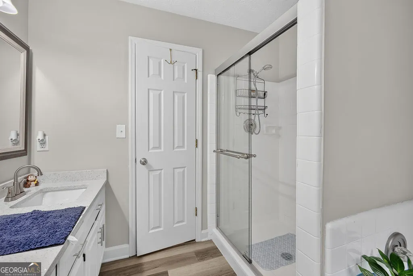
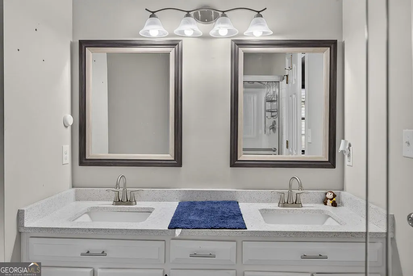
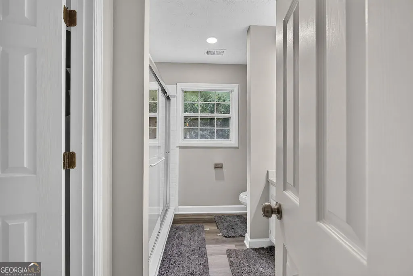
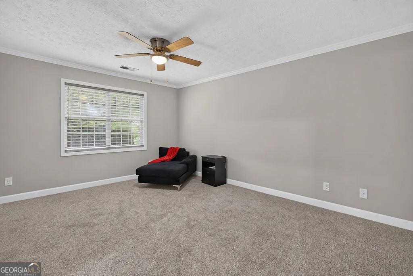
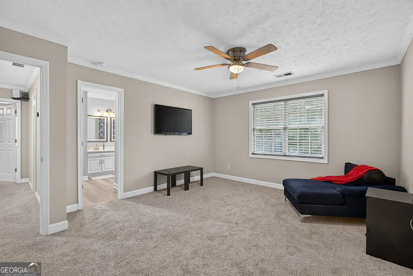
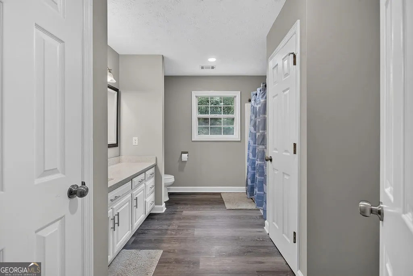
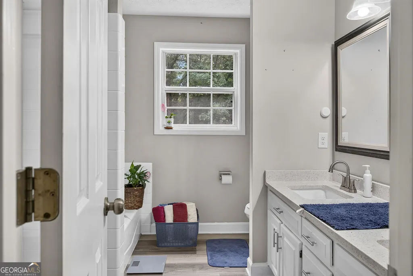
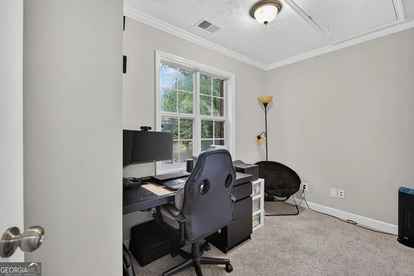
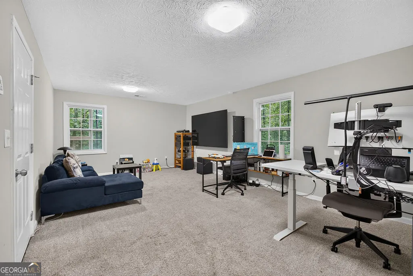
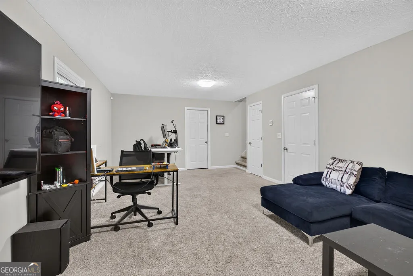
Welcome home to this beautifully updated 4 bedroom, 3 bathroom home tucked away on a quiet cul-de-sac in one of Snellville's most desirable neighborhoods. Located in a highly sought after school district and just minutes from shopping, dining, parks and entertainment, this move in ready home offers the perfect blend of comfort, flexibility and convenience. Situated on nearly 0.79 acres, this property provides the space you've been searching for, both inside and out. From the moment you arrive, you'll appreciate the charming brick front exterior, two car garage and inviting curb appeal. Step inside to discover a thoughtfully designed floor plan featuring two primary suites, including one conveniently located on the main level, making it perfect for multi-generational living, overnight guests or added privacy. Upstairs, you'll also find a dedicated home office that's ideal for working remotely, studying or creating your own personal retreat. The heart of the home is the beautifully updated kitchen, complemented by renovated bathrooms throughout. The spacious living room welcomes you with a gorgeous fireplace, creating the perfect place to gather with family and friends. A main level laundry room and generously sized bedrooms add even more everyday convenience. Step outside onto the oversized deck overlooking your private, fenced backyard. Whether you're hosting summer cookouts, enjoying morning coffee, letting kids or pets play, or simply relaxing after a long day, this expansive outdoor space is ready to be enjoyed. Need even more room? The two car garage and partially finished basement offers endless possibilities for storage, a workshop, home gym & finished living space. Homes that offer this much flexibility, updated finishes, a large fenced lot, two primary suites and an unbeatable location don't come along often. If you've been waiting for the perfect place to call home, this is your opportunity. Schedule your private showing today and experience everything this exceptional Snellville home has to offer before someone else calls it home.
| Elementary School | Middle School | High School |
|---|---|---|
| Partee Elementary School | Shiloh Middle School | Shiloh High School |
| Price History | |
|---|---|
| 8/1/2026 | Listed $379,000 |
General Features
| Sewer | Septic Tank |
|---|---|
| Heating | Forced Air,Natural Gas |
| Cooling | Ceiling Fan(s),Central Air |
| Utilities | Cable Available,Electricity Available,Natural Gas Available |
| Roof | Composition,Other |
| Appliances | Other |
| Association Fee Includes | None |
| Patio/Porch Features | Deck,Porch |
| Architectural Style | Brick Front,Traditional |
| Construction Materials | Brick |
| Year Built | 1987 |
| Levels | Two |
| Property Subtype | Single Family Residence |
| Tax Year | 2024 |
| Waterfront Features | No Dock Or Boathouse |
| Community Features | None |
| County | Gwinnett |
| New Construction | false |
| Property Type | Residential |
| HOA | false |
| Attached Garage | false |
| Subdivision Name | Bridgeport Downs |
| Garage Y/N | true |
| Full Baths | 3 |
| Status | Active |
| Directions | From Snellville take Highway 124 South to a Left on Zoar Rd to a Right on Warwick Way to House in Cul-de-sac on Right, Sign in yard |
| High School | Shiloh |
| City | Snellville |
| Body of Water | None |
| Lot Size Units | Square Feet |
| Lot Size Square Feet | 34412.4 |
| Carport Y/N | false |
| Elementary School | Partee |
| Property Attached Y/N | false |
| Land Lease Y/N | false |
| Tax Annual Amount | 4798 |
| Home Warranty Y/N | false |
| Middle/Junior High School | Shiloh |
| Property Condition | Resale |
| Structure Type | House |
| Building Area Units | Square Feet |
| Living Area Units | Square Feet |
| Standard Status | Active |
Interior Features
| Interior Amenities | Bookcases,In-Law Floorplan,Master On Main Level |
|---|---|
| Basement | Partial |
| Flooring | Carpet,Laminate,Tile |
| Total Fireplaces | 1 |
| Fireplace Features | Living Room |
| Common Walls | No Common Walls |
| Air Conditioning Y/N | true |
| Heating Y/N | true |
| Fireplace Y/N | true |
| Above Grade Finished Area | 2238 |
| Half Baths | 1 |
| Laundry Features | In Kitchen,Laundry Closet |
| Total Bedrooms | 4 |
| Below Grade Finished Area | 450 |
| Main Level Bedrooms | 1 |
| Main Level Bathrooms | 1 |
| Below Grade Finished Area Unit Type | Square Feet |
| LivingAreaSource | Public Records |
| Above Grade Finished Area Unit Type | Square Feet |
| Kitchen Features | Breakfast Area,Solid Surface Counters |
| Total Baths | 4 |
Exterior Features
| Fencing | Other |
|---|---|
| Parking Features | Garage,Side/Rear Entrance |
| Lot Features | Cul-De-Sac |
| Water Source | Public |
| Total Parking | 2 |
| Lot Size Area | 34412.4 |
| Building Area Total | 2688 |
| Lot Size Acres | 0.79 |
| Lot Size Source | Public Records |
| Waterfront Y/N | false |
Amenities
- Foreclosure
- Views
- Short Sale
- New Construction
- Adult 55+
- Lease To Own
- No HOA Fees
- Furnished
- Primary On Main
- Air Conditioning
- Seller Finance
- Green
- Fixer Upper
- Horse
- Golf
- Fireplace
- Deck
- Garage
- Basement
- Pool
Property vs Single Family Average in 30039
Price
Taxes
Year Built

 ©2026 Georgia Multiple Listing Service All information deemed reliable but not guaranteed. All properties are subject to prior sale, change or withdrawal. Neither listing broker(s) or information provider(s) shall be responsible for any typographical errors, misinformation, misprints and shall be held totally harmless. Listing(s) information is provided for consumer's personal, non-commercial use and may not be used for any purpose other than to identify prospective properties consumers may
 Northeast Georgia Board of REALTORS® All information deemed reliable but not guaranteed. All properties are subject to prior sale, change or withdrawal. Neither listing broker(s) or information provider(s) shall be responsible for any typographical errors, misinformation, misprints and shall be held totally harmless. Listing(s) information is provided for consumer's personal, non-commercial use and may not be used for any purpose other than to identify prospective properties consumers may be
 The information set forth on this site is based upon information which we consider reliable, but because it has been supplied by third parties to our franchisees (who in turn supplied it to us), we can not represent that it is accurate or complete, and it should not be relied upon as such. The offerings are subject to errors, omissions, changes, including price, or withdrawal without notice. All dimensions are approximate and have not been verified by the selling party and can not be verified. It
