
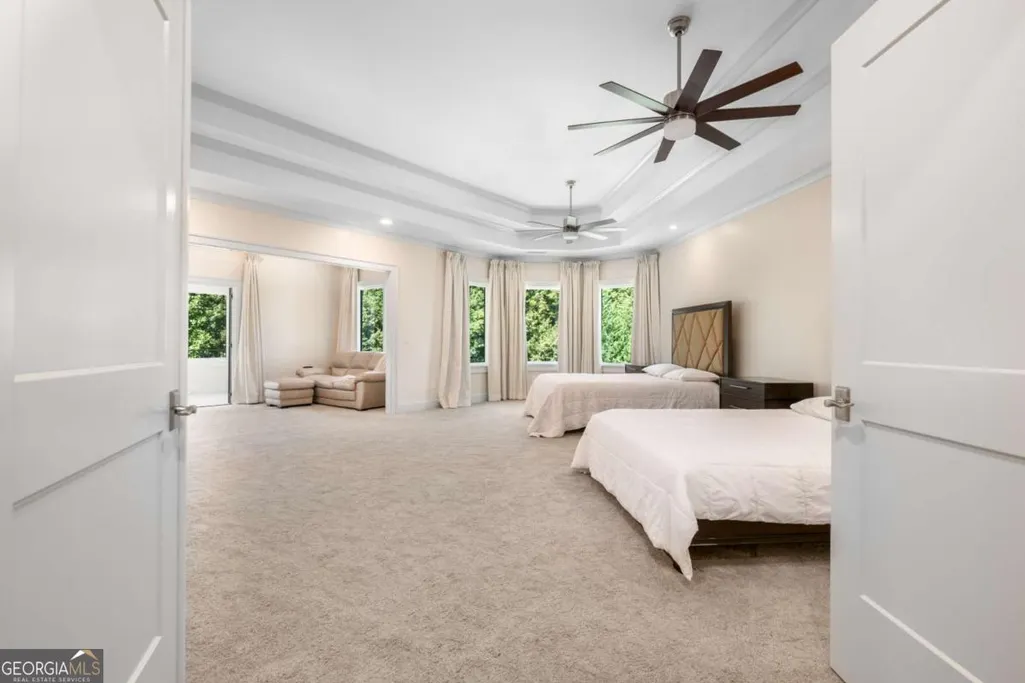
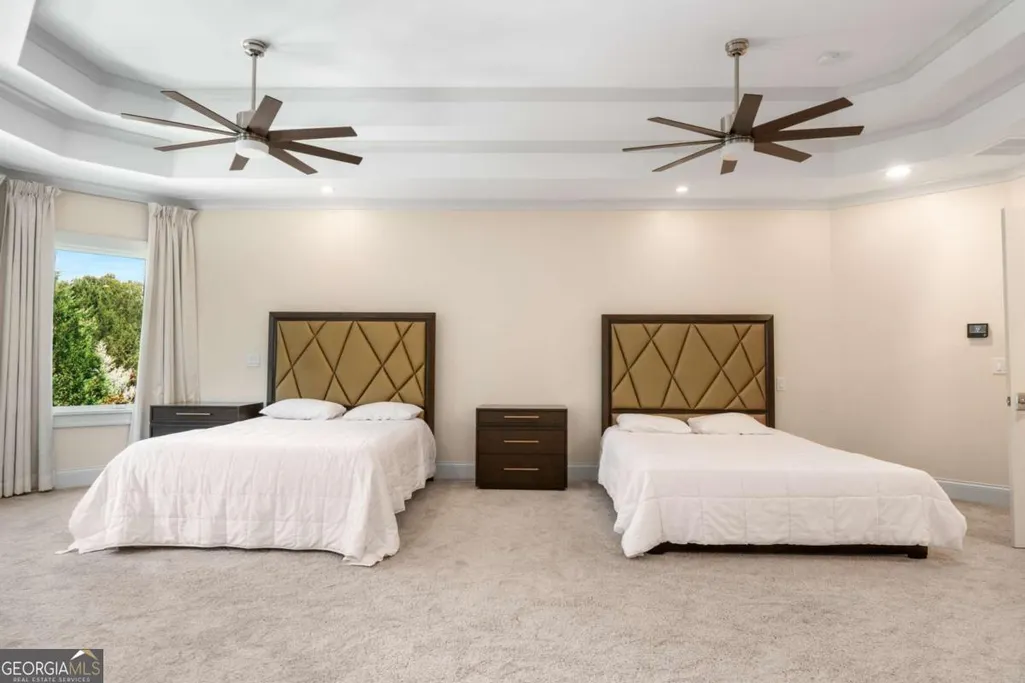
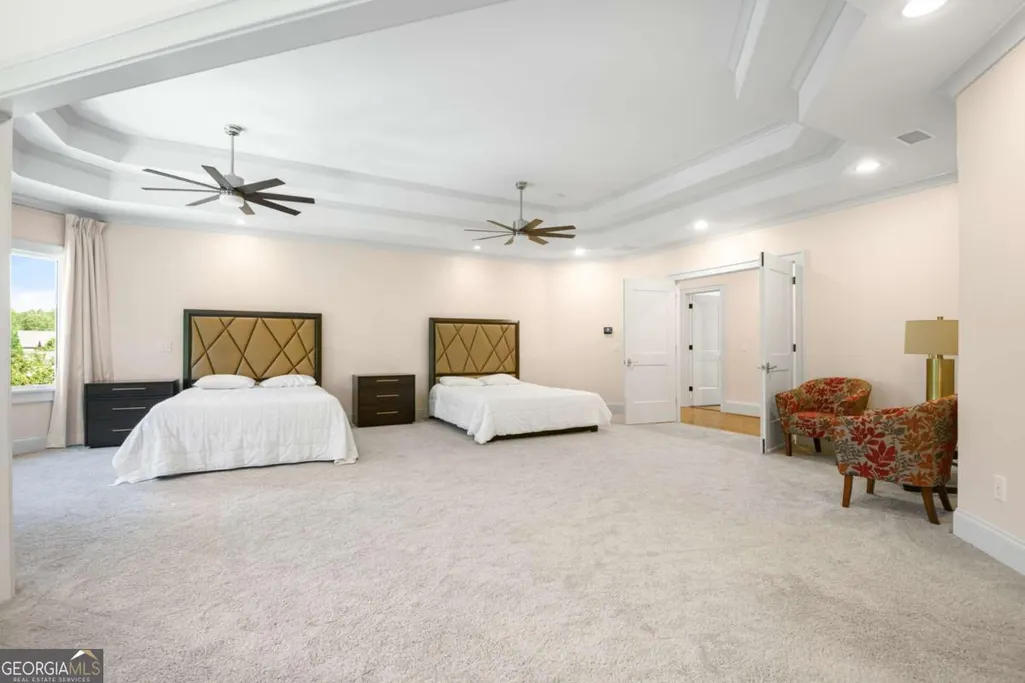
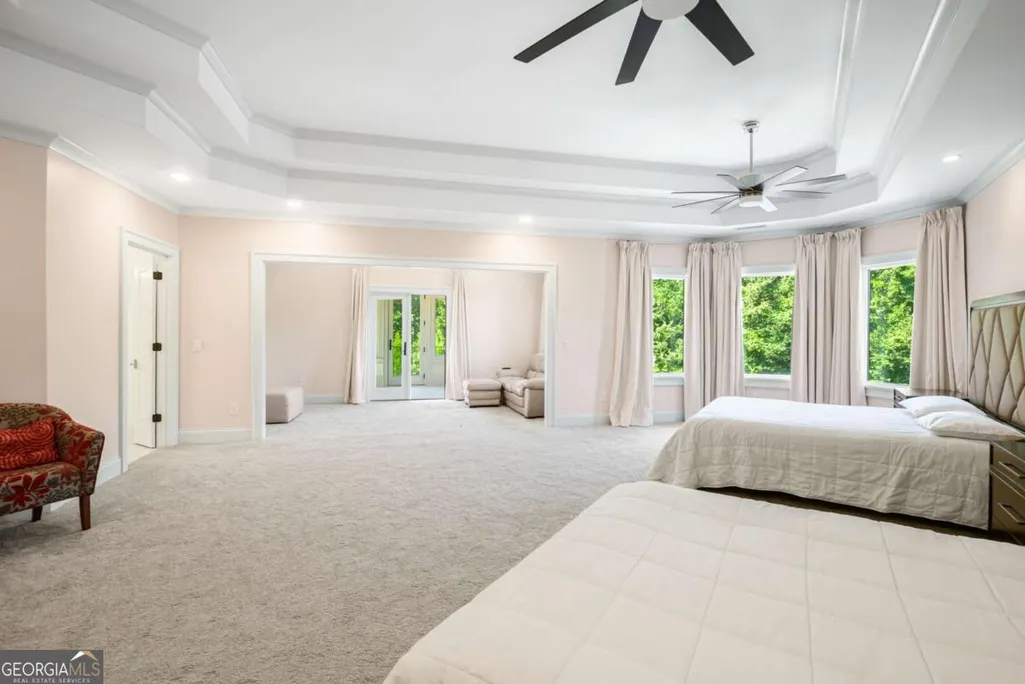
Golf Course - Primary on Main

Address
2340 Thisel Down Drive, Statham, GA
Price
$ 4,140,000
Property Attributes
- MLS#10817257
- TypeSingle Family
- Listing Status Active
- CountyOconee
- CityStatham
- NeighborhoodThe Georgia Club
- Zip30666
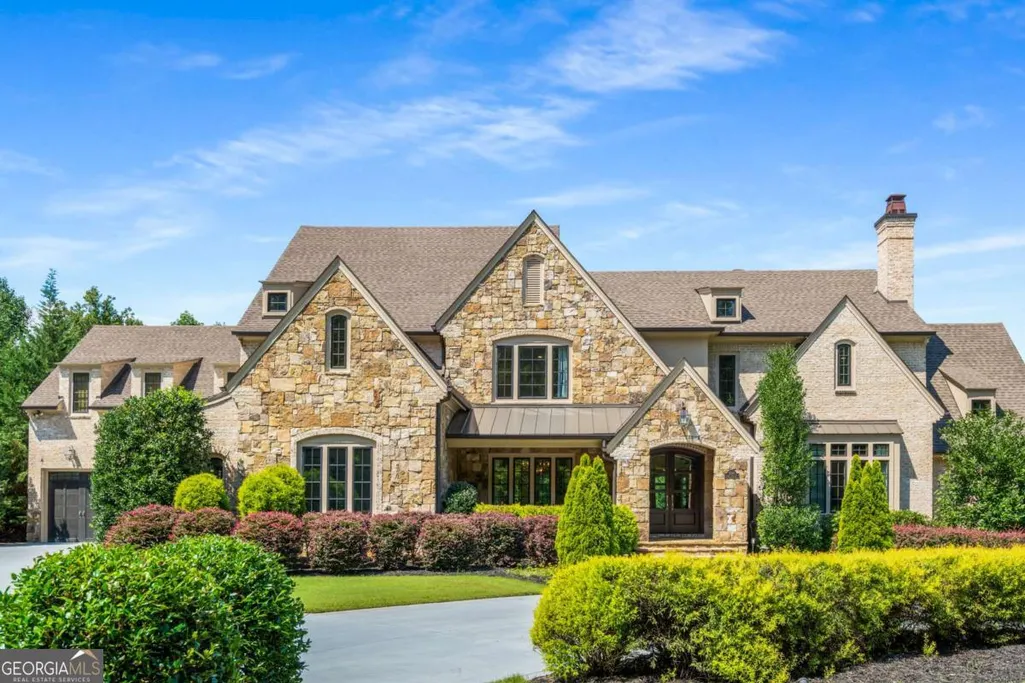
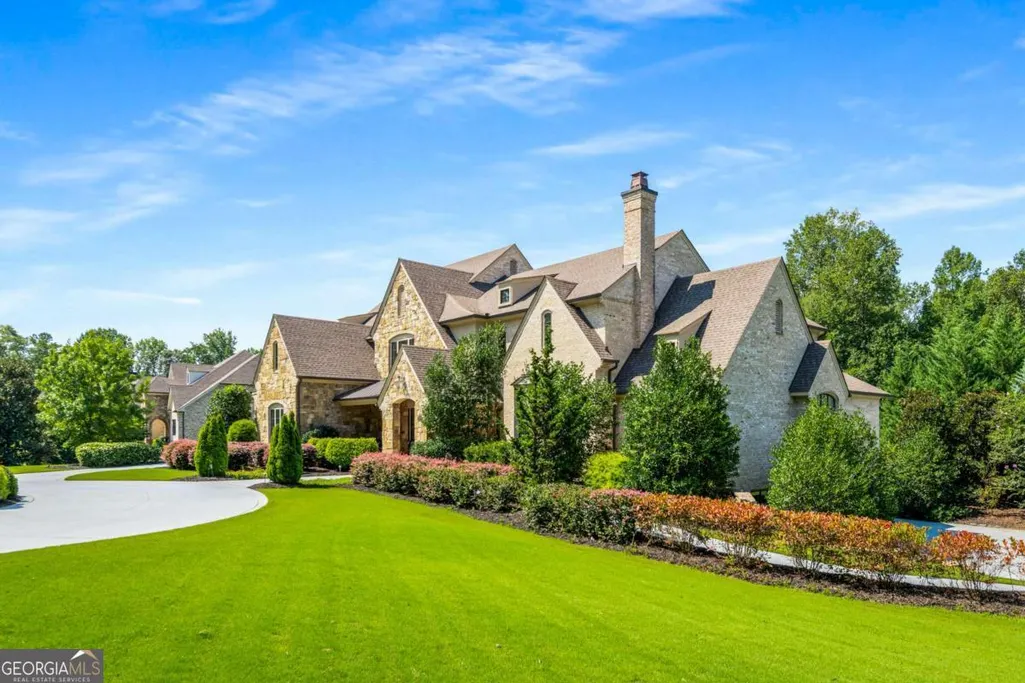
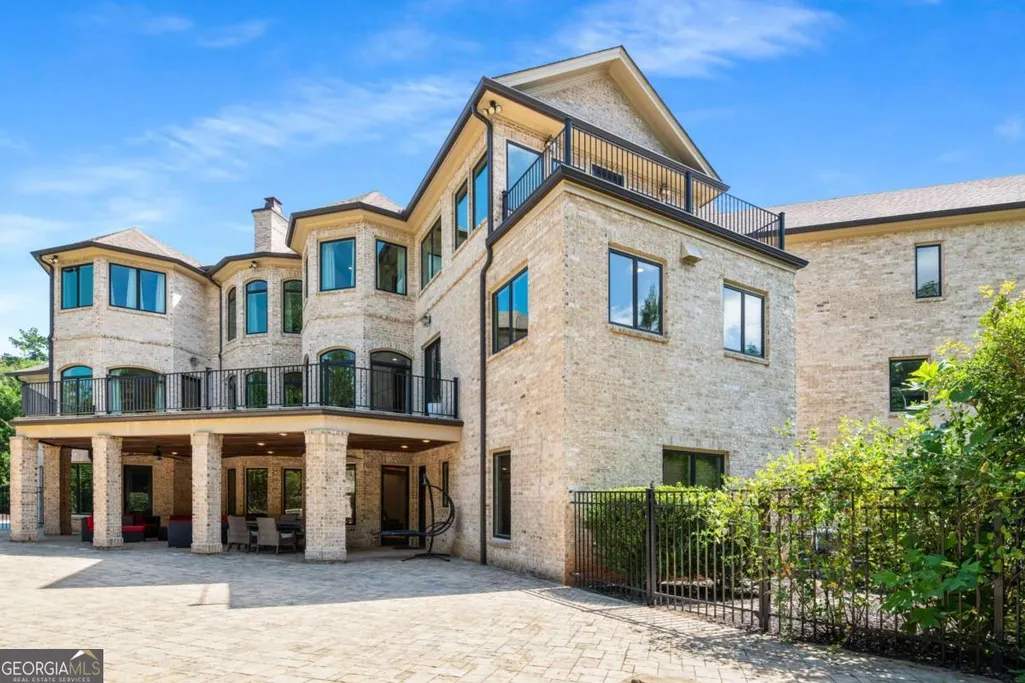
- StyleRustic, French Provincial
- Year Built2017
- Taxes$ 27998
- Price$ 4,140,000
- Bedrooms5
- Full Bathrooms7
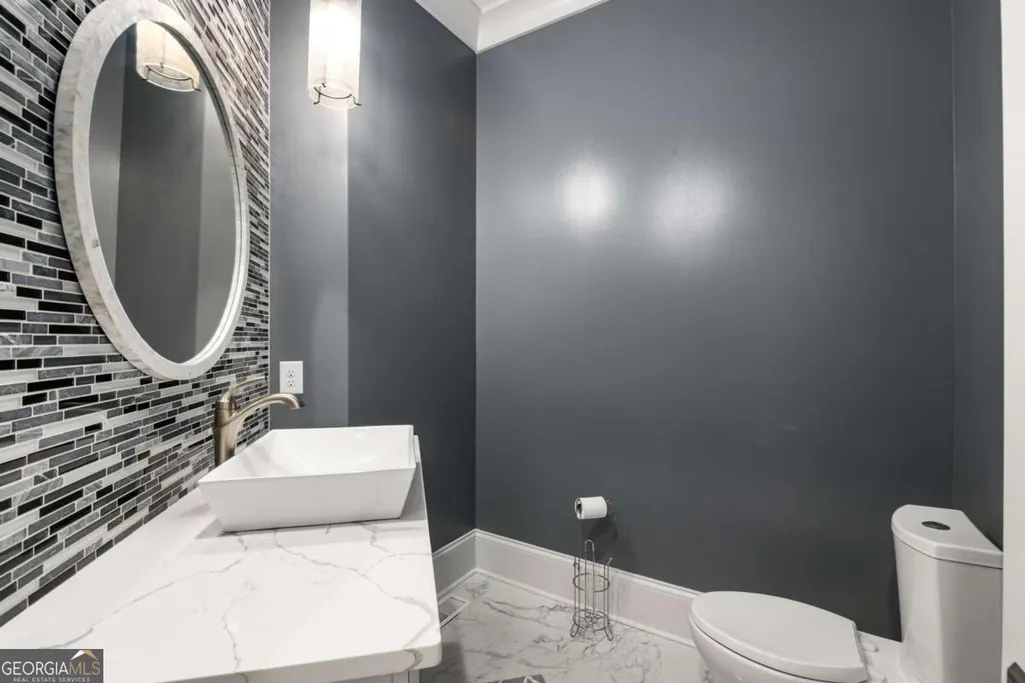
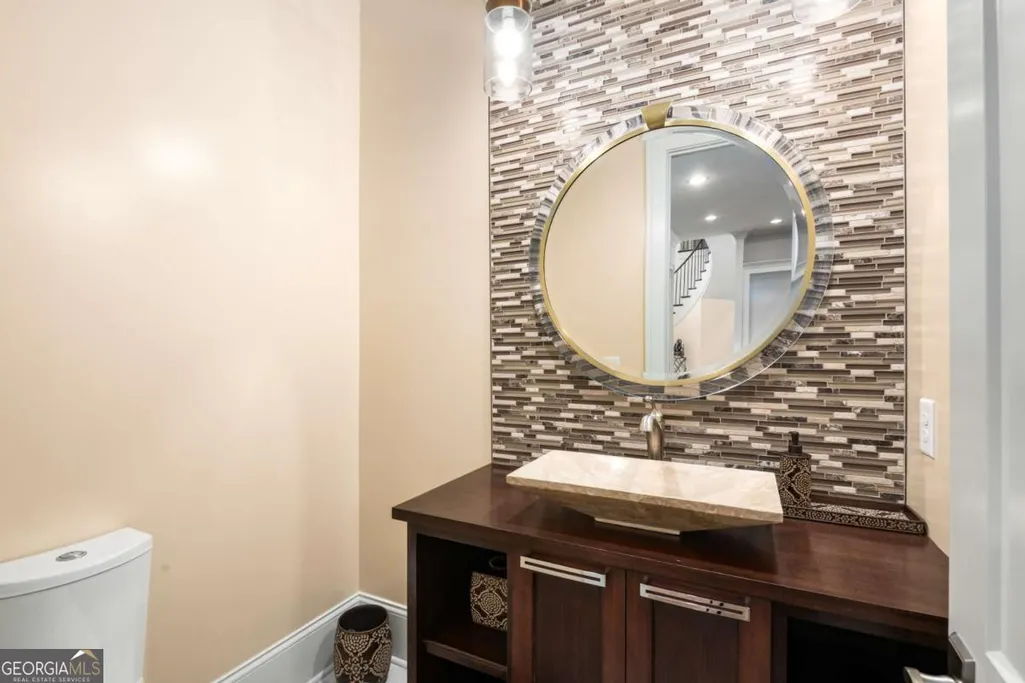
- Half Bathrooms2
- Sqr Footage12807
- Lot Size2.69 Acres
Data Source:
Georgia MLS (GAMLS)
Property Description
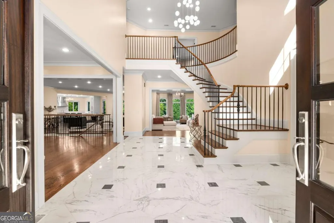
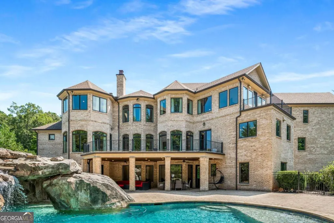
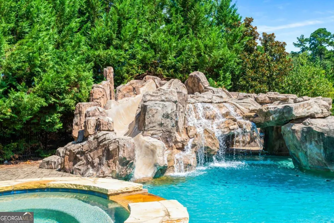
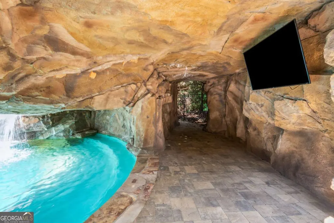
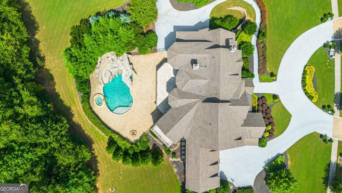
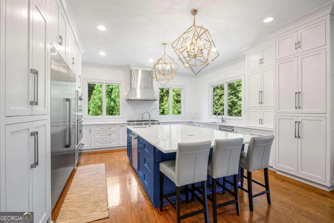
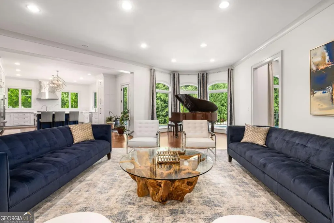
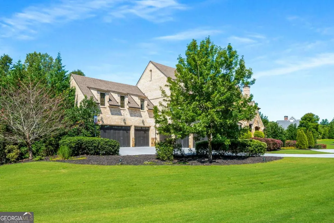
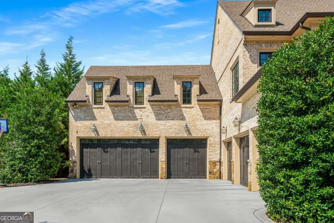
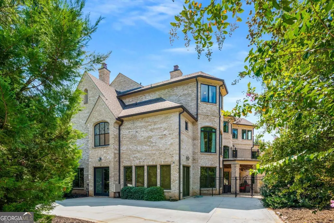
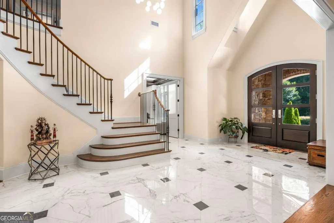
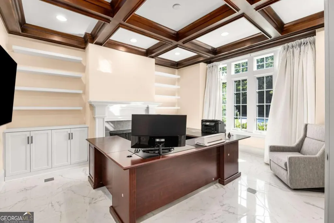
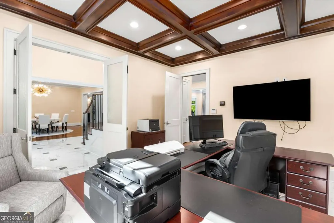
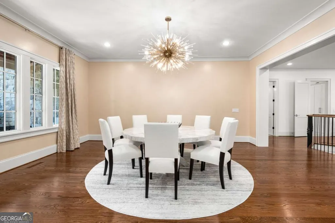
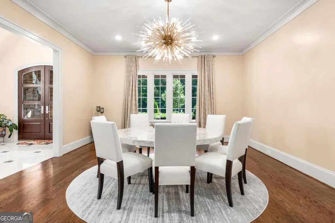
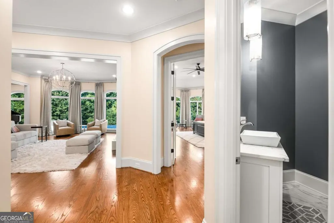
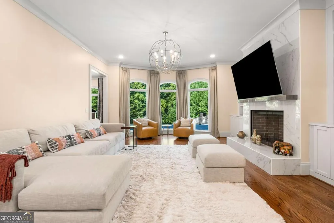
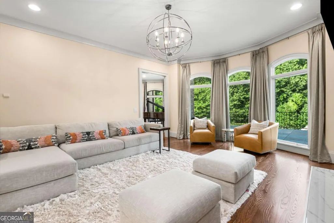
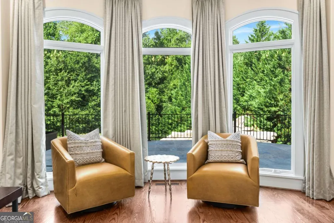
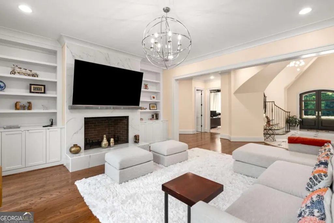
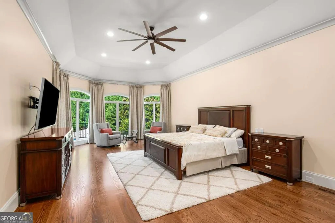
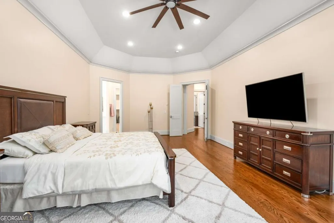
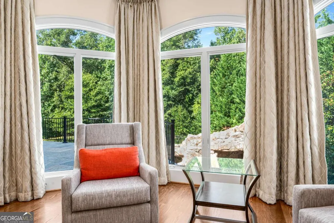
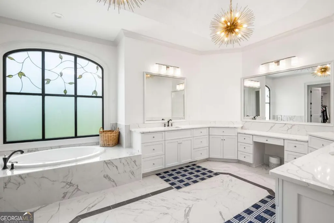
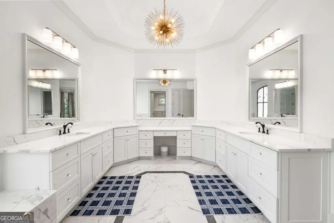
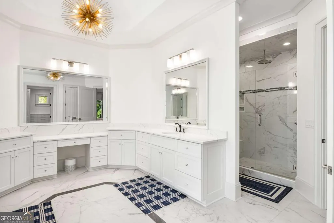
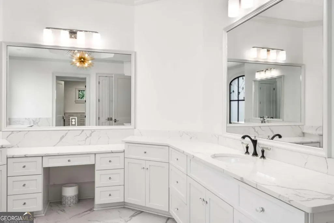
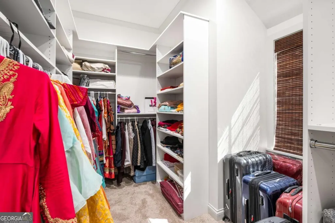
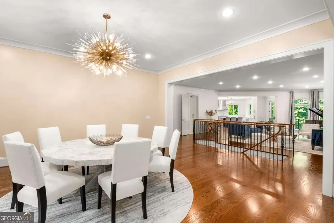
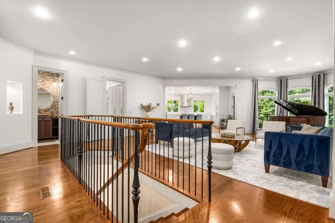
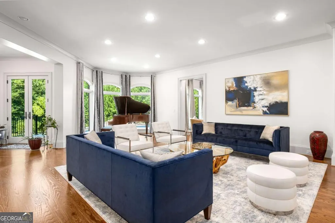
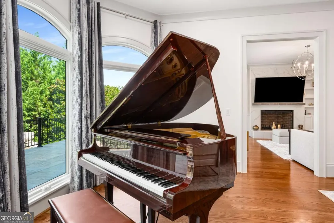
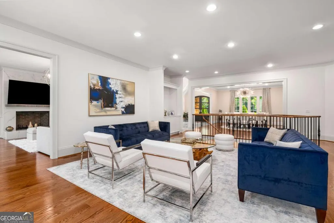
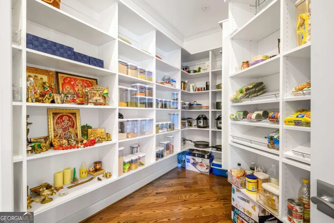
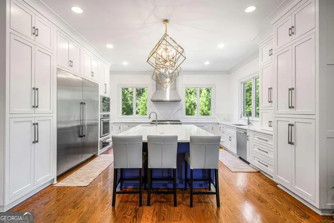
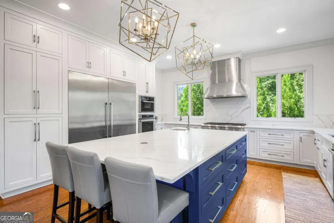
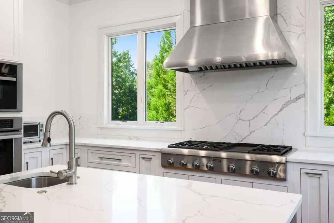
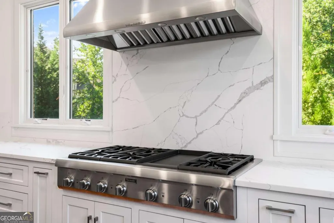
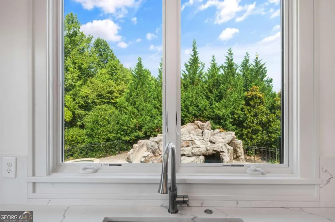
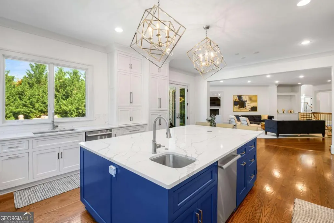
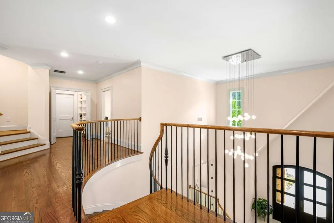
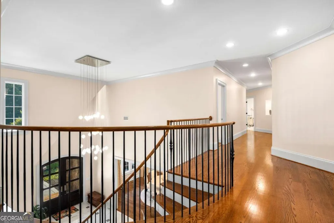
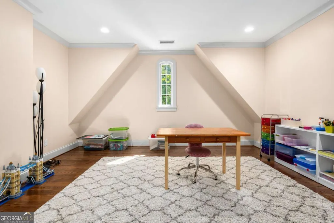
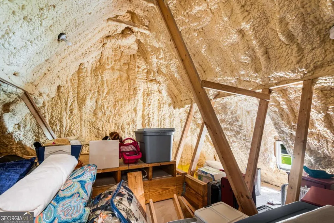
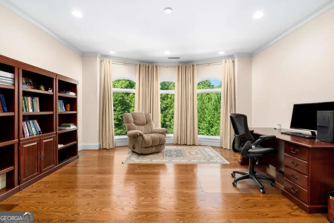
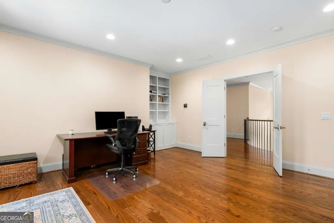
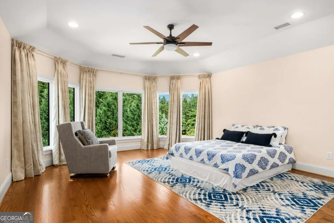
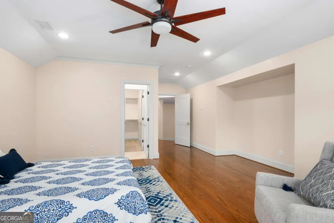
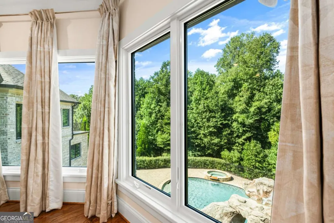
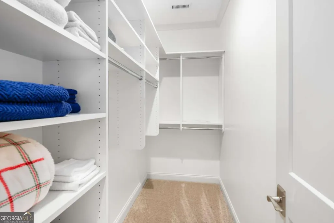
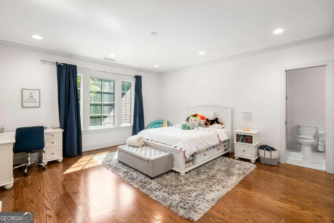
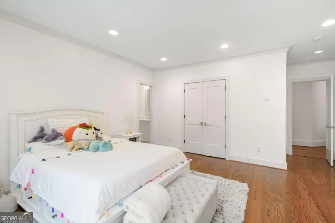
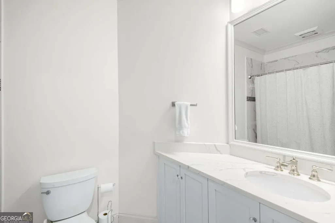
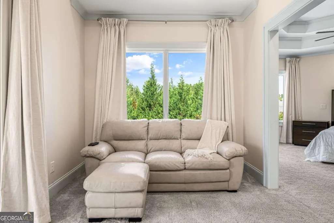
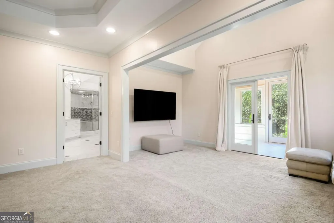
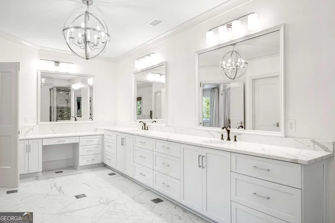
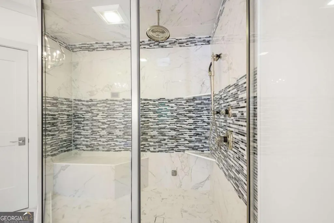
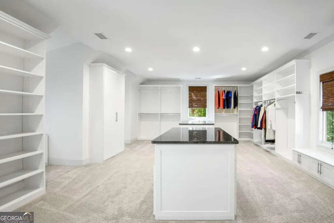
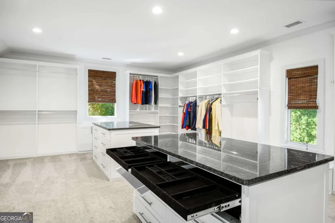
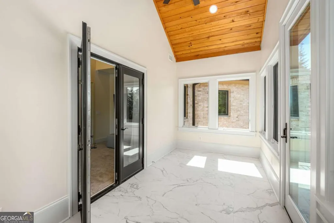
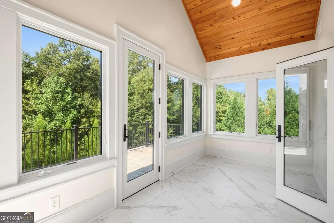
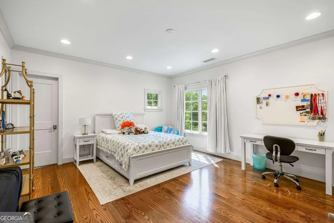
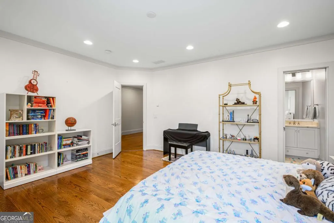
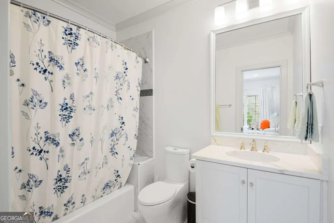
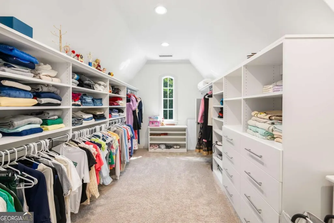
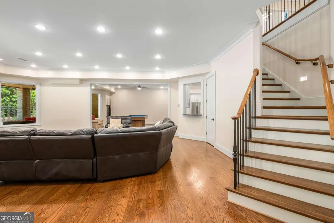
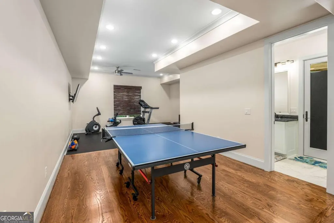
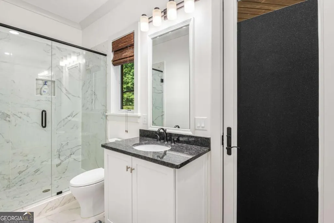
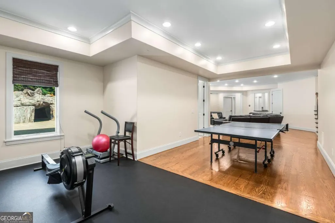
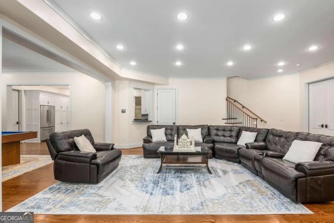
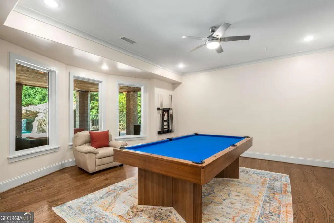
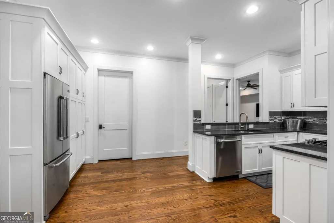
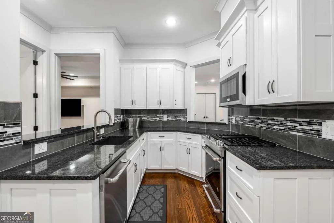
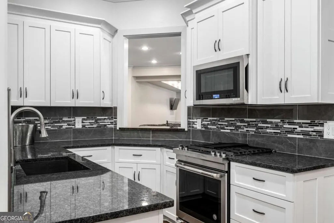
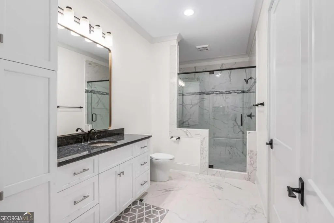
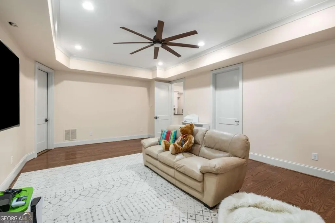
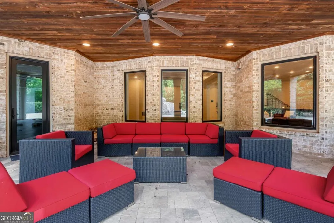
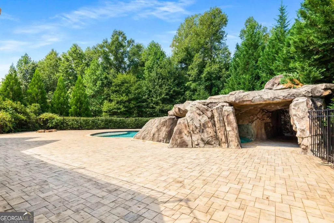
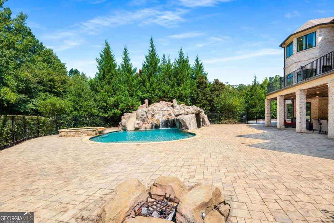
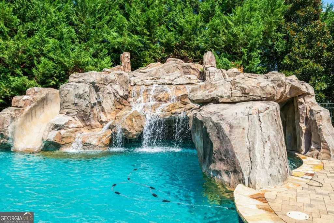
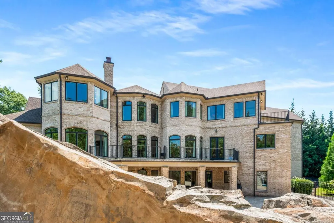
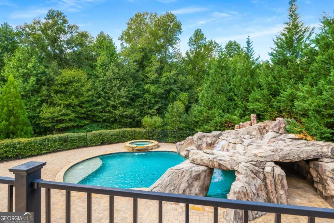
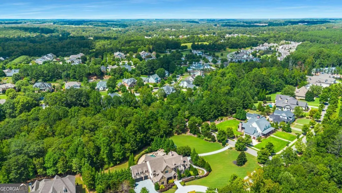
A rare private resort-style estate within the gates of The Georgia Club, this extraordinary custom residence was designed for elevated entertaining, multigenerational living, and luxury at an uncompromising scale. Set on 2.69 private acres and offering over 12,000 square feet of curated living space, the home blends timeless architecture with modern sophistication, creating an experience that feels more like an exclusive retreat than a traditional residence. From the dramatic curved staircase and expansive entertaining spaces to the multiple private living quarters, dual primary suite options, and fully equipped terrace level, every element of the home was thoughtfully designed to balance grandeur, comfort, and flexibility. At the center of the outdoor experience lies a spectacular resort-inspired pool retreat unlike anything else in the area - complete with a grotto waterfall, slide, tanning ledge, heated spa, firepit, expansive entertaining terraces, and private wooded surroundings that create the ultimate backyard escape. Additional highlights include a chef's kitchen with premium Thermador appliances, multiple offices, gym, game room, flex theater space, smart home technology, six-car garage capacity, and beautifully integrated indoor-outdoor living throughout. Located within Oconee County's premier gated community, residents enjoy access to championship golf, clubhouse amenities, dining, tennis, swimming, fitness, and a lifestyle defined by privacy, connection, and luxury. This is more than a home - it is a destination property designed for entertaining, retreat, and creating unforgettable experiences for generations to come. Additional key highlights: Natural Hardwood Oak flooring on all 3 levels, thick foam insulation in entire roof, high efficiency Anderson windows throughout, House foundation sits on over 100 helical piers, Smart Home technology, Home wired for security system, and highly efficient HVAC systems. (Annual Service Fee is $486.00)
| Elementary School | Middle School | High School |
|---|---|---|
| Dove Creek Elementary School | Dove Creek Middle School | North Oconee High School |
| Price History | |
|---|---|
| 8/1/2026 | Listed $4,140,000 |
General Features
| Sewer | Public Sewer |
|---|---|
| Heating | Central,Natural Gas,Zoned |
| Cooling | Ceiling Fan(s),Central Air,Electric,Zoned |
| Utilities | Cable Available,Electricity Available,High Speed Internet,Natural Gas Available,Phone Available,Sewer Available,Sewer Connected,Underground Utilities,Water Available |
| Roof | Composition |
| Appliances | Cooktop,Gas Water Heater,Microwave,Oven,Refrigerator,Stainless Steel Appliance(s) |
| HOA Fee | 2909 |
| Association Fee Includes | Reserve Fund,Trash |
| Architectural Style | Rustic,French Provincial |
| Security Features | Gated Community |
| Construction Materials | Brick,Stone |
| Year Built | 2017 |
| Levels | Three Or More |
| Property Subtype | Single Family Residence |
| Tax Year | 2025 |
| Community Features | Clubhouse,Fitness Center,Gated,Golf,Playground,Pool,Sidewalks,Street Lights,Swim Team,Tennis Court(s),Tennis Team |
| County | Oconee |
| New Construction | false |
| Property Type | Residential |
| HOA | true |
| Attached Garage | true |
| Subdivision Name | The Georgia Club |
| Garage Y/N | true |
| Full Baths | 7 |
| Status | Active |
| Directions | 316 to Craft Road, Left onto Barber Creek Road, Left into Oconee Springs at The Georgia Club through gate straight to stop sign. At stop sign continue straight onto Oconee Springs Drive, Turn left on Thisel Down Lane, Turn Right on Thisel Down Drive, Home will be on the right. |
| High School | North Oconee |
| City | Statham |
| Lot Size Units | Acres |
| Lot Size Square Feet | 117176.4 |
| Carport Y/N | false |
| Elementary School | Dove Creek |
| Land Lease Y/N | false |
| Tax Annual Amount | 27998.57 |
| Home Warranty Y/N | false |
| Middle/Junior High School | Dove Creek |
| Property Condition | Resale |
| Virtual Tour | https://app.realkit.com/vid/2340-thisel-down-drive-statham-1/ub |
| Structure Type | House |
| Building Area Units | Square Feet |
| Living Area Units | Square Feet |
| Standard Status | Active |
| Virtual Tour | https://storybookviewer.com/131385-153583 |
Interior Features
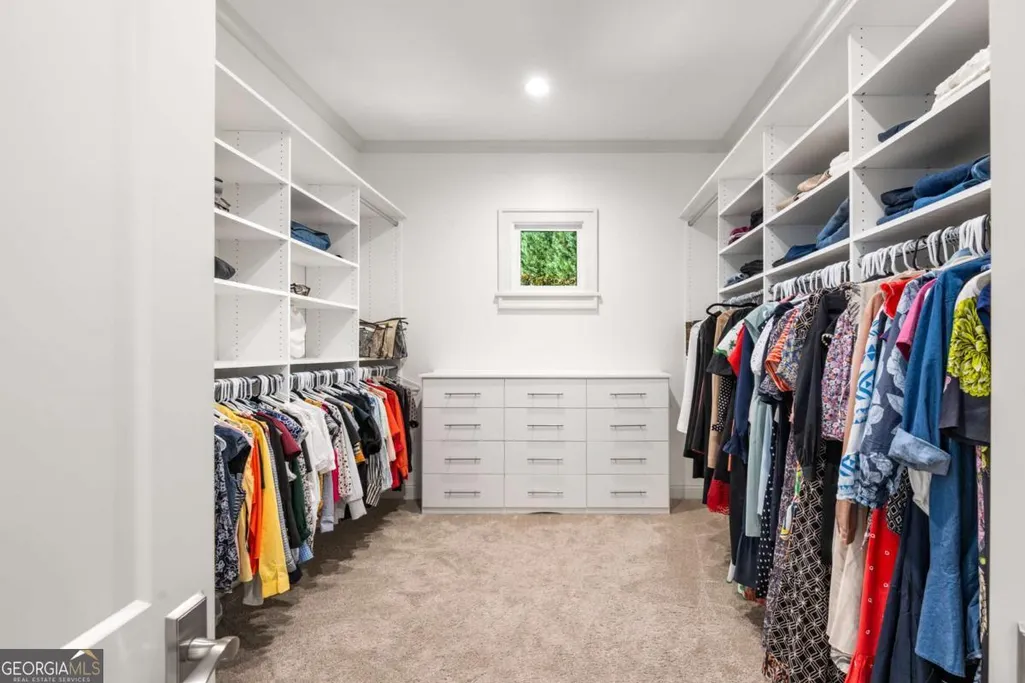
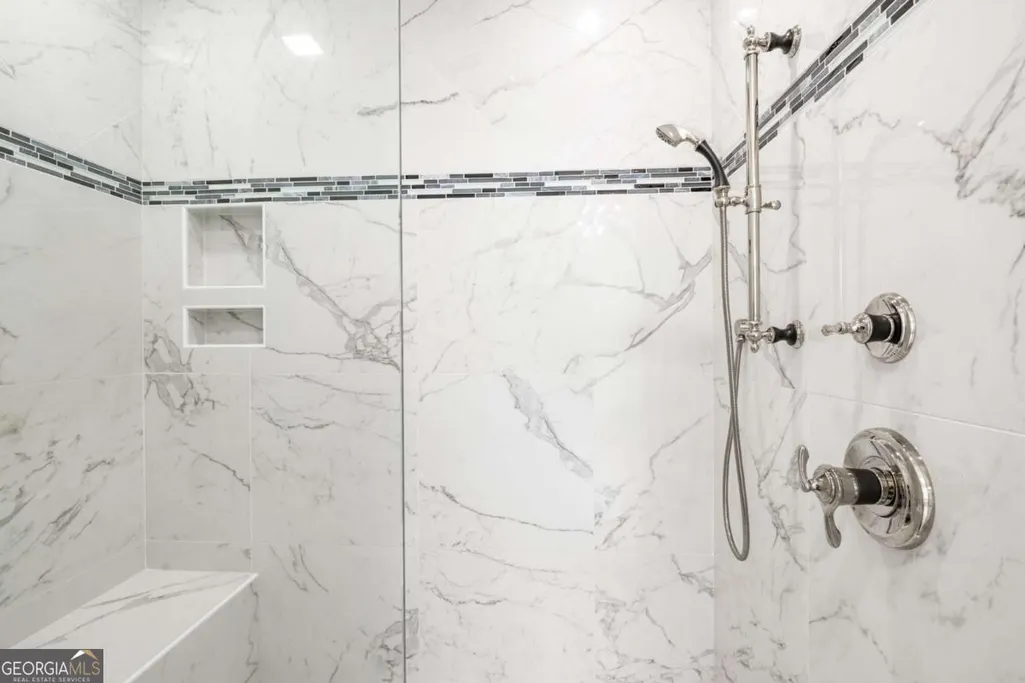
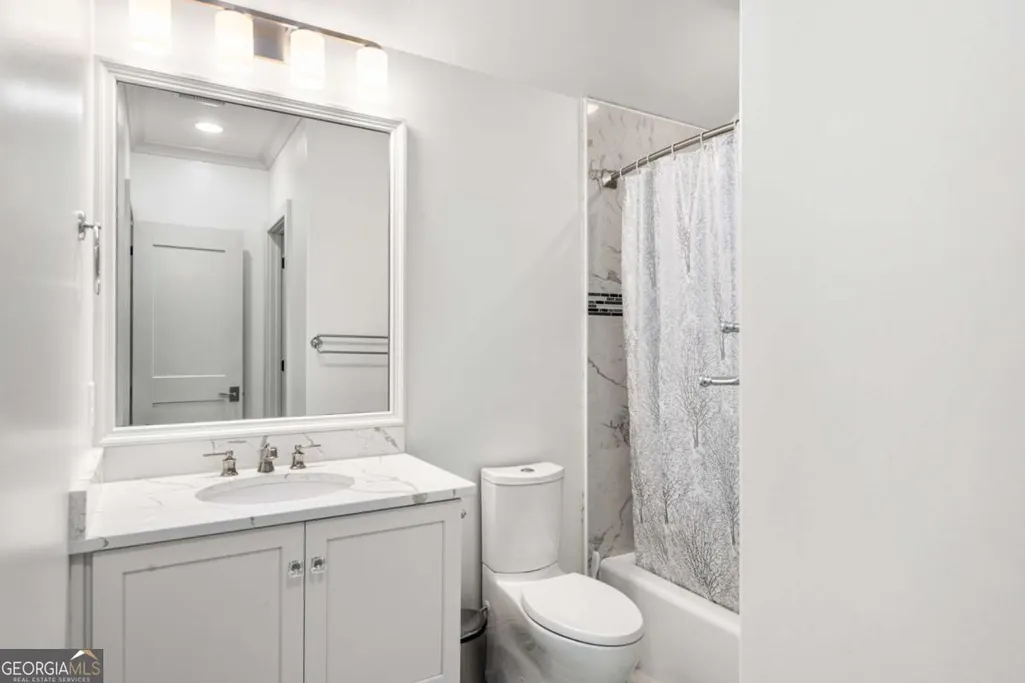
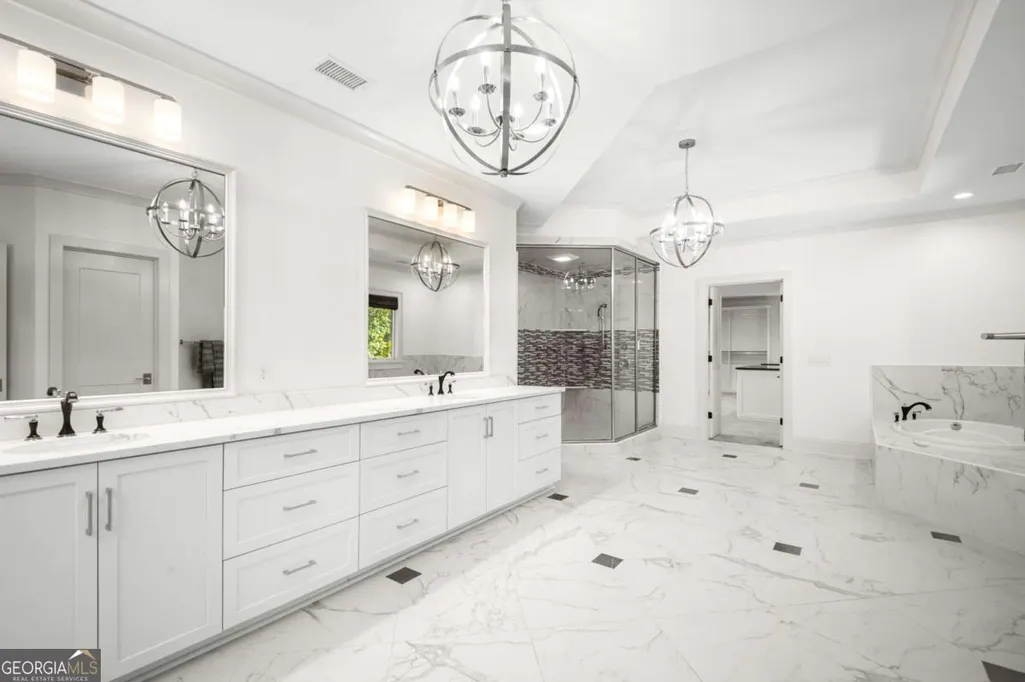
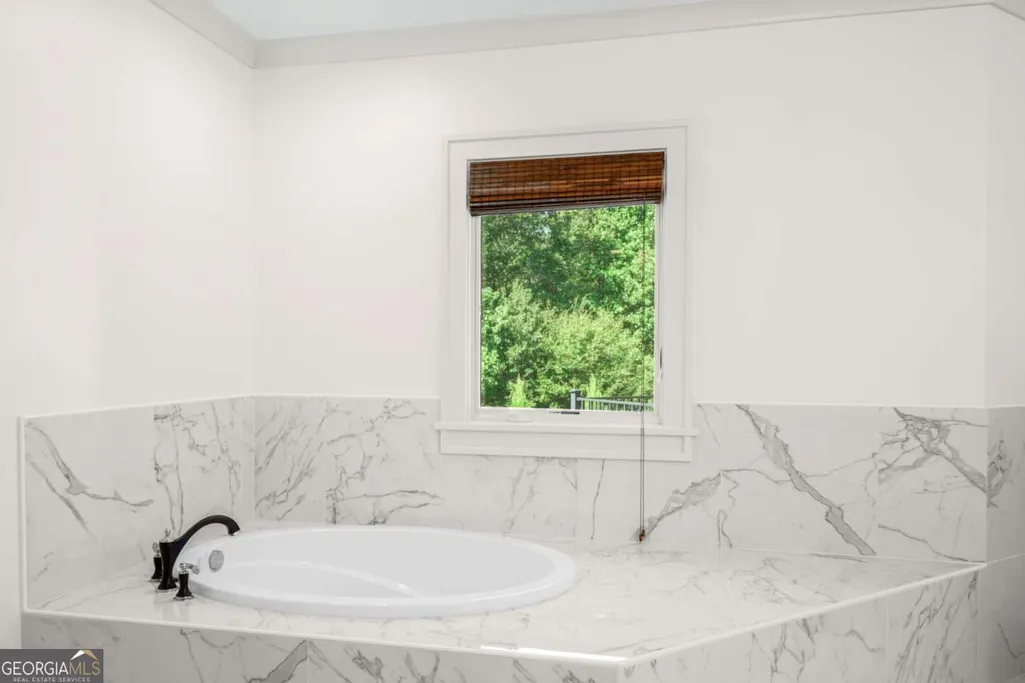
| Interior Amenities | Bookcases,Double Vanity,Master On Main Level,Separate Shower,Soaking Tub,Tile Bath,Walk-In Closet(s) |
|---|---|
| Basement | Daylight,Finished,Full |
| Flooring | Carpet,Hardwood,Tile |
| Total Fireplaces | 3 |
| Fireplace Features | Family Room,Gas Log,Gas Starter,Living Room,Other,Outside |
| Air Conditioning Y/N | true |
| Heating Y/N | true |
| Fireplace Y/N | true |
| Above Grade Finished Area | 8584 |
| Half Baths | 2 |
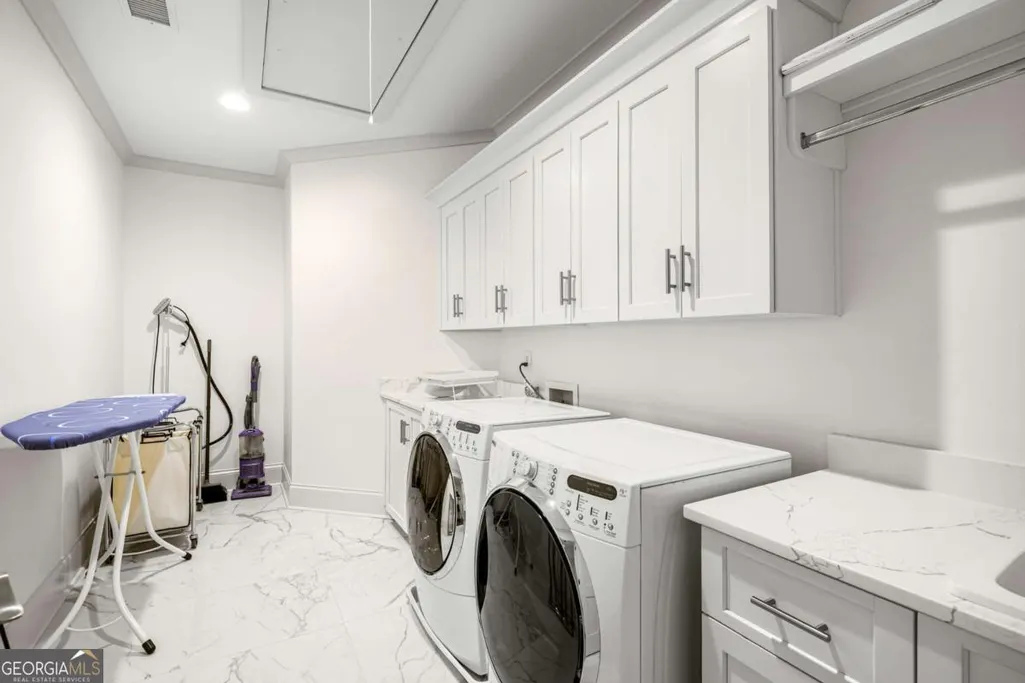
| Laundry Features | Mud Room,Upper Level |
| Total Bedrooms | 5 |
| Below Grade Finished Area | 4223 |
| Main Level Bedrooms | 1 |
| Main Level Bathrooms | 1 |
| Below Grade Finished Area Unit Type | Square Feet |
| LivingAreaSource | Public Records |
| Above Grade Finished Area Unit Type | Square Feet |
| Total Baths | 9 |
| Dining Room Features | Seats 12+,Separate Room |
Exterior Features
| Fencing | Back Yard |
|---|---|
| Parking Features | Garage,Attached,Garage Door Opener |
| Lot Features | Corner Lot,Cul-De-Sac,Private |
| Water Source | Public |
| Lot Size Area | 2.69 |
| Building Area Total | 12807 |
| Lot Size Acres | 2.69 |
| Lot Size Source | Public Records |
Amenities
- Foreclosure
- Views
- Short Sale
- New Construction
- Adult 55+
- Lease To Own
- No HOA Fees
- Furnished
- Primary On Main
- Air Conditioning
- Seller Finance
- Green
- Fixer Upper
- Horse
- Golf
- Fireplace
- Deck
- Garage
- Basement
- Pool
Property vs Single Family Average in 30666
Price
Taxes
Year Built

 ©2026 Georgia Multiple Listing Service All information deemed reliable but not guaranteed. All properties are subject to prior sale, change or withdrawal. Neither listing broker(s) or information provider(s) shall be responsible for any typographical errors, misinformation, misprints and shall be held totally harmless. Listing(s) information is provided for consumer's personal, non-commercial use and may not be used for any purpose other than to identify prospective properties consumers may
 Northeast Georgia Board of REALTORS® All information deemed reliable but not guaranteed. All properties are subject to prior sale, change or withdrawal. Neither listing broker(s) or information provider(s) shall be responsible for any typographical errors, misinformation, misprints and shall be held totally harmless. Listing(s) information is provided for consumer's personal, non-commercial use and may not be used for any purpose other than to identify prospective properties consumers may be
 The information set forth on this site is based upon information which we consider reliable, but because it has been supplied by third parties to our franchisees (who in turn supplied it to us), we can not represent that it is accurate or complete, and it should not be relied upon as such. The offerings are subject to errors, omissions, changes, including price, or withdrawal without notice. All dimensions are approximate and have not been verified by the selling party and can not be verified. It
