
Eco Friendly
Address
3562 S Sherwood Road Se, Smyrna, GA
Price
$ 964,900
Property Attributes
- MLS#10817264
- TypeSingle Family
- Listing Status Active
- CountyCobb
- CitySmyrna
- NeighborhoodGrove at King Springs
- Zip30082
- StyleContemporary, Other
- Year Built2023
- Taxes$ 9381
- Price$ 964,900
- Bedrooms4
- Full Bathrooms3
- Half Bathrooms1
- Sqr Footage3185
- Lot Size0.236 Acres
Data Source:
Georgia MLS (GAMLS)
Property Description
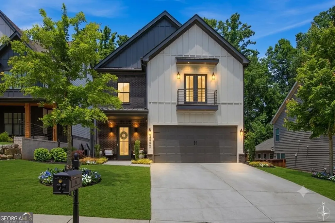
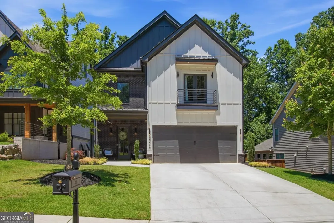
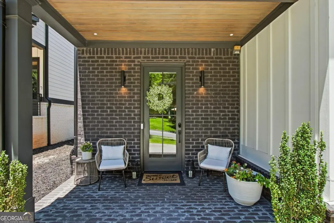
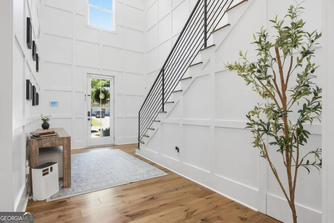
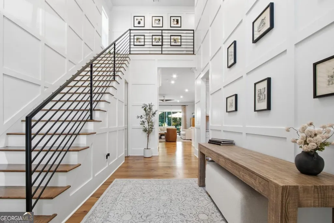
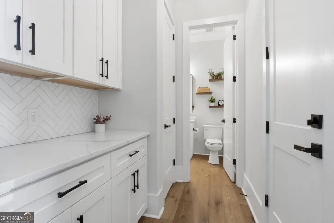
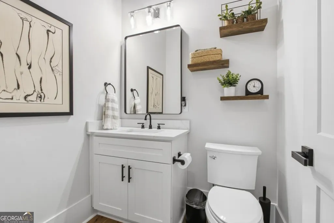
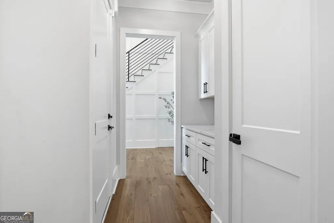
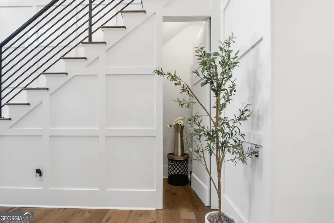
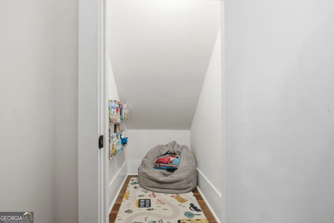
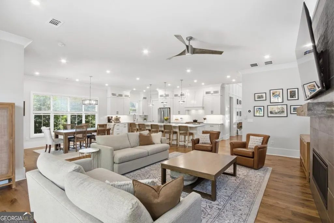
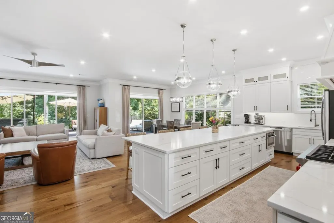
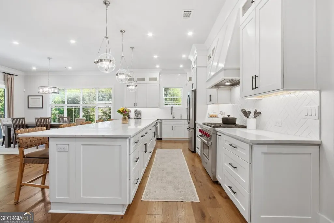
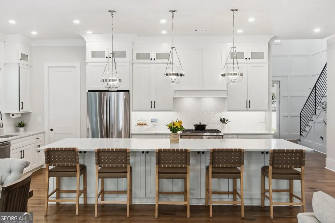
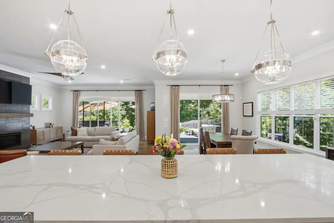
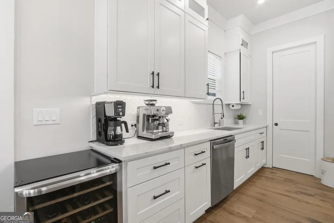
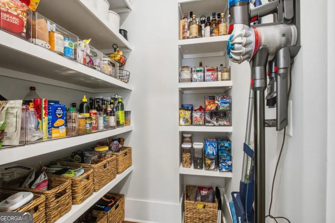
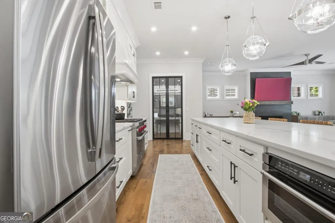
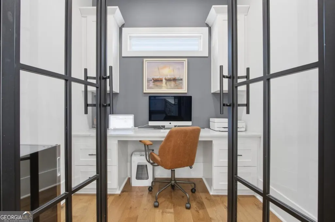
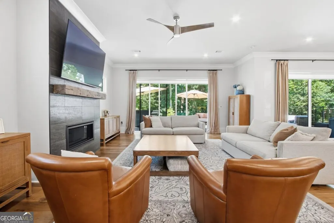
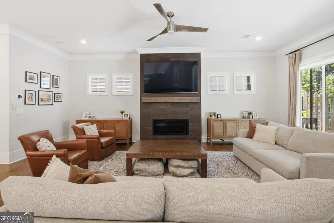
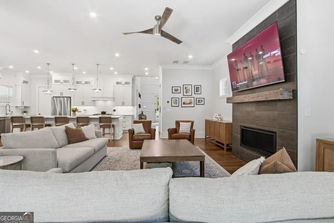
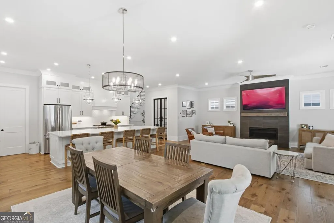
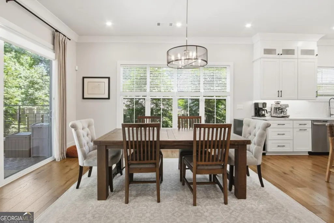
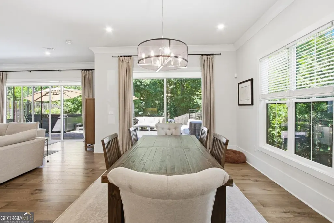
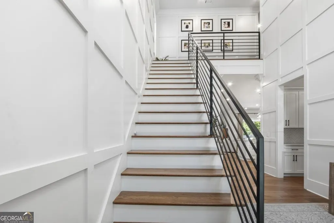
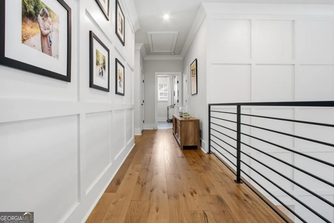
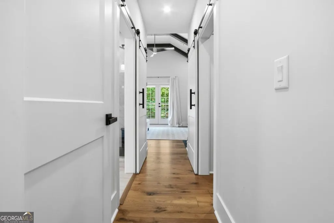
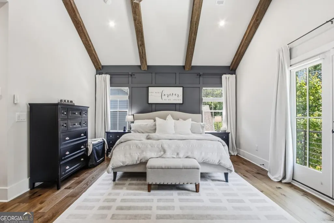
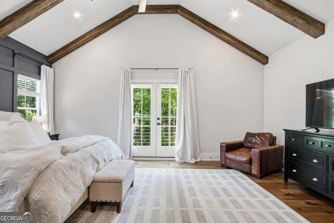
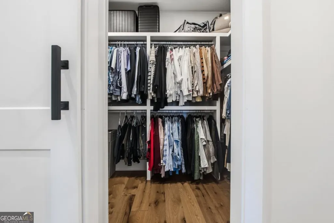
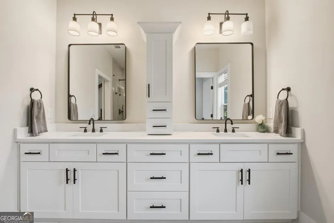
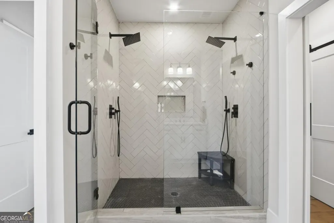
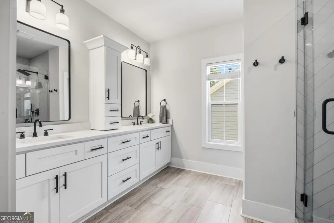
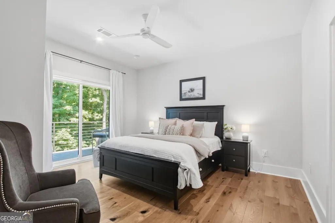
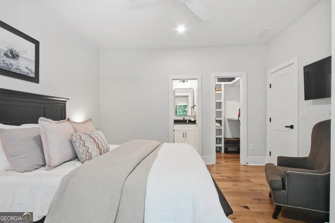
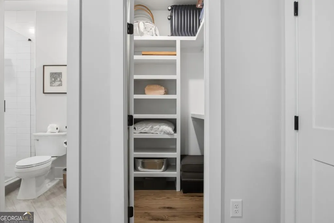
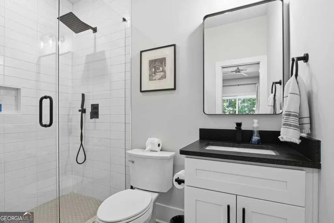
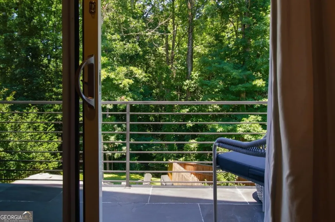
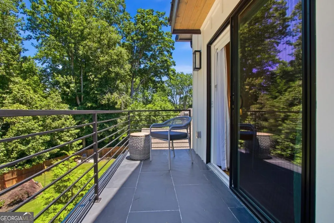
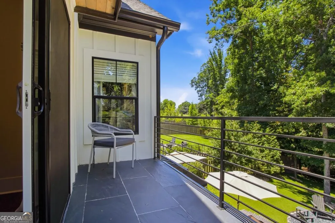
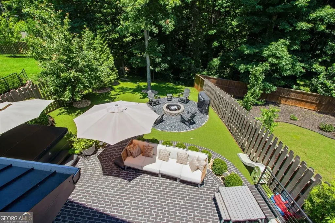
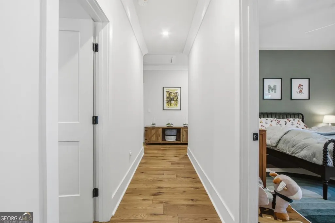
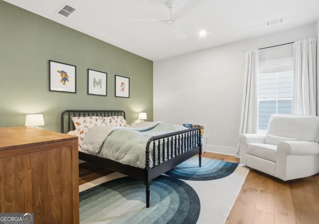
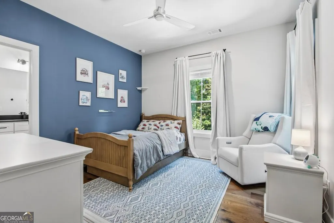
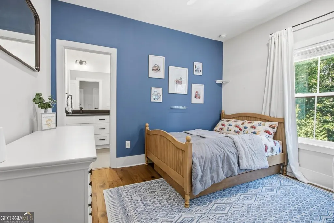
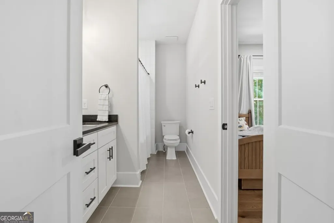
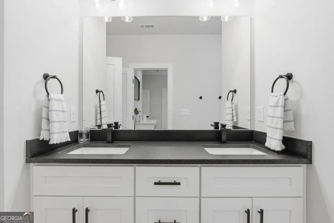
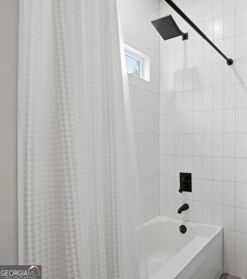
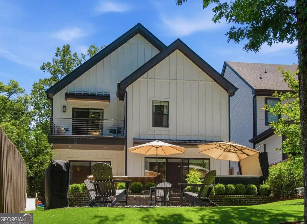
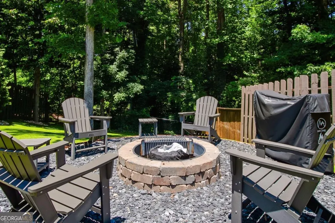
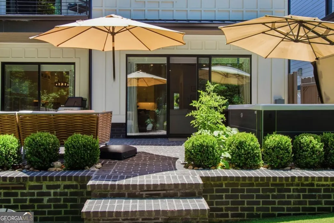
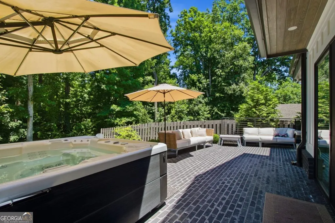
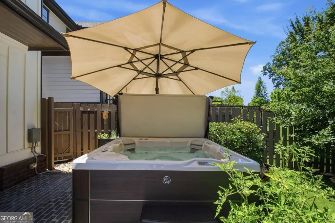
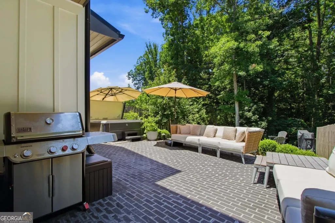
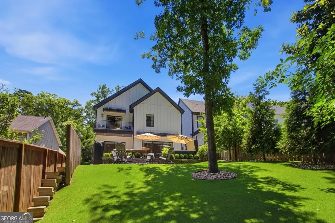
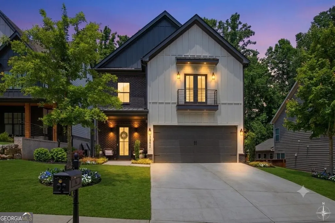
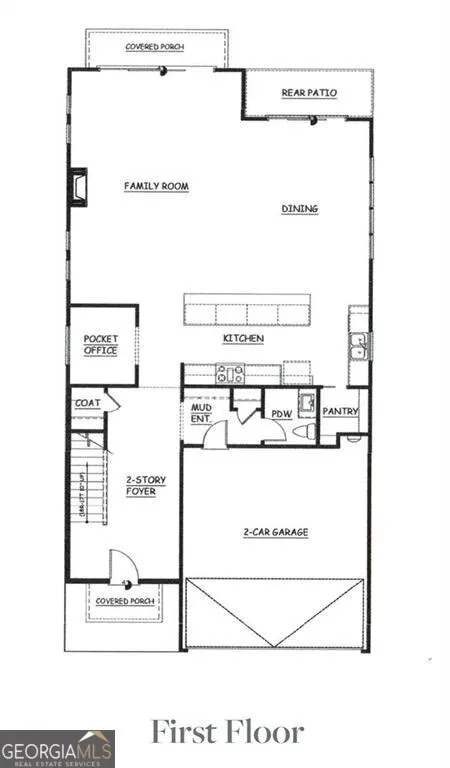
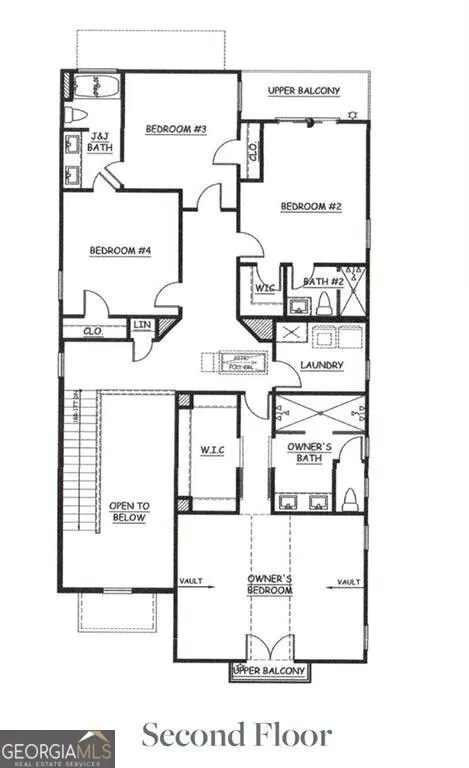
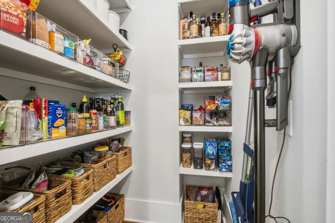
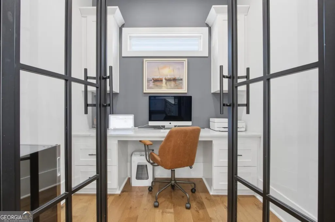
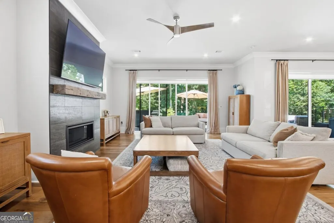
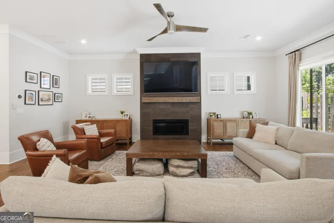
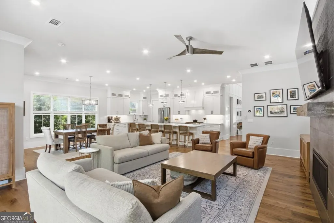
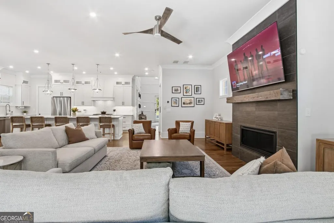
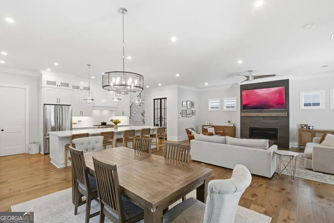
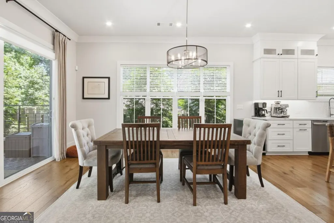
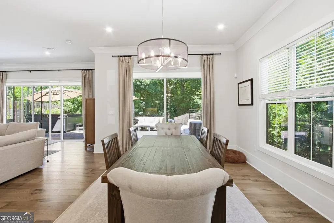
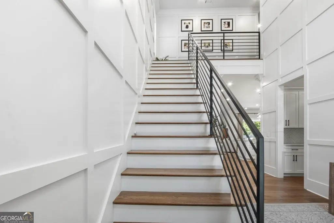
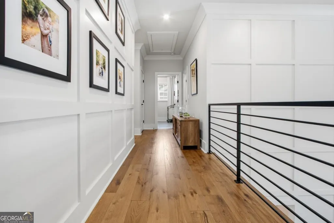
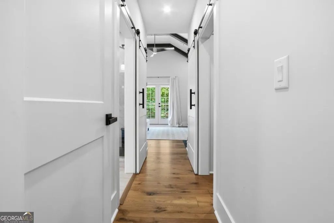
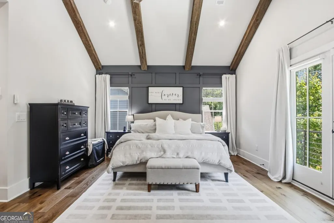
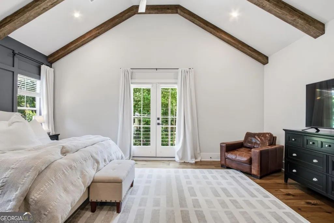
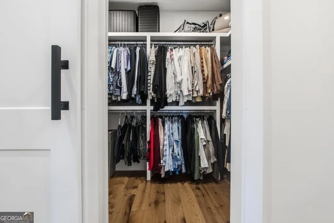
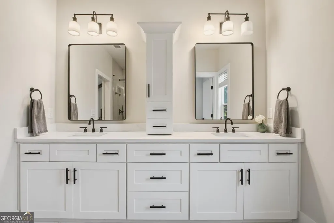
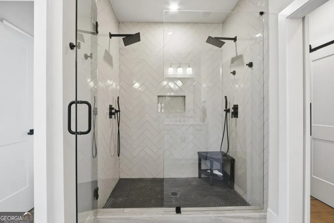
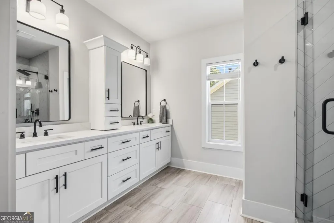
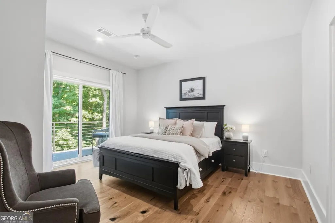
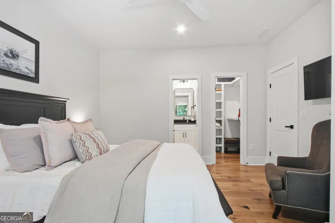
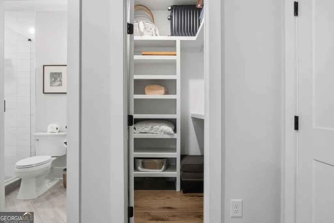
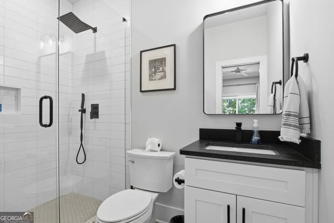
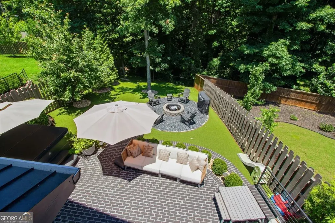
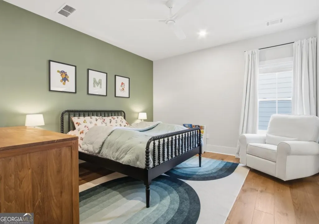
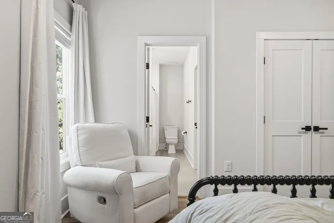
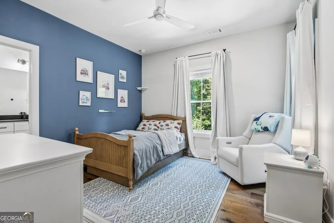
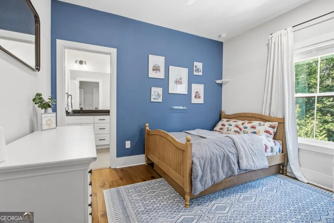
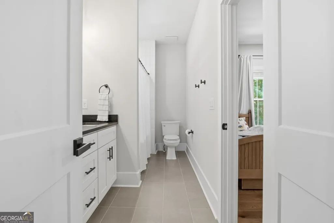
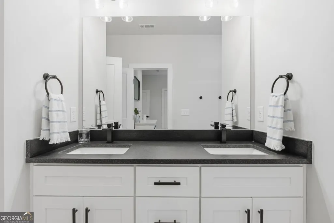
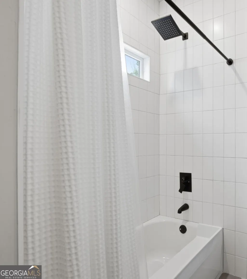
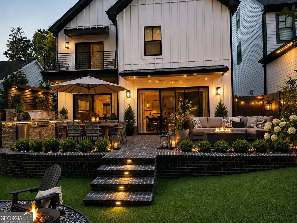
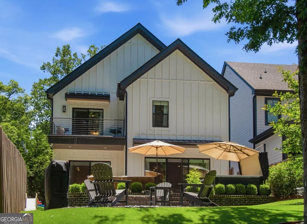
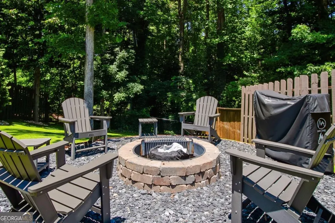
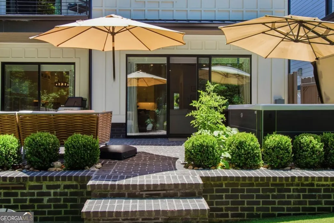
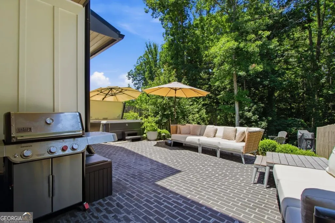
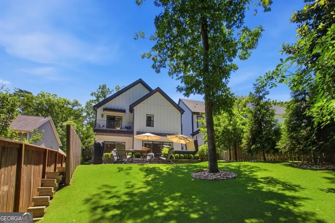
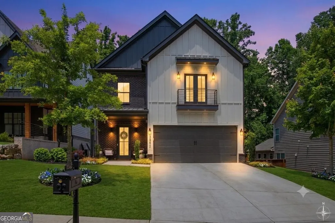
Nestled in the highly sought-after King Springs Elementary district, this exceptional modern farmhouse blends timeless design with thoughtful upgrades in one of Smyrna's most desirable locations. Just minutes from The Battery Atlanta, Smyrna Market Village, and the Silver Comet Trail, this home offers luxury living with unmatched convenience. A dramatic two-story foyer welcomes you inside, showcasing custom floor-to-ceiling millwork, designer lighting, and hidden storage tucked discreetly beneath the staircase. Wide-plank hardwood floors lead to a stunning chef's kitchen featuring an oversized island, custom cabinetry, professional-grade appliances, walk-in pantry, butler's pantry, and striking herringbone backsplash. A private office with custom iron doors provides the perfect work-from-home space. Designed for entertaining, the main living areas seamlessly connect to an incredible outdoor retreat through dual sliding glass doors. This professionally landscaped backyard features expansive maintenance-free turf, creating a lush green lawn year-round with no mowing or upkeep. The spacious brick patio offers multiple gathering areas, perfect for dining, relaxing, and hosting guests. A luxury outdoor living space, fire feature, and room for a custom outdoor kitchen make this backyard feel like a private resort. Surrounded by mature trees for exceptional privacy, the space seamlessly blends modern design with low-maintenance living, making it ideal for everything from family gatherings to elegant evening entertaining. This backyard is truly an extension of the home. Upstairs, you'll find four spacious bedrooms and three full baths, including a luxurious owner's suite with vaulted ceilings, reclaimed wood beams, custom accent wall, Juliet balcony, and a professionally designed walk-in closet system. The spa-inspired primary bath features dual vanities and an oversized frameless glass shower with dual shower heads and handheld fixtures. Constructed with premium materials and energy-efficient spray foam insulation, this meticulously crafted residence delivers the perfect balance of modern luxury, thoughtful functionality, and exceptional outdoor living in one of Smyrna's most coveted school districts.
| Elementary School | Middle School | High School |
|---|---|---|
| King Springs Elementary School | Griffin Middle School | Campbell High School |
| Price History | |
|---|---|
| 8/1/2026 | Listed $964,900 |
General Features
| Sewer | Public Sewer |
|---|---|
| Heating | Central |
| Cooling | Ceiling Fan(s),Central Air,Zoned |
| Utilities | Cable Available,Electricity Available,High Speed Internet,Natural Gas Available,Phone Available,Sewer Available,Underground Utilities,Water Available |
| Roof | Composition |
| Appliances | Dishwasher,Disposal,Dryer,Microwave,Refrigerator,Washer |
| HOA Fee | 1500 |
| Association Fee Includes | Maintenance Grounds,Reserve Fund |
| Patio/Porch Features | Patio |
| Architectural Style | Contemporary,Other |
| Pool Features | Pool/Spa Combo |
| Security Features | Smoke Detector(s) |
| Construction Materials | Brick,Concrete |
| Year Built | 2023 |
| Levels | Two |
| Property Subtype | Single Family Residence |
| Tax Year | 2025 |
| Waterfront Features | No Dock Or Boathouse |
| Community Features | Near Public Transport,Walk To Schools,Near Shopping |
| County | Cobb |
| New Construction | false |
| Property Type | Residential |
| HOA | true |
| Attached Garage | true |
| Energy Efficient | Appliances |
| Subdivision Name | Grove at King Springs |
| Garage Y/N | true |
| Full Baths | 3 |
| Status | Active |
| Directions | Concord to N Cooper Lake to S Sherwood |
| High School | Campbell |
| City | Smyrna |
| Body of Water | None |
| Lot Size Units | Square Feet |
| Lot Size Square Feet | 10280.16 |
| Carport Y/N | false |
| Elementary School | King Springs |
| Property Attached Y/N | false |
| Land Lease Y/N | false |
| Tax Annual Amount | 9381 |
| Home Warranty Y/N | false |
| Middle/Junior High School | Griffin |
| Property Condition | Resale |
| Structure Type | House |
| Building Area Units | Square Feet |
| Living Area Units | Square Feet |
| Standard Status | Active |
Interior Features
| Interior Amenities | Double Vanity,Walk-In Closet(s) |
|---|---|
| Basement | None |
| Flooring | Hardwood,Tile |
| Total Fireplaces | 1 |
| Fireplace Features | Factory Built,Family Room |
| Common Walls | No Common Walls |
| Air Conditioning Y/N | true |
| Heating Y/N | true |
| Window Features | Double Pane Windows,Window Treatments |
| Fireplace Y/N | true |
| Above Grade Finished Area | 3185 |
| Half Baths | 1 |
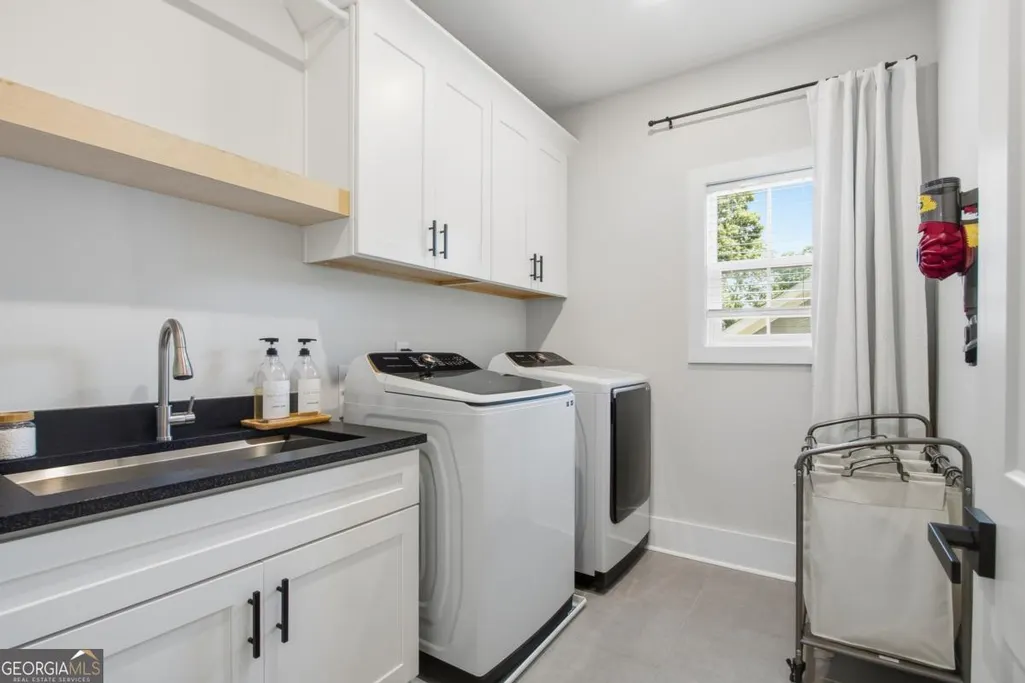
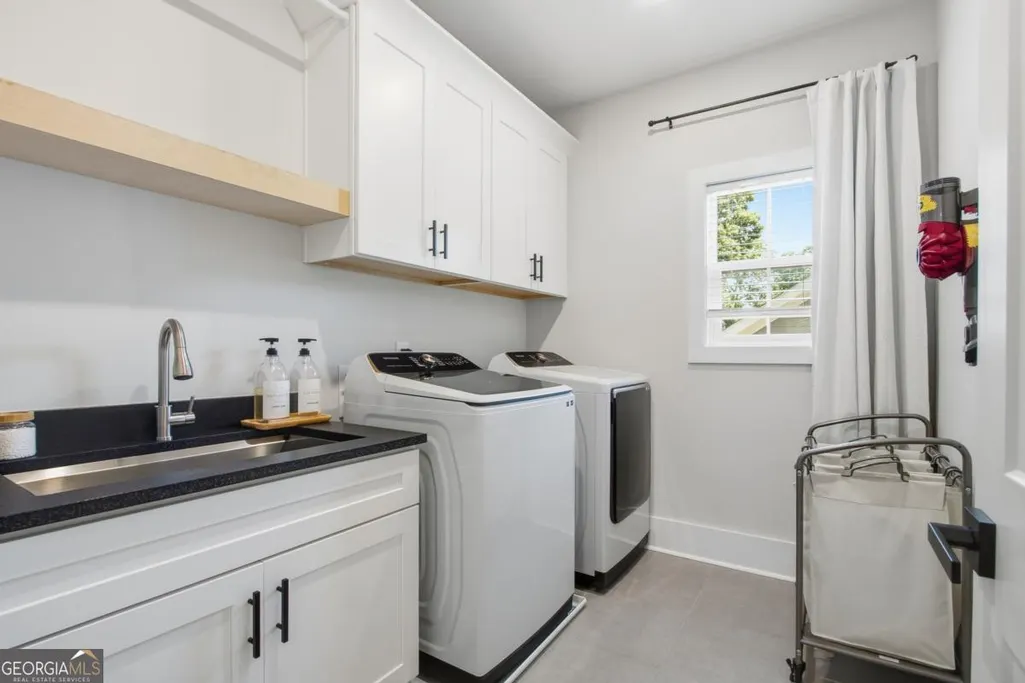
| Laundry Features | Common Area,Upper Level |
| Total Bedrooms | 4 |
| Below Grade Finished Area Unit Type | Square Feet |
| LivingAreaSource | Public Records |
| Above Grade Finished Area Unit Type | Square Feet |
| Kitchen Features | Breakfast Area,Breakfast Bar,Kitchen Island |
| Total Baths | 4 |
| Dining Room Features | Seats 12+ |
Exterior Features
| Exterior Amenities | Balcony,Gas Grill,Sprinkler System |
|---|---|
| Vegetation | Partially Wooded |
| Fencing | Back Yard,Privacy,Wood |
| Parking Features | Garage,Attached,Garage Door Opener |
| Lot Features | Level,Private |
| Water Source | Public |
| Total Parking | 2 |
| Lot Size Area | 10280.16 |
| Foundation Details | Slab |
| Building Area Total | 3185 |
| Lot Size Acres | 0.236 |
| Lot Size Source | Public Records |
| Waterfront Y/N | false |
Amenities
- Foreclosure
- Views
- Short Sale
- New Construction
- Adult 55+
- Lease To Own
- No HOA Fees
- Furnished
- Primary On Main
- Air Conditioning
- Seller Finance
- Green
- Fixer Upper
- Horse
- Golf
- Fireplace
- Deck
- Garage
- Basement
- Pool
Property vs Single Family Average in 30082
Price
Taxes
Year Built

 ©2026 Georgia Multiple Listing Service All information deemed reliable but not guaranteed. All properties are subject to prior sale, change or withdrawal. Neither listing broker(s) or information provider(s) shall be responsible for any typographical errors, misinformation, misprints and shall be held totally harmless. Listing(s) information is provided for consumer's personal, non-commercial use and may not be used for any purpose other than to identify prospective properties consumers may
 Northeast Georgia Board of REALTORS® All information deemed reliable but not guaranteed. All properties are subject to prior sale, change or withdrawal. Neither listing broker(s) or information provider(s) shall be responsible for any typographical errors, misinformation, misprints and shall be held totally harmless. Listing(s) information is provided for consumer's personal, non-commercial use and may not be used for any purpose other than to identify prospective properties consumers may be
 The information set forth on this site is based upon information which we consider reliable, but because it has been supplied by third parties to our franchisees (who in turn supplied it to us), we can not represent that it is accurate or complete, and it should not be relied upon as such. The offerings are subject to errors, omissions, changes, including price, or withdrawal without notice. All dimensions are approximate and have not been verified by the selling party and can not be verified. It
