
Address
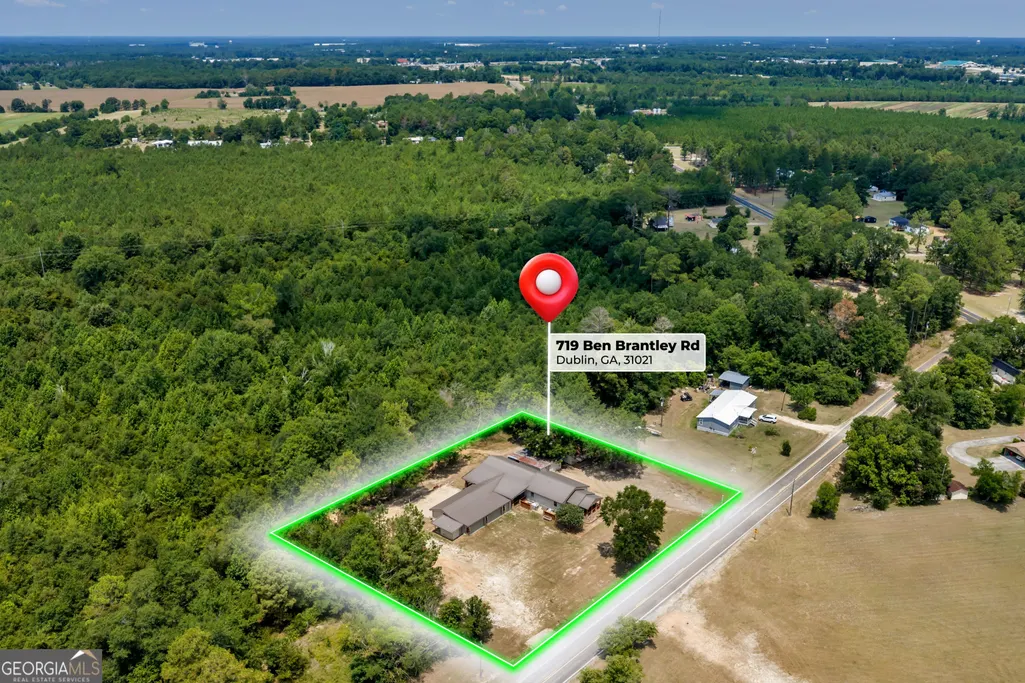
719 Ben Brantley Road, Dublin, GA
Price
$ 360,000
Property Attributes
- MLS#10817353
- TypeSingle Family
- Listing Status Active
- CountyLaurens
- CityDublin
- NeighborhoodBrantley Rd.
- Zip31021
- StyleOther
- Year Built1940
- Taxes$ 1133
- Price$ 360,000
- Bedrooms4
- Full Bathrooms5
- Half Bathrooms0
- Lot Size1 Acres
Data Source:
Georgia MLS (GAMLS)
Property Description
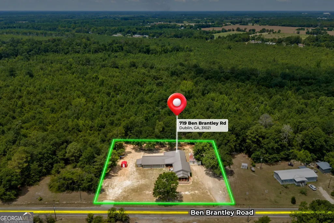
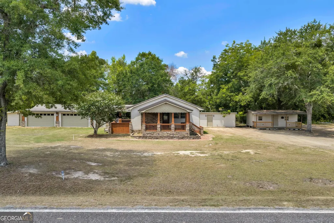
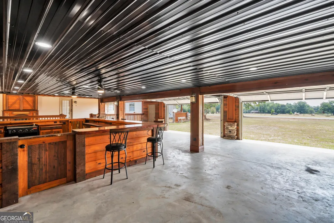
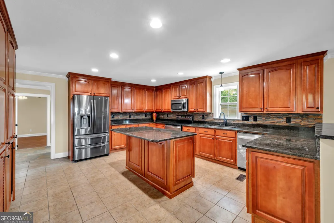
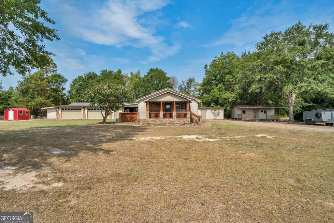
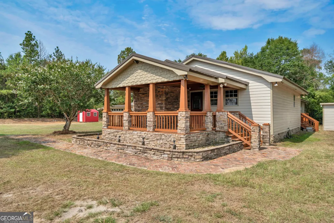
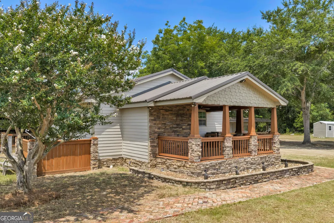
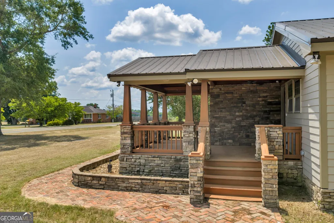
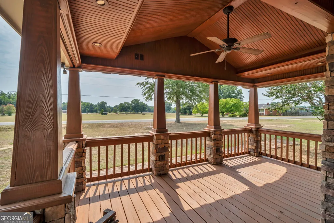
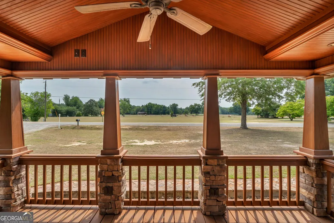
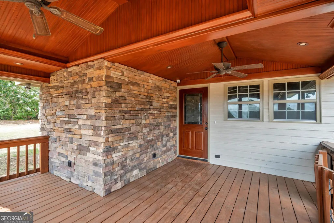
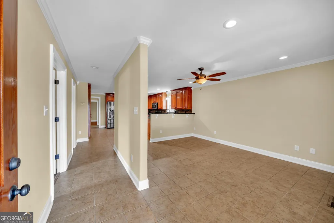
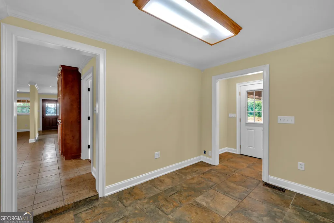
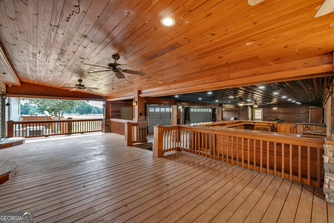
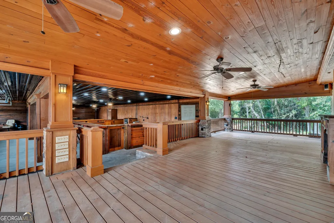
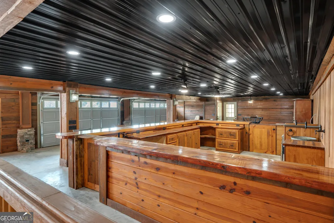
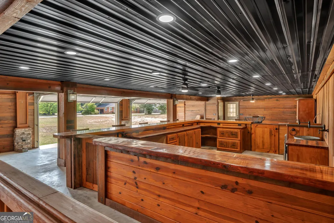
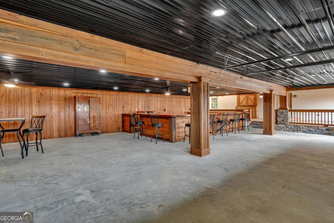
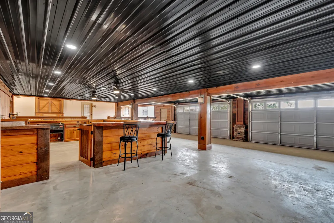
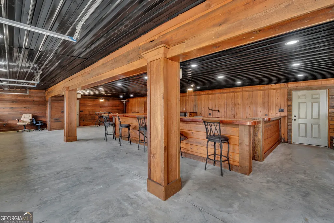
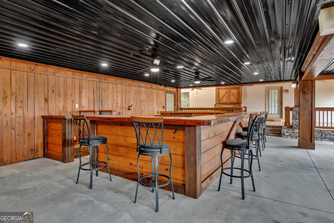
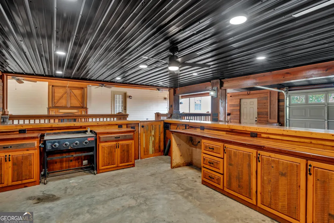
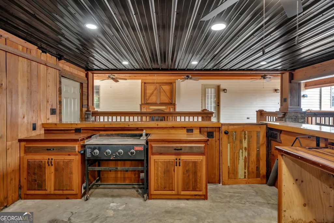
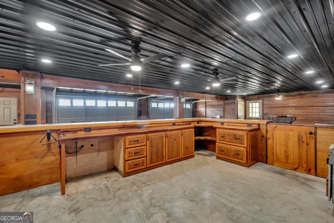
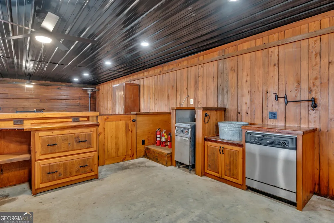
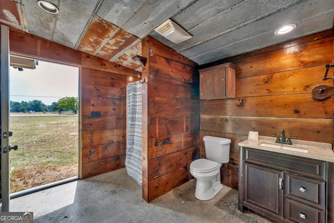
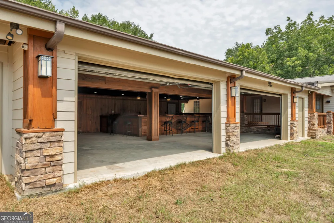
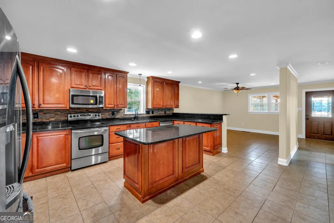
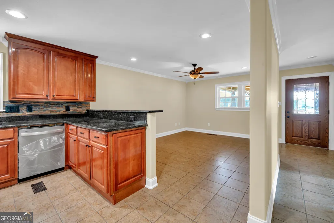
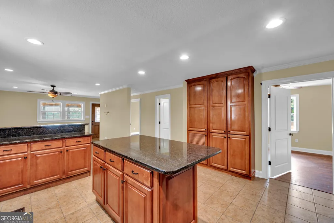
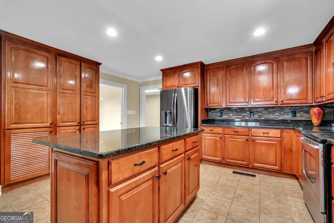
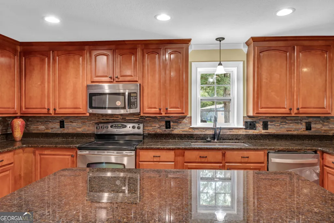
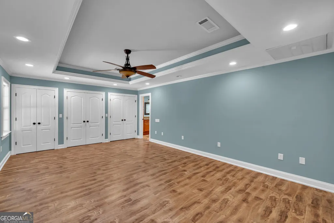
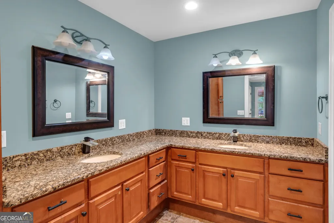
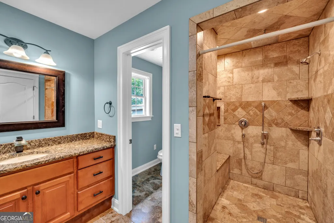
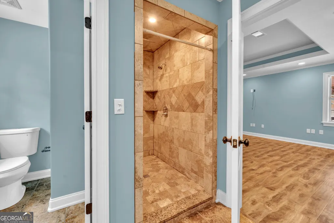
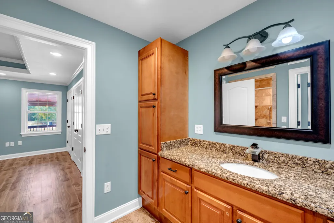
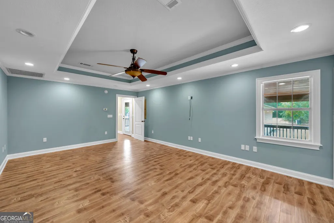
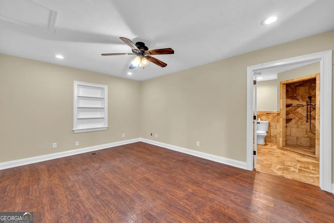
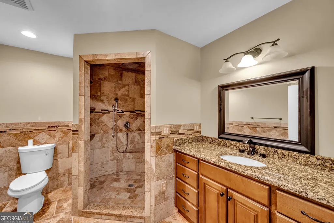
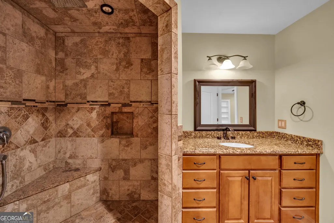
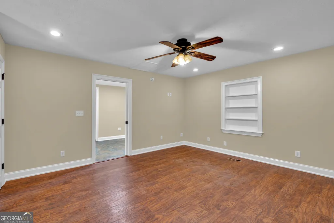
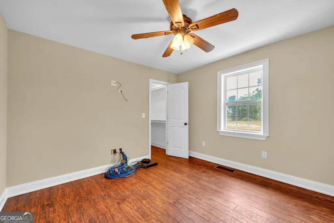
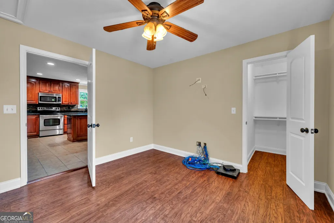
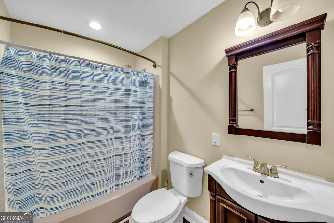
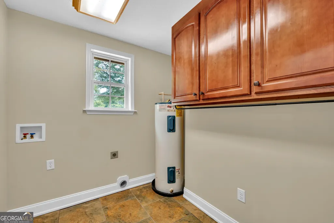
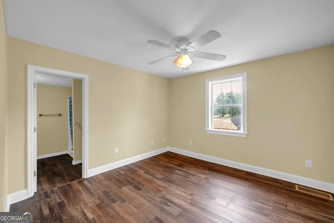
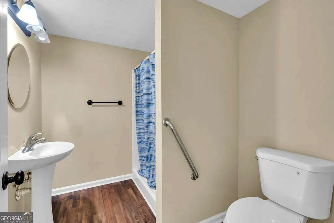
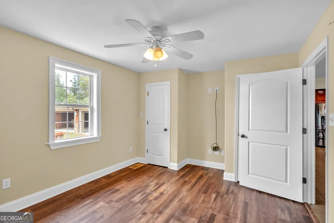
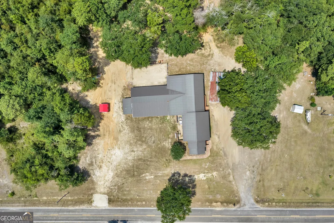
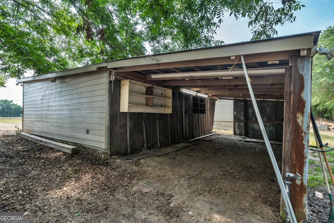
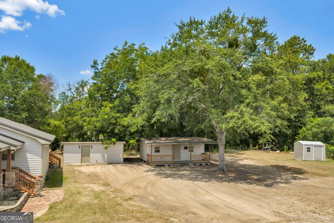
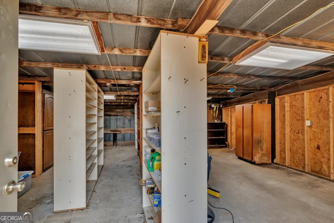
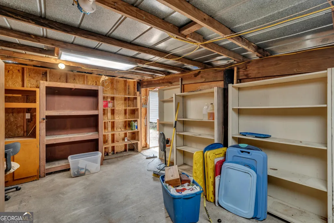
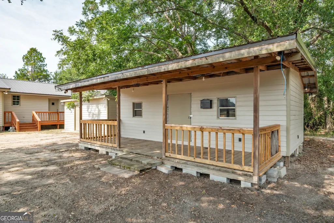
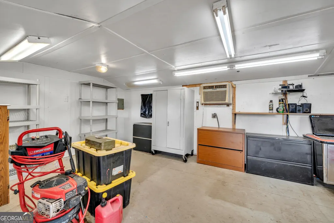
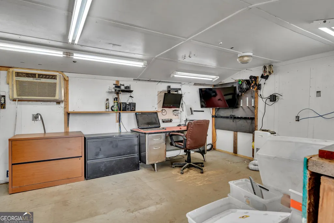
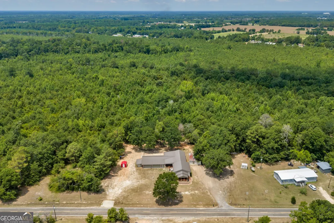
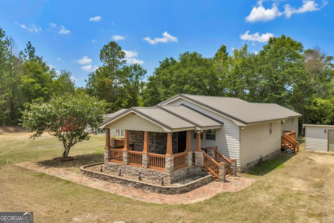
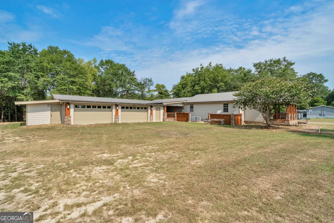
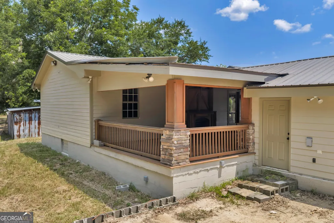
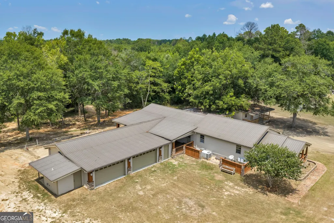
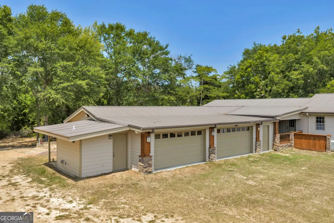
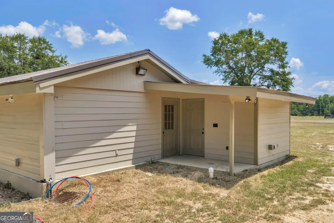
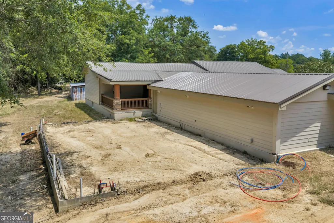
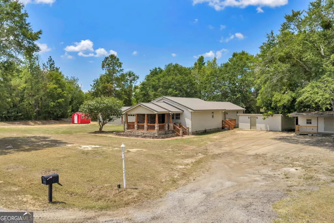
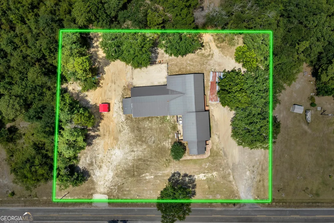
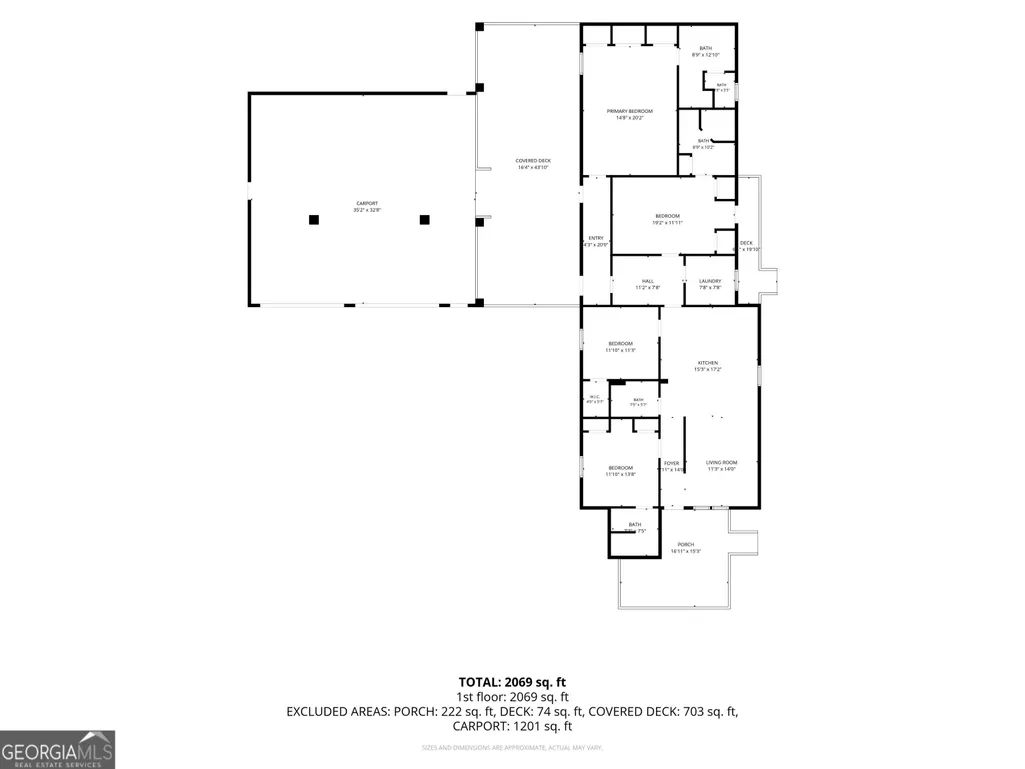
Welcome to 719 Ben Brantley Road in Dublin, Georgia! Situated on a peaceful one-acre lot in the West Laurens School District, this beautifully renovated home offers 2,048 square feet of living space with 4 bedrooms, 5 full bathrooms, and an impressive 1,201-square-foot two-car garage and entertainment area. Originally built in 1940, the home was expanded and extensively renovated in 2012, blending its original character with modern updates and conveniences. Additional improvements include new flooring, fresh interior paint, and new toilets installed in 2026, creating a clean, refreshed interior ready for its next owner. Inside, the functional floor plan provides spacious living and gathering areas with plenty of flexibility for everyday living, entertaining, a home office, hobby space, or fitness area. The updated kitchen features ample cabinetry, generous countertop space, and plenty of room for meal preparation and entertaining. The stove, oven, microwave, and dishwasher will remain with the property. With four generously sized bedrooms and five full bathrooms, the home offers an uncommon amount of space and convenience. Updated flooring and fresh paint throughout much of the home complement its classic design and create a comfortable, welcoming atmosphere. Outside, a covered front porch provides a relaxing place to enjoy the property's peaceful setting. The home is located on a quiet road with no through traffic, offering privacy and a country atmosphere while remaining approximately one mile from shopping, restaurants, schools, medical facilities, and other everyday conveniences in Dublin. A standout feature of the property is the expansive 1,201-square-foot two-car garage. In addition to providing sheltered parking and storage, this versatile space has been designed for entertaining and includes a custom-built bar. With plenty of room for gatherings, game days, cookouts, recreational equipment, and additional seating, the garage provides valuable space that can be enjoyed in a variety of ways. The home's major 2012 renovation included the installation of a metal roof, HVAC system, and water heater. The property is served by a private well and septic system, providing the added benefit of no monthly water bill. Conveniently located in Laurens County and within the desirable West Laurens School District, 719 Ben Brantley Road combines spacious living, extensive updates, a one-acre setting, and easy access to Dublin. With 4 bedrooms, 5 full bathrooms, a flexible floor plan, covered front porch, and an exceptional garage and entertainment area, this property offers a unique combination of space, functionality, and convenience just minutes from town.
| Elementary School | Middle School | High School |
|---|---|---|
| Other Elementary School | West Laurens Middle School | West Laurens High School |
| Price History | |
|---|---|
| 8/1/2026 | Listed $360,000 |
General Features
| Sewer | Septic Tank |
|---|---|
| Heating | Electric |
| Cooling | Electric |
| Utilities | Electricity Available |
| Roof | Metal |
| Appliances | Dishwasher,Microwave,Range,Oven |
| Association Fee Includes | None |
| Architectural Style | Other |
| Construction Materials | Other |
| Year Built | 1940 |
| Levels | One |
| Property Subtype | Single Family Residence |
| Tax Year | 25 |
| Community Features | None |
| County | Laurens |
| New Construction | false |
| Property Type | Residential |
| HOA | false |
| Attached Garage | true |
| Subdivision Name | Brantley Rd. |
| Garage Y/N | true |
| Other Structures | Garage(s),Outbuilding,Outdoor Kitchen,Shed(s) |
| Full Baths | 5 |
| Status | Active |
| Directions | 719 Ben Brantley Rd. |
| High School | West Laurens |
| City | Dublin |
| Lot Size Units | Acres |
| Lot Size Square Feet | 43560 |
| Carport Y/N | false |
| Elementary School | Other |
| Land Lease Y/N | false |
| Tax Annual Amount | 1133.96 |
| Home Warranty Y/N | false |
| Middle/Junior High School | West Laurens |
| Property Condition | Updated/Remodeled |
| Structure Type | House |
| Building Area Units | Square Feet |
| Living Area Units | Square Feet |
| Standard Status | Active |
Interior Features
| Interior Amenities | Walk-In Closet(s) |
|---|---|
| Basement | None |
| Flooring | Other |
| Total Fireplaces | 1 |
| Fireplace Features | Other |
| Air Conditioning Y/N | true |
| Heating Y/N | true |
| Fireplace Y/N | true |
| Laundry Features | Laundry Closet |
| Total Bedrooms | 4 |
| Main Level Bedrooms | 4 |
| Main Level Bathrooms | 5 |
| Below Grade Finished Area Unit Type | Square Feet |
| LivingAreaSource | Owner |
| Above Grade Finished Area Unit Type | Square Feet |
| Total Baths | 5 |
Exterior Features
| Exterior Amenities | Balcony |
|---|---|
| Parking Features | Garage,Attached |
| Lot Features | Other |
| Water Source | Well |
| Lot Size Area | 1 |
| Lot Size Acres | 1 |
| Lot Size Source | Owner |
Amenities
- Foreclosure
- Views
- Short Sale
- New Construction
- Adult 55+
- Lease To Own
- No HOA Fees
- Furnished
- Primary On Main
- Air Conditioning
- Seller Finance
- Green
- Fixer Upper
- Horse
- Golf
- Fireplace
- Deck
- Garage
- Basement
- Pool
Property vs Single Family Average in 31021
Price
Taxes
Year Built
 ©2026 Georgia Multiple Listing Service All information deemed reliable but not guaranteed. All properties are subject to prior sale, change or withdrawal. Neither listing broker(s) or information provider(s) shall be responsible for any typographical errors, misinformation, misprints and shall be held totally harmless. Listing(s) information is provided for consumer's personal, non-commercial use and may not be used for any purpose other than to identify prospective properties consumers may
 Listings identified with the FMLS IDX logo come from FMLS and are held by brokerage firms other than the owner of this website. The listing brokerage is identified in any listing details. Information is deemed reliable but is not guaranteed. If you believe any FMLS listing contains material that infringes your copyrighted work please
  Northeast Georgia Board of REALTORS® All information deemed reliable but not guaranteed. All properties are subject to prior sale, change or withdrawal. Neither listing broker(s) or information provider(s) shall be responsible for any typographical errors, misinformation, misprints and shall be held totally harmless. Listing(s) information is provided for consumer's personal, non-commercial use and may not be used for any purpose other than to identify prospective properties consumers may be
 The information set forth on this site is based upon information which we consider reliable, but because it has been supplied by third parties to our franchisees (who in turn supplied it to us), we can not represent that it is accurate or complete, and it should not be relied upon as such. The offerings are subject to errors, omissions, changes, including price, or withdrawal without notice. All dimensions are approximate and have not been verified by the selling party and can not be verified. It
