
Views - Primary on Main - Eco Friendly
Address
191 Oakwood Road, Blairsville, GA
Price
$ 465,000
Property Attributes
- MLS#10817400
- TypeSingle Family
- Listing Status Active
- CountyUnion
- CityBlairsville
- NeighborhoodOakwood
- Zip30512
- StyleRustic, Ranch
- Year Built2022
- Taxes$ 1637
- Price$ 465,000
- Bedrooms3
- Full Bathrooms1
- Half Bathrooms1
- Lot Size1.33 Acres
Data Source:
Georgia MLS (GAMLS)
Property Description
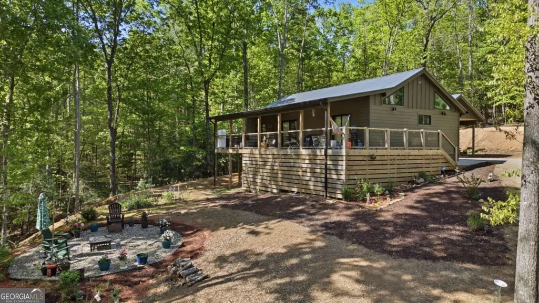
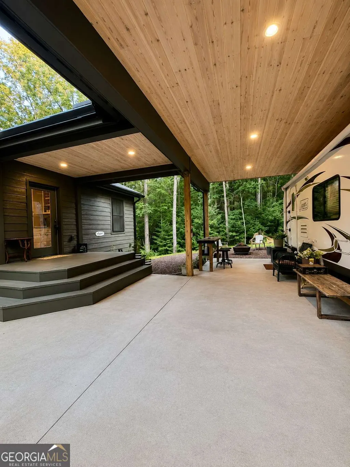
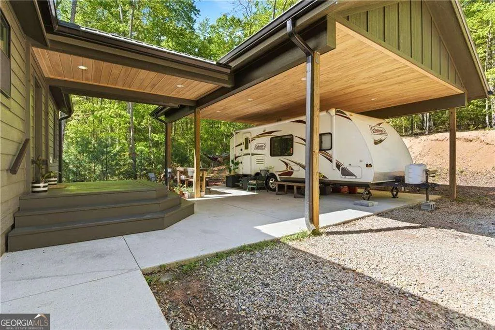
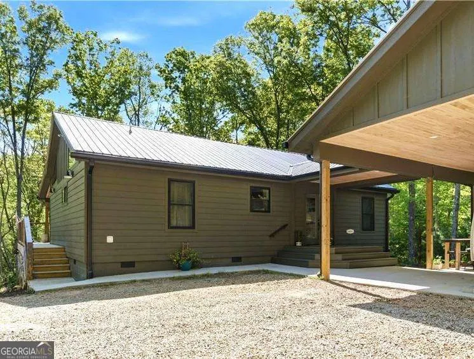
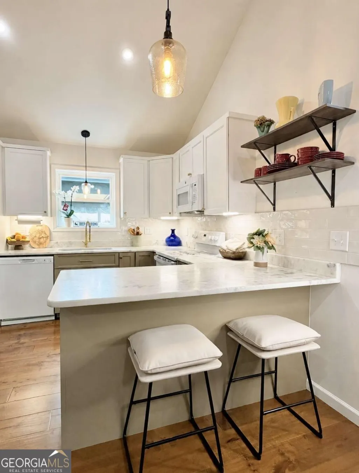
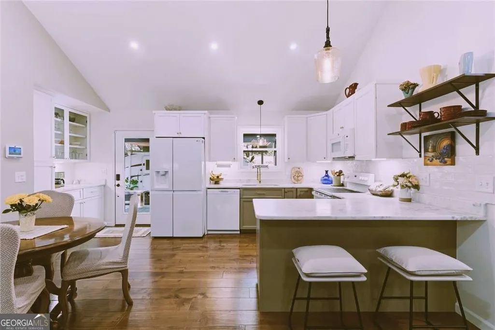
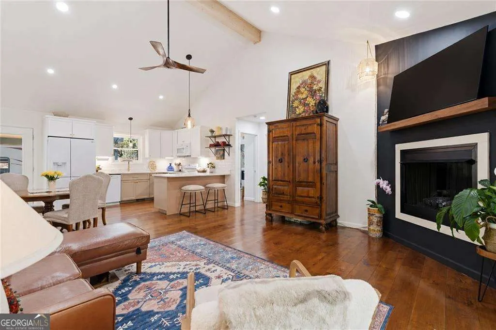
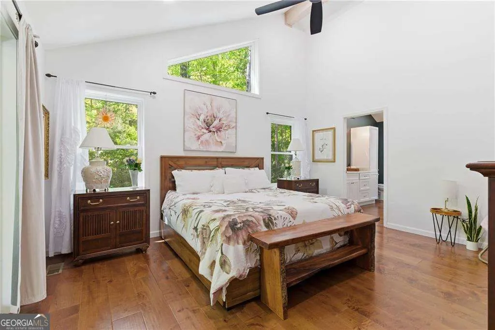
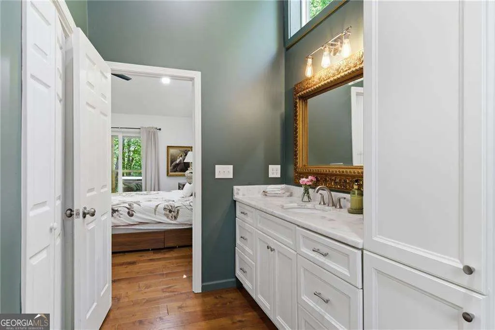
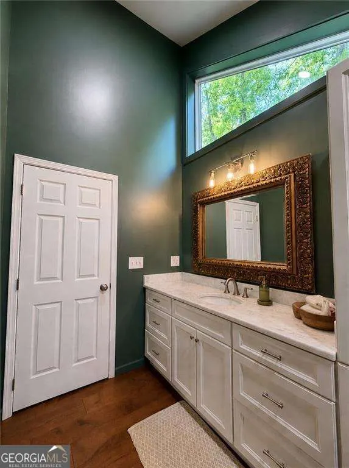
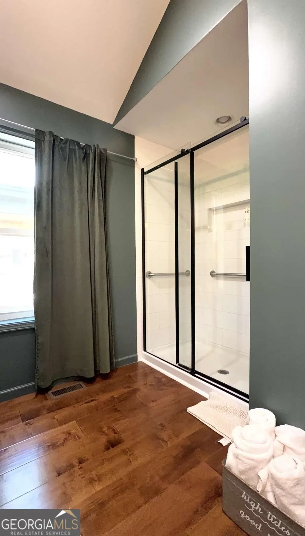
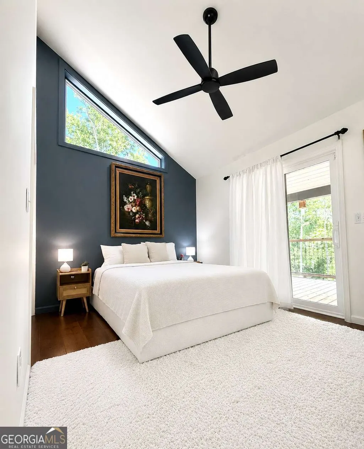
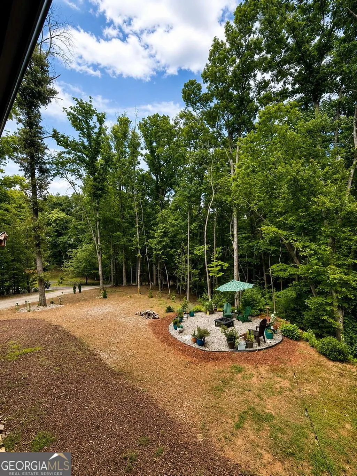
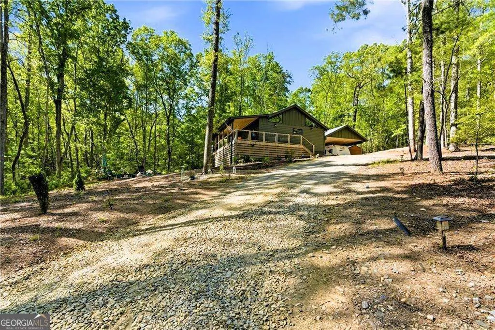
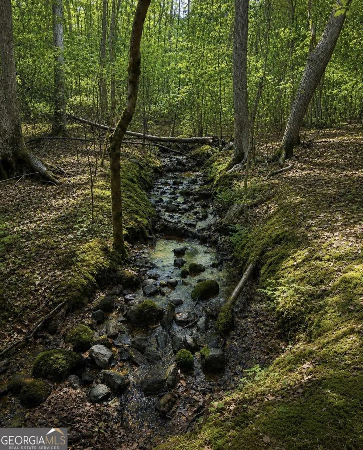
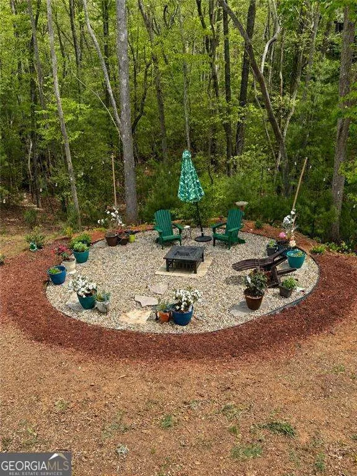
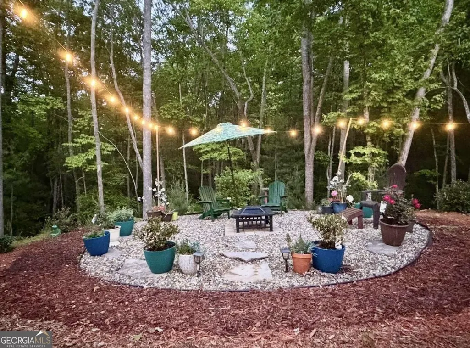
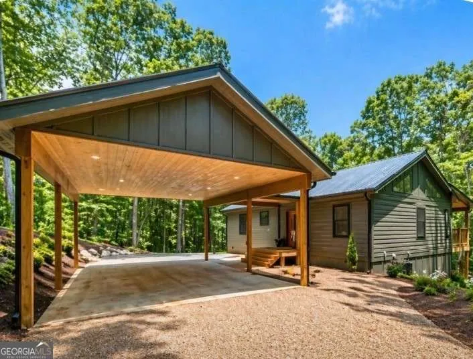
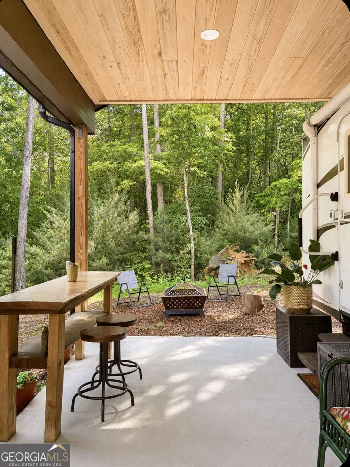
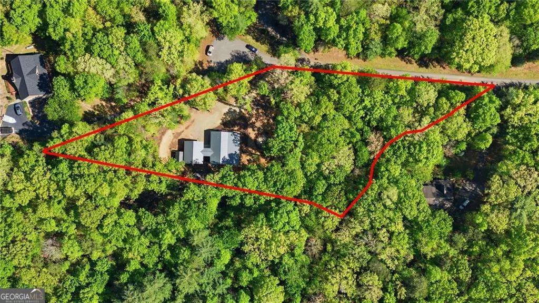
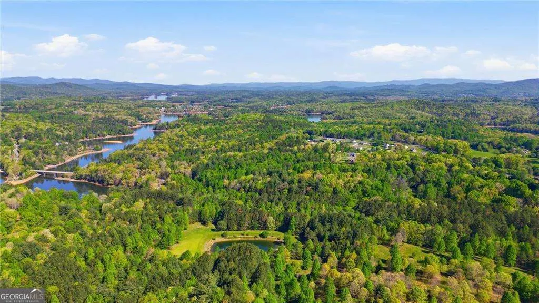
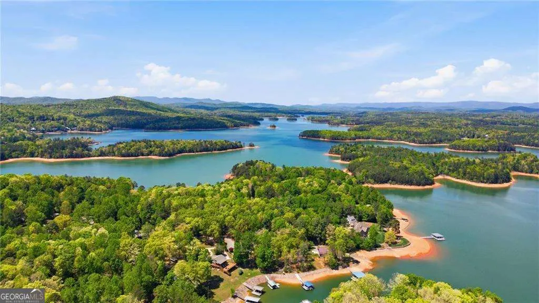
A rare blend of luxury, wellness, and outdoor adventure, this modern Blue Ridge mountain retreat was thoughtfully designed for buyers with an eye for the exceptional. Custom-built on 1.33 usable private acres with NO HOA, this thoughtfully designed cabin features Italian lacquer-finished cabinetry, hand-rubbed wide-plank wood flooring, upgraded Pella windows, and a luxury drive-through RV pavilion, all surrounded by peaceful wooded privacy and designed for elevated mountain living with flexibility, comfort, and off-grid potential. The property is enhanced by a natural spring feeding a small creek, mature black walnut trees, and a thriving herb garden with rosemary, Thai basil, lemon balm, peppermint, spearmint, and more, creating a true private sanctuary. Outdoor living shines with wraparound porches, covered walkways, forest views, peaceful sitting areas, a firepit area, and a Jacuzzi-brand hot tub just outside the owner's suite. Designed with wellness and clean living in mind, the home has been intentionally maintained with yearly air duct cleaning, encapsulated crawlspace protection, mold-preventative treatments, and low-toxin, fragrance-free household maintenance, creating a fresh indoor environment rarely found in mountain properties. Vaulted ceilings extend from the main living area into the bedrooms, helping the layout live far larger than expected. The open-concept design creates an inviting flow for everyday living or entertaining, while the kitchen offers bar seating and a stylish dry bar. A standout feature is the luxury drive-through RV pavilion with a 12-foot ceiling, recessed lighting, and 50/30 amp hookups, plus an adjacent storage shed for tools, lake gear, or workshop needs. The usable acreage also offers room for a tiny home, guest cottage, or expanded outdoor living. Minutes from Nottley Lake and 20 minutes to Blue Ridge, within 30 to Murphy, and Chatuge Lake, this retreat offers the perfect balance of mountain privacy and outdoor adventure.
| Elementary School | Middle School | High School |
|---|---|---|
| Other Elementary School | Other Middle School | Other High School |
| Price History | |
|---|---|
| 8/1/2026 | Listed $465,000 |
General Features
| Sewer | Septic Tank |
|---|---|
| Heating | Heat Pump,Natural Gas |
| Cooling | Ceiling Fan(s),Central Air |
| Utilities | Electricity Available,Natural Gas Available,Propane,Water Available |
| Roof | Metal |
| Appliances | Dishwasher,Microwave |
| Association Fee Includes | None |
| Patio/Porch Features | Deck,Porch |
| Architectural Style | Rustic,Ranch |
| Construction Materials | Concrete |
| Year Built | 2022 |
| Electric | 220 Volts |
| View | Seasonal View |
| Levels | One |
| Property Subtype | Cabin,Single Family Residence |
| Tax Year | 2025 |
| Waterfront Features | No Dock Or Boathouse |
| Community Features | Boat/Camper/Van Prkg,Clubhouse,Lake,Marina,Playground |
| County | Union |
| New Construction | false |
| Property Type | Residential |
| HOA | false |
| Attached Garage | false |
| Energy Efficient | Insulation,Windows |
| Subdivision Name | Oakwood |
| Garage Y/N | false |
| Other Structures | Other,Shed(s) |
| Full Baths | 1 |
| Status | Active |
| Directions | GPS DIRECTIONS ARE ACCURATE |
| High School | Other |
| City | Blairsville |
| Body of Water | None |
| Lot Size Units | Acres |
| Lot Size Square Feet | 57934.8 |
| Carport Y/N | false |
| Green Building Verification Type | ENERGY STAR Certified Homes |
| Elementary School | Other |
| Property Attached Y/N | false |
| Land Lease Y/N | false |
| Tax Annual Amount | 1637 |
| Home Warranty Y/N | true |
| Middle/Junior High School | Other |
| Property Condition | Resale |
| Structure Type | Cabin |
| Building Area Units | Square Feet |
| Living Area Units | Square Feet |
| Standard Status | Active |
Interior Features
| Interior Amenities | High Ceilings,Master On Main Level,Roommate Plan,Separate Shower,Vaulted Ceiling(s) |
|---|---|
| Basement | Crawl Space |
| Flooring | Hardwood |
| Total Fireplaces | 1 |
| Fireplace Features | Factory Built,Gas Log |
| Common Walls | No Common Walls |
| Air Conditioning Y/N | true |
| Heating Y/N | true |
| Window Features | Double Pane Windows |
| Fireplace Y/N | true |
| Half Baths | 1 |
| Laundry Features | Other |
| Total Bedrooms | 3 |
| Main Level Bedrooms | 3 |
| Main Level Bathrooms | 1 |
| Below Grade Finished Area Unit Type | Square Feet |
| LivingAreaSource | Owner |
| Above Grade Finished Area Unit Type | Square Feet |
| Kitchen Features | Breakfast Bar |
| Total Baths | 2 |
Exterior Features
| Exterior Amenities | Garden,Gas Grill,Water Feature |
|---|---|
| Vegetation | Wooded |
| Parking Features | Storage,RV Access/Parking,Boat,Side/Rear Entrance |
| Lot Features | Cul-De-Sac,Private,Sloped |
| Water Source | Public |
| Total Parking | 3 |
| Lot Size Area | 1.33 |
| Foundation Details | Block |
| Lot Size Acres | 1.33 |
| Lot Size Source | Other |
| Waterfront Y/N | false |
Amenities
- Foreclosure
- Views
- Short Sale
- New Construction
- Adult 55+
- Lease To Own
- No HOA Fees
- Furnished
- Primary On Main
- Air Conditioning
- Seller Finance
- Green
- Fixer Upper
- Horse
- Golf
- Fireplace
- Deck
- Garage
- Basement
- Pool
Property vs Single Family Average in 30512
Price
Taxes
Year Built

 ©2026 Georgia Multiple Listing Service All information deemed reliable but not guaranteed. All properties are subject to prior sale, change or withdrawal. Neither listing broker(s) or information provider(s) shall be responsible for any typographical errors, misinformation, misprints and shall be held totally harmless. Listing(s) information is provided for consumer's personal, non-commercial use and may not be used for any purpose other than to identify prospective properties consumers may
 Northeast Georgia Board of REALTORS® All information deemed reliable but not guaranteed. All properties are subject to prior sale, change or withdrawal. Neither listing broker(s) or information provider(s) shall be responsible for any typographical errors, misinformation, misprints and shall be held totally harmless. Listing(s) information is provided for consumer's personal, non-commercial use and may not be used for any purpose other than to identify prospective properties consumers may be
 The information set forth on this site is based upon information which we consider reliable, but because it has been supplied by third parties to our franchisees (who in turn supplied it to us), we can not represent that it is accurate or complete, and it should not be relied upon as such. The offerings are subject to errors, omissions, changes, including price, or withdrawal without notice. All dimensions are approximate and have not been verified by the selling party and can not be verified. It
