
Primary on Main


Address
3650 Fred Walker Drive Sw, Smyrna, GA
Price
$ 399,000
Property Attributes
- MLS#10817497
- TypeSingle Family
- Listing Status Active
- CountyCobb
- CitySmyrna
- NeighborhoodNickajack Homes I
- Zip30082
- StyleRanch
- Year Built1957
- Taxes$ 2530
- Price$ 399,000
- Bedrooms3
- Full Bathrooms2
- Half Bathrooms0
- Sqr Footage1158
- Lot Size0.48 Acres
Data Source:
Georgia MLS (GAMLS)
Property Description
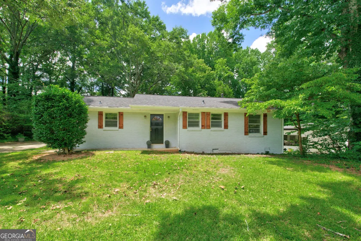
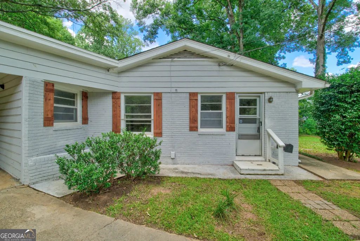
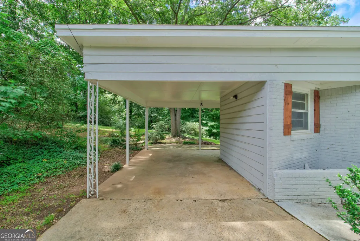
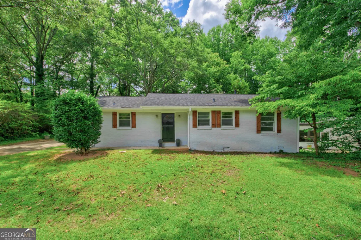
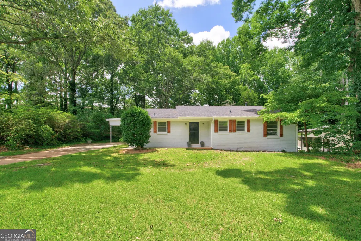
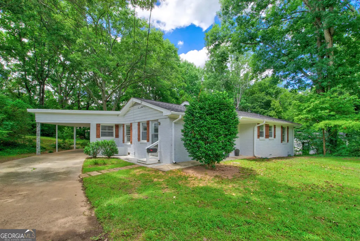
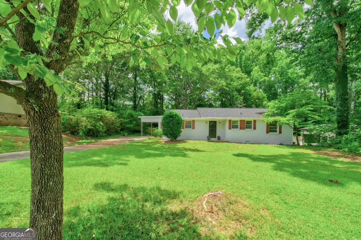
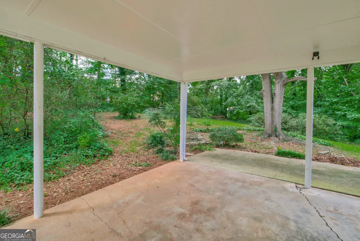
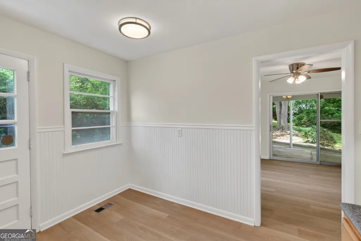
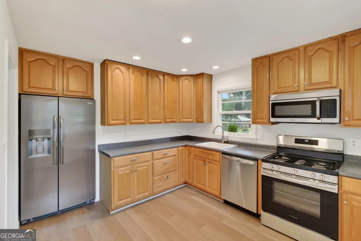
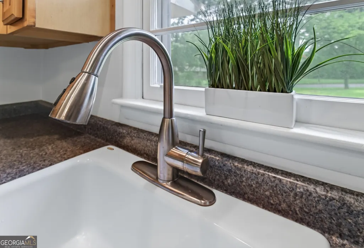
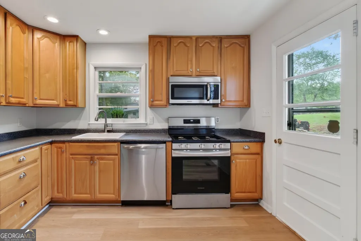
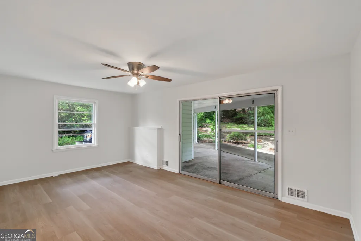
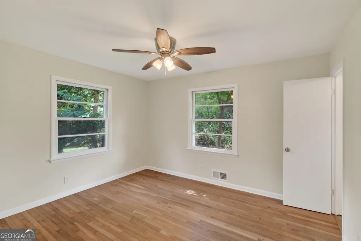
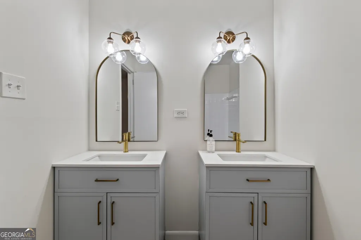
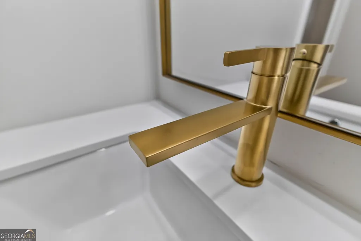
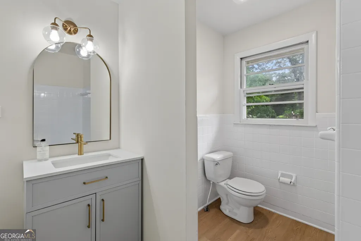
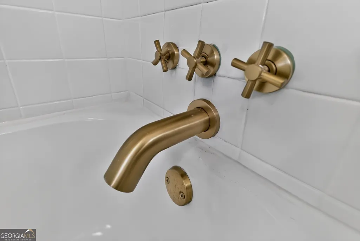
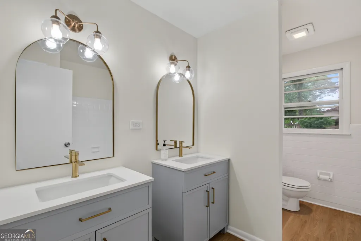
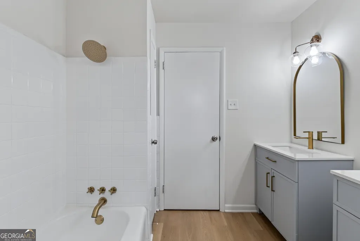
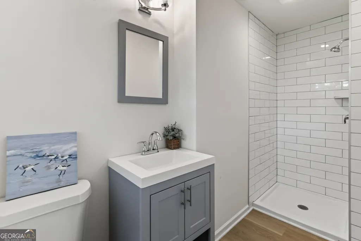
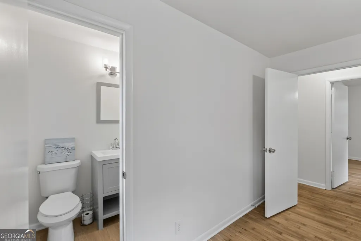
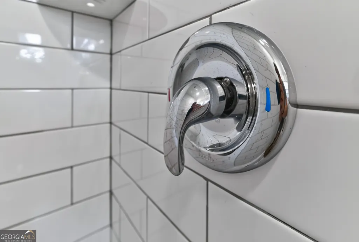
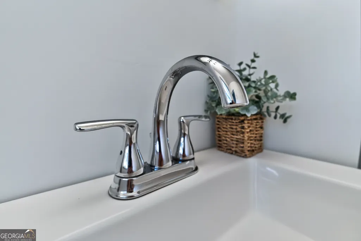
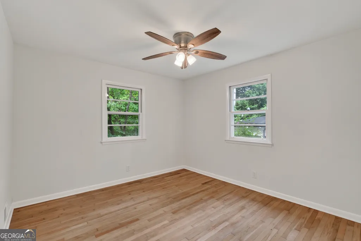
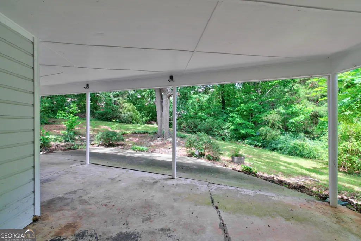
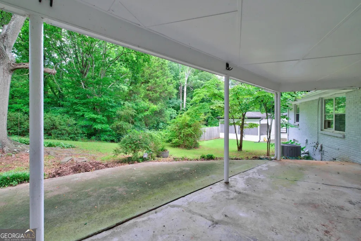
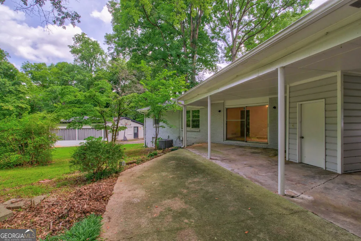
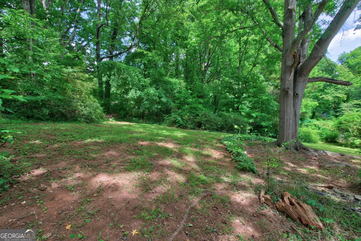
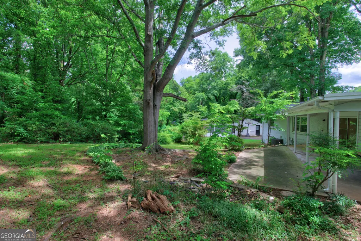
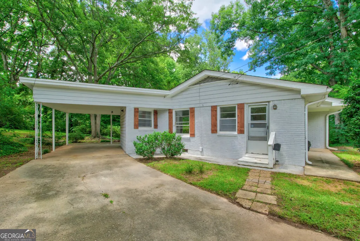
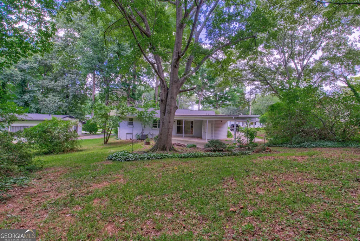
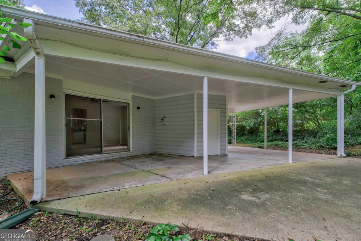
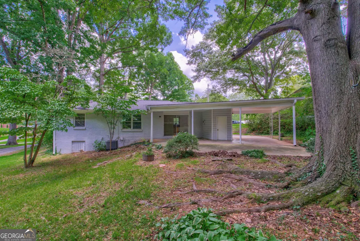
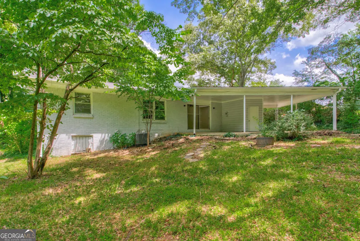
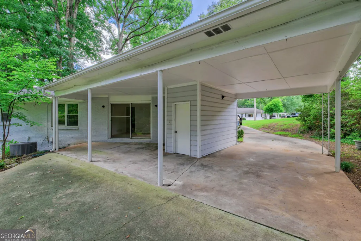
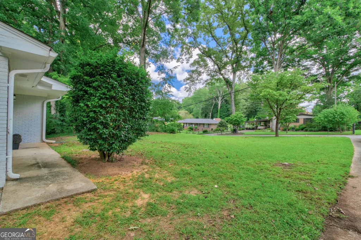
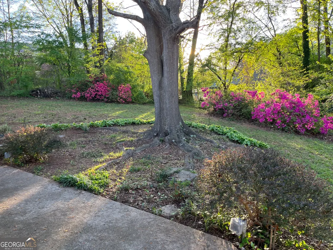
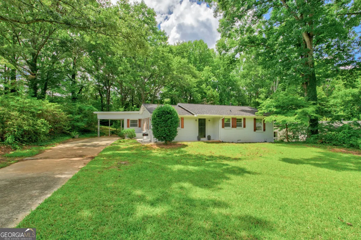
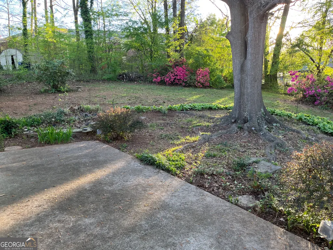
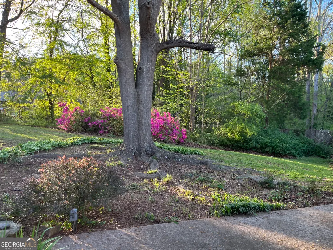
This beautifully upgraded charming 3 BR/2BA 4 sided brick ranch has been transformed, inside and out! From the reflection gray exterior paint with custom made cedar stained shutters to the alabaster white interior paint, it has undergone a total transformation! You will love the ideal blend of comfort and convenience in this peaceful, sought out, quiet beautifully kept and maintained neighborhood! It is close to schools, multiple parks, dining and shopping and no HOA! Approximately 7 miles to Cumberland Mall, Truist Park and The Battery! Convenient to all of the amenities of Smyrna Market Village, including fine restaurants and coffee shops, it is a slice of peaceful living just minutes from all the modern conveniences you could desire! Upgrades include a new roof (gutters just cleaned), new HVAC system with new ductwork, new LVP flooring and newly refinished stunning light natural original hardwoods with exquisite satin finish. The kitchen boasts light, neutral solid wood cabinets, featuring ample counter and cabinet space, finished out with a new stainless steel refrigerator, dishwasher and gas stove/oven! The farm sink is a nice added touch. The master bathroom is complete with a tiled shower, new LVP flooring, gray vanity and upgraded fixtures! The large, secondary bathroom has been totally transformed with an elegant new shiny white finish, white tub and gold tub hardware with a gold rainfall shower head. New dove gray double vanities have been added with marble tops and brushed gold fixtures and finishes with soft touch close drawers. New brushed gold mirrors and lighting finishes the look of this spacious, inviting, elegant bathroom! New lighting and ceiling fans have been added throughout! There is a spacious back patio wrapping around from the long driveway that rolls out into a lush backyard with established shrubs, trees and flowers blooming for varied seasons. $399000.00
| Elementary School | Middle School | High School |
|---|---|---|
| Russell Elementary School | Floyd Middle School | Osborne High School |
| Price History | |
|---|---|
| 8/2/2026 | Listed $399,000 |
General Features
| Sewer | Public Sewer |
|---|---|
| Heating | Dual,Natural Gas |
| Cooling | Ceiling Fan(s),Dual,Electric,Heat Pump |
| Utilities | Cable Available,Electricity Available,Natural Gas Available,Other,Phone Available,Sewer Connected,Water Available |
| Roof | Composition |
| Appliances | Dishwasher,Gas Water Heater,Microwave,Range,Refrigerator,Stainless Steel Appliance(s) |
| Association Fee Includes | None |
| Patio/Porch Features | Patio,Porch |
| Architectural Style | Ranch |
| Construction Materials | Brick |
| Year Built | 1957 |
| Levels | One |
| Property Subtype | Single Family Residence |
| Tax Year | 25 |
| Community Features | Park,Street Lights |
| County | Cobb |
| New Construction | false |
| Property Type | Residential |
| HOA | false |
| Attached Garage | false |
| Subdivision Name | Nickajack Homes I |
| Garage Y/N | false |
| Full Baths | 2 |
| Status | Active |
| Directions | Please use GPS OR Take I-285 W to US-41 N/Cobb Pkwy in Cobb County. Take exit 20 from I-285 W. Turn right onto Cobb Pkwy. Shortly thereafter, go left onto Spring Rd SE. In about 4.4 mi, take a slight right turn onto Hurt Rd SE. In 2 mi turn right onto Hurt Rd SW. In .4 mi turn right onto Fred Walker Dr. Home is on the left. Real estate sign in yard. |
| High School | Osborne |
| City | Smyrna |
| Lot Size Units | Square Feet |
| Lot Size Square Feet | 20908.8 |
| Carport Y/N | true |
| Elementary School | Russell |
| Land Lease Y/N | false |
| Tax Annual Amount | 2530.92 |
| Home Warranty Y/N | false |
| Middle/Junior High School | Floyd |
| Property Condition | Resale |
| Structure Type | House |
| Building Area Units | Square Feet |
| Living Area Units | Square Feet |
| Standard Status | Active |
| Occupancy Type | Vacant |
Interior Features
| Interior Amenities | Master On Main Level,Separate Shower,Tile Bath |
|---|---|
| Basement | Crawl Space |
| Flooring | Hardwood |
| Air Conditioning Y/N | true |
| Heating Y/N | true |
| Fireplace Y/N | false |
| Above Grade Finished Area | 1158 |
| Laundry Features | Other |
| Total Bedrooms | 3 |
| Main Level Bedrooms | 3 |
| Main Level Bathrooms | 2 |
| Below Grade Finished Area Unit Type | Square Feet |
| LivingAreaSource | Public Records |
| Above Grade Finished Area Unit Type | Square Feet |
| Kitchen Features | Breakfast Area |
| Total Baths | 2 |
Exterior Features
| Exterior Amenities | Garden,Other |
|---|---|
| Parking Features | Carport,Kitchen Level,Side/Rear Entrance |
| Lot Features | Level,Private |
| Water Source | Public |
| Lot Size Area | 20908.8 |
| Building Area Total | 1158 |
| Lot Size Acres | 0.48 |
| Lot Size Source | Public Records |
Amenities
- Foreclosure
- Views
- Short Sale
- New Construction
- Adult 55+
- Lease To Own
- No HOA Fees
- Furnished
- Primary On Main
- Air Conditioning
- Seller Finance
- Green
- Fixer Upper
- Horse
- Golf
- Fireplace
- Deck
- Garage
- Basement
- Pool
Property vs Single Family Average in 30082
Price
Taxes
Year Built
 ©2026 Georgia Multiple Listing Service All information deemed reliable but not guaranteed. All properties are subject to prior sale, change or withdrawal. Neither listing broker(s) or information provider(s) shall be responsible for any typographical errors, misinformation, misprints and shall be held totally harmless. Listing(s) information is provided for consumer's personal, non-commercial use and may not be used for any purpose other than to identify prospective properties consumers may
 Listings identified with the FMLS IDX logo come from FMLS and are held by brokerage firms other than the owner of this website. The listing brokerage is identified in any listing details. Information is deemed reliable but is not guaranteed. If you believe any FMLS listing contains material that infringes your copyrighted work please
  Northeast Georgia Board of REALTORS® All information deemed reliable but not guaranteed. All properties are subject to prior sale, change or withdrawal. Neither listing broker(s) or information provider(s) shall be responsible for any typographical errors, misinformation, misprints and shall be held totally harmless. Listing(s) information is provided for consumer's personal, non-commercial use and may not be used for any purpose other than to identify prospective properties consumers may be
 The information set forth on this site is based upon information which we consider reliable, but because it has been supplied by third parties to our franchisees (who in turn supplied it to us), we can not represent that it is accurate or complete, and it should not be relied upon as such. The offerings are subject to errors, omissions, changes, including price, or withdrawal without notice. All dimensions are approximate and have not been verified by the selling party and can not be verified. It
