
Primary on Main
Address
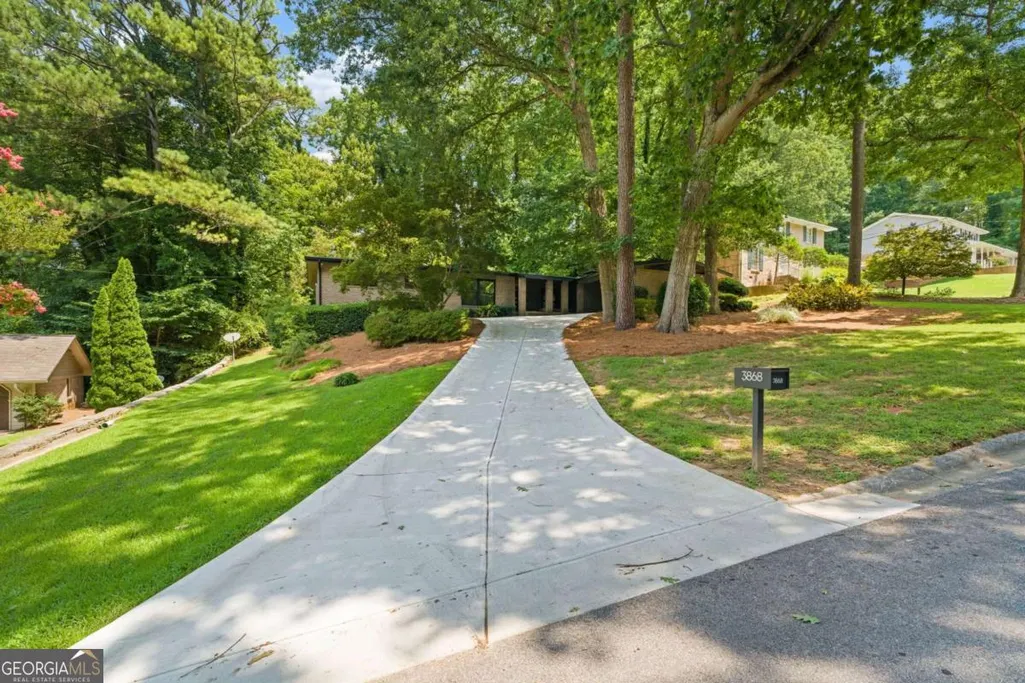
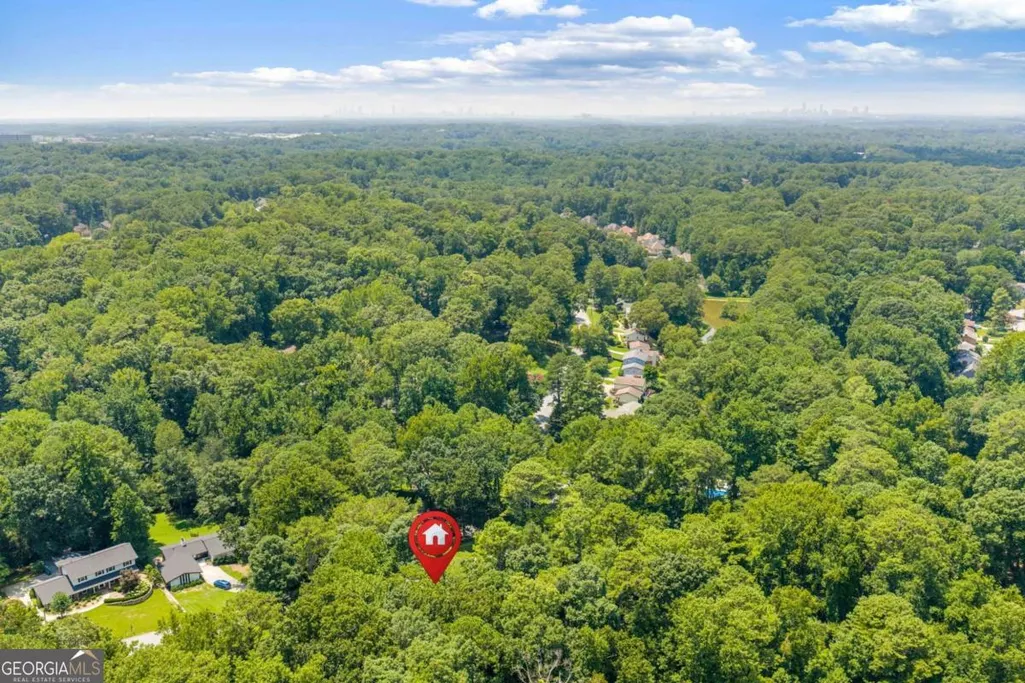
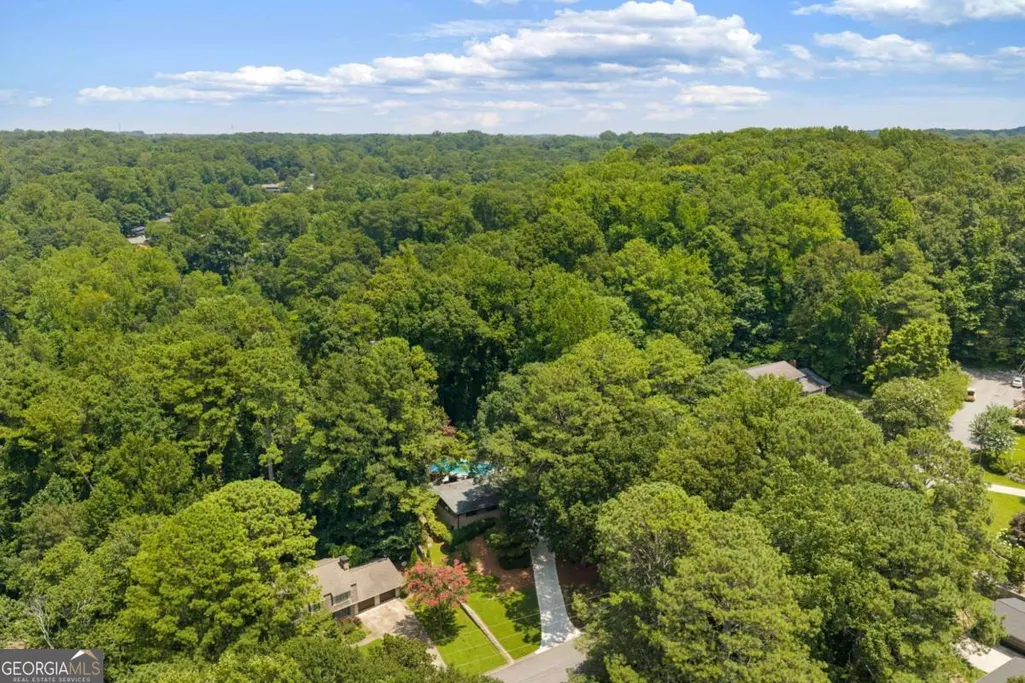
3868 Allsborough Drive, Tucker, GA
Price
$ 725,000
Property Attributes
- MLS#10817511
- TypeSingle Family
- Listing Status Active Under Contract
- CountyDeKalb
- CityTucker
- NeighborhoodBerkshire
- Zip30084
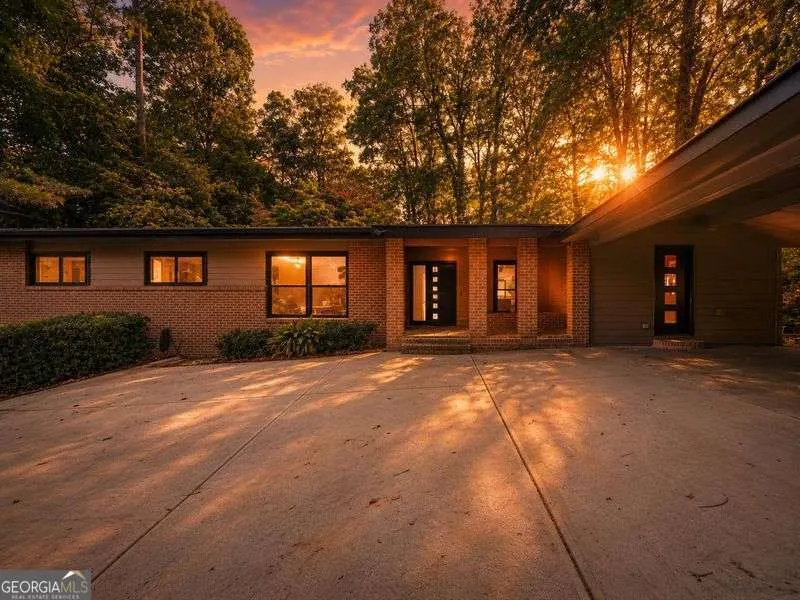
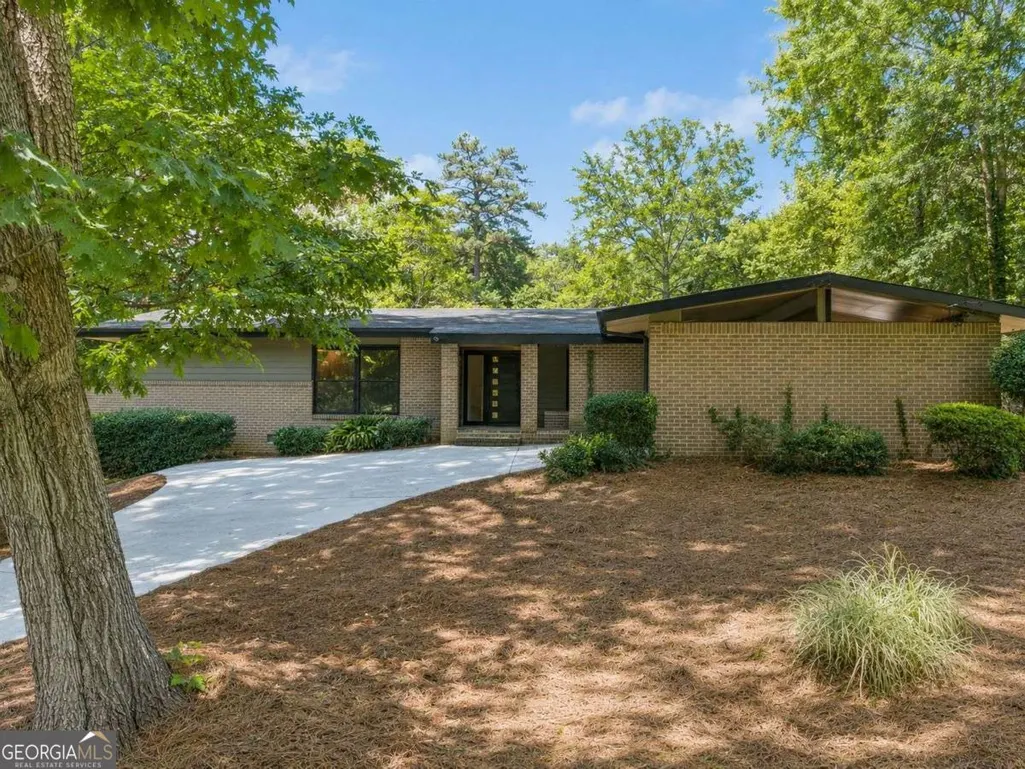
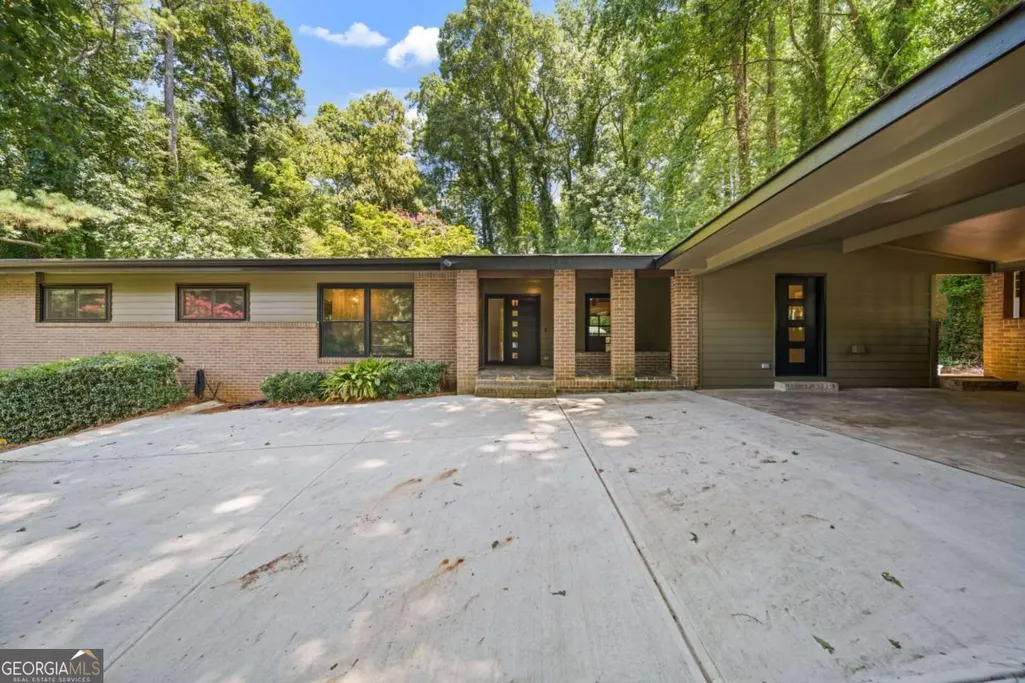
- StyleBrick 4 Side, Other, Ranch
- Year Built1966
- Taxes$ 9015
- Price$ 725,000
- Bedrooms4
- Full Bathrooms2
- Half Bathrooms1
- Lot Size0.5 Acres
Data Source:
Georgia MLS (GAMLS)
Property Description
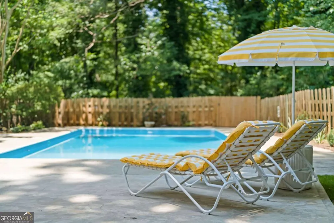
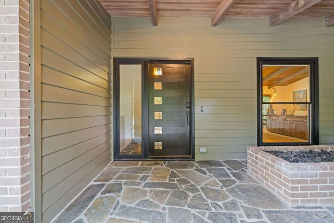
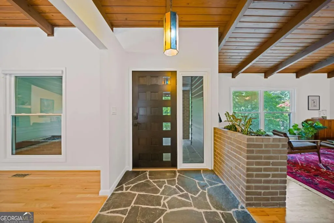
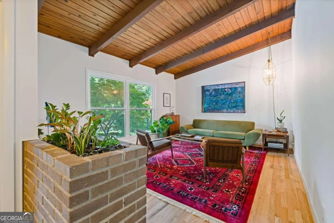
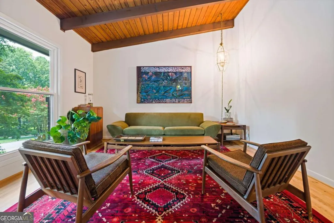
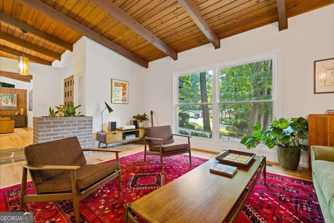
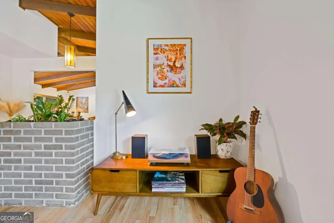
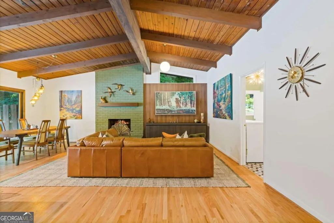
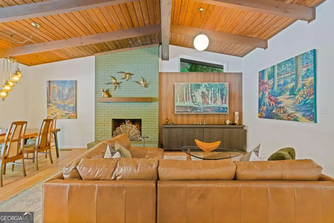
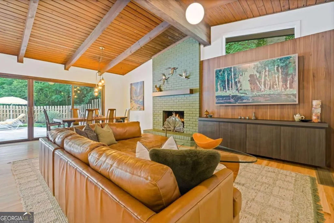
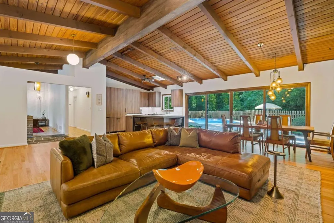
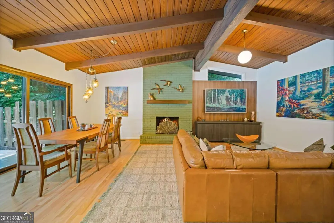
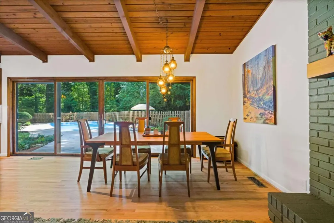
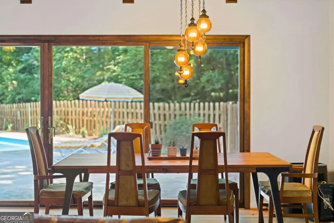
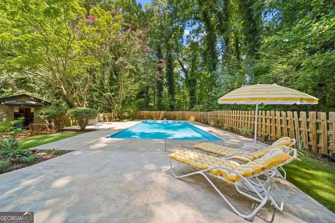
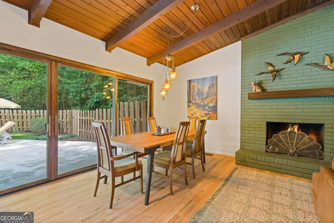
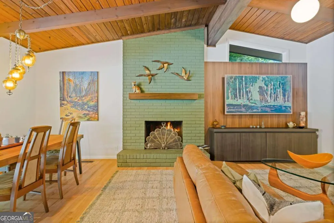
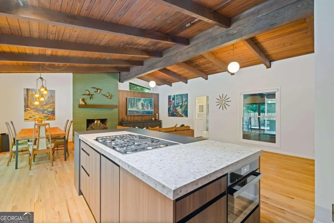
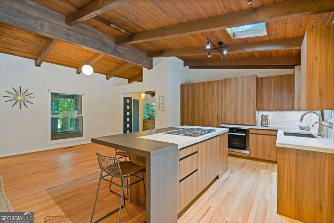
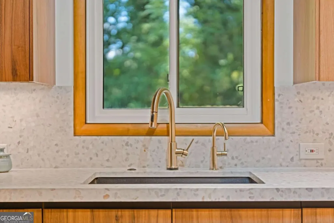
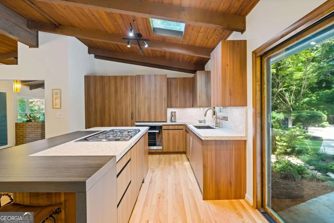
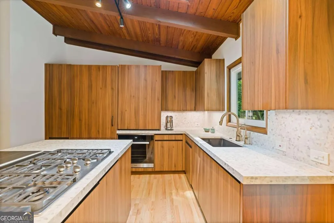
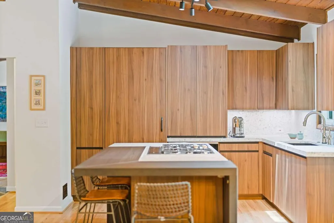
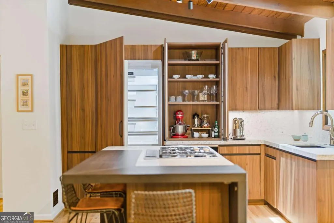
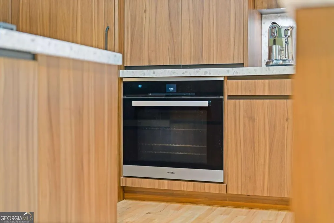
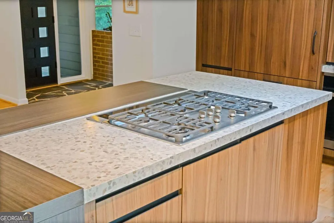
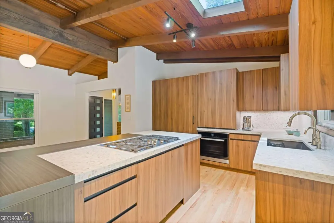
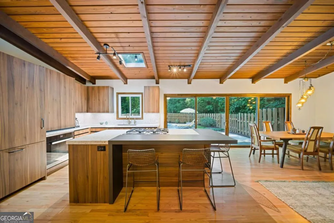
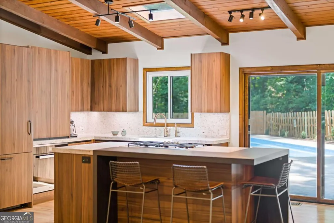
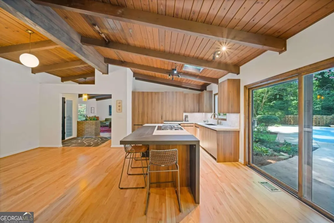
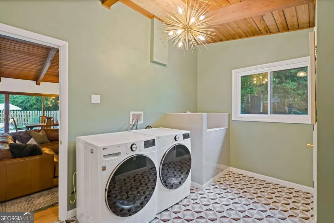
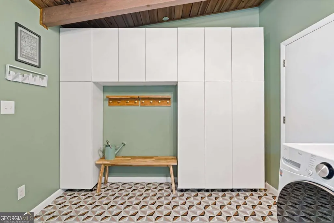
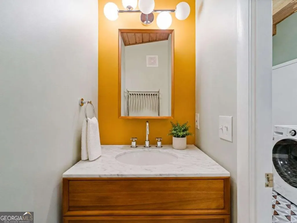
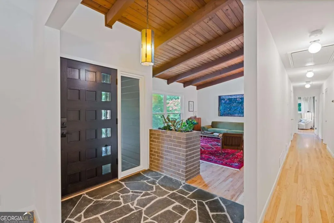
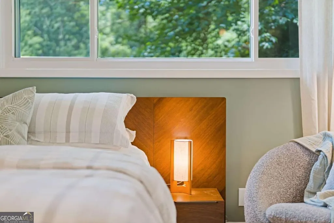
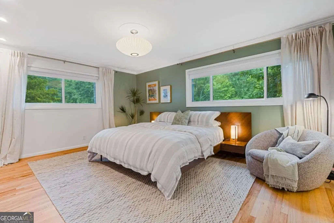
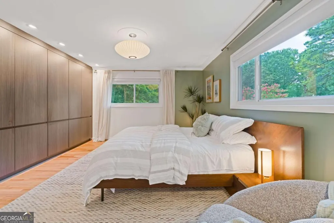
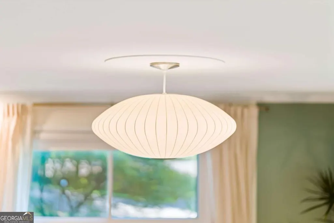
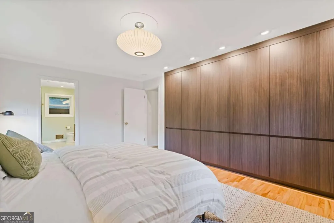
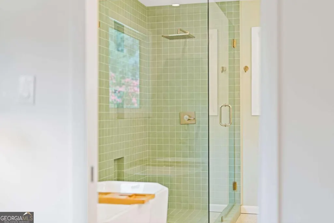
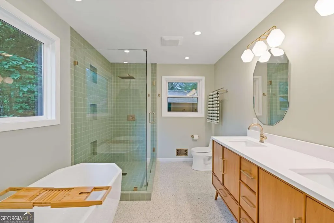
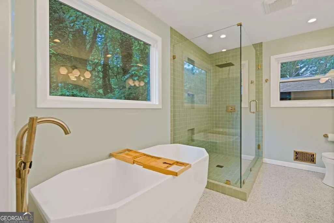
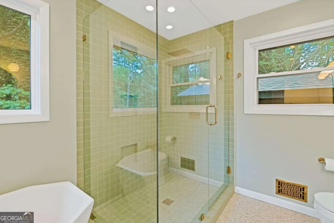
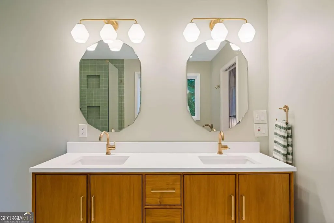
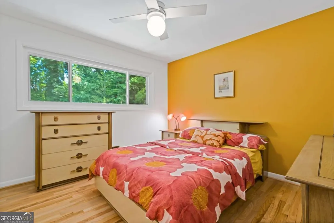
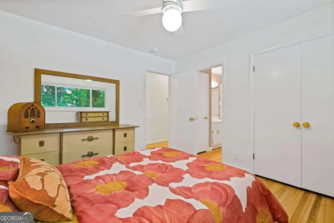
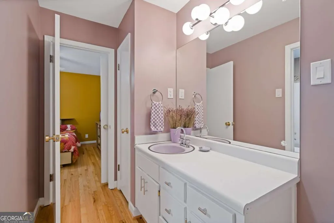
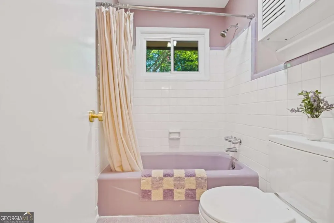
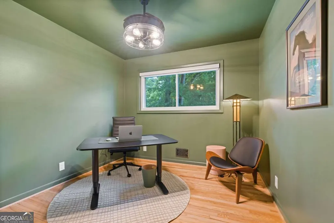
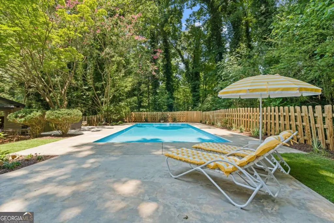
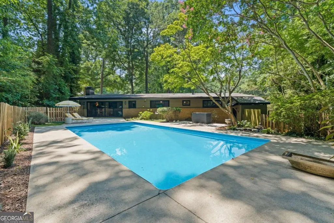
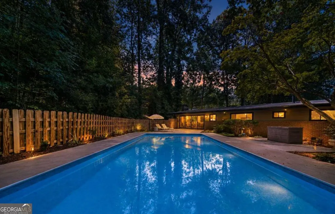
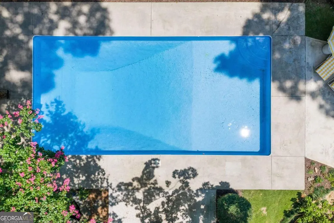
I'm a four bedroom, two and a half bath ranch with strong angles, and zero interest in being talked into a gray box. Swipe right if you know the difference between "renovated" and "ruined." Whisper sweet nothings and I might just open my 16ft sliding glass doors so we can get to know each other better with deep conversations by the pool, ideally over a chilled glass of Pinot. I don't do small talk. I do indoor planters and swag chandeliers. I'm equally at home hosting a dinner party, a slow Sunday, or something a little more romantic in my custom European kitchen, adorned with Liecht cabinetry and Miele appliances. Yes, the stove is that hot. So is the company. My love language is tongue and groove wood ceilings, dramatic 11 foot vaults, terrazzo underfoot. I don't chase drama. I illuminate it through my new double pane windows. The primary suite is private, polished, and built for hot, steamy showers. Interpret that however you like. More of a bath person? A long soak in the tub followed by a slow unwind under the Nelson light in the primary bedroom is my idea of a perfect night in. No rush. I like to take my time. I'm tucked away on a quiet cul-de-sac because I value peace, privacy, and not having strangers treat my street like a shortcut. If you drive electric, we're basically already engaged. My electrician wired up extra capacity in the 2 car carport, ready and waiting for your Rivian. I'm not all new construction and cold shoulders though. I've got a softer, more authentic side, and I'll show it to you in my lavender bathroom with its original tile and purple tub. Some homeowners are into 50 shades of gray. I'm more of a tie you to the couch and make you watch reruns of Mad Men with a martini kinda gal. You have to love dogs, because my custom laundry room comes with a pampered pooch shower for muddy paws. I'm looking for someone who understands that original character is not a flaw to fix. It's the whole point. You appreciate thoughtful design, flamingo pool floats, and a home with a point of view. If you're pre approved, or carrying enough cash to skip the small talk, let's connect. No lowball offers. No farmhouse signs anywhere near my property line. And absolutely no cold feet. I'm looking for someone ready for a long term commitment, someone who knows a unicorn when they see one. The question isn't if you'll fall in love, the question is - are you ready?
| Elementary School | Middle School | High School |
|---|---|---|
| Midvale Elementary School | Tucker Middle School | Tucker High School |
| Price History | |
|---|---|
| 8/2/2026 | Listed $725,000 |
General Features
| Sewer | Public Sewer |
|---|---|
| Heating | Forced Air,Natural Gas |
| Cooling | Ceiling Fan(s),Central Air |
| Utilities | Cable Available,Electricity Available,Natural Gas Available,Phone Available,Sewer Available,Sewer Connected,Water Available |
| Roof | Composition |
| Appliances | Cooktop,Dishwasher,Disposal,Dryer,Microwave,Oven,Refrigerator,Stainless Steel Appliance(s),Washer |
| Association Fee Includes | None |
| Patio/Porch Features | Patio |
| Architectural Style | Brick 4 Side,Other,Ranch |
| Pool Features | In Ground |
| Security Features | Smoke Detector(s) |
| Construction Materials | Brick,Other |
| Year Built | 1966 |
| Electric | 220 Volts |
| Levels | One |
| Property Subtype | Single Family Residence |
| Tax Year | 2025 |
| Community Features | Park,Playground,Street Lights,Walk To Schools,Near Shopping |
| County | DeKalb |
| New Construction | false |
| Property Type | Residential |
| HOA | false |
| Contingency | Other |
| Subdivision Name | Berkshire |
| Other Structures | Shed(s) |
| Full Baths | 2 |
| Status | Active Under Contract |
| Directions | I-285 N- take exit 37 toward Tucker, go for 1.8 mi., turn left onto Henderson Rd., go for 1.1 mi., turn right onto Allsborough Dr, destination will be on the left |
| High School | Tucker |
| City | Tucker |
| Body of Water | None |
| Lot Size Units | Square Feet |
| Lot Size Square Feet | 21780 |
| Carport Y/N | true |
| Elementary School | Midvale |
| Property Attached Y/N | false |
| Land Lease Y/N | false |
| Tax Annual Amount | 9015 |
| Home Warranty Y/N | false |
| Middle/Junior High School | Tucker |
| Property Condition | Resale |
| Structure Type | House |
| Building Area Units | Square Feet |
| Living Area Units | Square Feet |
| Standard Status | Active Under Contract |
Interior Features
| Interior Amenities | Beamed Ceilings,Double Vanity,Master On Main Level,Separate Shower,Soaking Tub,Vaulted Ceiling(s) |
|---|---|
| Basement | None |
| Flooring | Hardwood,Stone |
| Total Fireplaces | 1 |
| Fireplace Features | Family Room,Gas Log,Gas Starter,Masonry |
| Common Walls | No Common Walls |
| Air Conditioning Y/N | true |
| Heating Y/N | true |
| Window Features | Double Pane Windows,Skylight(s) |
| Fireplace Y/N | true |
| Half Baths | 1 |
| Laundry Features | Mud Room |
| Total Bedrooms | 4 |
| Main Level Bedrooms | 4 |
| Main Level Bathrooms | 2 |
| Below Grade Finished Area Unit Type | Square Feet |
| LivingAreaSource | Owner |
| Above Grade Finished Area Unit Type | Square Feet |
| Kitchen Features | Breakfast Area,Breakfast Bar,Kitchen Island,Solid Surface Counters |
| Total Baths | 3 |
| Dining Room Features | Seats 12+ |
Exterior Features
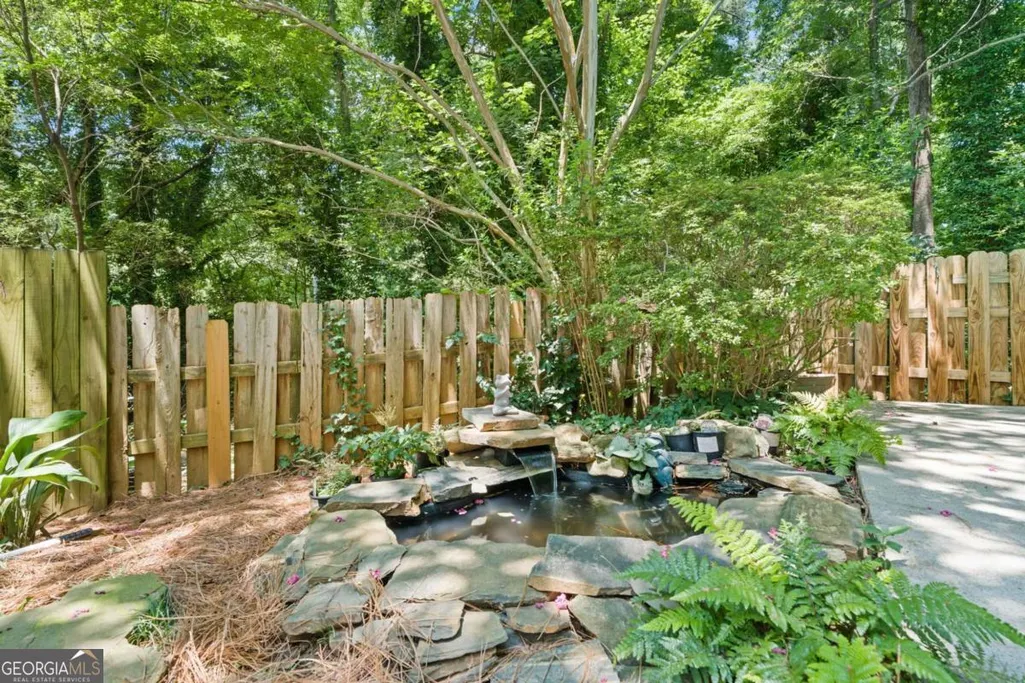
| Exterior Amenities | Water Feature |
|---|---|
| Fencing | Back Yard,Fenced,Wood |
| Parking Features | Carport,Attached |
| Lot Features | Cul-De-Sac,Private,Sloped |
| Water Source | Public |
| Total Parking | 2 |
| Lot Size Area | 21780 |
| Foundation Details | Block |
| Lot Size Acres | 0.5 |
| Lot Size Source | Public Records |
Amenities
- Foreclosure
- Views
- Short Sale
- New Construction
- Adult 55+
- Lease To Own
- No HOA Fees
- Furnished
- Primary On Main
- Air Conditioning
- Seller Finance
- Green
- Fixer Upper
- Horse
- Golf
- Fireplace
- Deck
- Garage
- Basement
- Pool
Property vs Single Family Average in 30084
Price
Taxes
Year Built

 ©2026 Georgia Multiple Listing Service All information deemed reliable but not guaranteed. All properties are subject to prior sale, change or withdrawal. Neither listing broker(s) or information provider(s) shall be responsible for any typographical errors, misinformation, misprints and shall be held totally harmless. Listing(s) information is provided for consumer's personal, non-commercial use and may not be used for any purpose other than to identify prospective properties consumers may
 Northeast Georgia Board of REALTORS® All information deemed reliable but not guaranteed. All properties are subject to prior sale, change or withdrawal. Neither listing broker(s) or information provider(s) shall be responsible for any typographical errors, misinformation, misprints and shall be held totally harmless. Listing(s) information is provided for consumer's personal, non-commercial use and may not be used for any purpose other than to identify prospective properties consumers may be
 The information set forth on this site is based upon information which we consider reliable, but because it has been supplied by third parties to our franchisees (who in turn supplied it to us), we can not represent that it is accurate or complete, and it should not be relied upon as such. The offerings are subject to errors, omissions, changes, including price, or withdrawal without notice. All dimensions are approximate and have not been verified by the selling party and can not be verified. It
